


7238 Résultats
Classification:
photographies
photographies
Actions:
Numéro de référence:
PH1982:0425:018
PH1982:0425:018
Personnes et institutions:
Sujet:
architecture, sculpture
architecture, sculpture
Date:
between 1851 and 1858
between 1851 and 1858
Titre:
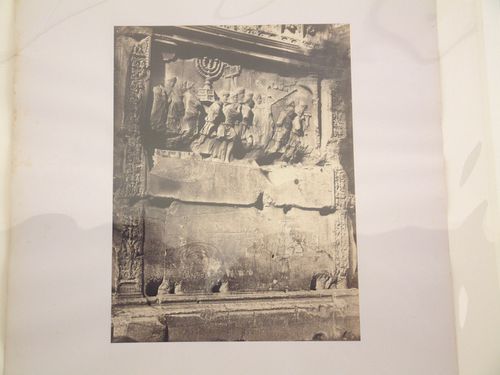
Close-up view of a bas-relief on the intrados of the Arch of Titus, Rome, Italy
Actions:
PH1982:0425:018
Close-up view of a bas-relief on the intrados of the Arch of Titus, Rome, Italy
Actions:
PH1982:0425:018
Classification:
photographies
photographies
Date:
between 1851 and 1858
between 1851 and 1858
Personnes et institutions:
Sujet:
architecture, sculpture
architecture, sculpture
Classification:
dessins
dessins
![View of the portico and stairs, Palazzo Massimi, Rome; Preparatory sketches for views of Villa Balloni [?], the Piazza del Campidoglio, the pyramid of Caius Cestius, and an unidentified subject, Rome](/img-collection/cPQbIlTMMgEmxMSAEoyH5Wov3Sc=/500x340/7102.jpg)
Actions:
Numéro de référence:
DR1974:0002:030:047:001-002
DR1974:0002:030:047:001-002
Personnes et institutions:
Sujet:
architecture
architecture
Date:
between 1800 and 1846
between 1800 and 1846
Classification:
dessins
dessins
Date:
between 1800 and 1846
between 1800 and 1846
Personnes et institutions:
Sujet:
architecture
architecture
Classification:
photographies
photographies
Titre:
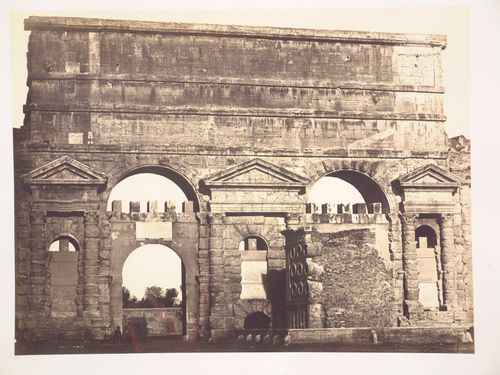
View of the Porta Maggiore and the Tomb of Marco Virgilius Eurysaces, Aurelian Wall, Rome, Italy
View of the Porta Maggiore and the Tomb of Marco Virgilius Eurysaces, Aurelian Wall, Rome, Italy
Actions:
Numéro de référence:
PH1982:0425:030
PH1982:0425:030
Personnes et institutions:
Sujet:
architecture
architecture
Date:
between 1851 and 1858
between 1851 and 1858
Titre:
View of the Porta Maggiore and the Tomb of Marco Virgilius Eurysaces, Aurelian Wall, Rome, Italy
Actions:
PH1982:0425:030
View of the Porta Maggiore and the Tomb of Marco Virgilius Eurysaces, Aurelian Wall, Rome, Italy
Actions:
PH1982:0425:030
Classification:
photographies
photographies
Date:
between 1851 and 1858
between 1851 and 1858
Personnes et institutions:
Sujet:
architecture
architecture
Classification:
dessins
dessins
Actions:
Numéro de référence:
DR1985:0676 R/V
DR1985:0676 R/V
Personnes et institutions:
Date:
circa 1501
circa 1501
Classification:
dessins
dessins
Date:
circa 1501
circa 1501
Personnes et institutions:
Classification:
dessins
dessins

Actions:
Numéro de référence:
DR1966:0001:018
DR1966:0001:018
Personnes et institutions:
Date:
1766
1766
Titre:
Ground plan and elevation for a monument to King James III Stuart, Rome
Actions:
DR1966:0001:018
Ground plan and elevation for a monument to King James III Stuart, Rome
Actions:
DR1966:0001:018
Classification:
dessins
dessins
Date:
1766
1766
Personnes et institutions:
Classification:
dessins
dessins

Actions:
Numéro de référence:
DR1966:0001:052
DR1966:0001:052
Personnes et institutions:
Sujet:
architecture, design d'intérieur
architecture, design d'intérieur
Date:
between 1735 and 1738
between 1735 and 1738
Titre:
Section for San Marco, Rome, showing the interior decoration of the presbytery wall
Actions:
DR1966:0001:052
Section for San Marco, Rome, showing the interior decoration of the presbytery wall
Actions:
DR1966:0001:052
Classification:
dessins
dessins
Date:
between 1735 and 1738
between 1735 and 1738
Personnes et institutions:
Sujet:
architecture, design d'intérieur
architecture, design d'intérieur
Classification:
dessins
dessins
Actions:
Numéro de référence:
DR1974:0002:031:030
DR1974:0002:031:030
Personnes et institutions:
Sujet:
architecture
architecture
Date:
1800-1868
1800-1868
Titre:
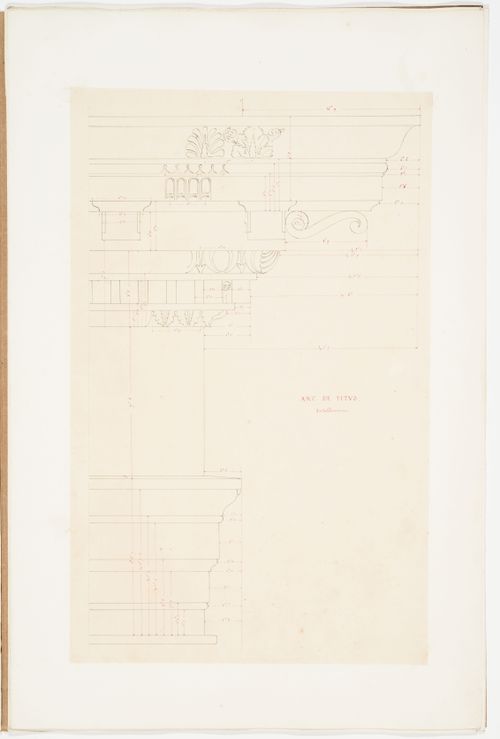
Elevation of an entablature showing molding details from the Arch of Titus, Rome
Actions:
DR1974:0002:031:030
Elevation of an entablature showing molding details from the Arch of Titus, Rome
Actions:
DR1974:0002:031:030
Classification:
dessins
dessins
Date:
1800-1868
1800-1868
Personnes et institutions:
Sujet:
architecture
architecture
Classification:
photographies
photographies
Actions:
Numéro de référence:
PH1979:0272
PH1979:0272
Personnes et institutions:
Date:
ca. 1850s
ca. 1850s
Titre:
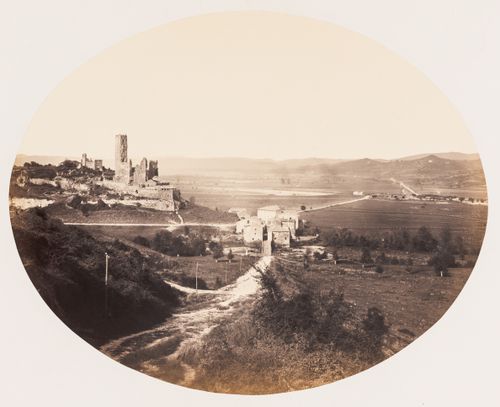
Valley of the Tiber at Ponte Felice, vicinity of Rome, near Borghettaccio, Italy
Actions:
PH1979:0272
Valley of the Tiber at Ponte Felice, vicinity of Rome, near Borghettaccio, Italy
Actions:
PH1979:0272
Classification:
photographies
photographies
Date:
ca. 1850s
ca. 1850s
Personnes et institutions:
Classification:
oeuvres d'art
oeuvres d'art
Actions:
Numéro de référence:
DR1979:0328
DR1979:0328
Personnes et institutions:
Sujet:
architecture, architecture temporaire
architecture, architecture temporaire
Date:
printed ca. 1565
printed ca. 1565
Titre:
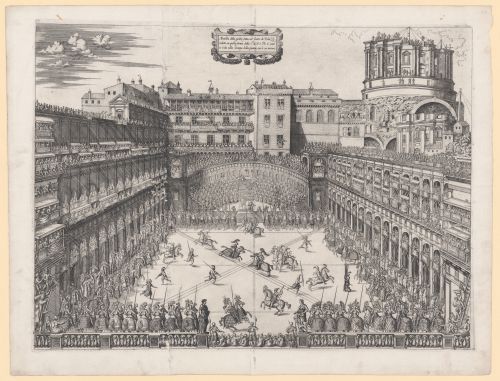
Perspective of a tournament held in the Cortile di Belvedere, Vatican Palace, Rome
Actions:
DR1979:0328
Perspective of a tournament held in the Cortile di Belvedere, Vatican Palace, Rome
Actions:
DR1979:0328
Classification:
oeuvres d'art
oeuvres d'art
Date:
printed ca. 1565
printed ca. 1565
Personnes et institutions:
Sujet:
architecture, architecture temporaire
architecture, architecture temporaire
Classification:
dessins
dessins
Actions:
Numéro de référence:
DR1983:0009 R/V
Description:
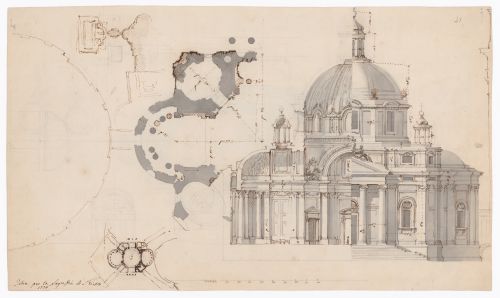
- This sheet of drawings for the sacristy for St. Peter's includes thumbnail sketches for the plan and the site, a molding profile, partial plans, and a sectional elevation which is detailed with grey wash. The sectional elevation and one of the partial plans include measurements. A compass has been used in executing one of the partial plans.
DR1983:0009 R/V
Description:
- This sheet of drawings for the sacristy for St. Peter's includes thumbnail sketches for the plan and the site, a molding profile, partial plans, and a sectional elevation which is detailed with grey wash. The sectional elevation and one of the partial plans include measurements. A compass has been used in executing one of the partial plans.
Personnes et institutions:
Sujet:
architecture
architecture
Date:
1776
1776
Titre:
Partial plans, cross section, and elevation for the sacristy for Saint Peter's, Rome
Actions:
DR1983:0009 R/V
Description:
- This sheet of drawings for the sacristy for St. Peter's includes thumbnail sketches for the plan and the site, a molding profile, partial plans, and a sectional elevation which is detailed with grey wash. The sectional elevation and one of the partial plans include measurements. A compass has been used in executing one of the partial plans.
Partial plans, cross section, and elevation for the sacristy for Saint Peter's, Rome
Actions:
DR1983:0009 R/V
Description:
- This sheet of drawings for the sacristy for St. Peter's includes thumbnail sketches for the plan and the site, a molding profile, partial plans, and a sectional elevation which is detailed with grey wash. The sectional elevation and one of the partial plans include measurements. A compass has been used in executing one of the partial plans.
Classification:
dessins
dessins
Date:
1776
1776
Personnes et institutions:
Sujet:
architecture
architecture


