


7565 Résultats
Classification:
documents textuels
documents textuels
Numéro de référence:
AP018.S1.1979.PR07.010
AP018.S1.1979.PR07.010
Personnes et institutions:
Date:
1979-1980
1979-1980
Classification:
documents textuels
documents textuels
Date:
1979-1980
1979-1980
Personnes et institutions:
Classification:
documents textuels
documents textuels
Numéro de référence:
AP018.S1.1979.PR07.011
AP018.S1.1979.PR07.011
Personnes et institutions:
Date:
1976-1979
1976-1979
Classification:
documents textuels
documents textuels
Date:
1976-1979
1976-1979
Personnes et institutions:
Classification:
documents textuels
documents textuels
Numéro de référence:
AP018.S1.1979.PR07.013
AP018.S1.1979.PR07.013
Personnes et institutions:
Date:
circa 1979
circa 1979
Classification:
documents textuels
documents textuels
Date:
circa 1979
circa 1979
Personnes et institutions:
Classification:
dessins
dessins
Numéro de référence:
AP018.S1.1979.PR07.018
AP018.S1.1979.PR07.018
Personnes et institutions:
Date:
1978
1978
Classification:
dessins
dessins
Date:
1978
1978
Personnes et institutions:
Niveau de description archivistique:
Projet
Projet
Numéro de référence:
AP056.S1.1989.PR01
Description:
This project series documents an expansion of the Marc Laurent store at 110 Bloor Street West in Toronto in 1989. No project number was identifed. This project consisted of the eastward expansion and renovations to the existing high-end retail store. The original design of the store was completed prior to the founding of KPMB, by Bruce Kuwabara and Thomas Payne in 1986. The new space saw the addition of 1000 square feet to the store at the street level and relocation of the entrance doors to accommodate this expansion. An expansion of the lower concourse level also added 1,457 square feet. The new spaces extended the architectural style already established in earlier phases of the store's development. Materials used in this project, as in earlier projects, included steel, glass, rubber, and aluminum, combined with natural wood and stone. This project is considered Phase 3 of the store's development, with 2 future phases to be completed by KPMB Architects soon after. The project is recorded through original drawings and photographs dating from 1989-1991. The drawings consist primarily of sketches, plans, sections, and furnishing drawings. The photographs show the finished interiors.
AP056.S1.1989.PR01
Description:
This project series documents an expansion of the Marc Laurent store at 110 Bloor Street West in Toronto in 1989. No project number was identifed. This project consisted of the eastward expansion and renovations to the existing high-end retail store. The original design of the store was completed prior to the founding of KPMB, by Bruce Kuwabara and Thomas Payne in 1986. The new space saw the addition of 1000 square feet to the store at the street level and relocation of the entrance doors to accommodate this expansion. An expansion of the lower concourse level also added 1,457 square feet. The new spaces extended the architectural style already established in earlier phases of the store's development. Materials used in this project, as in earlier projects, included steel, glass, rubber, and aluminum, combined with natural wood and stone. This project is considered Phase 3 of the store's development, with 2 future phases to be completed by KPMB Architects soon after. The project is recorded through original drawings and photographs dating from 1989-1991. The drawings consist primarily of sketches, plans, sections, and furnishing drawings. The photographs show the finished interiors.
Personnes et institutions:
Date:
1989-1991
1989-1991
Titre:
Marc Laurent Store, Phase 3, Toronto (1989-1991)
Actions:
AP056.S1.1989.PR01
Description:
This project series documents an expansion of the Marc Laurent store at 110 Bloor Street West in Toronto in 1989. No project number was identifed. This project consisted of the eastward expansion and renovations to the existing high-end retail store. The original design of the store was completed prior to the founding of KPMB, by Bruce Kuwabara and Thomas Payne in 1986. The new space saw the addition of 1000 square feet to the store at the street level and relocation of the entrance doors to accommodate this expansion. An expansion of the lower concourse level also added 1,457 square feet. The new spaces extended the architectural style already established in earlier phases of the store's development. Materials used in this project, as in earlier projects, included steel, glass, rubber, and aluminum, combined with natural wood and stone. This project is considered Phase 3 of the store's development, with 2 future phases to be completed by KPMB Architects soon after. The project is recorded through original drawings and photographs dating from 1989-1991. The drawings consist primarily of sketches, plans, sections, and furnishing drawings. The photographs show the finished interiors.
Marc Laurent Store, Phase 3, Toronto (1989-1991)
Actions:
AP056.S1.1989.PR01
Description:
This project series documents an expansion of the Marc Laurent store at 110 Bloor Street West in Toronto in 1989. No project number was identifed. This project consisted of the eastward expansion and renovations to the existing high-end retail store. The original design of the store was completed prior to the founding of KPMB, by Bruce Kuwabara and Thomas Payne in 1986. The new space saw the addition of 1000 square feet to the store at the street level and relocation of the entrance doors to accommodate this expansion. An expansion of the lower concourse level also added 1,457 square feet. The new spaces extended the architectural style already established in earlier phases of the store's development. Materials used in this project, as in earlier projects, included steel, glass, rubber, and aluminum, combined with natural wood and stone. This project is considered Phase 3 of the store's development, with 2 future phases to be completed by KPMB Architects soon after. The project is recorded through original drawings and photographs dating from 1989-1991. The drawings consist primarily of sketches, plans, sections, and furnishing drawings. The photographs show the finished interiors.
Niveau de description archivistique:
Project
Project
Date:
1989-1991
1989-1991
Personnes et institutions:
Classification:
documents textuels
documents textuels
Numéro de référence:
AP075.S3.SS2.024
Description:
Original folder entitled: "War Memorial Toronto".
AP075.S3.SS2.024
Description:
Original folder entitled: "War Memorial Toronto".
Personnes et institutions:
Date:
1994
1994
Titre:
Design competition for World War II 50th Anniversary Memorial in Toronto
Actions:
AP075.S3.SS2.024
Description:
Original folder entitled: "War Memorial Toronto".
Design competition for World War II 50th Anniversary Memorial in Toronto
Actions:
AP075.S3.SS2.024
Description:
Original folder entitled: "War Memorial Toronto".
Classification:
documents textuels
documents textuels
Date:
1994
1994
Personnes et institutions:
Classification:
documents textuels
documents textuels
Numéro de référence:
ARCH255582
Description:
1 miscellaneous folder of notes left on Erickson's desk from a previous Toronto trip - telephone messages, handwritten notes, design development sketches of various unidentified projects, two unidentified drawings of site plans.
ARCH255582
Description:
1 miscellaneous folder of notes left on Erickson's desk from a previous Toronto trip - telephone messages, handwritten notes, design development sketches of various unidentified projects, two unidentified drawings of site plans.
Personnes et institutions:
Date:
1978-1980
1978-1980
Titre:
Notes left on Erickson's desk from a previous Toronto trip
Actions:
ARCH255582
Description:
1 miscellaneous folder of notes left on Erickson's desk from a previous Toronto trip - telephone messages, handwritten notes, design development sketches of various unidentified projects, two unidentified drawings of site plans.
Notes left on Erickson's desk from a previous Toronto trip
Actions:
ARCH255582
Description:
1 miscellaneous folder of notes left on Erickson's desk from a previous Toronto trip - telephone messages, handwritten notes, design development sketches of various unidentified projects, two unidentified drawings of site plans.
Classification:
documents textuels
documents textuels
Date:
1978-1980
1978-1980
Personnes et institutions:
Niveau de description archivistique:
Projet
Projet
Numéro de référence:
AP018.S1.1977.PR10
Description:
This project series documents interior refurbishments to the Ontario Association of Architects headquarters in Toronto from 1977-1978. The office identified the project number as 7711. This project consisted of changes to the carpeting, drapes and furniture in the building's lounge. However, this project was cancelled by the client due to the possibility of expanding the lounge in the near future. The headquarters had been designed by John C. Parkin's previous firm, John B. Parkin Associates, in the 1950s and was located at 50 Park Road. The project is recorded through correspondence and cost planning records dating from 1977-1978.
AP018.S1.1977.PR10
Description:
This project series documents interior refurbishments to the Ontario Association of Architects headquarters in Toronto from 1977-1978. The office identified the project number as 7711. This project consisted of changes to the carpeting, drapes and furniture in the building's lounge. However, this project was cancelled by the client due to the possibility of expanding the lounge in the near future. The headquarters had been designed by John C. Parkin's previous firm, John B. Parkin Associates, in the 1950s and was located at 50 Park Road. The project is recorded through correspondence and cost planning records dating from 1977-1978.
Personnes et institutions:
Date:
1977-1978
1977-1978
Titre:
Ontario Association of Architects, Interior Refurbishment, Toronto (1977-1978)
Actions:
AP018.S1.1977.PR10
Description:
This project series documents interior refurbishments to the Ontario Association of Architects headquarters in Toronto from 1977-1978. The office identified the project number as 7711. This project consisted of changes to the carpeting, drapes and furniture in the building's lounge. However, this project was cancelled by the client due to the possibility of expanding the lounge in the near future. The headquarters had been designed by John C. Parkin's previous firm, John B. Parkin Associates, in the 1950s and was located at 50 Park Road. The project is recorded through correspondence and cost planning records dating from 1977-1978.
Ontario Association of Architects, Interior Refurbishment, Toronto (1977-1978)
Actions:
AP018.S1.1977.PR10
Description:
This project series documents interior refurbishments to the Ontario Association of Architects headquarters in Toronto from 1977-1978. The office identified the project number as 7711. This project consisted of changes to the carpeting, drapes and furniture in the building's lounge. However, this project was cancelled by the client due to the possibility of expanding the lounge in the near future. The headquarters had been designed by John C. Parkin's previous firm, John B. Parkin Associates, in the 1950s and was located at 50 Park Road. The project is recorded through correspondence and cost planning records dating from 1977-1978.
Niveau de description archivistique:
Project
Project
Date:
1977-1978
1977-1978
Personnes et institutions:
Classification:
documents textuels
documents textuels
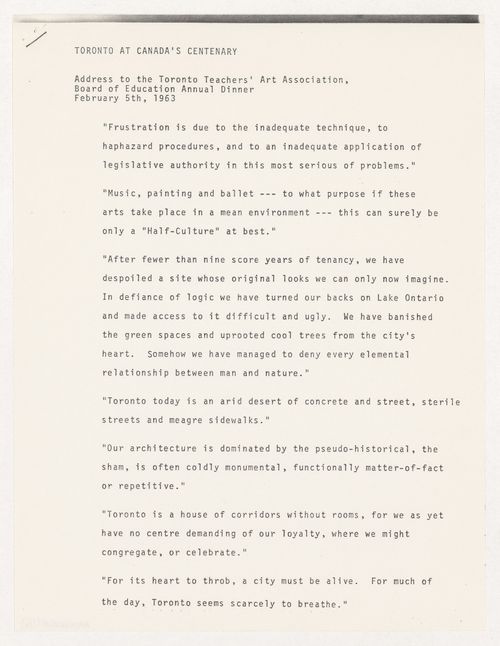
Numéro de référence:
ARCH285504
ARCH285504
Personnes et institutions:
Date:
5 February 1963
5 February 1963
Classification:
documents textuels
documents textuels
Date:
5 February 1963
5 February 1963
Personnes et institutions:
Niveau de description archivistique:
Projet
Projet
Numéro de référence:
AP018.S1.1984.PR07
Description:
This project series documents additions of infrastructure for the handicapped to the new offices of the Canadian Red Cross Society at the corner of Jarvis Street and Wellesley Street, in Toronto, Ontario. The office identified the project number as 84017. The project is recorded through correspondence with the client dated in 1984.
AP018.S1.1984.PR07
Description:
This project series documents additions of infrastructure for the handicapped to the new offices of the Canadian Red Cross Society at the corner of Jarvis Street and Wellesley Street, in Toronto, Ontario. The office identified the project number as 84017. The project is recorded through correspondence with the client dated in 1984.
Personnes et institutions:
Date:
1984
1984
Titre:
Canadian Red Cross Society, Provisions for the handicapped, Toronto (1984)
Actions:
AP018.S1.1984.PR07
Description:
This project series documents additions of infrastructure for the handicapped to the new offices of the Canadian Red Cross Society at the corner of Jarvis Street and Wellesley Street, in Toronto, Ontario. The office identified the project number as 84017. The project is recorded through correspondence with the client dated in 1984.
Canadian Red Cross Society, Provisions for the handicapped, Toronto (1984)
Actions:
AP018.S1.1984.PR07
Description:
This project series documents additions of infrastructure for the handicapped to the new offices of the Canadian Red Cross Society at the corner of Jarvis Street and Wellesley Street, in Toronto, Ontario. The office identified the project number as 84017. The project is recorded through correspondence with the client dated in 1984.
Niveau de description archivistique:
Project
Project
Date:
1984
1984
Personnes et institutions:


