


3212 Résultats
Classification:
dessins
dessins

Numéro de référence:
AP140.S2.SS1.D56.P10.52
AP140.S2.SS1.D56.P10.52
Personnes et institutions:
Date:
1979-1981
1979-1981
Titre:
School of Architecture Addition, Rice University, Houston, Texas: axonometric sketches
Actions:
AP140.S2.SS1.D56.P10.52
School of Architecture Addition, Rice University, Houston, Texas: axonometric sketches
Actions:
AP140.S2.SS1.D56.P10.52
Classification:
dessins
dessins
Date:
1979-1981
1979-1981
Personnes et institutions:
Classification:
dessins
dessins

Numéro de référence:
AP140.S2.SS1.D56.P10.53
AP140.S2.SS1.D56.P10.53
Personnes et institutions:
Date:
1979-1981
1979-1981
Titre:
School of Architecture Addition, Rice University, Houston, Texas: axonometric sketches
Actions:
AP140.S2.SS1.D56.P10.53
School of Architecture Addition, Rice University, Houston, Texas: axonometric sketches
Actions:
AP140.S2.SS1.D56.P10.53
Classification:
dessins
dessins
Date:
1979-1981
1979-1981
Personnes et institutions:
Classification:
dessins
dessins
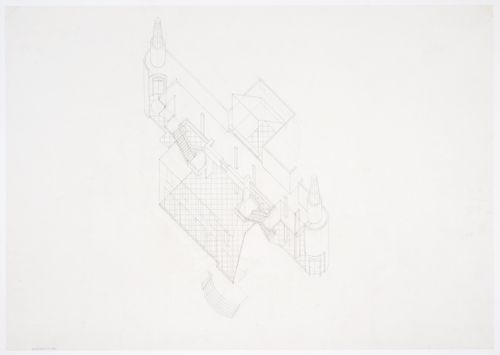
Numéro de référence:
AP140.S2.SS1.D56.P3.59
AP140.S2.SS1.D56.P3.59
Personnes et institutions:
Date:
1979-1981
1979-1981
Titre:
School of Architecture Addition, Rice University, Houston, Texas: axonometric sketch
Actions:
AP140.S2.SS1.D56.P3.59
School of Architecture Addition, Rice University, Houston, Texas: axonometric sketch
Actions:
AP140.S2.SS1.D56.P3.59
Classification:
dessins
dessins
Date:
1979-1981
1979-1981
Personnes et institutions:
Classification:
dessins
dessins

Numéro de référence:
AP140.S2.SS1.D58.P12.1
AP140.S2.SS1.D58.P12.1
Personnes et institutions:
Date:
1979-1985
1979-1985
Titre:
Arthur M. Sackler Museum, Cambridge, Massachusetts: axonometric sketch of facade
Actions:
AP140.S2.SS1.D58.P12.1
Arthur M. Sackler Museum, Cambridge, Massachusetts: axonometric sketch of facade
Actions:
AP140.S2.SS1.D58.P12.1
Classification:
dessins
dessins
Date:
1979-1985
1979-1985
Personnes et institutions:
Classification:
dessins
dessins
![Axonometric for Bed project Il carro di giove [Jupiter's chariot]](/img-collection/CsIKH_ZHsEEfDo7_ycBt6o_KrOY=/500x746/486153.jpg)
Numéro de référence:
ARCH400476
ARCH400476
Personnes et institutions:
Date:
1991
1991
Classification:
dessins
dessins
Date:
1991
1991
Personnes et institutions:
Classification:
dessins
dessins
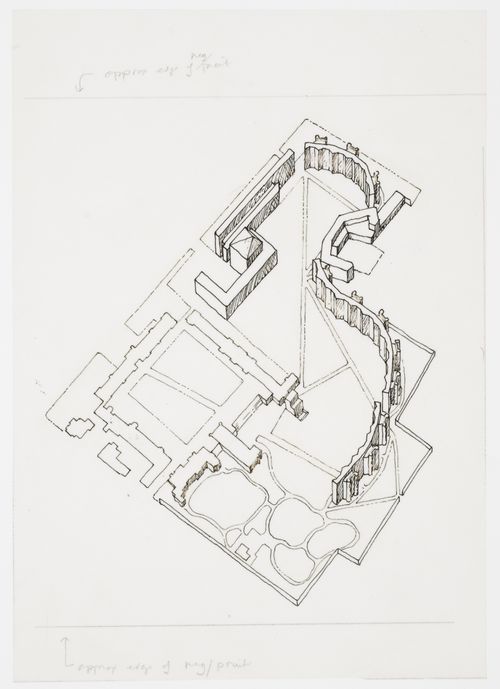
Numéro de référence:
AP140.S2.SS1.D22.P1.1
Description:
sketch for a plan oblique for the College site, showing the final design for the linear terraces of student housing
AP140.S2.SS1.D22.P1.1
Description:
sketch for a plan oblique for the College site, showing the final design for the linear terraces of student housing
Personnes et institutions:
Date:
1959
1959
Titre:
Bird's-eye axonometric, Selwyn College, University of Cambridge, Cambridge, England
Actions:
AP140.S2.SS1.D22.P1.1
Description:
sketch for a plan oblique for the College site, showing the final design for the linear terraces of student housing
Bird's-eye axonometric, Selwyn College, University of Cambridge, Cambridge, England
Actions:
AP140.S2.SS1.D22.P1.1
Description:
sketch for a plan oblique for the College site, showing the final design for the linear terraces of student housing
Classification:
dessins
dessins
Date:
1959
1959
Personnes et institutions:
Classification:
dessins
dessins
Numéro de référence:
AP142.S1.D276.P1
AP142.S1.D276.P1
Personnes et institutions:
Date:
circa 1996
circa 1996
Classification:
dessins
dessins
Date:
circa 1996
circa 1996
Personnes et institutions:
Classification:
dessins
dessins
Numéro de référence:
AP140.S2.SS1.D22.P1
Description:
sketch for a plan oblique for the College site, showing the final design for the linear terraces of student housing
AP140.S2.SS1.D22.P1
Description:
sketch for a plan oblique for the College site, showing the final design for the linear terraces of student housing
Personnes et institutions:
Date:
1959
1959
Titre:
Bird's-eye axonometric, Selwyn College, University of Cambridge, Cambridge, England
Actions:
AP140.S2.SS1.D22.P1
Description:
sketch for a plan oblique for the College site, showing the final design for the linear terraces of student housing
Bird's-eye axonometric, Selwyn College, University of Cambridge, Cambridge, England
Actions:
AP140.S2.SS1.D22.P1
Description:
sketch for a plan oblique for the College site, showing the final design for the linear terraces of student housing
Classification:
dessins
dessins
Date:
1959
1959
Personnes et institutions:
Classification:
dessins
dessins
Numéro de référence:
ARCH279519
ARCH279519
Personnes et institutions:
Date:
circa 1965
circa 1965
Classification:
dessins
dessins
Date:
circa 1965
circa 1965
Personnes et institutions:
Classification:
dessins, documents textuels
dessins, documents textuels
Numéro de référence:
AP056.S1.2000.PR08.005
AP056.S1.2000.PR08.005
Personnes et institutions:
Date:
2002
2002
Titre:
Sketch plans, sections, perspective and axonometric drawings, Concordia University, Montréal
Actions:
AP056.S1.2000.PR08.005
Sketch plans, sections, perspective and axonometric drawings, Concordia University, Montréal
Actions:
AP056.S1.2000.PR08.005
Classification:
dessins, documents textuels
dessins, documents textuels
Date:
2002
2002
Personnes et institutions:


