


1418 Résultats
Classification:
livres
livres
Actions:
Sujet:
Publication:
City Gallery Wellington Liquid Architecture Melbourne Law School 2020
City Gallery Wellington Liquid Architecture Melbourne Law School 2020
Classification:
livres
livres
Publication:
City Gallery Wellington Liquid Architecture Melbourne Law School 2020
City Gallery Wellington Liquid Architecture Melbourne Law School 2020
Sujet:
Classification:
livres
livres
Actions:
Exemplaires:
Description:
145 pages : 89 illustrations ; 28 cm.
Description:
145 pages : 89 illustrations ; 28 cm.
Auteur:
Sujet:
- City planning.,
- Open spaces Planning.,
- Installations (Art),
- Urban landscape architecture.,
- Espaces verts Planification.,
- Paysage urbain.,
- installations (visual works),
- urban landscapes.,
- Academic Dissertation,
- Academic theses.,
- Thèses et écrits académiques.
Publication:
Dortmund : Dortmunder Vertrieb für Bau- und Planungsliteratur, 2005.
Dortmund : Dortmunder Vertrieb für Bau- und Planungsliteratur, 2005.
Titre:
Verschwindendes : temporäre Installationen in der Landschafts- und Freiraumplanung ; ein Beitrag zur Diskussion / Margit Schild ; Herausgeber: Institut für Grünplanung und Gartenarchitektur [and others].
Actions:
Exemplaires:
Description:
145 pages : 89 illustrations ; 28 cm.
Verschwindendes : temporäre Installationen in der Landschafts- und Freiraumplanung ; ein Beitrag zur Diskussion / Margit Schild ; Herausgeber: Institut für Grünplanung und Gartenarchitektur [and others].
Actions:
Exemplaires:
Description:
145 pages : 89 illustrations ; 28 cm.
Classification:
livres
livres
Publication:
Dortmund : Dortmunder Vertrieb für Bau- und Planungsliteratur, 2005.
Dortmund : Dortmunder Vertrieb für Bau- und Planungsliteratur, 2005.
Auteur:
Sujet:
- City planning.,
- Open spaces Planning.,
- Installations (Art),
- Urban landscape architecture.,
- Espaces verts Planification.,
- Paysage urbain.,
- installations (visual works),
- urban landscapes.,
- Academic Dissertation,
- Academic theses.,
- Thèses et écrits académiques.
Classification:
livres
livres
Actions:
Exemplaires:
Description:
373, [4] pages : illustrations (some color) ; 24 cm
Description:
373, [4] pages : illustrations (some color) ; 24 cm
Auteur:
Sujet:
- Landscape architecture Europe History.,
- Landscape design Europe History.,
- Urban landscape architecture Europe History.,
- Gardens Europe Design History.,
- Architecture du paysage Europe Histoire.,
- Aménagement paysager Europe Histoire.,
- Paysage urbain Europe Histoire.,
- Jardins Architecture Europe Histoire.,
- Gardens Design.,
- Landscape architecture.,
- Landscape design.,
- Urban landscape architecture.,
- Tuinarchitectuur.,
- Landschapsarchitectuur.,
- Architecture des jardins Europe.,
- Jardins Europe.,
- Dessins de paysages Europe histoire.,
- Europe Surveys.,
- Europe Levés.,
- Europe.,
- Gardens,
- ontwerp,
- design,
- landgoederen,
- estates,
- europa,
- europe,
- tuinen,
- geschiedenis,
- history,
- landschapsarchitectuur,
- parken,
- parks,
- plantmateriaal,
- planting stock,
- particulier eigendom,
- private ownership,
- landschapsbouw,
- landscaping,
- Landscape Architecture (General),
- Landschapsarchitectuur (algemeen),
- Landscaping.,
- Horticulture.,
- History.,
- Surveys.
Publication:
New York : Prestel, ©1996.
New York : Prestel, ©1996.
Titre:
Architecture and landscape : the design experiment of the great European gardens and landscapes / Clemens Steenbergen, Wouter Reh, with the co-operation of Gerrit Smienk.
Actions:
Exemplaires:
Description:
373, [4] pages : illustrations (some color) ; 24 cm
Architecture and landscape : the design experiment of the great European gardens and landscapes / Clemens Steenbergen, Wouter Reh, with the co-operation of Gerrit Smienk.
Actions:
Exemplaires:
Description:
373, [4] pages : illustrations (some color) ; 24 cm
Classification:
livres
livres
Publication:
New York : Prestel, ©1996.
New York : Prestel, ©1996.
Auteur:
Sujet:
- Landscape architecture Europe History.,
- Landscape design Europe History.,
- Urban landscape architecture Europe History.,
- Gardens Europe Design History.,
- Architecture du paysage Europe Histoire.,
- Aménagement paysager Europe Histoire.,
- Paysage urbain Europe Histoire.,
- Jardins Architecture Europe Histoire.,
- Gardens Design.,
- Landscape architecture.,
- Landscape design.,
- Urban landscape architecture.,
- Tuinarchitectuur.,
- Landschapsarchitectuur.,
- Architecture des jardins Europe.,
- Jardins Europe.,
- Dessins de paysages Europe histoire.,
- Europe Surveys.,
- Europe Levés.,
- Europe.,
- Gardens,
- ontwerp,
- design,
- landgoederen,
- estates,
- europa,
- europe,
- tuinen,
- geschiedenis,
- history,
- landschapsarchitectuur,
- parken,
- parks,
- plantmateriaal,
- planting stock,
- particulier eigendom,
- private ownership,
- landschapsbouw,
- landscaping,
- Landscape Architecture (General),
- Landschapsarchitectuur (algemeen),
- Landscaping.,
- Horticulture.,
- History.,
- Surveys.
Classification:
livres
livres
Actions:
Exemplaires:
Description:
8 unnumbered pages : illustrations, plans ; 21 cm
Description:
8 unnumbered pages : illustrations, plans ; 21 cm
Auteur:
Sujet:
- City planning Québec (Province) Montréal.,
- Urban beautification Québec (Province) Montréal.,
- City planning,
- Urban beautification,
- Carré Beaver Hall (Montréal, Québec),
- Québec Montréal,
- Squares (open spaces) Canada Québec (Province) Montréal.,
- Urban planning Canada Québec (Province) Montréal 1970-1980.,
- Urban beautification Canada Québec (Province) Montréal 1970-1980.,
- Pamphlets.
Publication:
[Montréal] : [Van Ginkel Associates], 1972.
[Montréal] : [Van Ginkel Associates], 1972.
Titre:
Carré Beaver Hall repris / [préparé par van Ginkel Associates Ltd.] = Beaver Hall Square reclaimed / [prepared by van Ginkel Associates Ltd.].
Actions:
Exemplaires:
Description:
8 unnumbered pages : illustrations, plans ; 21 cm
Carré Beaver Hall repris / [préparé par van Ginkel Associates Ltd.] = Beaver Hall Square reclaimed / [prepared by van Ginkel Associates Ltd.].
Actions:
Exemplaires:
Description:
8 unnumbered pages : illustrations, plans ; 21 cm
Classification:
livres
livres
Publication:
[Montréal] : [Van Ginkel Associates], 1972.
[Montréal] : [Van Ginkel Associates], 1972.
Auteur:
Sujet:
- City planning Québec (Province) Montréal.,
- Urban beautification Québec (Province) Montréal.,
- City planning,
- Urban beautification,
- Carré Beaver Hall (Montréal, Québec),
- Québec Montréal,
- Squares (open spaces) Canada Québec (Province) Montréal.,
- Urban planning Canada Québec (Province) Montréal 1970-1980.,
- Urban beautification Canada Québec (Province) Montréal 1970-1980.,
- Pamphlets.
Classification:
archives
archives
Actions:
Description:
still image
Sujet:
- City halls Spain Pamplona Models,
- Pamplona (Spain) Buildings, structures, etc. Models,
- Town Hall (Pamplona, Spain),
- Souvenir Models (representations)
Publication:
Unidentified [between 1970 and 2000]
Unidentified [between 1970 and 2000]
Classification:
archives
archives
Publication:
Unidentified [between 1970 and 2000]
Unidentified [between 1970 and 2000]
Sujet:
- City halls Spain Pamplona Models,
- Pamplona (Spain) Buildings, structures, etc. Models,
- Town Hall (Pamplona, Spain),
- Souvenir Models (representations)
Classification:
livres
livres
Actions:
Description:
1 online resource (45 PDF pages) : illustrations
Auteur:
Sujet:
- Barney, Tina.,
- Ilk, Dianna.,
- Families Portraits.,
- Photography, Artistic.,
- Artists' books.,
- Familles Portraits.,
- Photographie artistique.,
- Livres d'artistes.,
- art photography.,
- artists' books (books),
- bookworks.,
- Families,
- PDF.,
- Portraits
Publication:
Paris : Onestar Press, 2002
Paris : Onestar Press, 2002
Titre:
Family portraits / Tina Barney and Dianna Ilk
Actions:
Description:
1 online resource (45 PDF pages) : illustrations
Family portraits / Tina Barney and Dianna Ilk
Actions:
Description:
1 online resource (45 PDF pages) : illustrations
Classification:
livres
livres
Publication:
Paris : Onestar Press, 2002
Paris : Onestar Press, 2002
Auteur:
Sujet:
- Barney, Tina.,
- Ilk, Dianna.,
- Families Portraits.,
- Photography, Artistic.,
- Artists' books.,
- Familles Portraits.,
- Photographie artistique.,
- Livres d'artistes.,
- art photography.,
- artists' books (books),
- bookworks.,
- Families,
- PDF.,
- Portraits
Classification:
livres
livres
Actions:
Prix:
$95.00
(disponible sur commande)
Résumé:
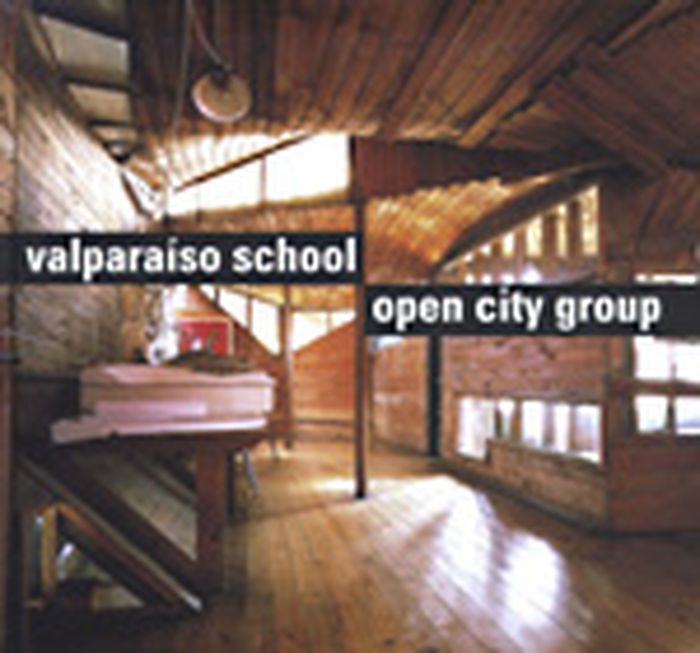
The Valparaíso School, as it became known, acquired an international reputation for its radical stance and its commitment to dialogue between architects and other disciplines. Since 1970 the Valparaíso School has focused much of its research and design activity on the open city (ciudad abierta) project, created by a group of architects, artists, poets, and engineers(...)
$95.00
(disponible sur commande)
Résumé:
The Valparaíso School, as it became known, acquired an international reputation for its radical stance and its commitment to dialogue between architects and other disciplines. Since 1970 the Valparaíso School has focused much of its research and design activity on the open city (ciudad abierta) project, created by a group of architects, artists, poets, and engineers(...)
Sujet:
Théorie de l’architecture
Théorie de l’architecture
Publication:
août 2003, Montreal / Kingston
août 2003, Montreal / Kingston
Titre:
Valparaiso School : open city group
Actions:
Prix:
$95.00
(disponible sur commande)
Résumé:
The Valparaíso School, as it became known, acquired an international reputation for its radical stance and its commitment to dialogue between architects and other disciplines. Since 1970 the Valparaíso School has focused much of its research and design activity on the open city (ciudad abierta) project, created by a group of architects, artists, poets, and engineers with a vision of a city with "no master plan, no imposed ordering devices, and no hierarchical networks of infrastructure." Originally set up as a laboratory-type environment, this alternative community has since become the place of residence and work for many people. "Valparaíso School: open city group" provides insight into this radical experiment in urban development through a series of essays and photographs.
Valparaiso School : open city group
Actions:
Prix:
$95.00
(disponible sur commande)
Résumé:
The Valparaíso School, as it became known, acquired an international reputation for its radical stance and its commitment to dialogue between architects and other disciplines. Since 1970 the Valparaíso School has focused much of its research and design activity on the open city (ciudad abierta) project, created by a group of architects, artists, poets, and engineers with a vision of a city with "no master plan, no imposed ordering devices, and no hierarchical networks of infrastructure." Originally set up as a laboratory-type environment, this alternative community has since become the place of residence and work for many people. "Valparaíso School: open city group" provides insight into this radical experiment in urban development through a series of essays and photographs.
Classification:
livres
livres
Publication:
août 2003, Montreal / Kingston
août 2003, Montreal / Kingston
Sujet:
Théorie de l’architecture
Théorie de l’architecture
Classification:
livres
livres
Actions:
Sujet:
- Architectural criticism,
- Architecture,
- Earth sciences,
- Philosophy,
- City planning,
- Text
Publication:
Rib 2020
Rib 2020
Classification:
livres
livres
Publication:
Rib 2020
Rib 2020
Sujet:
- Architectural criticism,
- Architecture,
- Earth sciences,
- Philosophy,
- City planning,
- Text
Classification:
livres
livres
Exemplaires:
Description:
xiv, 300 pages : illustrations, maps ; 25 cm
Description:
xiv, 300 pages : illustrations, maps ; 25 cm
Auteur:
Sujet:
- Streets Design.,
- Plazas Design.,
- City planning.,
- Streets Design and construction.,
- Plazas.,
- Shopping centers.,
- Rues Conception et construction.,
- Places.,
- Design urbain.,
- Centres commerciaux.,
- urban design.,
- shopping plazas.,
- plazas (administrative),
- squares (open spaces),
- plazas (squares)
Publication:
Amsterdam ; Boston : Architectural Press, 2003.
Amsterdam ; Boston : Architectural Press, 2003.
Titre:
Urban design : street and square / Cliff Moughtin.
Actions:
Exemplaires:
Description:
xiv, 300 pages : illustrations, maps ; 25 cm
Urban design : street and square / Cliff Moughtin.
Actions:
Exemplaires:
Description:
xiv, 300 pages : illustrations, maps ; 25 cm
Classification:
livres
livres
Publication:
Amsterdam ; Boston : Architectural Press, 2003.
Amsterdam ; Boston : Architectural Press, 2003.
Auteur:
Sujet:
- Streets Design.,
- Plazas Design.,
- City planning.,
- Streets Design and construction.,
- Plazas.,
- Shopping centers.,
- Rues Conception et construction.,
- Places.,
- Design urbain.,
- Centres commerciaux.,
- urban design.,
- shopping plazas.,
- plazas (administrative),
- squares (open spaces),
- plazas (squares)
Classification:
livres
livres
Actions:
Exemplaires:
Description:
318 pages : illustrations (some colour), maps ; 25 cm
Description:
318 pages : illustrations (some colour), maps ; 25 cm
Auteur:
- Magrinyà, Francesc,
- Marzá, Fernando,
- Fundació Urbs i Territori Ildefons Cerdà
Sujet:
- Cerdá, Ildefonso, 1815-1876.,
- City planning Spain Barcelona History.,
- City planning.,
- Eixample (Barcelona, Spain) History.,
- Barcelona (Spain) History.,
- Barcelone (Espagne) Histoire.,
- Spain Barcelona Eixample.,
- Spain Barcelona.,
- Exhibition publications.,
- History.
Publication:
[Cornellà de Llobregat] : Fundación Agbar, Noviembre 2009.
[Cornellà de Llobregat] : Fundación Agbar, Noviembre 2009.
Titre:
Cerdà : 150 years of modernity / editors, Francesc Magrinyà, Fernando Marzá ; authors, Rosa Feliu, Francesc Magrinyà, Fernando Marzá, Albert Serratosa, Angel Simón, Joan Tort ; translations and corrections, Joaquina Ballarín, Mònica Cabré, Anna Campeny, Elaine Fradley.
Actions:
Exemplaires:
Description:
318 pages : illustrations (some colour), maps ; 25 cm
Cerdà : 150 years of modernity / editors, Francesc Magrinyà, Fernando Marzá ; authors, Rosa Feliu, Francesc Magrinyà, Fernando Marzá, Albert Serratosa, Angel Simón, Joan Tort ; translations and corrections, Joaquina Ballarín, Mònica Cabré, Anna Campeny, Elaine Fradley.
Actions:
Exemplaires:
Description:
318 pages : illustrations (some colour), maps ; 25 cm
Classification:
livres
livres
Publication:
[Cornellà de Llobregat] : Fundación Agbar, Noviembre 2009.
[Cornellà de Llobregat] : Fundación Agbar, Noviembre 2009.
Auteur:
- Magrinyà, Francesc,
- Marzá, Fernando,
- Fundació Urbs i Territori Ildefons Cerdà
Sujet:
- Cerdá, Ildefonso, 1815-1876.,
- City planning Spain Barcelona History.,
- City planning.,
- Eixample (Barcelona, Spain) History.,
- Barcelona (Spain) History.,
- Barcelone (Espagne) Histoire.,
- Spain Barcelona Eixample.,
- Spain Barcelona.,
- Exhibition publications.,
- History.


