


31782 Résultats
Niveau de description archivistique:
Projet
Projet
Numéro de référence:
AP140.S2.SS1.D70
Description:
File documents an unexecuted project for the Abando Passenger Interchange, in Bilbao, Spain. The office of James Stirling, Michael Wilford and Associates was appointed in 1985 to design the Passenger Interchange, including a dance and music school. The building programme was revised and enlarged in 1991 and design work began in 1992. This second project was developed after the death of James Stirling in 1992 by the firm of Michael Wilford and Partners. Material in this file was produced between 1974 and 2000. File contains reference drawings, presentation drawings and a large number of design development and working drawings. Photographic materials include views of the site by photographers Millar and Harris, aerial views of existing railway stations by photographers FOAT S.L., and views of models by photographer Chris Edgcombe, John Donat Photography and by Kandor Modelmakers. Textual records include photographs, a study model and model parts. Drawings, photographic materials and textual records also relate to several Abando Passenger Interchange exhibitions. File also contains a presentation model.
AP140.S2.SS1.D70
Description:
File documents an unexecuted project for the Abando Passenger Interchange, in Bilbao, Spain. The office of James Stirling, Michael Wilford and Associates was appointed in 1985 to design the Passenger Interchange, including a dance and music school. The building programme was revised and enlarged in 1991 and design work began in 1992. This second project was developed after the death of James Stirling in 1992 by the firm of Michael Wilford and Partners. Material in this file was produced between 1974 and 2000. File contains reference drawings, presentation drawings and a large number of design development and working drawings. Photographic materials include views of the site by photographers Millar and Harris, aerial views of existing railway stations by photographers FOAT S.L., and views of models by photographer Chris Edgcombe, John Donat Photography and by Kandor Modelmakers. Textual records include photographs, a study model and model parts. Drawings, photographic materials and textual records also relate to several Abando Passenger Interchange exhibitions. File also contains a presentation model.
Personnes et institutions:
Date:
1974-1999
1974-1999
Titre:
Abando Passenger Interchange, Bilbao, Spain
Actions:
AP140.S2.SS1.D70
Description:
File documents an unexecuted project for the Abando Passenger Interchange, in Bilbao, Spain. The office of James Stirling, Michael Wilford and Associates was appointed in 1985 to design the Passenger Interchange, including a dance and music school. The building programme was revised and enlarged in 1991 and design work began in 1992. This second project was developed after the death of James Stirling in 1992 by the firm of Michael Wilford and Partners. Material in this file was produced between 1974 and 2000. File contains reference drawings, presentation drawings and a large number of design development and working drawings. Photographic materials include views of the site by photographers Millar and Harris, aerial views of existing railway stations by photographers FOAT S.L., and views of models by photographer Chris Edgcombe, John Donat Photography and by Kandor Modelmakers. Textual records include photographs, a study model and model parts. Drawings, photographic materials and textual records also relate to several Abando Passenger Interchange exhibitions. File also contains a presentation model.
Abando Passenger Interchange, Bilbao, Spain
Actions:
AP140.S2.SS1.D70
Description:
File documents an unexecuted project for the Abando Passenger Interchange, in Bilbao, Spain. The office of James Stirling, Michael Wilford and Associates was appointed in 1985 to design the Passenger Interchange, including a dance and music school. The building programme was revised and enlarged in 1991 and design work began in 1992. This second project was developed after the death of James Stirling in 1992 by the firm of Michael Wilford and Partners. Material in this file was produced between 1974 and 2000. File contains reference drawings, presentation drawings and a large number of design development and working drawings. Photographic materials include views of the site by photographers Millar and Harris, aerial views of existing railway stations by photographers FOAT S.L., and views of models by photographer Chris Edgcombe, John Donat Photography and by Kandor Modelmakers. Textual records include photographs, a study model and model parts. Drawings, photographic materials and textual records also relate to several Abando Passenger Interchange exhibitions. File also contains a presentation model.
Niveau de description archivistique:
File 70
File 70
Date:
1974-1999
1974-1999
Personnes et institutions:
Classification:
photographies
photographies
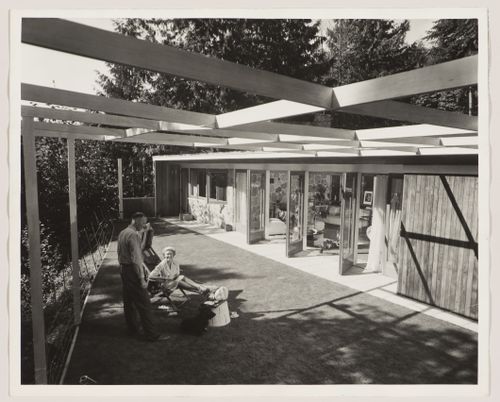
Numéro de référence:
ARCH175846
Description:
photograph by the National Film Board
ARCH175846
Description:
photograph by the National Film Board
Personnes et institutions:
Date:
ca. 1951
ca. 1951
Classification:
photographies
photographies
Date:
ca. 1951
ca. 1951
Personnes et institutions:
Classification:
photographies
photographies
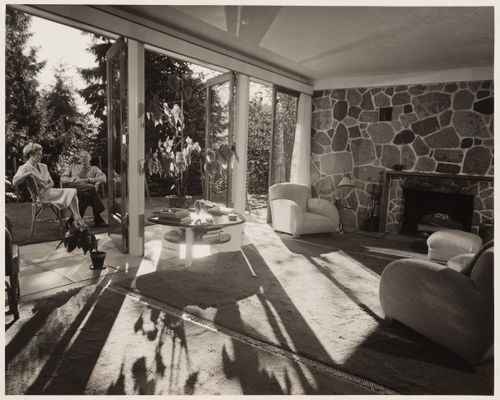
Numéro de référence:
ARCH175847
Description:
photograph by the National Film Board
ARCH175847
Description:
photograph by the National Film Board
Personnes et institutions:
Date:
ca. 1951
ca. 1951
Classification:
photographies
photographies
Date:
ca. 1951
ca. 1951
Personnes et institutions:
Classification:
photographies
photographies
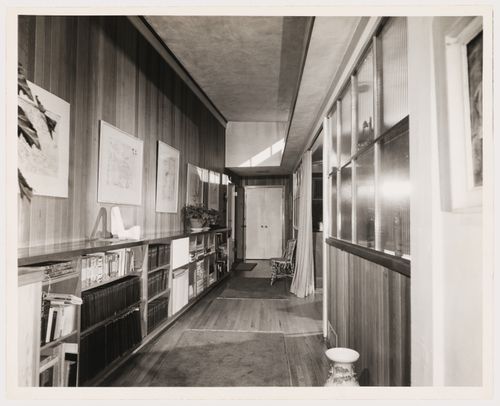
Numéro de référence:
ARCH175849
Description:
photograph by the National Film Board
ARCH175849
Description:
photograph by the National Film Board
Personnes et institutions:
Date:
ca. 1951
ca. 1951
Titre:
B.C. Binning House: interior view of hall and picture gallery
Actions:
ARCH175849
Description:
photograph by the National Film Board
B.C. Binning House: interior view of hall and picture gallery
Actions:
ARCH175849
Description:
photograph by the National Film Board
Classification:
photographies
photographies
Date:
ca. 1951
ca. 1951
Personnes et institutions:
Classification:
dessins, documents textuels, photographies
dessins, documents textuels, photographies
Numéro de référence:
DR2004:0259
Description:
promotional materials, clippings, brochures, list of publications, reports, correspondence, manual, photographs mounted on cardboard, exhibition catalogues, draft report and meeting notes on COEH (Consortium for Experimental Housing), publications, slides, meeting notes, articles by Royston Landau, notes, reprint of 'Architectural Design' Housing Research article, sketches, and draft paper 'Housing in a World of Change' (1974)
DR2004:0259
Description:
promotional materials, clippings, brochures, list of publications, reports, correspondence, manual, photographs mounted on cardboard, exhibition catalogues, draft report and meeting notes on COEH (Consortium for Experimental Housing), publications, slides, meeting notes, articles by Royston Landau, notes, reprint of 'Architectural Design' Housing Research article, sketches, and draft paper 'Housing in a World of Change' (1974)
Personnes et institutions:
Titre:
Promotional materials, clippings, brochures, list of publications
Actions:
DR2004:0259
Description:
promotional materials, clippings, brochures, list of publications, reports, correspondence, manual, photographs mounted on cardboard, exhibition catalogues, draft report and meeting notes on COEH (Consortium for Experimental Housing), publications, slides, meeting notes, articles by Royston Landau, notes, reprint of 'Architectural Design' Housing Research article, sketches, and draft paper 'Housing in a World of Change' (1974)
Promotional materials, clippings, brochures, list of publications
Actions:
DR2004:0259
Description:
promotional materials, clippings, brochures, list of publications, reports, correspondence, manual, photographs mounted on cardboard, exhibition catalogues, draft report and meeting notes on COEH (Consortium for Experimental Housing), publications, slides, meeting notes, articles by Royston Landau, notes, reprint of 'Architectural Design' Housing Research article, sketches, and draft paper 'Housing in a World of Change' (1974)
Classification:
dessins, documents textuels, photographies
dessins, documents textuels, photographies
Personnes et institutions:
Niveau de description archivistique:
Projet
Projet
Titre:
National Film Board Building
National Film Board Building
Numéro de référence:
AP013.S1.D379
Description:
File documents an executed project for a government office building, theatre and laboratory in Saint-Laurent, Montréal, Québec. Material in this file was produced between 1951 and 1956. File contains index cards, survey drawings, preliminary drawings, preliminary and design development drawings, working drawings, working and detail drawings, detail drawings, structural drawings, miscellaneous drawings, mechanical drawings, electrical drawings, a photograph, and textual documents.
AP013.S1.D379
Description:
File documents an executed project for a government office building, theatre and laboratory in Saint-Laurent, Montréal, Québec. Material in this file was produced between 1951 and 1956. File contains index cards, survey drawings, preliminary drawings, preliminary and design development drawings, working drawings, working and detail drawings, detail drawings, structural drawings, miscellaneous drawings, mechanical drawings, electrical drawings, a photograph, and textual documents.
Personnes et institutions:
Date:
1951-1956
1951-1956
Titre:
National Film Board Building
Actions:
AP013.S1.D379
Description:
File documents an executed project for a government office building, theatre and laboratory in Saint-Laurent, Montréal, Québec. Material in this file was produced between 1951 and 1956. File contains index cards, survey drawings, preliminary drawings, preliminary and design development drawings, working drawings, working and detail drawings, detail drawings, structural drawings, miscellaneous drawings, mechanical drawings, electrical drawings, a photograph, and textual documents.
National Film Board Building
Actions:
AP013.S1.D379
Description:
File documents an executed project for a government office building, theatre and laboratory in Saint-Laurent, Montréal, Québec. Material in this file was produced between 1951 and 1956. File contains index cards, survey drawings, preliminary drawings, preliminary and design development drawings, working drawings, working and detail drawings, detail drawings, structural drawings, miscellaneous drawings, mechanical drawings, electrical drawings, a photograph, and textual documents.
Niveau de description archivistique:
Project
Project
Date:
1951-1956
1951-1956
Personnes et institutions:
Classification:
photographies
photographies
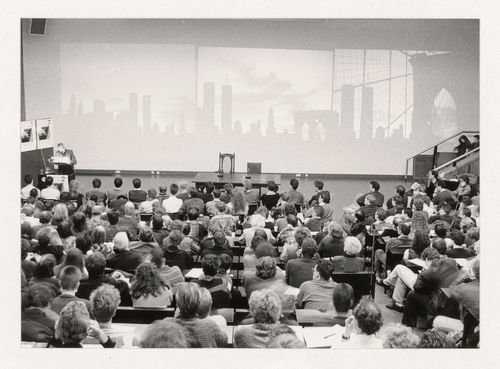
Numéro de référence:
ARCH284695
Description:
Photograph by TU Delft Photographic services
ARCH284695
Description:
Photograph by TU Delft Photographic services
Personnes et institutions:
Date:
1960-2000
1960-2000
Titre:
Kenneth Frampton lecture at the Faculty of Architecture and the Built Environment, TU Delft, Netherlands
Actions:
ARCH284695
Description:
Photograph by TU Delft Photographic services
Kenneth Frampton lecture at the Faculty of Architecture and the Built Environment, TU Delft, Netherlands
Actions:
ARCH284695
Description:
Photograph by TU Delft Photographic services
Classification:
photographies
photographies
Date:
1960-2000
1960-2000
Personnes et institutions:
Classification:
livres, photographies
livres, photographies
Numéro de référence:
PH1986:1431.01:001-024
Description:
- Contemporary binding consists of red leather covered boards and spine. There is a gold gilt inscription on the spine. Endpapers are of marbled paper. Pages are of white paper. Secondary supports are of white cardboard with tissue paper overlay. The book is comprised of two volumes, each with a title page, index, pages of text and 12 photographs.
PH1986:1431.01:001-024
Description:
- Contemporary binding consists of red leather covered boards and spine. There is a gold gilt inscription on the spine. Endpapers are of marbled paper. Pages are of white paper. Secondary supports are of white cardboard with tissue paper overlay. The book is comprised of two volumes, each with a title page, index, pages of text and 12 photographs.
Personnes et institutions:
Sujet:
architecture
architecture
Date:
published 1871 and 1872
published 1871 and 1872
Titre:
Panorama Photographico de Portugal, volumes I and II
Actions:
PH1986:1431.01:001-024
Description:
- Contemporary binding consists of red leather covered boards and spine. There is a gold gilt inscription on the spine. Endpapers are of marbled paper. Pages are of white paper. Secondary supports are of white cardboard with tissue paper overlay. The book is comprised of two volumes, each with a title page, index, pages of text and 12 photographs.
Panorama Photographico de Portugal, volumes I and II
Actions:
PH1986:1431.01:001-024
Description:
- Contemporary binding consists of red leather covered boards and spine. There is a gold gilt inscription on the spine. Endpapers are of marbled paper. Pages are of white paper. Secondary supports are of white cardboard with tissue paper overlay. The book is comprised of two volumes, each with a title page, index, pages of text and 12 photographs.
Classification:
livres, photographies
livres, photographies
Date:
published 1871 and 1872
published 1871 and 1872
Personnes et institutions:
Sujet:
architecture
architecture
Classification:
livres, photographies
livres, photographies
Numéro de référence:
PH1986:1431.02:001-024
Description:
- Contemporary binding consists of red leather covered boards and spine. There is a gold gilt inscription on the spine. Endpapers are of marbled paper. Pages are of white paper. Secondary supports are of white cardboard with tissue paper overlay. The book is comprised of two volumes, each with a title page, index, pages of text and 12 photographs.
PH1986:1431.02:001-024
Description:
- Contemporary binding consists of red leather covered boards and spine. There is a gold gilt inscription on the spine. Endpapers are of marbled paper. Pages are of white paper. Secondary supports are of white cardboard with tissue paper overlay. The book is comprised of two volumes, each with a title page, index, pages of text and 12 photographs.
Personnes et institutions:
Sujet:
architecture, ingénierie, topographique
architecture, ingénierie, topographique
Date:
published 1873 and 1874
published 1873 and 1874
Titre:
Panorama Photographico de Portugal, volumes III and IV
Actions:
PH1986:1431.02:001-024
Description:
- Contemporary binding consists of red leather covered boards and spine. There is a gold gilt inscription on the spine. Endpapers are of marbled paper. Pages are of white paper. Secondary supports are of white cardboard with tissue paper overlay. The book is comprised of two volumes, each with a title page, index, pages of text and 12 photographs.
Panorama Photographico de Portugal, volumes III and IV
Actions:
PH1986:1431.02:001-024
Description:
- Contemporary binding consists of red leather covered boards and spine. There is a gold gilt inscription on the spine. Endpapers are of marbled paper. Pages are of white paper. Secondary supports are of white cardboard with tissue paper overlay. The book is comprised of two volumes, each with a title page, index, pages of text and 12 photographs.
Classification:
livres, photographies
livres, photographies
Date:
published 1873 and 1874
published 1873 and 1874
Personnes et institutions:
Sujet:
architecture, ingénierie, topographique
architecture, ingénierie, topographique
Actions:
Numéro de référence:
DR1987:0034:001-033
Description:
- This album contains 17 drawings, 13 photographs and 2 prints which record the design and construction of the Palais de l'Industrie, Paris. The drawings, DR1987:0034:001 - DR1987:0034:0017, were probably executed in the office of J.M.V. Viel, one of the building's architects, who signed them on 1 February 1859. These drawings are rendered in pen and watercolour, and appear to be an official record of the building. The printed plan with additions in pen, DR1987:0034:0018, was signed by Viel in 1856. The photographs, DR1987:0034:019 - DR1987:0034:0030, are views of the interior and the main entrance under construction, ca. 1854, and views of the completed main entrance of 1855 or after, including details of relief sculpture and the stained-glass window.
DR1987:0034:001-033
Description:
- This album contains 17 drawings, 13 photographs and 2 prints which record the design and construction of the Palais de l'Industrie, Paris. The drawings, DR1987:0034:001 - DR1987:0034:0017, were probably executed in the office of J.M.V. Viel, one of the building's architects, who signed them on 1 February 1859. These drawings are rendered in pen and watercolour, and appear to be an official record of the building. The printed plan with additions in pen, DR1987:0034:0018, was signed by Viel in 1856. The photographs, DR1987:0034:019 - DR1987:0034:0030, are views of the interior and the main entrance under construction, ca. 1854, and views of the completed main entrance of 1855 or after, including details of relief sculpture and the stained-glass window.
Personnes et institutions:
Sujet:
architecture
architecture
Date:
ca. 1853-1859
ca. 1853-1859
Titre:
Palais de l'Industrie: Atlas du Bâtiment
Actions:
DR1987:0034:001-033
Description:
- This album contains 17 drawings, 13 photographs and 2 prints which record the design and construction of the Palais de l'Industrie, Paris. The drawings, DR1987:0034:001 - DR1987:0034:0017, were probably executed in the office of J.M.V. Viel, one of the building's architects, who signed them on 1 February 1859. These drawings are rendered in pen and watercolour, and appear to be an official record of the building. The printed plan with additions in pen, DR1987:0034:0018, was signed by Viel in 1856. The photographs, DR1987:0034:019 - DR1987:0034:0030, are views of the interior and the main entrance under construction, ca. 1854, and views of the completed main entrance of 1855 or after, including details of relief sculpture and the stained-glass window.
Palais de l'Industrie: Atlas du Bâtiment
Actions:
DR1987:0034:001-033
Description:
- This album contains 17 drawings, 13 photographs and 2 prints which record the design and construction of the Palais de l'Industrie, Paris. The drawings, DR1987:0034:001 - DR1987:0034:0017, were probably executed in the office of J.M.V. Viel, one of the building's architects, who signed them on 1 February 1859. These drawings are rendered in pen and watercolour, and appear to be an official record of the building. The printed plan with additions in pen, DR1987:0034:0018, was signed by Viel in 1856. The photographs, DR1987:0034:019 - DR1987:0034:0030, are views of the interior and the main entrance under construction, ca. 1854, and views of the completed main entrance of 1855 or after, including details of relief sculpture and the stained-glass window.
Date:
ca. 1853-1859
ca. 1853-1859
Personnes et institutions:
Sujet:
architecture
architecture


