


12071 Résultats
Classification:
livres
livres
Actions:
Prix:
$44.95
(disponible en magasin)
Résumé:
That the same adjectives can be used to describe Swiss architecture by those who admire it and those who don't -namely minimal, uncompromising and well constructed- is a strange and noteworthy consensus. Transcending such characteristics is the work of Burkhalter Sumi, for it has as much sensuality as sense, opulence as rigour, and an architectural ambition tempered(...)
$44.95
(disponible en magasin)
Résumé:
That the same adjectives can be used to describe Swiss architecture by those who admire it and those who don't -namely minimal, uncompromising and well constructed- is a strange and noteworthy consensus. Transcending such characteristics is the work of Burkhalter Sumi, for it has as much sensuality as sense, opulence as rigour, and an architectural ambition tempered(...)
Titre:
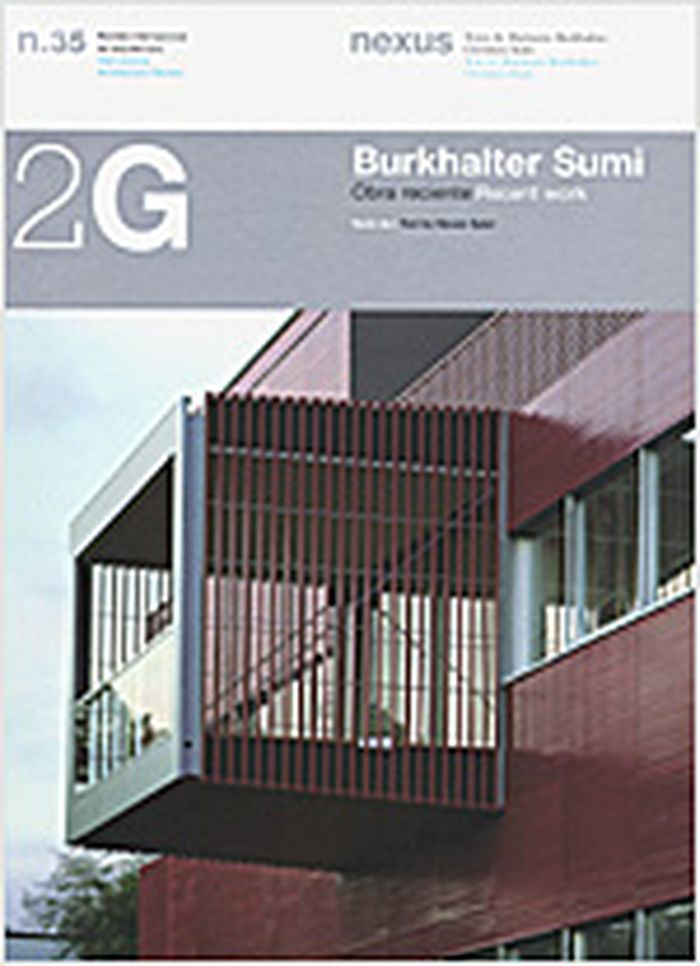
2G 35 : Burkhalter Sumi, recent work / obra reciente
Actions:
Prix:
$44.95
(disponible en magasin)
Résumé:
That the same adjectives can be used to describe Swiss architecture by those who admire it and those who don't -namely minimal, uncompromising and well constructed- is a strange and noteworthy consensus. Transcending such characteristics is the work of Burkhalter Sumi, for it has as much sensuality as sense, opulence as rigour, and an architectural ambition tempered refreshingly with modesty. Even though Burkhalter Sumi are now working on larger scale problems and projects than before, their way of thinking and working shows a remarkable consistency over the 21 years since the office's founding. Over years of obervations, mulling and simply following their personal tastes the architects had assembled a host of complicated and contradictory issues about timber architecture, such as tectonics, form and its perception, prefabrication, colour, ecology and hybrid structures. This issue of 2G magazine, devoted to Burkhalter Sumi, collects an illustrative selection of recent works by the Swiss team, including residential projects, urban planning, projects for the workplace and exhibitions.
2G 35 : Burkhalter Sumi, recent work / obra reciente
Actions:
Prix:
$44.95
(disponible en magasin)
Résumé:
That the same adjectives can be used to describe Swiss architecture by those who admire it and those who don't -namely minimal, uncompromising and well constructed- is a strange and noteworthy consensus. Transcending such characteristics is the work of Burkhalter Sumi, for it has as much sensuality as sense, opulence as rigour, and an architectural ambition tempered refreshingly with modesty. Even though Burkhalter Sumi are now working on larger scale problems and projects than before, their way of thinking and working shows a remarkable consistency over the 21 years since the office's founding. Over years of obervations, mulling and simply following their personal tastes the architects had assembled a host of complicated and contradictory issues about timber architecture, such as tectonics, form and its perception, prefabrication, colour, ecology and hybrid structures. This issue of 2G magazine, devoted to Burkhalter Sumi, collects an illustrative selection of recent works by the Swiss team, including residential projects, urban planning, projects for the workplace and exhibitions.
Classification:
livres
livres
Publication:
octobre 2005, Barcelona
octobre 2005, Barcelona
Sujet:
Architecture, monographies
Architecture, monographies
Classification:
livres
livres
Actions:
Prix:
$9.95
(disponible sur commande)
Résumé:
La vie culturelle montréalaise au tournant du XXe siècle est loin de ressembler au désert que nous imaginons volontiers. Elle est au contraire effervescente, marquée par un réaménagement de la vie musicale et théâtrale, vivifiée par la présence d'artistes fascinés par diverses voies esthétiques et traversée par de grandes polémiques. Cet ouvrage multimédia vise à(...)
$9.95
(disponible sur commande)
Résumé:
La vie culturelle montréalaise au tournant du XXe siècle est loin de ressembler au désert que nous imaginons volontiers. Elle est au contraire effervescente, marquée par un réaménagement de la vie musicale et théâtrale, vivifiée par la présence d'artistes fascinés par diverses voies esthétiques et traversée par de grandes polémiques. Cet ouvrage multimédia vise à(...)
Titre:
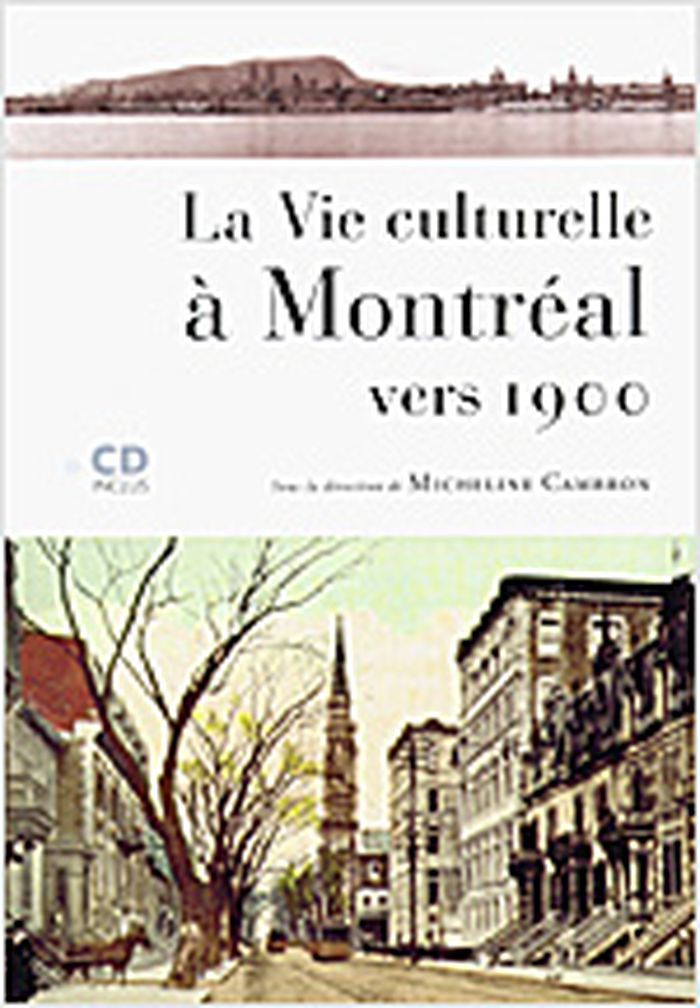
La vie culturelle à Montréal vers 1900
Actions:
Prix:
$9.95
(disponible sur commande)
Résumé:
La vie culturelle montréalaise au tournant du XXe siècle est loin de ressembler au désert que nous imaginons volontiers. Elle est au contraire effervescente, marquée par un réaménagement de la vie musicale et théâtrale, vivifiée par la présence d'artistes fascinés par diverses voies esthétiques et traversée par de grandes polémiques. Cet ouvrage multimédia vise à permettre au lecteur-auditeur de prendre la mesure de cette vie culturelle largement sous-évaluée, en lui offrant à la fois un échantillon représentatif de l'environnement culturel dans lequel les Montréalais se trouvaient alors immergés et un panorama de la recherche actuellement menée sur cette période dans diverses disciplines - littérature, histoire des institutions, histoire de l'art, musique, théâtre.
La vie culturelle à Montréal vers 1900
Actions:
Prix:
$9.95
(disponible sur commande)
Résumé:
La vie culturelle montréalaise au tournant du XXe siècle est loin de ressembler au désert que nous imaginons volontiers. Elle est au contraire effervescente, marquée par un réaménagement de la vie musicale et théâtrale, vivifiée par la présence d'artistes fascinés par diverses voies esthétiques et traversée par de grandes polémiques. Cet ouvrage multimédia vise à permettre au lecteur-auditeur de prendre la mesure de cette vie culturelle largement sous-évaluée, en lui offrant à la fois un échantillon représentatif de l'environnement culturel dans lequel les Montréalais se trouvaient alors immergés et un panorama de la recherche actuellement menée sur cette période dans diverses disciplines - littérature, histoire des institutions, histoire de l'art, musique, théâtre.
Classification:
livres
livres
Publication:
janvier 1900, Montréal
janvier 1900, Montréal
Sujet:
Architecture de Montréal
Architecture de Montréal
Classification:
livres
livres
Titre:
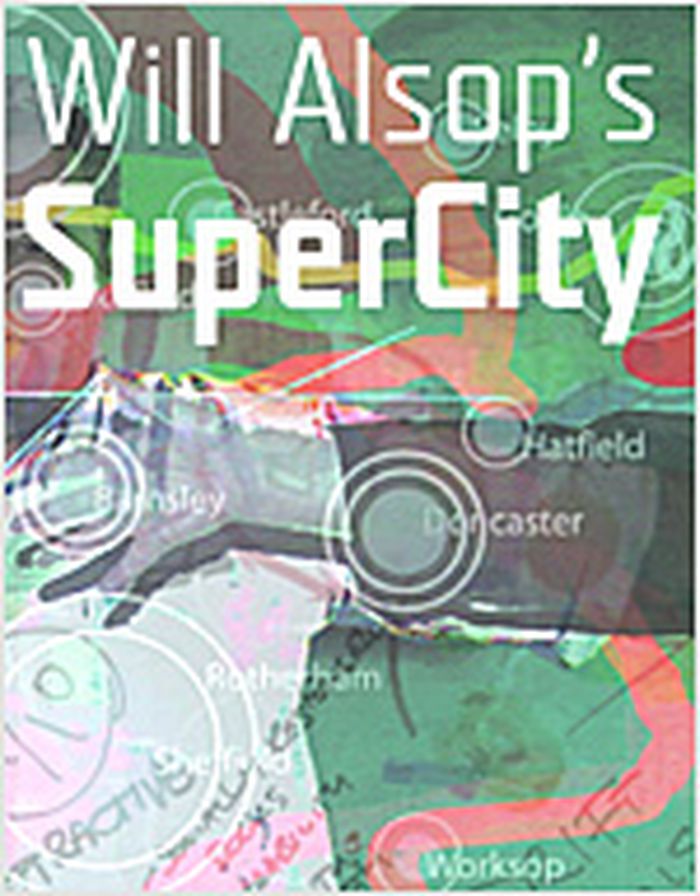
Will Alsop's supercity
Will Alsop's supercity
Actions:
Prix:
$27.50
(disponible en magasin)
Résumé:
Published alongside the futuristic urban exhibition at Urbis, Manchester (January – May 2005) Will Alsop is one of the most celebrated and controversial architects working in the UK today. Here he explores the future of the cities of England’s North – the way they look, function and enhance the lives of those who live there. The book concentrates on the different(...)
$27.50
(disponible en magasin)
Résumé:
Published alongside the futuristic urban exhibition at Urbis, Manchester (January – May 2005) Will Alsop is one of the most celebrated and controversial architects working in the UK today. Here he explores the future of the cities of England’s North – the way they look, function and enhance the lives of those who live there. The book concentrates on the different(...)
Titre:
Will Alsop's supercity
Actions:
Prix:
$27.50
(disponible en magasin)
Résumé:
Published alongside the futuristic urban exhibition at Urbis, Manchester (January – May 2005) Will Alsop is one of the most celebrated and controversial architects working in the UK today. Here he explores the future of the cities of England’s North – the way they look, function and enhance the lives of those who live there. The book concentrates on the different forms this ‘northern corridor’ (80 miles long and 15 miles wide) might take when considered a single entity. Featuring essays by Will Alsop, Scott Burnham, James Hulme, Laurie Peake, Bridget Sawyers and Bill Tyson, the book weaves a narrative through the rich visual flair of Alsop’s imagination to tell the story of a near future in which we may come to live.
Will Alsop's supercity
Actions:
Prix:
$27.50
(disponible en magasin)
Résumé:
Published alongside the futuristic urban exhibition at Urbis, Manchester (January – May 2005) Will Alsop is one of the most celebrated and controversial architects working in the UK today. Here he explores the future of the cities of England’s North – the way they look, function and enhance the lives of those who live there. The book concentrates on the different forms this ‘northern corridor’ (80 miles long and 15 miles wide) might take when considered a single entity. Featuring essays by Will Alsop, Scott Burnham, James Hulme, Laurie Peake, Bridget Sawyers and Bill Tyson, the book weaves a narrative through the rich visual flair of Alsop’s imagination to tell the story of a near future in which we may come to live.
Classification:
livres
livres
Publication:
mai 2005, Manchester
mai 2005, Manchester
Sujet:
Architecture, monographies
Architecture, monographies
Classification:
livres
livres
Prix:
$37.00
(disponible en magasin)
Résumé:
The Walker Art Center recently opened its expanded space, which includes a new theatre, a new restaurant, and more galleries, but is best known for being Herzog & de Meuron’s first public building in the United States. The project drew national coverage from media including 'The New York Times'. 'Expanding the Center' caters to and piques public interest in the building(...)
$37.00
(disponible en magasin)
Résumé:
The Walker Art Center recently opened its expanded space, which includes a new theatre, a new restaurant, and more galleries, but is best known for being Herzog & de Meuron’s first public building in the United States. The project drew national coverage from media including 'The New York Times'. 'Expanding the Center' caters to and piques public interest in the building(...)
Sujet:
Architecture, monographies
Architecture, monographies
Publication:
septembre 2005, Minneapolis
septembre 2005, Minneapolis
Titre:
Expanding the Center : Walker Art Center and Herzog & de Meuron
Actions:
Prix:
$37.00
(disponible en magasin)
Résumé:
The Walker Art Center recently opened its expanded space, which includes a new theatre, a new restaurant, and more galleries, but is best known for being Herzog & de Meuron’s first public building in the United States. The project drew national coverage from media including 'The New York Times'. 'Expanding the Center' caters to and piques public interest in the building with a generous selection of images, including sketches, renderings, and photographs of the construction process and the completed work. Herzog & de Meuron’s shimmering but grounded design mirrors the textures and shades of the Walker’s original space, and an institutional philosophy based in innovation and risk-taking, the exploration of alternative approaches to learning, the experimental use of technologies to communicate information, and the design of spaces to enhance a variety of museum experiences. The book is organized around the decisions and actions of the architects, builders, Walker staff and the audience - i.e. designing, constructing, unveiling, staging, gathering, patterning, framing, collecting - and highlights the thinking that led to the visible form of the Center as well as the innovative projects and initiatives that give it its inimitable character.
Expanding the Center : Walker Art Center and Herzog & de Meuron
Actions:
Prix:
$37.00
(disponible en magasin)
Résumé:
The Walker Art Center recently opened its expanded space, which includes a new theatre, a new restaurant, and more galleries, but is best known for being Herzog & de Meuron’s first public building in the United States. The project drew national coverage from media including 'The New York Times'. 'Expanding the Center' caters to and piques public interest in the building with a generous selection of images, including sketches, renderings, and photographs of the construction process and the completed work. Herzog & de Meuron’s shimmering but grounded design mirrors the textures and shades of the Walker’s original space, and an institutional philosophy based in innovation and risk-taking, the exploration of alternative approaches to learning, the experimental use of technologies to communicate information, and the design of spaces to enhance a variety of museum experiences. The book is organized around the decisions and actions of the architects, builders, Walker staff and the audience - i.e. designing, constructing, unveiling, staging, gathering, patterning, framing, collecting - and highlights the thinking that led to the visible form of the Center as well as the innovative projects and initiatives that give it its inimitable character.
Classification:
livres
livres
Publication:
septembre 2005, Minneapolis
septembre 2005, Minneapolis
Sujet:
Architecture, monographies
Architecture, monographies
Classification:
livres
livres

Actions:
Prix:
$34.95
(disponible sur commande)
Résumé:
The collaboration between Pablo Neruda and German Rodriguez Arias was centred in Chile in two phases, from 1943 to 1948, and from 1953 to 1957. During these periods the poet commissioned Rodriguez Arias to design seven houses and various pieces of furniture.
$34.95
(disponible sur commande)
Résumé:
The collaboration between Pablo Neruda and German Rodriguez Arias was centred in Chile in two phases, from 1943 to 1948, and from 1953 to 1957. During these periods the poet commissioned Rodriguez Arias to design seven houses and various pieces of furniture.
Sujet:
Théorie de l’architecture
Théorie de l’architecture
Publication:
septembre 2005, Barcelona
septembre 2005, Barcelona
Titre:
Neruda - Rodrigez Arias : houses for a poet / Cases per a un poeta / casa para un poeta
Actions:
Prix:
$34.95
(disponible sur commande)
Résumé:
The collaboration between Pablo Neruda and German Rodriguez Arias was centred in Chile in two phases, from 1943 to 1948, and from 1953 to 1957. During these periods the poet commissioned Rodriguez Arias to design seven houses and various pieces of furniture.
Neruda - Rodrigez Arias : houses for a poet / Cases per a un poeta / casa para un poeta
Actions:
Prix:
$34.95
(disponible sur commande)
Résumé:
The collaboration between Pablo Neruda and German Rodriguez Arias was centred in Chile in two phases, from 1943 to 1948, and from 1953 to 1957. During these periods the poet commissioned Rodriguez Arias to design seven houses and various pieces of furniture.
Classification:
livres
livres
Publication:
septembre 2005, Barcelona
septembre 2005, Barcelona
Sujet:
Théorie de l’architecture
Théorie de l’architecture
Classification:
livres
livres
Actions:
Prix:
$32.00
(disponible sur commande)
Résumé:
Fernando Romero is the founder of LCM (1999) and most recently LAR (2005), an office that considers architecture to be vital as a translator of current societal needs. LAR seeks to generate unprecedented spaces, explore new structures and geometries, and to implement new materials and construction methods. “Translation” divides the projects of LCM and LAR into three(...)
$32.00
(disponible sur commande)
Résumé:
Fernando Romero is the founder of LCM (1999) and most recently LAR (2005), an office that considers architecture to be vital as a translator of current societal needs. LAR seeks to generate unprecedented spaces, explore new structures and geometries, and to implement new materials and construction methods. “Translation” divides the projects of LCM and LAR into three(...)
Sujet:
Architecture, monographies
Architecture, monographies
Publication:
septembre 2005, Barcelona
septembre 2005, Barcelona
Titre:
Translation Lar/Pernando Romero
Actions:
Prix:
$32.00
(disponible sur commande)
Résumé:
Fernando Romero is the founder of LCM (1999) and most recently LAR (2005), an office that considers architecture to be vital as a translator of current societal needs. LAR seeks to generate unprecedented spaces, explore new structures and geometries, and to implement new materials and construction methods. “Translation” divides the projects of LCM and LAR into three categories: 'Fluid Bodies' are long-lasting private projects, designed for specific situations and built with high-tech resources; 'Revised Boxes' are buildings of a more public nature, whose technology is based on industrial products. The Inbursa Bank building, located on one of Mexico City's most prestigious avenues, the Paseo de la Reforma, has a façade of laminated glass that becomes opaque or transparent depending on the visitors physical position; 'Boxes', the third category of projects, combines rapidly applicable, cheap low-tech architecture generated from commercial wholesale products, like the facade of the Cinna Bar which LCM gave a new skin of red-tinted glass.
Translation Lar/Pernando Romero
Actions:
Prix:
$32.00
(disponible sur commande)
Résumé:
Fernando Romero is the founder of LCM (1999) and most recently LAR (2005), an office that considers architecture to be vital as a translator of current societal needs. LAR seeks to generate unprecedented spaces, explore new structures and geometries, and to implement new materials and construction methods. “Translation” divides the projects of LCM and LAR into three categories: 'Fluid Bodies' are long-lasting private projects, designed for specific situations and built with high-tech resources; 'Revised Boxes' are buildings of a more public nature, whose technology is based on industrial products. The Inbursa Bank building, located on one of Mexico City's most prestigious avenues, the Paseo de la Reforma, has a façade of laminated glass that becomes opaque or transparent depending on the visitors physical position; 'Boxes', the third category of projects, combines rapidly applicable, cheap low-tech architecture generated from commercial wholesale products, like the facade of the Cinna Bar which LCM gave a new skin of red-tinted glass.
Classification:
livres
livres
Publication:
septembre 2005, Barcelona
septembre 2005, Barcelona
Sujet:
Architecture, monographies
Architecture, monographies
Classification:
livres
livres
Actions:
Prix:
$39.00
(disponible sur commande)
Résumé:
A l'heure où le design et la qualité de vie sont souvent associés, être une " ville de design " offre à la fois un puissant levier de communication et un positionnement porteur de croissance économique. Mais qu'est-ce qu'une ville de design ? Et comment le devient-on ? Si Anvers, Glasgow, Lisbonne, Montréal, Saint-Etienne, Stockholm et Times Square New York ont réussi à(...)
$39.00
(disponible sur commande)
Résumé:
A l'heure où le design et la qualité de vie sont souvent associés, être une " ville de design " offre à la fois un puissant levier de communication et un positionnement porteur de croissance économique. Mais qu'est-ce qu'une ville de design ? Et comment le devient-on ? Si Anvers, Glasgow, Lisbonne, Montréal, Saint-Etienne, Stockholm et Times Square New York ont réussi à(...)
Titre:
Nouvelles villes de design / new design cities
Actions:
Prix:
$39.00
(disponible sur commande)
Résumé:
A l'heure où le design et la qualité de vie sont souvent associés, être une " ville de design " offre à la fois un puissant levier de communication et un positionnement porteur de croissance économique. Mais qu'est-ce qu'une ville de design ? Et comment le devient-on ? Si Anvers, Glasgow, Lisbonne, Montréal, Saint-Etienne, Stockholm et Times Square New York ont réussi à se positionner comme " nouvelles villes de design ", c'est qu'elles ont élaboré et mis en place des politiques et programmes favorisant la qualité en design sur leur territoire. Construit autour d'études de cas, cet ouvrage analyse les actions et événements à l'origine de l'émergence de ces sept villes en tant que ville de design. Appuyé sur les réflexions de François Barré, Saskia Sassen et John Thackara, il réunit également les points de vue d'élus, de designers réputés, ou appartenant à la relève, et de citoyens engagés.
Nouvelles villes de design / new design cities
Actions:
Prix:
$39.00
(disponible sur commande)
Résumé:
A l'heure où le design et la qualité de vie sont souvent associés, être une " ville de design " offre à la fois un puissant levier de communication et un positionnement porteur de croissance économique. Mais qu'est-ce qu'une ville de design ? Et comment le devient-on ? Si Anvers, Glasgow, Lisbonne, Montréal, Saint-Etienne, Stockholm et Times Square New York ont réussi à se positionner comme " nouvelles villes de design ", c'est qu'elles ont élaboré et mis en place des politiques et programmes favorisant la qualité en design sur leur territoire. Construit autour d'études de cas, cet ouvrage analyse les actions et événements à l'origine de l'émergence de ces sept villes en tant que ville de design. Appuyé sur les réflexions de François Barré, Saskia Sassen et John Thackara, il réunit également les points de vue d'élus, de designers réputés, ou appartenant à la relève, et de citoyens engagés.
Classification:
livres
livres
Publication:
octobre 2005, Montréal
octobre 2005, Montréal
Sujet:
Architecture de Montréal
Architecture de Montréal
Classification:
livres
livres
Actions:
Prix:
$22.95
(disponible sur commande)
Résumé:
The only residence built by Ludwig Mies van der Rohe in America, Farnsworth House (1948-51) exemplifies the central tenet both of the International Style, be inverting the conventions of traditional architecture, and of Mies` own design philosophy. Commissioned by Dr Edith Farnsworth to build a weekend retreat, Mies designed the house as an envelope of glass and steel(...)
$22.95
(disponible sur commande)
Résumé:
The only residence built by Ludwig Mies van der Rohe in America, Farnsworth House (1948-51) exemplifies the central tenet both of the International Style, be inverting the conventions of traditional architecture, and of Mies` own design philosophy. Commissioned by Dr Edith Farnsworth to build a weekend retreat, Mies designed the house as an envelope of glass and steel(...)
Titre:
Ludwig Mies van der Rohe : Farnsworth house
Actions:
Prix:
$22.95
(disponible sur commande)
Résumé:
The only residence built by Ludwig Mies van der Rohe in America, Farnsworth House (1948-51) exemplifies the central tenet both of the International Style, be inverting the conventions of traditional architecture, and of Mies` own design philosophy. Commissioned by Dr Edith Farnsworth to build a weekend retreat, Mies designed the house as an envelope of glass and steel floating over the Illinois Fox River flood plain. Its spare interior was intended for a simpler, cleaner, and healthier lifestyle. Even before its completion, however, architect and client had fallen out over expenses and practical problems with the house, and by the time Lord Palumbo bought it in 1972, Farnsworth had changed many of the interior elements dictated so precisely by Mies. Following a ruinous flood in 1996, the house has been faithfully reconstructed to its original conception. Richly illustrated with detailed drawings and specially commissioned photography, this latest book provides an in depth account of this icon of twentieth century Modernist architecture.
Ludwig Mies van der Rohe : Farnsworth house
Actions:
Prix:
$22.95
(disponible sur commande)
Résumé:
The only residence built by Ludwig Mies van der Rohe in America, Farnsworth House (1948-51) exemplifies the central tenet both of the International Style, be inverting the conventions of traditional architecture, and of Mies` own design philosophy. Commissioned by Dr Edith Farnsworth to build a weekend retreat, Mies designed the house as an envelope of glass and steel floating over the Illinois Fox River flood plain. Its spare interior was intended for a simpler, cleaner, and healthier lifestyle. Even before its completion, however, architect and client had fallen out over expenses and practical problems with the house, and by the time Lord Palumbo bought it in 1972, Farnsworth had changed many of the interior elements dictated so precisely by Mies. Following a ruinous flood in 1996, the house has been faithfully reconstructed to its original conception. Richly illustrated with detailed drawings and specially commissioned photography, this latest book provides an in depth account of this icon of twentieth century Modernist architecture.
Classification:
livres
livres
Publication:
septembre 2005, London
septembre 2005, London
Sujet:
Architecture, monographies
Architecture, monographies
Classification:
livres
livres
Actions:
Prix:
$79.95
(disponible sur commande)
Résumé:
This volume contains a collection of the key essays on and by Frank Lloyd Wright (1867-1959), one of the most influential and prolific architects of the 20th century. The individual essays focus on specific aspects of Wright's work, analyzing buildings and projects in order to explain the general principles of Wright's much-debated design methods. Included are previously(...)
$79.95
(disponible sur commande)
Résumé:
This volume contains a collection of the key essays on and by Frank Lloyd Wright (1867-1959), one of the most influential and prolific architects of the 20th century. The individual essays focus on specific aspects of Wright's work, analyzing buildings and projects in order to explain the general principles of Wright's much-debated design methods. Included are previously(...)
Sujet:
Architecture, monographies
Architecture, monographies
Publication:
octobre 2005, London, New York
octobre 2005, London, New York
Titre:
On and by Frank Lloyd Wright : a primer of architectural principles
Actions:
Prix:
$79.95
(disponible sur commande)
Résumé:
This volume contains a collection of the key essays on and by Frank Lloyd Wright (1867-1959), one of the most influential and prolific architects of the 20th century. The individual essays focus on specific aspects of Wright's work, analyzing buildings and projects in order to explain the general principles of Wright's much-debated design methods. Included are previously published contributions from well-known historians and Wright scholars such as Kenneth Frampton, Colin Rowe and Gwendolyn Wright, as well as new commentary from the book`s editor. This volume brings together in one place decades of important scholarship on Wright and his architectural principles, making it an essential reader for students of architecture and enthusiasts of Wright's work.
On and by Frank Lloyd Wright : a primer of architectural principles
Actions:
Prix:
$79.95
(disponible sur commande)
Résumé:
This volume contains a collection of the key essays on and by Frank Lloyd Wright (1867-1959), one of the most influential and prolific architects of the 20th century. The individual essays focus on specific aspects of Wright's work, analyzing buildings and projects in order to explain the general principles of Wright's much-debated design methods. Included are previously published contributions from well-known historians and Wright scholars such as Kenneth Frampton, Colin Rowe and Gwendolyn Wright, as well as new commentary from the book`s editor. This volume brings together in one place decades of important scholarship on Wright and his architectural principles, making it an essential reader for students of architecture and enthusiasts of Wright's work.
Classification:
livres
livres
Publication:
octobre 2005, London, New York
octobre 2005, London, New York
Sujet:
Architecture, monographies
Architecture, monographies
Classification:
livres
livres
Titre:
Future systems
Future systems
Actions:
Prix:
$75.00
(disponible sur commande)
Résumé:
This book presents a selection of work from the past twenty-five years - much of it previously unpublished. It celebrates the accomplishments for which Future Systems are recognized today, as well as looking at the more recent proposals and concepts that continue their forward-looking philosophy. Organized according to theme, this book presents well-known works in a(...)
$75.00
(disponible sur commande)
Résumé:
This book presents a selection of work from the past twenty-five years - much of it previously unpublished. It celebrates the accomplishments for which Future Systems are recognized today, as well as looking at the more recent proposals and concepts that continue their forward-looking philosophy. Organized according to theme, this book presents well-known works in a(...)
Titre:
Future systems
Actions:
Prix:
$75.00
(disponible sur commande)
Résumé:
This book presents a selection of work from the past twenty-five years - much of it previously unpublished. It celebrates the accomplishments for which Future Systems are recognized today, as well as looking at the more recent proposals and concepts that continue their forward-looking philosophy. Organized according to theme, this book presents well-known works in a new light, permitting a new appreciation of Future Systems' oeuvre today.
Future systems
Actions:
Prix:
$75.00
(disponible sur commande)
Résumé:
This book presents a selection of work from the past twenty-five years - much of it previously unpublished. It celebrates the accomplishments for which Future Systems are recognized today, as well as looking at the more recent proposals and concepts that continue their forward-looking philosophy. Organized according to theme, this book presents well-known works in a new light, permitting a new appreciation of Future Systems' oeuvre today.
Classification:
livres
livres
Publication:
juin 2006, London
juin 2006, London
Sujet:
Architecture, monographies
Architecture, monographies


