


31970 Résultats
Niveau de description archivistique:
Projet
Projet
Numéro de référence:
AP207.S1.2011.PR05
Description:
The project series documents the installation "Uno Spazio Per Pierre" designed by Pettena in 2011. It was presented in Turin at the Artissima 18, in 2011. The installation consists of a metal beam structure that is shaped like house. On the inside of the structure there is a table and chairs. The layout of all the elements inside the structure is based of the golden ratio. "Designed and built for a friend, Pierre Bal Blanc, this archetypal space [...] presents the artist/curator with a ‘tabula rasa’, that is to say with endless creative possibilities.." [1] The project series contains sketches and photographs of the installation. Source: [1] Gianni Pettena website, https://www.giannipettena.it/italiano/opere-1/arch-space-for-pierre-2011/ (last accessed 23 January 2020)
AP207.S1.2011.PR05
Description:
The project series documents the installation "Uno Spazio Per Pierre" designed by Pettena in 2011. It was presented in Turin at the Artissima 18, in 2011. The installation consists of a metal beam structure that is shaped like house. On the inside of the structure there is a table and chairs. The layout of all the elements inside the structure is based of the golden ratio. "Designed and built for a friend, Pierre Bal Blanc, this archetypal space [...] presents the artist/curator with a ‘tabula rasa’, that is to say with endless creative possibilities.." [1] The project series contains sketches and photographs of the installation. Source: [1] Gianni Pettena website, https://www.giannipettena.it/italiano/opere-1/arch-space-for-pierre-2011/ (last accessed 23 January 2020)
Personnes et institutions:
Date:
2011-2015
2011-2015
Titre:
Uno Spazio Per Pierre [A Space for Pierre] (2011)
Actions:
AP207.S1.2011.PR05
Description:
The project series documents the installation "Uno Spazio Per Pierre" designed by Pettena in 2011. It was presented in Turin at the Artissima 18, in 2011. The installation consists of a metal beam structure that is shaped like house. On the inside of the structure there is a table and chairs. The layout of all the elements inside the structure is based of the golden ratio. "Designed and built for a friend, Pierre Bal Blanc, this archetypal space [...] presents the artist/curator with a ‘tabula rasa’, that is to say with endless creative possibilities.." [1] The project series contains sketches and photographs of the installation. Source: [1] Gianni Pettena website, https://www.giannipettena.it/italiano/opere-1/arch-space-for-pierre-2011/ (last accessed 23 January 2020)
Uno Spazio Per Pierre [A Space for Pierre] (2011)
Actions:
AP207.S1.2011.PR05
Description:
The project series documents the installation "Uno Spazio Per Pierre" designed by Pettena in 2011. It was presented in Turin at the Artissima 18, in 2011. The installation consists of a metal beam structure that is shaped like house. On the inside of the structure there is a table and chairs. The layout of all the elements inside the structure is based of the golden ratio. "Designed and built for a friend, Pierre Bal Blanc, this archetypal space [...] presents the artist/curator with a ‘tabula rasa’, that is to say with endless creative possibilities.." [1] The project series contains sketches and photographs of the installation. Source: [1] Gianni Pettena website, https://www.giannipettena.it/italiano/opere-1/arch-space-for-pierre-2011/ (last accessed 23 January 2020)
Niveau de description archivistique:
Project
Project
Date:
2011-2015
2011-2015
Personnes et institutions:
Niveau de description archivistique:
Projet
Projet
Numéro de référence:
AP142.S1.D182
Description:
File documents an unexecuted project for a new Palazzo dei Congressi in Milan, Italy. This was Aldo Rossi's second proposal for a new Palazzo dei Congressi in Milan. Material in this file was produced between 1987 and 1992. File contains conceptual drawings, design development drawings, presentation drawings, a study model, presentation models, and reprographic copies of views of models. File also contains textual records, including sketches, drawings, maps, photographs, colour photocopies of views, correspondence, an architect's statement, technical reports, building programmes, specifications, standards, regulations, quantity surveys, estimates, a purchase order, calculations, a bidding announcement, a bid, trade catalogues, a technical manual, clippings, labels for drawings, lists of drawings, and notes.
AP142.S1.D182
Description:
File documents an unexecuted project for a new Palazzo dei Congressi in Milan, Italy. This was Aldo Rossi's second proposal for a new Palazzo dei Congressi in Milan. Material in this file was produced between 1987 and 1992. File contains conceptual drawings, design development drawings, presentation drawings, a study model, presentation models, and reprographic copies of views of models. File also contains textual records, including sketches, drawings, maps, photographs, colour photocopies of views, correspondence, an architect's statement, technical reports, building programmes, specifications, standards, regulations, quantity surveys, estimates, a purchase order, calculations, a bidding announcement, a bid, trade catalogues, a technical manual, clippings, labels for drawings, lists of drawings, and notes.
Personnes et institutions:
Date:
1987-1992
1987-1992
Titre:
Palazzo dei Congressi (1987-1992)
Actions:
AP142.S1.D182
Description:
File documents an unexecuted project for a new Palazzo dei Congressi in Milan, Italy. This was Aldo Rossi's second proposal for a new Palazzo dei Congressi in Milan. Material in this file was produced between 1987 and 1992. File contains conceptual drawings, design development drawings, presentation drawings, a study model, presentation models, and reprographic copies of views of models. File also contains textual records, including sketches, drawings, maps, photographs, colour photocopies of views, correspondence, an architect's statement, technical reports, building programmes, specifications, standards, regulations, quantity surveys, estimates, a purchase order, calculations, a bidding announcement, a bid, trade catalogues, a technical manual, clippings, labels for drawings, lists of drawings, and notes.
Palazzo dei Congressi (1987-1992)
Actions:
AP142.S1.D182
Description:
File documents an unexecuted project for a new Palazzo dei Congressi in Milan, Italy. This was Aldo Rossi's second proposal for a new Palazzo dei Congressi in Milan. Material in this file was produced between 1987 and 1992. File contains conceptual drawings, design development drawings, presentation drawings, a study model, presentation models, and reprographic copies of views of models. File also contains textual records, including sketches, drawings, maps, photographs, colour photocopies of views, correspondence, an architect's statement, technical reports, building programmes, specifications, standards, regulations, quantity surveys, estimates, a purchase order, calculations, a bidding announcement, a bid, trade catalogues, a technical manual, clippings, labels for drawings, lists of drawings, and notes.
Niveau de description archivistique:
File 182
File 182
Date:
1987-1992
1987-1992
Personnes et institutions:
Classification:
dessins, documents textuels, photographies
dessins, documents textuels, photographies
Numéro de référence:
DR2004:0259
Description:
promotional materials, clippings, brochures, list of publications, reports, correspondence, manual, photographs mounted on cardboard, exhibition catalogues, draft report and meeting notes on COEH (Consortium for Experimental Housing), publications, slides, meeting notes, articles by Royston Landau, notes, reprint of 'Architectural Design' Housing Research article, sketches, and draft paper 'Housing in a World of Change' (1974)
DR2004:0259
Description:
promotional materials, clippings, brochures, list of publications, reports, correspondence, manual, photographs mounted on cardboard, exhibition catalogues, draft report and meeting notes on COEH (Consortium for Experimental Housing), publications, slides, meeting notes, articles by Royston Landau, notes, reprint of 'Architectural Design' Housing Research article, sketches, and draft paper 'Housing in a World of Change' (1974)
Personnes et institutions:
Titre:
Promotional materials, clippings, brochures, list of publications
Actions:
DR2004:0259
Description:
promotional materials, clippings, brochures, list of publications, reports, correspondence, manual, photographs mounted on cardboard, exhibition catalogues, draft report and meeting notes on COEH (Consortium for Experimental Housing), publications, slides, meeting notes, articles by Royston Landau, notes, reprint of 'Architectural Design' Housing Research article, sketches, and draft paper 'Housing in a World of Change' (1974)
Promotional materials, clippings, brochures, list of publications
Actions:
DR2004:0259
Description:
promotional materials, clippings, brochures, list of publications, reports, correspondence, manual, photographs mounted on cardboard, exhibition catalogues, draft report and meeting notes on COEH (Consortium for Experimental Housing), publications, slides, meeting notes, articles by Royston Landau, notes, reprint of 'Architectural Design' Housing Research article, sketches, and draft paper 'Housing in a World of Change' (1974)
Classification:
dessins, documents textuels, photographies
dessins, documents textuels, photographies
Personnes et institutions:
Niveau de description archivistique:
Sous-série
Sous-série
Numéro de référence:
AP140.S2.SS10
Description:
Sub-series documents office records and events of the successive firms of Stirling and Gowan; James Stirling; James Stirling and Partner; James Stirling, Michael Wilford, and Associates; and Michael Wilford and Partners. Sub-series includes records for the London, England and Stuttgart, Germany offices. Material in this sub-series was produced between 1957 and probably 2003. Sub-series contains textual records, including personal office correspondence for James Stirling and Michael Wilford, printed materials, and clippings. Sub-series also includes posters, prints and some photographs, including several mounted for office display, mostly relating to James Stirling lectures, and to exhibitions and projects by the firm, as well as artefacts, including sculptures of James Stirling.
AP140.S2.SS10
Description:
Sub-series documents office records and events of the successive firms of Stirling and Gowan; James Stirling; James Stirling and Partner; James Stirling, Michael Wilford, and Associates; and Michael Wilford and Partners. Sub-series includes records for the London, England and Stuttgart, Germany offices. Material in this sub-series was produced between 1957 and probably 2003. Sub-series contains textual records, including personal office correspondence for James Stirling and Michael Wilford, printed materials, and clippings. Sub-series also includes posters, prints and some photographs, including several mounted for office display, mostly relating to James Stirling lectures, and to exhibitions and projects by the firm, as well as artefacts, including sculptures of James Stirling.
Personnes et institutions:
Date:
circa 1957-2003
circa 1957-2003
Titre:
Office Records
Actions:
AP140.S2.SS10
Description:
Sub-series documents office records and events of the successive firms of Stirling and Gowan; James Stirling; James Stirling and Partner; James Stirling, Michael Wilford, and Associates; and Michael Wilford and Partners. Sub-series includes records for the London, England and Stuttgart, Germany offices. Material in this sub-series was produced between 1957 and probably 2003. Sub-series contains textual records, including personal office correspondence for James Stirling and Michael Wilford, printed materials, and clippings. Sub-series also includes posters, prints and some photographs, including several mounted for office display, mostly relating to James Stirling lectures, and to exhibitions and projects by the firm, as well as artefacts, including sculptures of James Stirling.
Office Records
Actions:
AP140.S2.SS10
Description:
Sub-series documents office records and events of the successive firms of Stirling and Gowan; James Stirling; James Stirling and Partner; James Stirling, Michael Wilford, and Associates; and Michael Wilford and Partners. Sub-series includes records for the London, England and Stuttgart, Germany offices. Material in this sub-series was produced between 1957 and probably 2003. Sub-series contains textual records, including personal office correspondence for James Stirling and Michael Wilford, printed materials, and clippings. Sub-series also includes posters, prints and some photographs, including several mounted for office display, mostly relating to James Stirling lectures, and to exhibitions and projects by the firm, as well as artefacts, including sculptures of James Stirling.
Niveau de description archivistique:
Sub-Series 10
Sub-Series 10
Date:
circa 1957-2003
circa 1957-2003
Personnes et institutions:
Niveau de description archivistique:
Projet
Projet
Numéro de référence:
AP075.S1.1995.PR03
Description:
Project series documents Cornelia Hahn Oberlander's landscape project for the Chen Residence located on Drummond Drive, in Vancouver, British Columbia. Oberlander worked on this project in 1996 with architect Arthur Erickson and architectural firm Nick Milkovich Architects, who designed the residence. The project consisted in designing a woodland garden with a paved driveway, with trees planted along, leading to a parved front yard. The project serie contains design development drawings, including a planting plan, landscape plans, grading plans and planting plans, and presentation drawings. The project is also documented through landscape specifications, correspondence, concept notes by Oberlander, plant lists, meeting notes, financial documents and photographs of the construction of the residence and the landscaping work.
AP075.S1.1995.PR03
Description:
Project series documents Cornelia Hahn Oberlander's landscape project for the Chen Residence located on Drummond Drive, in Vancouver, British Columbia. Oberlander worked on this project in 1996 with architect Arthur Erickson and architectural firm Nick Milkovich Architects, who designed the residence. The project consisted in designing a woodland garden with a paved driveway, with trees planted along, leading to a parved front yard. The project serie contains design development drawings, including a planting plan, landscape plans, grading plans and planting plans, and presentation drawings. The project is also documented through landscape specifications, correspondence, concept notes by Oberlander, plant lists, meeting notes, financial documents and photographs of the construction of the residence and the landscaping work.
Personnes et institutions:
Date:
1995-1998
1995-1998
Titre:
Chen Residence, Vancouver, British Columbia (1995-1998)
Actions:
AP075.S1.1995.PR03
Description:
Project series documents Cornelia Hahn Oberlander's landscape project for the Chen Residence located on Drummond Drive, in Vancouver, British Columbia. Oberlander worked on this project in 1996 with architect Arthur Erickson and architectural firm Nick Milkovich Architects, who designed the residence. The project consisted in designing a woodland garden with a paved driveway, with trees planted along, leading to a parved front yard. The project serie contains design development drawings, including a planting plan, landscape plans, grading plans and planting plans, and presentation drawings. The project is also documented through landscape specifications, correspondence, concept notes by Oberlander, plant lists, meeting notes, financial documents and photographs of the construction of the residence and the landscaping work.
Chen Residence, Vancouver, British Columbia (1995-1998)
Actions:
AP075.S1.1995.PR03
Description:
Project series documents Cornelia Hahn Oberlander's landscape project for the Chen Residence located on Drummond Drive, in Vancouver, British Columbia. Oberlander worked on this project in 1996 with architect Arthur Erickson and architectural firm Nick Milkovich Architects, who designed the residence. The project consisted in designing a woodland garden with a paved driveway, with trees planted along, leading to a parved front yard. The project serie contains design development drawings, including a planting plan, landscape plans, grading plans and planting plans, and presentation drawings. The project is also documented through landscape specifications, correspondence, concept notes by Oberlander, plant lists, meeting notes, financial documents and photographs of the construction of the residence and the landscaping work.
Niveau de description archivistique:
Project
Project
Date:
1995-1998
1995-1998
Personnes et institutions:
Classification:
photographies
photographies
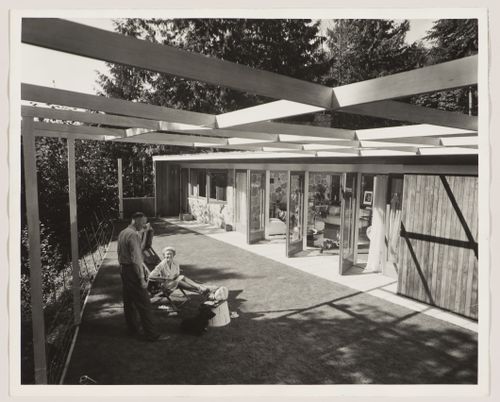
Numéro de référence:
ARCH175846
Description:
photograph by the National Film Board
ARCH175846
Description:
photograph by the National Film Board
Personnes et institutions:
Date:
ca. 1951
ca. 1951
Classification:
photographies
photographies
Date:
ca. 1951
ca. 1951
Personnes et institutions:
Classification:
photographies
photographies
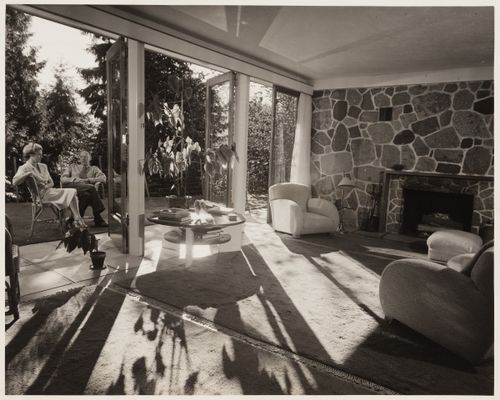
Numéro de référence:
ARCH175847
Description:
photograph by the National Film Board
ARCH175847
Description:
photograph by the National Film Board
Personnes et institutions:
Date:
ca. 1951
ca. 1951
Classification:
photographies
photographies
Date:
ca. 1951
ca. 1951
Personnes et institutions:
Classification:
photographies
photographies
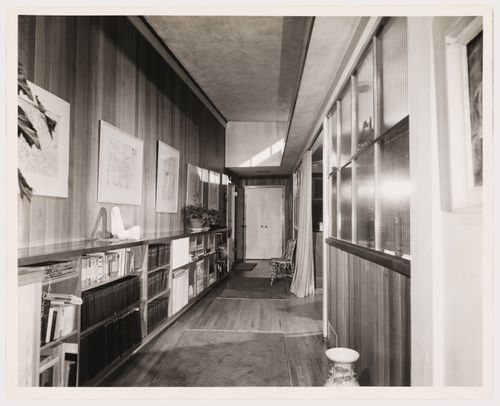
Numéro de référence:
ARCH175849
Description:
photograph by the National Film Board
ARCH175849
Description:
photograph by the National Film Board
Personnes et institutions:
Date:
ca. 1951
ca. 1951
Titre:
B.C. Binning House: interior view of hall and picture gallery
Actions:
ARCH175849
Description:
photograph by the National Film Board
B.C. Binning House: interior view of hall and picture gallery
Actions:
ARCH175849
Description:
photograph by the National Film Board
Classification:
photographies
photographies
Date:
ca. 1951
ca. 1951
Personnes et institutions:
Niveau de description archivistique:
Projet
Projet
Numéro de référence:
AP140.S2.SS1.D70
Description:
File documents an unexecuted project for the Abando Passenger Interchange, in Bilbao, Spain. The office of James Stirling, Michael Wilford and Associates was appointed in 1985 to design the Passenger Interchange, including a dance and music school. The building programme was revised and enlarged in 1991 and design work began in 1992. This second project was developed after the death of James Stirling in 1992 by the firm of Michael Wilford and Partners. Material in this file was produced between 1974 and 2000. File contains reference drawings, presentation drawings and a large number of design development and working drawings. Photographic materials include views of the site by photographers Millar and Harris, aerial views of existing railway stations by photographers FOAT S.L., and views of models by photographer Chris Edgcombe, John Donat Photography and by Kandor Modelmakers. Textual records include photographs, a study model and model parts. Drawings, photographic materials and textual records also relate to several Abando Passenger Interchange exhibitions. File also contains a presentation model.
AP140.S2.SS1.D70
Description:
File documents an unexecuted project for the Abando Passenger Interchange, in Bilbao, Spain. The office of James Stirling, Michael Wilford and Associates was appointed in 1985 to design the Passenger Interchange, including a dance and music school. The building programme was revised and enlarged in 1991 and design work began in 1992. This second project was developed after the death of James Stirling in 1992 by the firm of Michael Wilford and Partners. Material in this file was produced between 1974 and 2000. File contains reference drawings, presentation drawings and a large number of design development and working drawings. Photographic materials include views of the site by photographers Millar and Harris, aerial views of existing railway stations by photographers FOAT S.L., and views of models by photographer Chris Edgcombe, John Donat Photography and by Kandor Modelmakers. Textual records include photographs, a study model and model parts. Drawings, photographic materials and textual records also relate to several Abando Passenger Interchange exhibitions. File also contains a presentation model.
Personnes et institutions:
Date:
1974-1999
1974-1999
Titre:
Abando Passenger Interchange, Bilbao, Spain
Actions:
AP140.S2.SS1.D70
Description:
File documents an unexecuted project for the Abando Passenger Interchange, in Bilbao, Spain. The office of James Stirling, Michael Wilford and Associates was appointed in 1985 to design the Passenger Interchange, including a dance and music school. The building programme was revised and enlarged in 1991 and design work began in 1992. This second project was developed after the death of James Stirling in 1992 by the firm of Michael Wilford and Partners. Material in this file was produced between 1974 and 2000. File contains reference drawings, presentation drawings and a large number of design development and working drawings. Photographic materials include views of the site by photographers Millar and Harris, aerial views of existing railway stations by photographers FOAT S.L., and views of models by photographer Chris Edgcombe, John Donat Photography and by Kandor Modelmakers. Textual records include photographs, a study model and model parts. Drawings, photographic materials and textual records also relate to several Abando Passenger Interchange exhibitions. File also contains a presentation model.
Abando Passenger Interchange, Bilbao, Spain
Actions:
AP140.S2.SS1.D70
Description:
File documents an unexecuted project for the Abando Passenger Interchange, in Bilbao, Spain. The office of James Stirling, Michael Wilford and Associates was appointed in 1985 to design the Passenger Interchange, including a dance and music school. The building programme was revised and enlarged in 1991 and design work began in 1992. This second project was developed after the death of James Stirling in 1992 by the firm of Michael Wilford and Partners. Material in this file was produced between 1974 and 2000. File contains reference drawings, presentation drawings and a large number of design development and working drawings. Photographic materials include views of the site by photographers Millar and Harris, aerial views of existing railway stations by photographers FOAT S.L., and views of models by photographer Chris Edgcombe, John Donat Photography and by Kandor Modelmakers. Textual records include photographs, a study model and model parts. Drawings, photographic materials and textual records also relate to several Abando Passenger Interchange exhibitions. File also contains a presentation model.
Niveau de description archivistique:
File 70
File 70
Date:
1974-1999
1974-1999
Personnes et institutions:
Classification:
livres, photographies
livres, photographies
Numéro de référence:
PH1986:1431.01:001-024
Description:
- Contemporary binding consists of red leather covered boards and spine. There is a gold gilt inscription on the spine. Endpapers are of marbled paper. Pages are of white paper. Secondary supports are of white cardboard with tissue paper overlay. The book is comprised of two volumes, each with a title page, index, pages of text and 12 photographs.
PH1986:1431.01:001-024
Description:
- Contemporary binding consists of red leather covered boards and spine. There is a gold gilt inscription on the spine. Endpapers are of marbled paper. Pages are of white paper. Secondary supports are of white cardboard with tissue paper overlay. The book is comprised of two volumes, each with a title page, index, pages of text and 12 photographs.
Personnes et institutions:
Sujet:
architecture
architecture
Date:
published 1871 and 1872
published 1871 and 1872
Titre:
Panorama Photographico de Portugal, volumes I and II
Actions:
PH1986:1431.01:001-024
Description:
- Contemporary binding consists of red leather covered boards and spine. There is a gold gilt inscription on the spine. Endpapers are of marbled paper. Pages are of white paper. Secondary supports are of white cardboard with tissue paper overlay. The book is comprised of two volumes, each with a title page, index, pages of text and 12 photographs.
Panorama Photographico de Portugal, volumes I and II
Actions:
PH1986:1431.01:001-024
Description:
- Contemporary binding consists of red leather covered boards and spine. There is a gold gilt inscription on the spine. Endpapers are of marbled paper. Pages are of white paper. Secondary supports are of white cardboard with tissue paper overlay. The book is comprised of two volumes, each with a title page, index, pages of text and 12 photographs.
Classification:
livres, photographies
livres, photographies
Date:
published 1871 and 1872
published 1871 and 1872
Personnes et institutions:
Sujet:
architecture
architecture


