


18243 Résultats
Classification:
expositions
expositions
Titre:
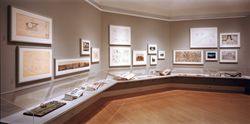
Cedric Price : de tout temps
Cedric Price : de tout temps
Actions:
Description:
L’architecte britannique Cedric Price s’est servi de la collection du CCA pour établir des rapports complexes entre temps, espace et mouvement dans l’environnement bâti. Analysant des structures et des bâtiments de différentes époques, dont certains projets de Price lui-même, De tout temps présente des photographies d’un calendrier solaire aztèque, d’une gare de triage,(...)
L’architecte britannique Cedric Price s’est servi de la collection du CCA pour établir des rapports complexes entre temps, espace et mouvement dans l’environnement bâti. Analysant des structures et des bâtiments de différentes époques, dont certains projets de Price lui-même, De tout temps présente des photographies d’un calendrier solaire aztèque, d’une gare de triage,(...)
Localisation:
Salle octogonale
Salle octogonale
Date:
19 octobre 1999 au 27 février 2000
19 octobre 1999 au 27 février 2000
Titre:
Cedric Price : de tout temps
Actions:
Description:
L’architecte britannique Cedric Price s’est servi de la collection du CCA pour établir des rapports complexes entre temps, espace et mouvement dans l’environnement bâti. Analysant des structures et des bâtiments de différentes époques, dont certains projets de Price lui-même, De tout temps présente des photographies d’un calendrier solaire aztèque, d’une gare de triage,(...)
Cedric Price : de tout temps
Actions:
Description:
L’architecte britannique Cedric Price s’est servi de la collection du CCA pour établir des rapports complexes entre temps, espace et mouvement dans l’environnement bâti. Analysant des structures et des bâtiments de différentes époques, dont certains projets de Price lui-même, De tout temps présente des photographies d’un calendrier solaire aztèque, d’une gare de triage,(...)
Classification:
expositions
expositions
Date:
19 octobre 1999 au
27 février 2000
19 octobre 1999 au
27 février 2000
Localisation:
Salle octogonale
Salle octogonale
Classification:
documents textuels
documents textuels
Titre:
6407 / 2.4 / Specifications
6407 / 2.4 / Specifications
Numéro de référence:
ARCH267525
Description:
This group consists of specifications, tender forms and instructions concerning bids for the Expo '67 Stadium in Montréal, Québec. There are also blank agreements between the Canadian Corporation for the 1967 World Exhibition and the contractors, between the Corporation and the Labour Council; and between the Corporation and the local unions/or syndicates.
ARCH267525
Description:
This group consists of specifications, tender forms and instructions concerning bids for the Expo '67 Stadium in Montréal, Québec. There are also blank agreements between the Canadian Corporation for the 1967 World Exhibition and the contractors, between the Corporation and the Labour Council; and between the Corporation and the local unions/or syndicates.
Personnes et institutions:
Date:
1964-1967
1964-1967
Titre:
6407 / 2.4 / Specifications
Actions:
ARCH267525
Description:
This group consists of specifications, tender forms and instructions concerning bids for the Expo '67 Stadium in Montréal, Québec. There are also blank agreements between the Canadian Corporation for the 1967 World Exhibition and the contractors, between the Corporation and the Labour Council; and between the Corporation and the local unions/or syndicates.
6407 / 2.4 / Specifications
Actions:
ARCH267525
Description:
This group consists of specifications, tender forms and instructions concerning bids for the Expo '67 Stadium in Montréal, Québec. There are also blank agreements between the Canadian Corporation for the 1967 World Exhibition and the contractors, between the Corporation and the Labour Council; and between the Corporation and the local unions/or syndicates.
Classification:
documents textuels
documents textuels
Date:
1964-1967
1964-1967
Personnes et institutions:
Classification:
documents textuels
documents textuels
Numéro de référence:
ARCH258723
Description:
Procès-verbaux et correspondance des comités divers de l'Université de Montréal: Comité de l'hôpital universitaire, Comité de la Compagne de souscription, Société d'Administration de l'Université, relative à « Institut du Radium », « Institut de recherches en médecine et chirurgie expérimentales ». Incluant des certificats de paiement de Damien Boileau Limitée, les revues: « The Canadian Hospital ».
ARCH258723
Description:
Procès-verbaux et correspondance des comités divers de l'Université de Montréal: Comité de l'hôpital universitaire, Comité de la Compagne de souscription, Société d'Administration de l'Université, relative à « Institut du Radium », « Institut de recherches en médecine et chirurgie expérimentales ». Incluant des certificats de paiement de Damien Boileau Limitée, les revues: « The Canadian Hospital ».
Personnes et institutions:
Date:
1934-1951
1934-1951
Titre:
Procès-verbaux et correspondance avec clients
Actions:
ARCH258723
Description:
Procès-verbaux et correspondance des comités divers de l'Université de Montréal: Comité de l'hôpital universitaire, Comité de la Compagne de souscription, Société d'Administration de l'Université, relative à « Institut du Radium », « Institut de recherches en médecine et chirurgie expérimentales ». Incluant des certificats de paiement de Damien Boileau Limitée, les revues: « The Canadian Hospital ».
Procès-verbaux et correspondance avec clients
Actions:
ARCH258723
Description:
Procès-verbaux et correspondance des comités divers de l'Université de Montréal: Comité de l'hôpital universitaire, Comité de la Compagne de souscription, Société d'Administration de l'Université, relative à « Institut du Radium », « Institut de recherches en médecine et chirurgie expérimentales ». Incluant des certificats de paiement de Damien Boileau Limitée, les revues: « The Canadian Hospital ».
Classification:
documents textuels
documents textuels
Date:
1934-1951
1934-1951
Personnes et institutions:
Numéro de référence:
ARCH276922
Description:
Group contains framed certificates and a plate award . Includes The Greater Vancouver Chapter of the Architectural Institute of British Columbia Awards of Merit for the Graham Residence (1966) and Simon Fraser University (1966); Arthur Erickson's membership certificate to the Ontario Association of Architects (1969); Governor General's Media for Robson Square (1982); Certificate from the Royal Architectural Insitute of Canada acknowledging Arthur Erickson's contribution to the Festiable of Architecture (Montreal, June 19-21, 1997); Vancouver Arts Awards honouring achievement and promise of Arthur Erickson (2004); The President's 40th Anniversary Award for Simon Fraser University Campus (June 9, 2006).
ARCH276922
Description:
Group contains framed certificates and a plate award . Includes The Greater Vancouver Chapter of the Architectural Institute of British Columbia Awards of Merit for the Graham Residence (1966) and Simon Fraser University (1966); Arthur Erickson's membership certificate to the Ontario Association of Architects (1969); Governor General's Media for Robson Square (1982); Certificate from the Royal Architectural Insitute of Canada acknowledging Arthur Erickson's contribution to the Festiable of Architecture (Montreal, June 19-21, 1997); Vancouver Arts Awards honouring achievement and promise of Arthur Erickson (2004); The President's 40th Anniversary Award for Simon Fraser University Campus (June 9, 2006).
Personnes et institutions:
Date:
1966-2006
1966-2006
Titre:
Various certificates and awards
Actions:
ARCH276922
Description:
Group contains framed certificates and a plate award . Includes The Greater Vancouver Chapter of the Architectural Institute of British Columbia Awards of Merit for the Graham Residence (1966) and Simon Fraser University (1966); Arthur Erickson's membership certificate to the Ontario Association of Architects (1969); Governor General's Media for Robson Square (1982); Certificate from the Royal Architectural Insitute of Canada acknowledging Arthur Erickson's contribution to the Festiable of Architecture (Montreal, June 19-21, 1997); Vancouver Arts Awards honouring achievement and promise of Arthur Erickson (2004); The President's 40th Anniversary Award for Simon Fraser University Campus (June 9, 2006).
Various certificates and awards
Actions:
ARCH276922
Description:
Group contains framed certificates and a plate award . Includes The Greater Vancouver Chapter of the Architectural Institute of British Columbia Awards of Merit for the Graham Residence (1966) and Simon Fraser University (1966); Arthur Erickson's membership certificate to the Ontario Association of Architects (1969); Governor General's Media for Robson Square (1982); Certificate from the Royal Architectural Insitute of Canada acknowledging Arthur Erickson's contribution to the Festiable of Architecture (Montreal, June 19-21, 1997); Vancouver Arts Awards honouring achievement and promise of Arthur Erickson (2004); The President's 40th Anniversary Award for Simon Fraser University Campus (June 9, 2006).
Date:
1966-2006
1966-2006
Personnes et institutions:
Classification:
documents textuels
documents textuels
Numéro de référence:
ARCH258415
Description:
Correspondance, incluant des lettres circulaires, des règlements, et des publications de diverses associations: Le Cercle universitaire de Montréal, Society of Rome Scholars, Société des architectes diplômés par le Gouvernement, Professional Engineers of Ontario, Royal Institute of British Architects, Association des diplômés de polytechnique, Corporations des ingénieurs de Québec, L'Institut Canadien des ingénieurs.
ARCH258415
Description:
Correspondance, incluant des lettres circulaires, des règlements, et des publications de diverses associations: Le Cercle universitaire de Montréal, Society of Rome Scholars, Société des architectes diplômés par le Gouvernement, Professional Engineers of Ontario, Royal Institute of British Architects, Association des diplômés de polytechnique, Corporations des ingénieurs de Québec, L'Institut Canadien des ingénieurs.
Personnes et institutions:
Date:
1932-1973
1932-1973
Titre:
Correspondance, incluant des lettres circulaires, des règlements, et des publications de diverses associations
Actions:
ARCH258415
Description:
Correspondance, incluant des lettres circulaires, des règlements, et des publications de diverses associations: Le Cercle universitaire de Montréal, Society of Rome Scholars, Société des architectes diplômés par le Gouvernement, Professional Engineers of Ontario, Royal Institute of British Architects, Association des diplômés de polytechnique, Corporations des ingénieurs de Québec, L'Institut Canadien des ingénieurs.
Correspondance, incluant des lettres circulaires, des règlements, et des publications de diverses associations
Actions:
ARCH258415
Description:
Correspondance, incluant des lettres circulaires, des règlements, et des publications de diverses associations: Le Cercle universitaire de Montréal, Society of Rome Scholars, Société des architectes diplômés par le Gouvernement, Professional Engineers of Ontario, Royal Institute of British Architects, Association des diplômés de polytechnique, Corporations des ingénieurs de Québec, L'Institut Canadien des ingénieurs.
Classification:
documents textuels
documents textuels
Date:
1932-1973
1932-1973
Personnes et institutions:
Classification:
recherche
recherche
Titre:
Chercheurs en résidence 2004
Chercheurs en résidence 2004
Actions:
Description:
Jean-Pierre Chupin, École darchitecture, Université de Montréal, Canada Sujet : Théories du projet et paradoxes de la pensée analogique au tournant des années 70 Samuel D. Abert, Département d’histoire de l’art, Université hébraïque de Jérusalem, Israël Sujet : And was Jerusalem builded here… Maarten Delbeke, Universiteit Gent, Gand, Belgique Sujet : The Sacred History(...)
Jean-Pierre Chupin, École darchitecture, Université de Montréal, Canada Sujet : Théories du projet et paradoxes de la pensée analogique au tournant des années 70 Samuel D. Abert, Département d’histoire de l’art, Université hébraïque de Jérusalem, Israël Sujet : And was Jerusalem builded here… Maarten Delbeke, Universiteit Gent, Gand, Belgique Sujet : The Sacred History(...)
Date:
janvier 2004 au août 2004
janvier 2004 au août 2004
Titre:
Chercheurs en résidence 2004
Actions:
Description:
Jean-Pierre Chupin, École darchitecture, Université de Montréal, Canada Sujet : Théories du projet et paradoxes de la pensée analogique au tournant des années 70 Samuel D. Abert, Département d’histoire de l’art, Université hébraïque de Jérusalem, Israël Sujet : And was Jerusalem builded here… Maarten Delbeke, Universiteit Gent, Gand, Belgique Sujet : The Sacred History(...)
Chercheurs en résidence 2004
Actions:
Description:
Jean-Pierre Chupin, École darchitecture, Université de Montréal, Canada Sujet : Théories du projet et paradoxes de la pensée analogique au tournant des années 70 Samuel D. Abert, Département d’histoire de l’art, Université hébraïque de Jérusalem, Israël Sujet : And was Jerusalem builded here… Maarten Delbeke, Universiteit Gent, Gand, Belgique Sujet : The Sacred History(...)
Classification:
recherche
recherche
Date:
janvier 2004 au
août 2004
janvier 2004 au
août 2004
Classification:
dessins
dessins
Numéro de référence:
ARCH5664
Description:
Détails divers, dont un emprunté à l'église Saint-Ambroise, Montréal (projet #) : pignon de l'entrée chemin Jenks Park, motif en brique au-dessus des fenêtres de la nef, corniche en cuivre du campanile, portes intérieures et des confessionnaux en bois, piliers et pilastres de la nef, console de l'orgue (dessins 521 à 529, 535).
ARCH5664
Description:
Détails divers, dont un emprunté à l'église Saint-Ambroise, Montréal (projet #) : pignon de l'entrée chemin Jenks Park, motif en brique au-dessus des fenêtres de la nef, corniche en cuivre du campanile, portes intérieures et des confessionnaux en bois, piliers et pilastres de la nef, console de l'orgue (dessins 521 à 529, 535).
Personnes et institutions:
Date:
1924-1927
1924-1927
Titre:
Détails divers des fenêtres, de la corniche, des portes, des piliers et pilastres
Actions:
ARCH5664
Description:
Détails divers, dont un emprunté à l'église Saint-Ambroise, Montréal (projet #) : pignon de l'entrée chemin Jenks Park, motif en brique au-dessus des fenêtres de la nef, corniche en cuivre du campanile, portes intérieures et des confessionnaux en bois, piliers et pilastres de la nef, console de l'orgue (dessins 521 à 529, 535).
Détails divers des fenêtres, de la corniche, des portes, des piliers et pilastres
Actions:
ARCH5664
Description:
Détails divers, dont un emprunté à l'église Saint-Ambroise, Montréal (projet #) : pignon de l'entrée chemin Jenks Park, motif en brique au-dessus des fenêtres de la nef, corniche en cuivre du campanile, portes intérieures et des confessionnaux en bois, piliers et pilastres de la nef, console de l'orgue (dessins 521 à 529, 535).
Classification:
dessins
dessins
Date:
1924-1927
1924-1927
Personnes et institutions:
Classification:
documents textuels
documents textuels
Numéro de référence:
ARCH258611
Description:
Un cahier de notes noir avec croquis, calculs, et notes sur divers projets: École Anthelme Verreau, Université de Montréal, Hôtel Dieu, Maison Vicomte Roumefort, Église St-Louis de France, 1931-1941. Comprend aussi un calepin en cuir brun avec croquis, calculs, et notes sur plusieurs divers projets entre 1920 et 1926.
ARCH258611
Description:
Un cahier de notes noir avec croquis, calculs, et notes sur divers projets: École Anthelme Verreau, Université de Montréal, Hôtel Dieu, Maison Vicomte Roumefort, Église St-Louis de France, 1931-1941. Comprend aussi un calepin en cuir brun avec croquis, calculs, et notes sur plusieurs divers projets entre 1920 et 1926.
Personnes et institutions:
Date:
1920-1941
1920-1941
Titre:
Cahiers de notes
Actions:
ARCH258611
Description:
Un cahier de notes noir avec croquis, calculs, et notes sur divers projets: École Anthelme Verreau, Université de Montréal, Hôtel Dieu, Maison Vicomte Roumefort, Église St-Louis de France, 1931-1941. Comprend aussi un calepin en cuir brun avec croquis, calculs, et notes sur plusieurs divers projets entre 1920 et 1926.
Cahiers de notes
Actions:
ARCH258611
Description:
Un cahier de notes noir avec croquis, calculs, et notes sur divers projets: École Anthelme Verreau, Université de Montréal, Hôtel Dieu, Maison Vicomte Roumefort, Église St-Louis de France, 1931-1941. Comprend aussi un calepin en cuir brun avec croquis, calculs, et notes sur plusieurs divers projets entre 1920 et 1926.
Classification:
documents textuels
documents textuels
Date:
1920-1941
1920-1941
Personnes et institutions:
Niveau de description archivistique:
Projet
Projet
Numéro de référence:
AP018.S1.1979.PR11
Description:
This project series documents long-term planning for airports in Trinidad and Tobago from 1979-1993. The office identified the project number as 7911. This project consisted of the planning of two airports, one in Piarco and the other in Crown Point, financed by the Government of Canada acting as agents for the Government of Trinidad and Tobago. This work was undertaken as a consortium with other Canadian firms who worked together on airport planning projects around the world. The firms consisted of Parkin Architects Planners as the architects, the Montreal Engineering Company Limited, Peat, Marwick and Partners, and IBI Group. At Crown Point, a new 3,300 square metre terminal building was proposed for domestic and some international traffic, as well as a new control tower. The passenger terminal could accommodate 350 enplaning and 350 deplaning passengers. This first phase was said to accommodate growth until 1993. At Piarco, a new 26,000 square foot passenger terminal was proposed, which was said to accommodate about 2/3 of traffic in 1993. This location also proposed a 200 room hotel be built in the future. This project is recorded through textual records dating from 1977-1981 which consist of correspondence between consortium members, billings, the joint venture agreement and financial analysis report.
AP018.S1.1979.PR11
Description:
This project series documents long-term planning for airports in Trinidad and Tobago from 1979-1993. The office identified the project number as 7911. This project consisted of the planning of two airports, one in Piarco and the other in Crown Point, financed by the Government of Canada acting as agents for the Government of Trinidad and Tobago. This work was undertaken as a consortium with other Canadian firms who worked together on airport planning projects around the world. The firms consisted of Parkin Architects Planners as the architects, the Montreal Engineering Company Limited, Peat, Marwick and Partners, and IBI Group. At Crown Point, a new 3,300 square metre terminal building was proposed for domestic and some international traffic, as well as a new control tower. The passenger terminal could accommodate 350 enplaning and 350 deplaning passengers. This first phase was said to accommodate growth until 1993. At Piarco, a new 26,000 square foot passenger terminal was proposed, which was said to accommodate about 2/3 of traffic in 1993. This location also proposed a 200 room hotel be built in the future. This project is recorded through textual records dating from 1977-1981 which consist of correspondence between consortium members, billings, the joint venture agreement and financial analysis report.
Personnes et institutions:
Date:
1977-1981
1977-1981
Titre:
Trinidad and Tobago Airports (1979-1981)
Actions:
AP018.S1.1979.PR11
Description:
This project series documents long-term planning for airports in Trinidad and Tobago from 1979-1993. The office identified the project number as 7911. This project consisted of the planning of two airports, one in Piarco and the other in Crown Point, financed by the Government of Canada acting as agents for the Government of Trinidad and Tobago. This work was undertaken as a consortium with other Canadian firms who worked together on airport planning projects around the world. The firms consisted of Parkin Architects Planners as the architects, the Montreal Engineering Company Limited, Peat, Marwick and Partners, and IBI Group. At Crown Point, a new 3,300 square metre terminal building was proposed for domestic and some international traffic, as well as a new control tower. The passenger terminal could accommodate 350 enplaning and 350 deplaning passengers. This first phase was said to accommodate growth until 1993. At Piarco, a new 26,000 square foot passenger terminal was proposed, which was said to accommodate about 2/3 of traffic in 1993. This location also proposed a 200 room hotel be built in the future. This project is recorded through textual records dating from 1977-1981 which consist of correspondence between consortium members, billings, the joint venture agreement and financial analysis report.
Trinidad and Tobago Airports (1979-1981)
Actions:
AP018.S1.1979.PR11
Description:
This project series documents long-term planning for airports in Trinidad and Tobago from 1979-1993. The office identified the project number as 7911. This project consisted of the planning of two airports, one in Piarco and the other in Crown Point, financed by the Government of Canada acting as agents for the Government of Trinidad and Tobago. This work was undertaken as a consortium with other Canadian firms who worked together on airport planning projects around the world. The firms consisted of Parkin Architects Planners as the architects, the Montreal Engineering Company Limited, Peat, Marwick and Partners, and IBI Group. At Crown Point, a new 3,300 square metre terminal building was proposed for domestic and some international traffic, as well as a new control tower. The passenger terminal could accommodate 350 enplaning and 350 deplaning passengers. This first phase was said to accommodate growth until 1993. At Piarco, a new 26,000 square foot passenger terminal was proposed, which was said to accommodate about 2/3 of traffic in 1993. This location also proposed a 200 room hotel be built in the future. This project is recorded through textual records dating from 1977-1981 which consist of correspondence between consortium members, billings, the joint venture agreement and financial analysis report.
Niveau de description archivistique:
Project
Project
Date:
1977-1981
1977-1981
Personnes et institutions:
Classification:
événements
événements

Description:
Joignez-vous à nous pour le lancement de Révéler la ville, un projet collectif de zines réalisé par les participant·es du Collectif des jeunes du CCA. Au cours du dernier mois, les participant·es âgés de 15 à 18 ans ont pris part à des ateliers de recherche, de rédaction et d’édition dirigés par l’équipe des programmes publics, avec la collaboration de l’équipe des(...)
Joignez-vous à nous pour le lancement de Révéler la ville, un projet collectif de zines réalisé par les participant·es du Collectif des jeunes du CCA. Au cours du dernier mois, les participant·es âgés de 15 à 18 ans ont pris part à des ateliers de recherche, de rédaction et d’édition dirigés par l’équipe des programmes publics, avec la collaboration de l’équipe des(...)
Date:
27 novembre 2025, 17h30 à 18h30
27 novembre 2025, 17h30 à 18h30
Titre:
Lancement de zine : Révéler la ville / Collectif des jeunes du CCA
Actions:
Description:
Joignez-vous à nous pour le lancement de Révéler la ville, un projet collectif de zines réalisé par les participant·es du Collectif des jeunes du CCA. Au cours du dernier mois, les participant·es âgés de 15 à 18 ans ont pris part à des ateliers de recherche, de rédaction et d’édition dirigés par l’équipe des programmes publics, avec la collaboration de l’équipe des(...)
Lancement de zine : Révéler la ville / Collectif des jeunes du CCA
Actions:
Description:
Joignez-vous à nous pour le lancement de Révéler la ville, un projet collectif de zines réalisé par les participant·es du Collectif des jeunes du CCA. Au cours du dernier mois, les participant·es âgés de 15 à 18 ans ont pris part à des ateliers de recherche, de rédaction et d’édition dirigés par l’équipe des programmes publics, avec la collaboration de l’équipe des(...)
Classification:
événements
événements
Date:
27 novembre 2025
17h30 à 18h30
27 novembre 2025
17h30 à 18h30


