


18246 Résultats
Classification:
expositions
expositions
Actions:
Description:
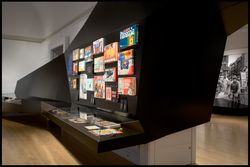
1973 : Désolé, plus d’essence analyse l’innovation architecturale à laquelle a donné naissance la crise énergétique de 1973, alors que la valeur du baril de pétrole augmentait de façon exponentielle, donnant lieu à des bouleversements économiques, politiques et sociaux dans de nombreux pays. Présentant plus de 350 objets – dessins d’architecture, photographies,(...)
1973 : Désolé, plus d’essence analyse l’innovation architecturale à laquelle a donné naissance la crise énergétique de 1973, alors que la valeur du baril de pétrole augmentait de façon exponentielle, donnant lieu à des bouleversements économiques, politiques et sociaux dans de nombreux pays. Présentant plus de 350 objets – dessins d’architecture, photographies,(...)
Localisation:
Salles principales Mot(s)-clé(s):
1973, désolé plus d'essence, crise du pétrole, énergie, environnement
Salles principales Mot(s)-clé(s):
1973, désolé plus d'essence, crise du pétrole, énergie, environnement
Date:
7 novembre 2007 au 20 avril 2008
7 novembre 2007 au 20 avril 2008
Titre:
1973 : désolé, plus d’essence
Actions:
Description:
1973 : Désolé, plus d’essence analyse l’innovation architecturale à laquelle a donné naissance la crise énergétique de 1973, alors que la valeur du baril de pétrole augmentait de façon exponentielle, donnant lieu à des bouleversements économiques, politiques et sociaux dans de nombreux pays. Présentant plus de 350 objets – dessins d’architecture, photographies,(...)
1973 : désolé, plus d’essence
Actions:
Description:
1973 : Désolé, plus d’essence analyse l’innovation architecturale à laquelle a donné naissance la crise énergétique de 1973, alors que la valeur du baril de pétrole augmentait de façon exponentielle, donnant lieu à des bouleversements économiques, politiques et sociaux dans de nombreux pays. Présentant plus de 350 objets – dessins d’architecture, photographies,(...)
Classification:
expositions
expositions
Date:
7 novembre 2007 au
20 avril 2008
7 novembre 2007 au
20 avril 2008
Localisation:
Salles principales Mot(s)-clé(s):
1973, désolé plus d'essence, crise du pétrole, énergie, environnement
Salles principales Mot(s)-clé(s):
1973, désolé plus d'essence, crise du pétrole, énergie, environnement
Classification:
archives
Niveau de description archivistique:
Fonds
archives
Niveau de description archivistique:
Fonds
Titre:
Fonds André Blouin
Fonds André Blouin
Numéro de référence:
AP038
Résumé:
The André Blouin fonds, 1933-1996, documents the professional career of architect André Blouin. Materials in this fonds consist of the following: approximately 4821 drawings (including reprographic copies), 4006 photographic materials, 52 l.m. of textual records, 127 panels and 4 reels of 16 mm film.
AP038
Résumé:
The André Blouin fonds, 1933-1996, documents the professional career of architect André Blouin. Materials in this fonds consist of the following: approximately 4821 drawings (including reprographic copies), 4006 photographic materials, 52 l.m. of textual records, 127 panels and 4 reels of 16 mm film.
Personnes et institutions:
Date:
1933-1996
1933-1996
Titre:
Fonds André Blouin
Actions:
AP038
Résumé:
The André Blouin fonds, 1933-1996, documents the professional career of architect André Blouin. Materials in this fonds consist of the following: approximately 4821 drawings (including reprographic copies), 4006 photographic materials, 52 l.m. of textual records, 127 panels and 4 reels of 16 mm film.
Fonds André Blouin
Actions:
AP038
Résumé:
The André Blouin fonds, 1933-1996, documents the professional career of architect André Blouin. Materials in this fonds consist of the following: approximately 4821 drawings (including reprographic copies), 4006 photographic materials, 52 l.m. of textual records, 127 panels and 4 reels of 16 mm film.
Classification:
archives
Niveau de description archivistique:
Fonds
archives
Niveau de description archivistique:
Fonds
Date:
1933-1996
1933-1996
Personnes et institutions:
Classification:
dessins
Quantité:
21 File
dessins
Quantité:
21 File
Numéro de référence:
ARCH46952
Description:
curved wood panels to elevator lobby, expansion joint, alterations to existing mezzanine, wickets, trap door, arcade doors, ceiling layout for Bank of Montreal, arcade showcase, stairs, main lobby telephone booths, alterations to existing basements, dry cleaning area and valet shop, operating room area, special doors, provincial crests
ARCH46952
Description:
curved wood panels to elevator lobby, expansion joint, alterations to existing mezzanine, wickets, trap door, arcade doors, ceiling layout for Bank of Montreal, arcade showcase, stairs, main lobby telephone booths, alterations to existing basements, dry cleaning area and valet shop, operating room area, special doors, provincial crests
Personnes et institutions:
Titre:
Curved wood panels to elevator lobby, expansion joint, alterations to existing mezzanine
Actions:
ARCH46952
Description:
curved wood panels to elevator lobby, expansion joint, alterations to existing mezzanine, wickets, trap door, arcade doors, ceiling layout for Bank of Montreal, arcade showcase, stairs, main lobby telephone booths, alterations to existing basements, dry cleaning area and valet shop, operating room area, special doors, provincial crests
Curved wood panels to elevator lobby, expansion joint, alterations to existing mezzanine
Actions:
ARCH46952
Description:
curved wood panels to elevator lobby, expansion joint, alterations to existing mezzanine, wickets, trap door, arcade doors, ceiling layout for Bank of Montreal, arcade showcase, stairs, main lobby telephone booths, alterations to existing basements, dry cleaning area and valet shop, operating room area, special doors, provincial crests
Classification:
dessins
Quantité:
21 File
dessins
Quantité:
21 File
Personnes et institutions:
Classification:
archives
Niveau de description archivistique:
Fonds
archives
Niveau de description archivistique:
Fonds
Titre:
Fonds A.D. Thacker
Fonds A.D. Thacker
Numéro de référence:
AP004
Résumé:
The A.D. Thacker fonds is comprised of project proposals and documentation dating from around 1913-1938, depicting structures designed by Thacker. Much of Thacker's work was completed in Quebec, but he also completed projects in Halifax, Nova Scotia. Thacker designed many churches for religious institutions that were directly involved in the oppressive, colonial assimilation policies and systems of the Canadian government towards indigenous people. The fonds contains 33 drawings, 16 reprographic copies, 12 photographs and 8 textual documents.
AP004
Résumé:
The A.D. Thacker fonds is comprised of project proposals and documentation dating from around 1913-1938, depicting structures designed by Thacker. Much of Thacker's work was completed in Quebec, but he also completed projects in Halifax, Nova Scotia. Thacker designed many churches for religious institutions that were directly involved in the oppressive, colonial assimilation policies and systems of the Canadian government towards indigenous people. The fonds contains 33 drawings, 16 reprographic copies, 12 photographs and 8 textual documents.
Personnes et institutions:
Date:
1913-1944
1913-1944
Titre:
Fonds A.D. Thacker
Actions:
AP004
Résumé:
The A.D. Thacker fonds is comprised of project proposals and documentation dating from around 1913-1938, depicting structures designed by Thacker. Much of Thacker's work was completed in Quebec, but he also completed projects in Halifax, Nova Scotia. Thacker designed many churches for religious institutions that were directly involved in the oppressive, colonial assimilation policies and systems of the Canadian government towards indigenous people. The fonds contains 33 drawings, 16 reprographic copies, 12 photographs and 8 textual documents.
Fonds A.D. Thacker
Actions:
AP004
Résumé:
The A.D. Thacker fonds is comprised of project proposals and documentation dating from around 1913-1938, depicting structures designed by Thacker. Much of Thacker's work was completed in Quebec, but he also completed projects in Halifax, Nova Scotia. Thacker designed many churches for religious institutions that were directly involved in the oppressive, colonial assimilation policies and systems of the Canadian government towards indigenous people. The fonds contains 33 drawings, 16 reprographic copies, 12 photographs and 8 textual documents.
Classification:
archives
Niveau de description archivistique:
Fonds
archives
Niveau de description archivistique:
Fonds
Date:
1913-1944
1913-1944
Personnes et institutions:
Classification:
documents textuels
documents textuels
Numéro de référence:
ARCH253910
Description:
report: Jamaica Airports Developments 1970-1990. Interim Report 1. Volume 1. December 1971. Prepared for Ministry of Communications and Works. Government of Jamaica. By Kates, Peat, Marwick & Co. and Montreal Engineering Company Limited. In association with Ffolkes, Harrison & Associates, Shearer & Morrison & van Ginkel Associates Limited.
ARCH253910
Description:
report: Jamaica Airports Developments 1970-1990. Interim Report 1. Volume 1. December 1971. Prepared for Ministry of Communications and Works. Government of Jamaica. By Kates, Peat, Marwick & Co. and Montreal Engineering Company Limited. In association with Ffolkes, Harrison & Associates, Shearer & Morrison & van Ginkel Associates Limited.
Personnes et institutions:
Date:
1971
1971
Titre:
Jamaica Airports Development 1970-1990, Interim Report 1, vol. 1
Actions:
ARCH253910
Description:
report: Jamaica Airports Developments 1970-1990. Interim Report 1. Volume 1. December 1971. Prepared for Ministry of Communications and Works. Government of Jamaica. By Kates, Peat, Marwick & Co. and Montreal Engineering Company Limited. In association with Ffolkes, Harrison & Associates, Shearer & Morrison & van Ginkel Associates Limited.
Jamaica Airports Development 1970-1990, Interim Report 1, vol. 1
Actions:
ARCH253910
Description:
report: Jamaica Airports Developments 1970-1990. Interim Report 1. Volume 1. December 1971. Prepared for Ministry of Communications and Works. Government of Jamaica. By Kates, Peat, Marwick & Co. and Montreal Engineering Company Limited. In association with Ffolkes, Harrison & Associates, Shearer & Morrison & van Ginkel Associates Limited.
Classification:
documents textuels
documents textuels
Date:
1971
1971
Personnes et institutions:
Classification:
documents textuels
documents textuels
Numéro de référence:
ARCH253911
Description:
report: Jamaica Airports Developments 1970-1990. Interim Report 1. Volume 2. December 1971. Prepared for Ministry of Communications and Works. Government of Jamaica. By Kates, Peat, Marwick & Co. and Montreal Engineering Company Limited. In association with Ffolkes, Harrison & Associates, Shearer & Morrison & van Ginkel Associates Limited.
ARCH253911
Description:
report: Jamaica Airports Developments 1970-1990. Interim Report 1. Volume 2. December 1971. Prepared for Ministry of Communications and Works. Government of Jamaica. By Kates, Peat, Marwick & Co. and Montreal Engineering Company Limited. In association with Ffolkes, Harrison & Associates, Shearer & Morrison & van Ginkel Associates Limited.
Personnes et institutions:
Date:
1971
1971
Titre:
Jamaica Airports Development 1970-1990, Interim Report 1, vol. 2
Actions:
ARCH253911
Description:
report: Jamaica Airports Developments 1970-1990. Interim Report 1. Volume 2. December 1971. Prepared for Ministry of Communications and Works. Government of Jamaica. By Kates, Peat, Marwick & Co. and Montreal Engineering Company Limited. In association with Ffolkes, Harrison & Associates, Shearer & Morrison & van Ginkel Associates Limited.
Jamaica Airports Development 1970-1990, Interim Report 1, vol. 2
Actions:
ARCH253911
Description:
report: Jamaica Airports Developments 1970-1990. Interim Report 1. Volume 2. December 1971. Prepared for Ministry of Communications and Works. Government of Jamaica. By Kates, Peat, Marwick & Co. and Montreal Engineering Company Limited. In association with Ffolkes, Harrison & Associates, Shearer & Morrison & van Ginkel Associates Limited.
Classification:
documents textuels
documents textuels
Date:
1971
1971
Personnes et institutions:
Classification:
documents textuels
documents textuels
Numéro de référence:
ARCH259321
Description:
Divers sujets, incluant consultations, travaux, offres de services, notes d'entrevues, coupures de presse, dans un dossier « Affaires en vue, ant. à 1943 ». Parmi les sujets et les correspondants: R.A. Rankin, 1936; Ontario Paper Company, 1936; la Commission Scolaire de Verdun, 1932; Église Cote des Neiges, 1931; Pont Aylmer à Sherbrooke, PQ, 1920-1928; le hangar pour hydravion, Pointe-aux-Trembles, 1929; autel gothique, 1928; garage Champ de Mars, 1927; bureau de poste centrale de Montréal, PQ, 1930-1934; Victor [Leault?], 1928.
ARCH259321
Description:
Divers sujets, incluant consultations, travaux, offres de services, notes d'entrevues, coupures de presse, dans un dossier « Affaires en vue, ant. à 1943 ». Parmi les sujets et les correspondants: R.A. Rankin, 1936; Ontario Paper Company, 1936; la Commission Scolaire de Verdun, 1932; Église Cote des Neiges, 1931; Pont Aylmer à Sherbrooke, PQ, 1920-1928; le hangar pour hydravion, Pointe-aux-Trembles, 1929; autel gothique, 1928; garage Champ de Mars, 1927; bureau de poste centrale de Montréal, PQ, 1930-1934; Victor [Leault?], 1928.
Personnes et institutions:
Date:
1920-1936
1920-1936
Titre:
Correspondance d'affaire
Actions:
ARCH259321
Description:
Divers sujets, incluant consultations, travaux, offres de services, notes d'entrevues, coupures de presse, dans un dossier « Affaires en vue, ant. à 1943 ». Parmi les sujets et les correspondants: R.A. Rankin, 1936; Ontario Paper Company, 1936; la Commission Scolaire de Verdun, 1932; Église Cote des Neiges, 1931; Pont Aylmer à Sherbrooke, PQ, 1920-1928; le hangar pour hydravion, Pointe-aux-Trembles, 1929; autel gothique, 1928; garage Champ de Mars, 1927; bureau de poste centrale de Montréal, PQ, 1930-1934; Victor [Leault?], 1928.
Correspondance d'affaire
Actions:
ARCH259321
Description:
Divers sujets, incluant consultations, travaux, offres de services, notes d'entrevues, coupures de presse, dans un dossier « Affaires en vue, ant. à 1943 ». Parmi les sujets et les correspondants: R.A. Rankin, 1936; Ontario Paper Company, 1936; la Commission Scolaire de Verdun, 1932; Église Cote des Neiges, 1931; Pont Aylmer à Sherbrooke, PQ, 1920-1928; le hangar pour hydravion, Pointe-aux-Trembles, 1929; autel gothique, 1928; garage Champ de Mars, 1927; bureau de poste centrale de Montréal, PQ, 1930-1934; Victor [Leault?], 1928.
Classification:
documents textuels
documents textuels
Date:
1920-1936
1920-1936
Personnes et institutions:
Classification:
expositions
expositions
Titre:
Cedric Price : de tout temps
Cedric Price : de tout temps
Actions:
Description:
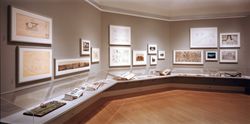
L’architecte britannique Cedric Price s’est servi de la collection du CCA pour établir des rapports complexes entre temps, espace et mouvement dans l’environnement bâti. Analysant des structures et des bâtiments de différentes époques, dont certains projets de Price lui-même, De tout temps présente des photographies d’un calendrier solaire aztèque, d’une gare de triage,(...)
L’architecte britannique Cedric Price s’est servi de la collection du CCA pour établir des rapports complexes entre temps, espace et mouvement dans l’environnement bâti. Analysant des structures et des bâtiments de différentes époques, dont certains projets de Price lui-même, De tout temps présente des photographies d’un calendrier solaire aztèque, d’une gare de triage,(...)
Localisation:
Salle octogonale
Salle octogonale
Date:
19 octobre 1999 au 27 février 2000
19 octobre 1999 au 27 février 2000
Titre:
Cedric Price : de tout temps
Actions:
Description:
L’architecte britannique Cedric Price s’est servi de la collection du CCA pour établir des rapports complexes entre temps, espace et mouvement dans l’environnement bâti. Analysant des structures et des bâtiments de différentes époques, dont certains projets de Price lui-même, De tout temps présente des photographies d’un calendrier solaire aztèque, d’une gare de triage,(...)
Cedric Price : de tout temps
Actions:
Description:
L’architecte britannique Cedric Price s’est servi de la collection du CCA pour établir des rapports complexes entre temps, espace et mouvement dans l’environnement bâti. Analysant des structures et des bâtiments de différentes époques, dont certains projets de Price lui-même, De tout temps présente des photographies d’un calendrier solaire aztèque, d’une gare de triage,(...)
Classification:
expositions
expositions
Date:
19 octobre 1999 au
27 février 2000
19 octobre 1999 au
27 février 2000
Localisation:
Salle octogonale
Salle octogonale
Classification:
dessins
dessins
Numéro de référence:
ARCH3016
Description:
Dessins des puits d'essai et des forages à injection d'eau, des caissons, des murs, des poutres, de l'empattement des colonnes, plan des murs principaux tels que construits, détails des escaliers et des dalles du plancher à l'entrée principale, plan du drainage, dessins du tunnel liant l'ancien Palais de justice et l'annexe (dessins C-1521-1, 5, 7, 9, 12, 15, 16, 19 à 22, 24, 25, 27, 29 à 34, 39 à 42, J9 et J10, C-2060 à C-2062, sans numéro) / The Foundation Company, Montréal.
ARCH3016
Description:
Dessins des puits d'essai et des forages à injection d'eau, des caissons, des murs, des poutres, de l'empattement des colonnes, plan des murs principaux tels que construits, détails des escaliers et des dalles du plancher à l'entrée principale, plan du drainage, dessins du tunnel liant l'ancien Palais de justice et l'annexe (dessins C-1521-1, 5, 7, 9, 12, 15, 16, 19 à 22, 24, 25, 27, 29 à 34, 39 à 42, J9 et J10, C-2060 à C-2062, sans numéro) / The Foundation Company, Montréal.
Personnes et institutions:
Date:
circa 1920
circa 1920
Titre:
Plans de détails des fondations
Actions:
ARCH3016
Description:
Dessins des puits d'essai et des forages à injection d'eau, des caissons, des murs, des poutres, de l'empattement des colonnes, plan des murs principaux tels que construits, détails des escaliers et des dalles du plancher à l'entrée principale, plan du drainage, dessins du tunnel liant l'ancien Palais de justice et l'annexe (dessins C-1521-1, 5, 7, 9, 12, 15, 16, 19 à 22, 24, 25, 27, 29 à 34, 39 à 42, J9 et J10, C-2060 à C-2062, sans numéro) / The Foundation Company, Montréal.
Plans de détails des fondations
Actions:
ARCH3016
Description:
Dessins des puits d'essai et des forages à injection d'eau, des caissons, des murs, des poutres, de l'empattement des colonnes, plan des murs principaux tels que construits, détails des escaliers et des dalles du plancher à l'entrée principale, plan du drainage, dessins du tunnel liant l'ancien Palais de justice et l'annexe (dessins C-1521-1, 5, 7, 9, 12, 15, 16, 19 à 22, 24, 25, 27, 29 à 34, 39 à 42, J9 et J10, C-2060 à C-2062, sans numéro) / The Foundation Company, Montréal.
Classification:
dessins
dessins
Date:
circa 1920
circa 1920
Personnes et institutions:
Classification:
recherche
recherche
Titre:
Chercheurs en résidence 2004
Chercheurs en résidence 2004
Actions:
Description:
Jean-Pierre Chupin, École darchitecture, Université de Montréal, Canada Sujet : Théories du projet et paradoxes de la pensée analogique au tournant des années 70 Samuel D. Abert, Département d’histoire de l’art, Université hébraïque de Jérusalem, Israël Sujet : And was Jerusalem builded here… Maarten Delbeke, Universiteit Gent, Gand, Belgique Sujet : The Sacred History(...)
Jean-Pierre Chupin, École darchitecture, Université de Montréal, Canada Sujet : Théories du projet et paradoxes de la pensée analogique au tournant des années 70 Samuel D. Abert, Département d’histoire de l’art, Université hébraïque de Jérusalem, Israël Sujet : And was Jerusalem builded here… Maarten Delbeke, Universiteit Gent, Gand, Belgique Sujet : The Sacred History(...)
Date:
janvier 2004 au août 2004
janvier 2004 au août 2004
Titre:
Chercheurs en résidence 2004
Actions:
Description:
Jean-Pierre Chupin, École darchitecture, Université de Montréal, Canada Sujet : Théories du projet et paradoxes de la pensée analogique au tournant des années 70 Samuel D. Abert, Département d’histoire de l’art, Université hébraïque de Jérusalem, Israël Sujet : And was Jerusalem builded here… Maarten Delbeke, Universiteit Gent, Gand, Belgique Sujet : The Sacred History(...)
Chercheurs en résidence 2004
Actions:
Description:
Jean-Pierre Chupin, École darchitecture, Université de Montréal, Canada Sujet : Théories du projet et paradoxes de la pensée analogique au tournant des années 70 Samuel D. Abert, Département d’histoire de l’art, Université hébraïque de Jérusalem, Israël Sujet : And was Jerusalem builded here… Maarten Delbeke, Universiteit Gent, Gand, Belgique Sujet : The Sacred History(...)
Classification:
recherche
recherche
Date:
janvier 2004 au
août 2004
janvier 2004 au
août 2004


