


31782 Résultats
Niveau de description archivistique:
Projet
Projet
Numéro de référence:
AP018.S1.1979.PR03
Description:
This project series documents the design and construction of the Bell Trinity Square Administration Building in Toronto from 1979-1984. The office identified this project as 7903. The building, commissioned by Bell Canada, was constructed at the corner of Bay Street and Albert Street. The building is made up of 2 towers joined by an atrium. The project also included construction of several tunnels to connect the building with neighbouring city hall and the Eaton Centre. The project is recorded through original drawings, reprographic copies, presentation boards, construction photographs, and textual records dating from 1978-1985. The textual records show client and consultant correspondence, technical specifications for contractors, site reports, meeting minutes, contemplated change orders for design and technical details, and project budgets and finances.
AP018.S1.1979.PR03
Description:
This project series documents the design and construction of the Bell Trinity Square Administration Building in Toronto from 1979-1984. The office identified this project as 7903. The building, commissioned by Bell Canada, was constructed at the corner of Bay Street and Albert Street. The building is made up of 2 towers joined by an atrium. The project also included construction of several tunnels to connect the building with neighbouring city hall and the Eaton Centre. The project is recorded through original drawings, reprographic copies, presentation boards, construction photographs, and textual records dating from 1978-1985. The textual records show client and consultant correspondence, technical specifications for contractors, site reports, meeting minutes, contemplated change orders for design and technical details, and project budgets and finances.
Personnes et institutions:
Date:
1978-1985
1978-1985
Titre:
Bell Trinity Square Administration Building, Toronto (1979-1984)
Actions:
AP018.S1.1979.PR03
Description:
This project series documents the design and construction of the Bell Trinity Square Administration Building in Toronto from 1979-1984. The office identified this project as 7903. The building, commissioned by Bell Canada, was constructed at the corner of Bay Street and Albert Street. The building is made up of 2 towers joined by an atrium. The project also included construction of several tunnels to connect the building with neighbouring city hall and the Eaton Centre. The project is recorded through original drawings, reprographic copies, presentation boards, construction photographs, and textual records dating from 1978-1985. The textual records show client and consultant correspondence, technical specifications for contractors, site reports, meeting minutes, contemplated change orders for design and technical details, and project budgets and finances.
Bell Trinity Square Administration Building, Toronto (1979-1984)
Actions:
AP018.S1.1979.PR03
Description:
This project series documents the design and construction of the Bell Trinity Square Administration Building in Toronto from 1979-1984. The office identified this project as 7903. The building, commissioned by Bell Canada, was constructed at the corner of Bay Street and Albert Street. The building is made up of 2 towers joined by an atrium. The project also included construction of several tunnels to connect the building with neighbouring city hall and the Eaton Centre. The project is recorded through original drawings, reprographic copies, presentation boards, construction photographs, and textual records dating from 1978-1985. The textual records show client and consultant correspondence, technical specifications for contractors, site reports, meeting minutes, contemplated change orders for design and technical details, and project budgets and finances.
Niveau de description archivistique:
Project
Project
Date:
1978-1985
1978-1985
Personnes et institutions:
Niveau de description archivistique:
Projet
Projet
Numéro de référence:
AP018.S1.1983.PR14
Description:
This project series documents the National Aviation Museum which is part of Rockliffe Airport in Ottawa Ontario from 1983-1987. The office identified the project number as 8320. This project consisted of a building, commissioned by Public Works Canada, to house Canada's aviation museum collections. The basementless building was approximately five storeys in height, triangular shaped, and located between a runway and base building at the Rockcliffe Airport. This project is recorded through drawings, photographic materials and textual records dating from 1983-1987. The majority of the drawings are reprographic copies of details, arranged within the textual materials. Photographs and negative strips show the construction progress of the project. The textual records include correspondence, specifications, instructions to tenderers, schedules and financial documentation.
AP018.S1.1983.PR14
Description:
This project series documents the National Aviation Museum which is part of Rockliffe Airport in Ottawa Ontario from 1983-1987. The office identified the project number as 8320. This project consisted of a building, commissioned by Public Works Canada, to house Canada's aviation museum collections. The basementless building was approximately five storeys in height, triangular shaped, and located between a runway and base building at the Rockcliffe Airport. This project is recorded through drawings, photographic materials and textual records dating from 1983-1987. The majority of the drawings are reprographic copies of details, arranged within the textual materials. Photographs and negative strips show the construction progress of the project. The textual records include correspondence, specifications, instructions to tenderers, schedules and financial documentation.
Personnes et institutions:
Date:
1983-1987
1983-1987
Titre:
National Aviation Museum, Rockcliffe Airport, Ottawa, Ontario (1983-1987)
Actions:
AP018.S1.1983.PR14
Description:
This project series documents the National Aviation Museum which is part of Rockliffe Airport in Ottawa Ontario from 1983-1987. The office identified the project number as 8320. This project consisted of a building, commissioned by Public Works Canada, to house Canada's aviation museum collections. The basementless building was approximately five storeys in height, triangular shaped, and located between a runway and base building at the Rockcliffe Airport. This project is recorded through drawings, photographic materials and textual records dating from 1983-1987. The majority of the drawings are reprographic copies of details, arranged within the textual materials. Photographs and negative strips show the construction progress of the project. The textual records include correspondence, specifications, instructions to tenderers, schedules and financial documentation.
National Aviation Museum, Rockcliffe Airport, Ottawa, Ontario (1983-1987)
Actions:
AP018.S1.1983.PR14
Description:
This project series documents the National Aviation Museum which is part of Rockliffe Airport in Ottawa Ontario from 1983-1987. The office identified the project number as 8320. This project consisted of a building, commissioned by Public Works Canada, to house Canada's aviation museum collections. The basementless building was approximately five storeys in height, triangular shaped, and located between a runway and base building at the Rockcliffe Airport. This project is recorded through drawings, photographic materials and textual records dating from 1983-1987. The majority of the drawings are reprographic copies of details, arranged within the textual materials. Photographs and negative strips show the construction progress of the project. The textual records include correspondence, specifications, instructions to tenderers, schedules and financial documentation.
Niveau de description archivistique:
Project
Project
Date:
1983-1987
1983-1987
Personnes et institutions:
Niveau de description archivistique:
Projet
Projet
Numéro de référence:
AP018.S1.1981.PR21
Description:
This project series documents work for the Canadian Coast Guard College in Sydney, Nova Scotia from 1981-1986. The office identified the project number as 8123. This project consisted of the design and construction of a new boathouse, machine shop, entry areas and gate house for the College. The main component of the project was the boat house. Built on the shore, the boat house was designed for off-season storage of large work boats with a heated maintenance area. The project is recorded through drawings, photographic materials and textual records dating from 1976-1981. The photographs show the project site and model. The textual records include correspondence, meeting minutes, regulations, project programs, specifications, tender documents, electrical and mechanical documentation, schedules, and cost analysis records.
AP018.S1.1981.PR21
Description:
This project series documents work for the Canadian Coast Guard College in Sydney, Nova Scotia from 1981-1986. The office identified the project number as 8123. This project consisted of the design and construction of a new boathouse, machine shop, entry areas and gate house for the College. The main component of the project was the boat house. Built on the shore, the boat house was designed for off-season storage of large work boats with a heated maintenance area. The project is recorded through drawings, photographic materials and textual records dating from 1976-1981. The photographs show the project site and model. The textual records include correspondence, meeting minutes, regulations, project programs, specifications, tender documents, electrical and mechanical documentation, schedules, and cost analysis records.
Personnes et institutions:
Date:
1976-1986
1976-1986
Titre:
Canadian Coast Guard College, Boat House, Machine Shop, Campus Entry and Gatehouse, Sydney, Nova Scotia (1981-1986)
Actions:
AP018.S1.1981.PR21
Description:
This project series documents work for the Canadian Coast Guard College in Sydney, Nova Scotia from 1981-1986. The office identified the project number as 8123. This project consisted of the design and construction of a new boathouse, machine shop, entry areas and gate house for the College. The main component of the project was the boat house. Built on the shore, the boat house was designed for off-season storage of large work boats with a heated maintenance area. The project is recorded through drawings, photographic materials and textual records dating from 1976-1981. The photographs show the project site and model. The textual records include correspondence, meeting minutes, regulations, project programs, specifications, tender documents, electrical and mechanical documentation, schedules, and cost analysis records.
Canadian Coast Guard College, Boat House, Machine Shop, Campus Entry and Gatehouse, Sydney, Nova Scotia (1981-1986)
Actions:
AP018.S1.1981.PR21
Description:
This project series documents work for the Canadian Coast Guard College in Sydney, Nova Scotia from 1981-1986. The office identified the project number as 8123. This project consisted of the design and construction of a new boathouse, machine shop, entry areas and gate house for the College. The main component of the project was the boat house. Built on the shore, the boat house was designed for off-season storage of large work boats with a heated maintenance area. The project is recorded through drawings, photographic materials and textual records dating from 1976-1981. The photographs show the project site and model. The textual records include correspondence, meeting minutes, regulations, project programs, specifications, tender documents, electrical and mechanical documentation, schedules, and cost analysis records.
Niveau de description archivistique:
Project
Project
Date:
1976-1986
1976-1986
Personnes et institutions:
Niveau de description archivistique:
Sous-série
Sous-série
Numéro de référence:
AP178.S1.1985.PR02.SS2
Description:
This project subseries documents the Projecto para um Edifício de Habitação em Campo di Marte in Giudecca, Italy. While the records were held in the office’s archives this project was assigned the number 34/80 A. The office assigned the date 1985 to this project. The building was part of Siza's intervention in Giudecca. The L-shaped housing building included three floors and 32 apartments. The building respected the Venetian architectural style. Due to financial problems, construction of the building stopped in 2010. Construction eventually continued later on and the project was finished in 2016. Documenting this project are sketches, studies and plans. Photographic materials include photographs and negatives of the project site and model. Textual materials include competition documentation, project documentation, notes and technical specifications.
AP178.S1.1985.PR02.SS2
Description:
This project subseries documents the Projecto para um Edifício de Habitação em Campo di Marte in Giudecca, Italy. While the records were held in the office’s archives this project was assigned the number 34/80 A. The office assigned the date 1985 to this project. The building was part of Siza's intervention in Giudecca. The L-shaped housing building included three floors and 32 apartments. The building respected the Venetian architectural style. Due to financial problems, construction of the building stopped in 2010. Construction eventually continued later on and the project was finished in 2016. Documenting this project are sketches, studies and plans. Photographic materials include photographs and negatives of the project site and model. Textual materials include competition documentation, project documentation, notes and technical specifications.
Personnes et institutions:
Date:
1984-2005
1984-2005
Titre:
Projecto para um Edifício de Habitação em Campo di Marte [Housing complex, Campo di Marte], Giudecca, Venice, Italy, (1985)
Actions:
AP178.S1.1985.PR02.SS2
Description:
This project subseries documents the Projecto para um Edifício de Habitação em Campo di Marte in Giudecca, Italy. While the records were held in the office’s archives this project was assigned the number 34/80 A. The office assigned the date 1985 to this project. The building was part of Siza's intervention in Giudecca. The L-shaped housing building included three floors and 32 apartments. The building respected the Venetian architectural style. Due to financial problems, construction of the building stopped in 2010. Construction eventually continued later on and the project was finished in 2016. Documenting this project are sketches, studies and plans. Photographic materials include photographs and negatives of the project site and model. Textual materials include competition documentation, project documentation, notes and technical specifications.
Projecto para um Edifício de Habitação em Campo di Marte [Housing complex, Campo di Marte], Giudecca, Venice, Italy, (1985)
Actions:
AP178.S1.1985.PR02.SS2
Description:
This project subseries documents the Projecto para um Edifício de Habitação em Campo di Marte in Giudecca, Italy. While the records were held in the office’s archives this project was assigned the number 34/80 A. The office assigned the date 1985 to this project. The building was part of Siza's intervention in Giudecca. The L-shaped housing building included three floors and 32 apartments. The building respected the Venetian architectural style. Due to financial problems, construction of the building stopped in 2010. Construction eventually continued later on and the project was finished in 2016. Documenting this project are sketches, studies and plans. Photographic materials include photographs and negatives of the project site and model. Textual materials include competition documentation, project documentation, notes and technical specifications.
Niveau de description archivistique:
Project
Project
Date:
1984-2005
1984-2005
Personnes et institutions:
Classification:
documents textuels
documents textuels
Numéro de référence:
DR2012:0012:103:025
Description:
File containing documents in English (predominant), French, and Hebrew, including notes, reference materials, and a service book for 1949 Passover, with references to the following possible projects: - Trees on my mind; - The plank road photographs; - Kawawaki road photos; - Tree series; - The painted trees; - The architectones - 100 years after Malevitch. Original folder inscribed in graphite: MC STUDIO NOTES / 2009
DR2012:0012:103:025
Description:
File containing documents in English (predominant), French, and Hebrew, including notes, reference materials, and a service book for 1949 Passover, with references to the following possible projects: - Trees on my mind; - The plank road photographs; - Kawawaki road photos; - Tree series; - The painted trees; - The architectones - 100 years after Malevitch. Original folder inscribed in graphite: MC STUDIO NOTES / 2009
Personnes et institutions:
Date:
1949, 1996, 2003-2009
1949, 1996, 2003-2009
Titre:
Notes, reference materials, and a service book for 1949 Passover, Tree series
Actions:
DR2012:0012:103:025
Description:
File containing documents in English (predominant), French, and Hebrew, including notes, reference materials, and a service book for 1949 Passover, with references to the following possible projects: - Trees on my mind; - The plank road photographs; - Kawawaki road photos; - Tree series; - The painted trees; - The architectones - 100 years after Malevitch. Original folder inscribed in graphite: MC STUDIO NOTES / 2009
Notes, reference materials, and a service book for 1949 Passover, Tree series
Actions:
DR2012:0012:103:025
Description:
File containing documents in English (predominant), French, and Hebrew, including notes, reference materials, and a service book for 1949 Passover, with references to the following possible projects: - Trees on my mind; - The plank road photographs; - Kawawaki road photos; - Tree series; - The painted trees; - The architectones - 100 years after Malevitch. Original folder inscribed in graphite: MC STUDIO NOTES / 2009
Classification:
documents textuels
documents textuels
Date:
1949, 1996, 2003-2009
1949, 1996, 2003-2009
Personnes et institutions:
Classification:
photographies
photographies
Numéro de référence:
ARCH276992
Description:
3 binders, 1 folder - presentation slides and/o project documentation photographs for B.C. Medical Center, Kaiser Hospital, Napp Laboratories, Kwantlen College, Harbour Steps, 1300 West Pender Street, 1800 West Georgia Street, Robson Square, Medina Housing, Man in the Community Pavilion expo '67, Canadian Pavilion Tokyo International Trade Fair 1964, Saskatoon City Hospital and Russell House.
ARCH276992
Description:
3 binders, 1 folder - presentation slides and/o project documentation photographs for B.C. Medical Center, Kaiser Hospital, Napp Laboratories, Kwantlen College, Harbour Steps, 1300 West Pender Street, 1800 West Georgia Street, Robson Square, Medina Housing, Man in the Community Pavilion expo '67, Canadian Pavilion Tokyo International Trade Fair 1964, Saskatoon City Hospital and Russell House.
Personnes et institutions:
Date:
n.d.
n.d.
Titre:
Photographic documentation for various projects
Actions:
ARCH276992
Description:
3 binders, 1 folder - presentation slides and/o project documentation photographs for B.C. Medical Center, Kaiser Hospital, Napp Laboratories, Kwantlen College, Harbour Steps, 1300 West Pender Street, 1800 West Georgia Street, Robson Square, Medina Housing, Man in the Community Pavilion expo '67, Canadian Pavilion Tokyo International Trade Fair 1964, Saskatoon City Hospital and Russell House.
Photographic documentation for various projects
Actions:
ARCH276992
Description:
3 binders, 1 folder - presentation slides and/o project documentation photographs for B.C. Medical Center, Kaiser Hospital, Napp Laboratories, Kwantlen College, Harbour Steps, 1300 West Pender Street, 1800 West Georgia Street, Robson Square, Medina Housing, Man in the Community Pavilion expo '67, Canadian Pavilion Tokyo International Trade Fair 1964, Saskatoon City Hospital and Russell House.
Classification:
photographies
photographies
Date:
n.d.
n.d.
Personnes et institutions:
Classification:
archives
Niveau de description archivistique:
Collection
archives
Niveau de description archivistique:
Collection
Numéro de référence:
CI007
Résumé:
The Ludwig Mies van der Rohe and his students collection documents Mies's work as an architect, a designer and a consulting architect, between 1918 and 1981, as well as the work of his students at the Illinois Institute of Technology in Chicago, between 1938 and 1943. The collection is focussed on Mies's architectural projects and exhibition designs, mainly in Germany and in the United States.
CI007
Résumé:
The Ludwig Mies van der Rohe and his students collection documents Mies's work as an architect, a designer and a consulting architect, between 1918 and 1981, as well as the work of his students at the Illinois Institute of Technology in Chicago, between 1938 and 1943. The collection is focussed on Mies's architectural projects and exhibition designs, mainly in Germany and in the United States.
Personnes et institutions:
Date:
1918-2000
1918-2000
Titre:
Collection Ludwig Mies van der Rohe et ses étudiants
CI007
Résumé:
The Ludwig Mies van der Rohe and his students collection documents Mies's work as an architect, a designer and a consulting architect, between 1918 and 1981, as well as the work of his students at the Illinois Institute of Technology in Chicago, between 1938 and 1943. The collection is focussed on Mies's architectural projects and exhibition designs, mainly in Germany and in the United States.
Collection Ludwig Mies van der Rohe et ses étudiants
CI007
Résumé:
The Ludwig Mies van der Rohe and his students collection documents Mies's work as an architect, a designer and a consulting architect, between 1918 and 1981, as well as the work of his students at the Illinois Institute of Technology in Chicago, between 1938 and 1943. The collection is focussed on Mies's architectural projects and exhibition designs, mainly in Germany and in the United States.
Classification:
archives
Niveau de description archivistique:
Collection institutionnelle
archives
Niveau de description archivistique:
Collection institutionnelle
Date:
1918-2000
1918-2000
Personnes et institutions:
Niveau de description archivistique:
Projet
Projet
Numéro de référence:
AP156.S3.SS3.D28
Description:
Le dossier documente le projet de Le Corbusier et Pierre Jeanneret pour la disposition générale de Chandigarh, Inde. Le matériel dans ce dossier a été produit entre 1951 et 1975. Le dossier contient des reprographies principalement de dessins de présentation et une photographie d'un plan. File documents Le Corbusier and Pierre Jeanneret's project for the general layout of Chandigarh, India. Material in this file was produced between 1951 and 1975. The file contains reprographic copies predominantly of presentation drawings and a photograph of a plan.
AP156.S3.SS3.D28
Description:
Le dossier documente le projet de Le Corbusier et Pierre Jeanneret pour la disposition générale de Chandigarh, Inde. Le matériel dans ce dossier a été produit entre 1951 et 1975. Le dossier contient des reprographies principalement de dessins de présentation et une photographie d'un plan. File documents Le Corbusier and Pierre Jeanneret's project for the general layout of Chandigarh, India. Material in this file was produced between 1951 and 1975. The file contains reprographic copies predominantly of presentation drawings and a photograph of a plan.
Personnes et institutions:
Date:
1951-1976
1951-1976
Titre:
Disposition générale = General layout
Actions:
AP156.S3.SS3.D28
Description:
Le dossier documente le projet de Le Corbusier et Pierre Jeanneret pour la disposition générale de Chandigarh, Inde. Le matériel dans ce dossier a été produit entre 1951 et 1975. Le dossier contient des reprographies principalement de dessins de présentation et une photographie d'un plan. File documents Le Corbusier and Pierre Jeanneret's project for the general layout of Chandigarh, India. Material in this file was produced between 1951 and 1975. The file contains reprographic copies predominantly of presentation drawings and a photograph of a plan.
Disposition générale = General layout
Actions:
AP156.S3.SS3.D28
Description:
Le dossier documente le projet de Le Corbusier et Pierre Jeanneret pour la disposition générale de Chandigarh, Inde. Le matériel dans ce dossier a été produit entre 1951 et 1975. Le dossier contient des reprographies principalement de dessins de présentation et une photographie d'un plan. File documents Le Corbusier and Pierre Jeanneret's project for the general layout of Chandigarh, India. Material in this file was produced between 1951 and 1975. The file contains reprographic copies predominantly of presentation drawings and a photograph of a plan.
Niveau de description archivistique:
Dossier 28
Dossier 28
Date:
1951-1976
1951-1976
Personnes et institutions:
Classification:
photographies
photographies
Actions:
Numéro de référence:
PH1987:1070
Description:
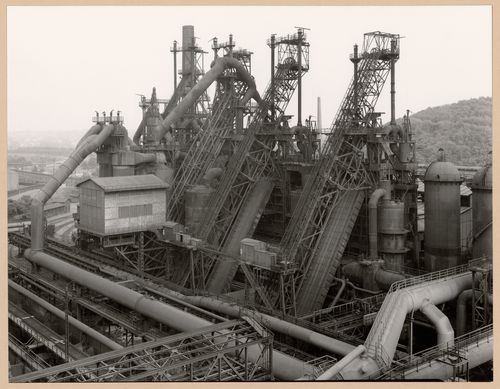
- The group of 86 photographs PH1987:0996 - PH1987:1081 by Bernd and Hilla Becher show 75 views of steel mill blast furnaces and 11 views of mines. There are 45 views of steel mill blast furnaces in Germany, 15 in the United States, and five in each of France, Luxembourg and Belgium. There are five views of mines in Germany, two in Belgium, two in the United States, and one in each of France and Wales. - The group of 86 photographs PH1987:0996 - PH1987:1081 by Bernd and Hilla Becher show 45 views of steel mill blast furnaces in Germany including: 36 views of three blast furnaces of the Metallhüttenwerk in Lübeck-Herrenwyk (PH1987:0996 - PH1987:1031); three views of the Thyssen Hütte steel mill in Ruhrort, Duisburg (PH1987:1033, PH1987:1043 and PH1987:1050); two views of the Gute-Hoffnungs-Hütte steel mill in Oberhausen, Ruhr (PH1987:1044 and PH1987:1070); and one view each of the Klöckner Werke steel mill in Haspe (PH1987:1032), the Schalker Verein steel mill in Gelsenkirchen, Ruhr (PH1987:1042), the Ilseder Hütte steel mill in Ilsede (PH1987:1034) and the Hainer Hütte steel mill in Siegen (PH1987:1045). - The photographers have not indicated the exhibition layout for the group of eleven photographs PH1987:1060 - PH1987:1070 of views of blast furnace "landscapes" which are numbered from "P 1" through "P 11" (Kicken Pauseback, 1987).
PH1987:1070
Description:
- The group of 86 photographs PH1987:0996 - PH1987:1081 by Bernd and Hilla Becher show 75 views of steel mill blast furnaces and 11 views of mines. There are 45 views of steel mill blast furnaces in Germany, 15 in the United States, and five in each of France, Luxembourg and Belgium. There are five views of mines in Germany, two in Belgium, two in the United States, and one in each of France and Wales. - The group of 86 photographs PH1987:0996 - PH1987:1081 by Bernd and Hilla Becher show 45 views of steel mill blast furnaces in Germany including: 36 views of three blast furnaces of the Metallhüttenwerk in Lübeck-Herrenwyk (PH1987:0996 - PH1987:1031); three views of the Thyssen Hütte steel mill in Ruhrort, Duisburg (PH1987:1033, PH1987:1043 and PH1987:1050); two views of the Gute-Hoffnungs-Hütte steel mill in Oberhausen, Ruhr (PH1987:1044 and PH1987:1070); and one view each of the Klöckner Werke steel mill in Haspe (PH1987:1032), the Schalker Verein steel mill in Gelsenkirchen, Ruhr (PH1987:1042), the Ilseder Hütte steel mill in Ilsede (PH1987:1034) and the Hainer Hütte steel mill in Siegen (PH1987:1045). - The photographers have not indicated the exhibition layout for the group of eleven photographs PH1987:1060 - PH1987:1070 of views of blast furnace "landscapes" which are numbered from "P 1" through "P 11" (Kicken Pauseback, 1987).
Personnes et institutions:
Sujet:
architecture, ingénierie
architecture, ingénierie
Date:
1969
1969
Titre:
View of Gute-Hoffnungs-Hütte steel mill, Oberhausen, Ruhr, Germany
Actions:
PH1987:1070
Description:
- The group of 86 photographs PH1987:0996 - PH1987:1081 by Bernd and Hilla Becher show 75 views of steel mill blast furnaces and 11 views of mines. There are 45 views of steel mill blast furnaces in Germany, 15 in the United States, and five in each of France, Luxembourg and Belgium. There are five views of mines in Germany, two in Belgium, two in the United States, and one in each of France and Wales. - The group of 86 photographs PH1987:0996 - PH1987:1081 by Bernd and Hilla Becher show 45 views of steel mill blast furnaces in Germany including: 36 views of three blast furnaces of the Metallhüttenwerk in Lübeck-Herrenwyk (PH1987:0996 - PH1987:1031); three views of the Thyssen Hütte steel mill in Ruhrort, Duisburg (PH1987:1033, PH1987:1043 and PH1987:1050); two views of the Gute-Hoffnungs-Hütte steel mill in Oberhausen, Ruhr (PH1987:1044 and PH1987:1070); and one view each of the Klöckner Werke steel mill in Haspe (PH1987:1032), the Schalker Verein steel mill in Gelsenkirchen, Ruhr (PH1987:1042), the Ilseder Hütte steel mill in Ilsede (PH1987:1034) and the Hainer Hütte steel mill in Siegen (PH1987:1045). - The photographers have not indicated the exhibition layout for the group of eleven photographs PH1987:1060 - PH1987:1070 of views of blast furnace "landscapes" which are numbered from "P 1" through "P 11" (Kicken Pauseback, 1987).
View of Gute-Hoffnungs-Hütte steel mill, Oberhausen, Ruhr, Germany
Actions:
PH1987:1070
Description:
- The group of 86 photographs PH1987:0996 - PH1987:1081 by Bernd and Hilla Becher show 75 views of steel mill blast furnaces and 11 views of mines. There are 45 views of steel mill blast furnaces in Germany, 15 in the United States, and five in each of France, Luxembourg and Belgium. There are five views of mines in Germany, two in Belgium, two in the United States, and one in each of France and Wales. - The group of 86 photographs PH1987:0996 - PH1987:1081 by Bernd and Hilla Becher show 45 views of steel mill blast furnaces in Germany including: 36 views of three blast furnaces of the Metallhüttenwerk in Lübeck-Herrenwyk (PH1987:0996 - PH1987:1031); three views of the Thyssen Hütte steel mill in Ruhrort, Duisburg (PH1987:1033, PH1987:1043 and PH1987:1050); two views of the Gute-Hoffnungs-Hütte steel mill in Oberhausen, Ruhr (PH1987:1044 and PH1987:1070); and one view each of the Klöckner Werke steel mill in Haspe (PH1987:1032), the Schalker Verein steel mill in Gelsenkirchen, Ruhr (PH1987:1042), the Ilseder Hütte steel mill in Ilsede (PH1987:1034) and the Hainer Hütte steel mill in Siegen (PH1987:1045). - The photographers have not indicated the exhibition layout for the group of eleven photographs PH1987:1060 - PH1987:1070 of views of blast furnace "landscapes" which are numbered from "P 1" through "P 11" (Kicken Pauseback, 1987).
Classification:
photographies
photographies
Date:
1969
1969
Personnes et institutions:
Sujet:
architecture, ingénierie
architecture, ingénierie
Niveau de description archivistique:
Sous-série
Sous-série
Numéro de référence:
AP156.S4.SS3
Description:
La sous-série documente la vie de Pierre Jeanneret ainsi que ses activités professionnelles et personnelles à Chandigarh, en Inde, de 1950 jusqu'à son départ en avril 1965, incluant divers évènements en présence d'officiels du gouvernement indien, la fête d'adieu de Pierre Jeanneret à Chandigarh, puis la cérénomie de dispersion de ses cendres en 1970. Le matériel de cette sous-série a été produit entre 1950 et 1970. Le dossier contient des photographies et des photocollages. Sub-séries documents Pierre Jeanneret's life, professional and personal activities at Chandigarh, in India, in 1950 until his departure in April 1965, including various events with indian government officials, the Farewell Party to Chandigarh and the ceremony of dispersion of Pierre Jeanneret's ashes in 1970. The material in this sub-series was produced between 1950 and 1970. The sub-series contains photographs and photocollages.
AP156.S4.SS3
Description:
La sous-série documente la vie de Pierre Jeanneret ainsi que ses activités professionnelles et personnelles à Chandigarh, en Inde, de 1950 jusqu'à son départ en avril 1965, incluant divers évènements en présence d'officiels du gouvernement indien, la fête d'adieu de Pierre Jeanneret à Chandigarh, puis la cérénomie de dispersion de ses cendres en 1970. Le matériel de cette sous-série a été produit entre 1950 et 1970. Le dossier contient des photographies et des photocollages. Sub-séries documents Pierre Jeanneret's life, professional and personal activities at Chandigarh, in India, in 1950 until his departure in April 1965, including various events with indian government officials, the Farewell Party to Chandigarh and the ceremony of dispersion of Pierre Jeanneret's ashes in 1970. The material in this sub-series was produced between 1950 and 1970. The sub-series contains photographs and photocollages.
Personnes et institutions:
Date:
1950-1970
1950-1970
Titre:
Personnelles, Chandigarh, Inde = Personal, Chandigarh, India
Actions:
AP156.S4.SS3
Description:
La sous-série documente la vie de Pierre Jeanneret ainsi que ses activités professionnelles et personnelles à Chandigarh, en Inde, de 1950 jusqu'à son départ en avril 1965, incluant divers évènements en présence d'officiels du gouvernement indien, la fête d'adieu de Pierre Jeanneret à Chandigarh, puis la cérénomie de dispersion de ses cendres en 1970. Le matériel de cette sous-série a été produit entre 1950 et 1970. Le dossier contient des photographies et des photocollages. Sub-séries documents Pierre Jeanneret's life, professional and personal activities at Chandigarh, in India, in 1950 until his departure in April 1965, including various events with indian government officials, the Farewell Party to Chandigarh and the ceremony of dispersion of Pierre Jeanneret's ashes in 1970. The material in this sub-series was produced between 1950 and 1970. The sub-series contains photographs and photocollages.
Personnelles, Chandigarh, Inde = Personal, Chandigarh, India
Actions:
AP156.S4.SS3
Description:
La sous-série documente la vie de Pierre Jeanneret ainsi que ses activités professionnelles et personnelles à Chandigarh, en Inde, de 1950 jusqu'à son départ en avril 1965, incluant divers évènements en présence d'officiels du gouvernement indien, la fête d'adieu de Pierre Jeanneret à Chandigarh, puis la cérénomie de dispersion de ses cendres en 1970. Le matériel de cette sous-série a été produit entre 1950 et 1970. Le dossier contient des photographies et des photocollages. Sub-séries documents Pierre Jeanneret's life, professional and personal activities at Chandigarh, in India, in 1950 until his departure in April 1965, including various events with indian government officials, the Farewell Party to Chandigarh and the ceremony of dispersion of Pierre Jeanneret's ashes in 1970. The material in this sub-series was produced between 1950 and 1970. The sub-series contains photographs and photocollages.
Niveau de description archivistique:
Sous-série 3
Sous-série 3
Date:
1950-1970
1950-1970
Personnes et institutions:


