


26739 Résultats
Classification:
dessins
dessins
Numéro de référence:
DR1983:1089
Description:
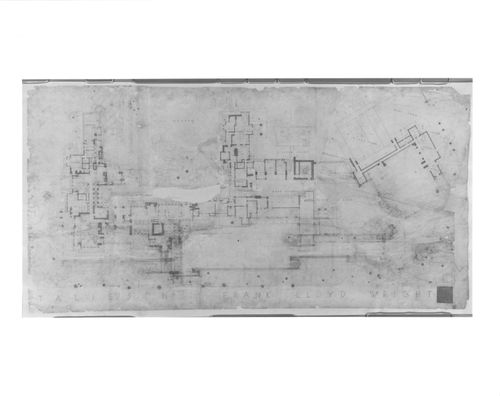
- Rendered carefully in some areas, and sketched in others, with parts repositioned, this drawing for Taliesin III seems to belong to an early stage in the design process of Wright's studio and house.
DR1983:1089
Description:
- Rendered carefully in some areas, and sketched in others, with parts repositioned, this drawing for Taliesin III seems to belong to an early stage in the design process of Wright's studio and house.
Personnes et institutions:
Sujet:
architecture
architecture
Date:
1925
1925
Titre:
Ground plan for Taliesin III, Spring Green, Wisconsin
Actions:
DR1983:1089
Description:
- Rendered carefully in some areas, and sketched in others, with parts repositioned, this drawing for Taliesin III seems to belong to an early stage in the design process of Wright's studio and house.
Ground plan for Taliesin III, Spring Green, Wisconsin
Actions:
DR1983:1089
Description:
- Rendered carefully in some areas, and sketched in others, with parts repositioned, this drawing for Taliesin III seems to belong to an early stage in the design process of Wright's studio and house.
Classification:
dessins
dessins
Date:
1925
1925
Personnes et institutions:
Sujet:
architecture
architecture
Niveau de description archivistique:
Projet
Projet
Numéro de référence:
AP164.S1.1999.D7
Description:
The project series documents the expansion and renovation of the Martin Varsavsky house, Cape Formentor, Spain. The firm identified this project as number 120. Documenting the project are conceptual, design development and working drawings, correspondence, project descriptions, studies, reports, budgets, notes, forms, invoices, artefacts, specifications, reference, photographic and digital materials, and a model.
AP164.S1.1999.D7
Description:
The project series documents the expansion and renovation of the Martin Varsavsky house, Cape Formentor, Spain. The firm identified this project as number 120. Documenting the project are conceptual, design development and working drawings, correspondence, project descriptions, studies, reports, budgets, notes, forms, invoices, artefacts, specifications, reference, photographic and digital materials, and a model.
Personnes et institutions:
Date:
1990-2001, predominant 1999-2000
1990-2001, predominant 1999-2000
Titre:
Casa Varzavsky, Formentor, Mallorca, Spain (1999)
Actions:
AP164.S1.1999.D7
Description:
The project series documents the expansion and renovation of the Martin Varsavsky house, Cape Formentor, Spain. The firm identified this project as number 120. Documenting the project are conceptual, design development and working drawings, correspondence, project descriptions, studies, reports, budgets, notes, forms, invoices, artefacts, specifications, reference, photographic and digital materials, and a model.
Casa Varzavsky, Formentor, Mallorca, Spain (1999)
Actions:
AP164.S1.1999.D7
Description:
The project series documents the expansion and renovation of the Martin Varsavsky house, Cape Formentor, Spain. The firm identified this project as number 120. Documenting the project are conceptual, design development and working drawings, correspondence, project descriptions, studies, reports, budgets, notes, forms, invoices, artefacts, specifications, reference, photographic and digital materials, and a model.
Niveau de description archivistique:
Project
Project
Date:
1990-2001, predominant 1999-2000
1990-2001, predominant 1999-2000
Personnes et institutions:
Niveau de description archivistique:
Sous-série
Sous-série
Titre:
Article Texts
Article Texts
Numéro de référence:
AP116.S3.SS22.D2
Description:
File documents some of the editorial activities in the production of The Virtual House, issue 19/20 of ANY magazine (September) as well as the corresponding In ANY Event Seminar proceedings. Material in file was produced between 1996 and 1997. File contains drafts of manuscripts, transcripts, correspondence, photographic material, illustrative material, and computer diskette.
AP116.S3.SS22.D2
Description:
File documents some of the editorial activities in the production of The Virtual House, issue 19/20 of ANY magazine (September) as well as the corresponding In ANY Event Seminar proceedings. Material in file was produced between 1996 and 1997. File contains drafts of manuscripts, transcripts, correspondence, photographic material, illustrative material, and computer diskette.
Personnes et institutions:
Date:
1996-1997
1996-1997
Titre:
Article Texts
Actions:
AP116.S3.SS22.D2
Description:
File documents some of the editorial activities in the production of The Virtual House, issue 19/20 of ANY magazine (September) as well as the corresponding In ANY Event Seminar proceedings. Material in file was produced between 1996 and 1997. File contains drafts of manuscripts, transcripts, correspondence, photographic material, illustrative material, and computer diskette.
Article Texts
Actions:
AP116.S3.SS22.D2
Description:
File documents some of the editorial activities in the production of The Virtual House, issue 19/20 of ANY magazine (September) as well as the corresponding In ANY Event Seminar proceedings. Material in file was produced between 1996 and 1997. File contains drafts of manuscripts, transcripts, correspondence, photographic material, illustrative material, and computer diskette.
Niveau de description archivistique:
File 2
File 2
Date:
1996-1997
1996-1997
Personnes et institutions:
Classification:
documents textuels
documents textuels
Actions:
Numéro de référence:
DR1985:0044
Description:
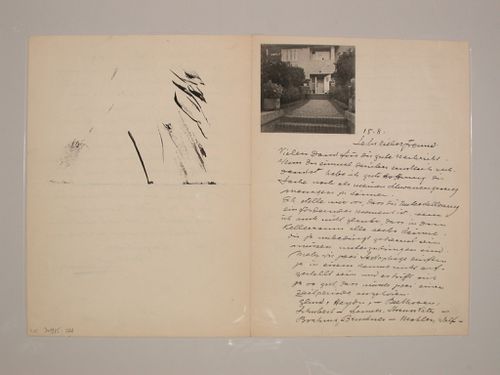
- Sheet is folded in half, and with writing on three sides. A photoprint of Carl Moll's first house, which was designed by Josef Hoffmann, is printed on the first side of the folded sheet.
DR1985:0044
Description:
- Sheet is folded in half, and with writing on three sides. A photoprint of Carl Moll's first house, which was designed by Josef Hoffmann, is printed on the first side of the folded sheet.
Personnes et institutions:
Sujet:
architecture
architecture
Date:
ca. 1906
ca. 1906
Titre:
Letter from Carl Moll to Josef Hoffmann
Actions:
DR1985:0044
Description:
- Sheet is folded in half, and with writing on three sides. A photoprint of Carl Moll's first house, which was designed by Josef Hoffmann, is printed on the first side of the folded sheet.
Letter from Carl Moll to Josef Hoffmann
Actions:
DR1985:0044
Description:
- Sheet is folded in half, and with writing on three sides. A photoprint of Carl Moll's first house, which was designed by Josef Hoffmann, is printed on the first side of the folded sheet.
Classification:
documents textuels
documents textuels
Date:
ca. 1906
ca. 1906
Personnes et institutions:
Sujet:
architecture
architecture
Classification:
photographies
photographies
Numéro de référence:
PH1980:0272:040
Description:
- The term "chapter house" which is defined as an "assembly hall for the business meetings of religious or fraternal organizations" has been used to index the synod building appearing in the title.
PH1980:0272:040
Description:
- The term "chapter house" which is defined as an "assembly hall for the business meetings of religious or fraternal organizations" has been used to index the synod building appearing in the title.
Personnes et institutions:
Sujet:
architecture
architecture
Date:
late 1860s
late 1860s
Titre:
Exterior view of the Senat and Synod Building, Saint Petersburg
Actions:
PH1980:0272:040
Description:
- The term "chapter house" which is defined as an "assembly hall for the business meetings of religious or fraternal organizations" has been used to index the synod building appearing in the title.
Exterior view of the Senat and Synod Building, Saint Petersburg
Actions:
PH1980:0272:040
Description:
- The term "chapter house" which is defined as an "assembly hall for the business meetings of religious or fraternal organizations" has been used to index the synod building appearing in the title.
Classification:
photographies
photographies
Date:
late 1860s
late 1860s
Personnes et institutions:
Sujet:
architecture
architecture
Classification:
dessins
dessins
Actions:
Numéro de référence:
DR1987:0307
Description:
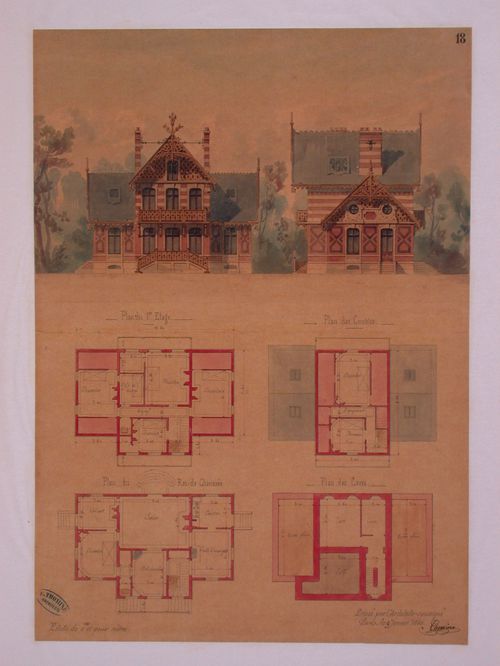
- This elevation and plan show a stone house with classical detailing in a French revival style, including rustication and quoining at the "Rez-de-Chaussée" level, and classically articulated niches and window frames.
DR1987:0307
Description:
- This elevation and plan show a stone house with classical detailing in a French revival style, including rustication and quoining at the "Rez-de-Chaussée" level, and classically articulated niches and window frames.
Personnes et institutions:
Sujet:
architecture
architecture
Date:
ca. 1860
ca. 1860
Titre:
Rendered elevation and plan for a mansion in a French revival style
Actions:
DR1987:0307
Description:
- This elevation and plan show a stone house with classical detailing in a French revival style, including rustication and quoining at the "Rez-de-Chaussée" level, and classically articulated niches and window frames.
Rendered elevation and plan for a mansion in a French revival style
Actions:
DR1987:0307
Description:
- This elevation and plan show a stone house with classical detailing in a French revival style, including rustication and quoining at the "Rez-de-Chaussée" level, and classically articulated niches and window frames.
Classification:
dessins
dessins
Date:
ca. 1860
ca. 1860
Personnes et institutions:
Sujet:
architecture
architecture
Niveau de description archivistique:
Projet
Projet
Numéro de référence:
AP173.S1.2005.D2
Description:
Series documents Lars Spuybroek's project for the competition for the SOH in Seoul, South Korea, an opera house for the City of Seoul. Material in this series was produced around 2005. The series contains a presentation drawing. This project may also include digital design material, which has yet to be processed and which will available for consultation in 2017.
AP173.S1.2005.D2
Description:
Series documents Lars Spuybroek's project for the competition for the SOH in Seoul, South Korea, an opera house for the City of Seoul. Material in this series was produced around 2005. The series contains a presentation drawing. This project may also include digital design material, which has yet to be processed and which will available for consultation in 2017.
Personnes et institutions:
Date:
ca. 2005
ca. 2005
Titre:
SOH, Seoul, South Korea (2005)
Actions:
AP173.S1.2005.D2
Description:
Series documents Lars Spuybroek's project for the competition for the SOH in Seoul, South Korea, an opera house for the City of Seoul. Material in this series was produced around 2005. The series contains a presentation drawing. This project may also include digital design material, which has yet to be processed and which will available for consultation in 2017.
SOH, Seoul, South Korea (2005)
Actions:
AP173.S1.2005.D2
Description:
Series documents Lars Spuybroek's project for the competition for the SOH in Seoul, South Korea, an opera house for the City of Seoul. Material in this series was produced around 2005. The series contains a presentation drawing. This project may also include digital design material, which has yet to be processed and which will available for consultation in 2017.
Niveau de description archivistique:
Project
Project
Date:
ca. 2005
ca. 2005
Personnes et institutions:
Niveau de description archivistique:
Projet
Projet
Numéro de référence:
AP180.S1.2002.PR02
Description:
This project series documents the Casa Amoruso, a three-storey house with a roof terrace on Via Belvedere in Brindisi, Italy, in 2002. This project was built. The project is recorded through design development drawings and presentation drawings. The project series includes floor plans, sections, and elevations. This project is also identified as the Appartamento lonoce-Amoruso.
AP180.S1.2002.PR02
Description:
This project series documents the Casa Amoruso, a three-storey house with a roof terrace on Via Belvedere in Brindisi, Italy, in 2002. This project was built. The project is recorded through design development drawings and presentation drawings. The project series includes floor plans, sections, and elevations. This project is also identified as the Appartamento lonoce-Amoruso.
Personnes et institutions:
Date:
2002
2002
Titre:
Casa Amoruso [Casa Amoruso], Brindisi, Italy (2002)
Actions:
AP180.S1.2002.PR02
Description:
This project series documents the Casa Amoruso, a three-storey house with a roof terrace on Via Belvedere in Brindisi, Italy, in 2002. This project was built. The project is recorded through design development drawings and presentation drawings. The project series includes floor plans, sections, and elevations. This project is also identified as the Appartamento lonoce-Amoruso.
Casa Amoruso [Casa Amoruso], Brindisi, Italy (2002)
Actions:
AP180.S1.2002.PR02
Description:
This project series documents the Casa Amoruso, a three-storey house with a roof terrace on Via Belvedere in Brindisi, Italy, in 2002. This project was built. The project is recorded through design development drawings and presentation drawings. The project series includes floor plans, sections, and elevations. This project is also identified as the Appartamento lonoce-Amoruso.
Niveau de description archivistique:
Project
Project
Date:
2002
2002
Personnes et institutions:
Classification:
dessins
Quantité:
18 File
dessins
Quantité:
18 File
Numéro de référence:
ARCH36162
Description:
canopy, rooms, dark room fittings, vestibule, library shelving, serveries, wash up room, partition, channel supports, toilet and shower, biochemistry room, bacteriology room, clinical lab, borrowed lights, exhaust house, office
ARCH36162
Description:
canopy, rooms, dark room fittings, vestibule, library shelving, serveries, wash up room, partition, channel supports, toilet and shower, biochemistry room, bacteriology room, clinical lab, borrowed lights, exhaust house, office
Personnes et institutions:
Titre:
Canopy, rooms, dark room fittings, vestibule, library shelving, serveries, wash up room
Actions:
ARCH36162
Description:
canopy, rooms, dark room fittings, vestibule, library shelving, serveries, wash up room, partition, channel supports, toilet and shower, biochemistry room, bacteriology room, clinical lab, borrowed lights, exhaust house, office
Canopy, rooms, dark room fittings, vestibule, library shelving, serveries, wash up room
Actions:
ARCH36162
Description:
canopy, rooms, dark room fittings, vestibule, library shelving, serveries, wash up room, partition, channel supports, toilet and shower, biochemistry room, bacteriology room, clinical lab, borrowed lights, exhaust house, office
Classification:
dessins
Quantité:
18 File
dessins
Quantité:
18 File
Personnes et institutions:
Classification:
dessins
dessins
Actions:
Numéro de référence:
DR1983:0555
Description:
- This plan of Kinmel Park house and stable, shows sketch designs in plan and section for the garden terraces, the location of proposed water conduits, fountains, plantings, and types of garden materials.
DR1983:0555
Description:
- This plan of Kinmel Park house and stable, shows sketch designs in plan and section for the garden terraces, the location of proposed water conduits, fountains, plantings, and types of garden materials.
Personnes et institutions:
Sujet:
architecture, architecture de paysage
architecture, architecture de paysage
Date:
1878
1878
Titre:
KINMEL - PARK / LAYING OUT OF TERRACES
Actions:
DR1983:0555
Description:
- This plan of Kinmel Park house and stable, shows sketch designs in plan and section for the garden terraces, the location of proposed water conduits, fountains, plantings, and types of garden materials.
KINMEL - PARK / LAYING OUT OF TERRACES
Actions:
DR1983:0555
Description:
- This plan of Kinmel Park house and stable, shows sketch designs in plan and section for the garden terraces, the location of proposed water conduits, fountains, plantings, and types of garden materials.
Classification:
dessins
dessins
Date:
1878
1878
Personnes et institutions:
Sujet:
architecture, architecture de paysage
architecture, architecture de paysage


