


31782 Résultats
Classification:
événements
événements
Description:
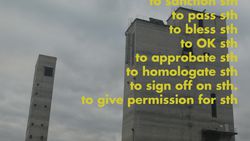
Legislating Architecture examine comment la loi et d’autres systèmes de règlementation sociétale façonnent l’architecture. Réalisé par Arno Brandlhuber et Christopher Roth, le film présente des extraits de conversations avec des architectes, dont Luigi Snozzi, Adam Caruso, Tom Emerson et Christian Kerez. Il a inspiré un numéro d’ARCH+ aussi intitulé Legislating(...)
Legislating Architecture examine comment la loi et d’autres systèmes de règlementation sociétale façonnent l’architecture. Réalisé par Arno Brandlhuber et Christopher Roth, le film présente des extraits de conversations avec des architectes, dont Luigi Snozzi, Adam Caruso, Tom Emerson et Christian Kerez. Il a inspiré un numéro d’ARCH+ aussi intitulé Legislating(...)
Date:
27 octobre 2016, 18h
27 octobre 2016, 18h
Titre:
Legislating Architecture : Arno Brandlhuber et Christopher Roth
Actions:
Description:
Legislating Architecture examine comment la loi et d’autres systèmes de règlementation sociétale façonnent l’architecture. Réalisé par Arno Brandlhuber et Christopher Roth, le film présente des extraits de conversations avec des architectes, dont Luigi Snozzi, Adam Caruso, Tom Emerson et Christian Kerez. Il a inspiré un numéro d’ARCH+ aussi intitulé Legislating(...)
Legislating Architecture : Arno Brandlhuber et Christopher Roth
Actions:
Description:
Legislating Architecture examine comment la loi et d’autres systèmes de règlementation sociétale façonnent l’architecture. Réalisé par Arno Brandlhuber et Christopher Roth, le film présente des extraits de conversations avec des architectes, dont Luigi Snozzi, Adam Caruso, Tom Emerson et Christian Kerez. Il a inspiré un numéro d’ARCH+ aussi intitulé Legislating(...)
Classification:
événements
événements
Date:
27 octobre 2016
18h
27 octobre 2016
18h
Classification:
documents textuels
documents textuels
Numéro de référence:
ARCH104249
Description:
correspondence, release, publicity, budget, photograph
ARCH104249
Description:
correspondence, release, publicity, budget, photograph
Personnes et institutions:
Date:
1935-1942
1935-1942
Titre:
Shelter Research Inc. and New Shelter
Actions:
ARCH104249
Description:
correspondence, release, publicity, budget, photograph
Shelter Research Inc. and New Shelter
Actions:
ARCH104249
Description:
correspondence, release, publicity, budget, photograph
Classification:
documents textuels
documents textuels
Date:
1935-1942
1935-1942
Personnes et institutions:
Classification:
documents textuels
documents textuels
Numéro de référence:
ARCH104345
Description:
correspondence, biographical notes, clippings, photograph
ARCH104345
Description:
correspondence, biographical notes, clippings, photograph
Personnes et institutions:
Date:
1953-1954
1953-1954
Titre:
Belluschi, Pietro
Actions:
ARCH104345
Description:
correspondence, biographical notes, clippings, photograph
Belluschi, Pietro
Actions:
ARCH104345
Description:
correspondence, biographical notes, clippings, photograph
Classification:
documents textuels
documents textuels
Date:
1953-1954
1953-1954
Personnes et institutions:
Classification:
documents textuels
documents textuels
Titre:
Loewy, Raymond
Loewy, Raymond
Numéro de référence:
ARCH104377
Description:
correspondence, manuscript, news release, photograph
ARCH104377
Description:
correspondence, manuscript, news release, photograph
Personnes et institutions:
Date:
1941, 1961
1941, 1961
Titre:
Loewy, Raymond
Actions:
ARCH104377
Description:
correspondence, manuscript, news release, photograph
Loewy, Raymond
Actions:
ARCH104377
Description:
correspondence, manuscript, news release, photograph
Classification:
documents textuels
documents textuels
Date:
1941, 1961
1941, 1961
Personnes et institutions:
Niveau de description archivistique:
Projet
Projet
Numéro de référence:
AP207.S1.1989.PR01
Description:
The project series documents "Tappeto “Sprofondo”", a rug design by Pettena and produced by the Galleria Speciale in Bari, in 1989, for the "I tappeti della meditazione" project that aimed to "underline the importance of an object that [...] can stimulate other uses and behaviors apart from its simple decorative function." [1] Pettena designed a rug with a pattern creating a sinking illusion, to put emphasis on the feeling of dizziness and imbalance that could come with meditation, rather than serenity and contemplation. The project series contains various design studies for the pattern of the "Sprofondo" rug, a transparency of the final design, and photographs and a video of the rug. Source: [1] Gianni Pettena website, https://www.giannipettena.it/italiano/opere-1/design-sinking-1989/ (last accessed 11 December 2019).
AP207.S1.1989.PR01
Description:
The project series documents "Tappeto “Sprofondo”", a rug design by Pettena and produced by the Galleria Speciale in Bari, in 1989, for the "I tappeti della meditazione" project that aimed to "underline the importance of an object that [...] can stimulate other uses and behaviors apart from its simple decorative function." [1] Pettena designed a rug with a pattern creating a sinking illusion, to put emphasis on the feeling of dizziness and imbalance that could come with meditation, rather than serenity and contemplation. The project series contains various design studies for the pattern of the "Sprofondo" rug, a transparency of the final design, and photographs and a video of the rug. Source: [1] Gianni Pettena website, https://www.giannipettena.it/italiano/opere-1/design-sinking-1989/ (last accessed 11 December 2019).
Personnes et institutions:
Date:
circa 1989-2015
circa 1989-2015
Titre:
Tappeto “Sprofondo” [“Sinking” Carpet] (1989)
Actions:
AP207.S1.1989.PR01
Description:
The project series documents "Tappeto “Sprofondo”", a rug design by Pettena and produced by the Galleria Speciale in Bari, in 1989, for the "I tappeti della meditazione" project that aimed to "underline the importance of an object that [...] can stimulate other uses and behaviors apart from its simple decorative function." [1] Pettena designed a rug with a pattern creating a sinking illusion, to put emphasis on the feeling of dizziness and imbalance that could come with meditation, rather than serenity and contemplation. The project series contains various design studies for the pattern of the "Sprofondo" rug, a transparency of the final design, and photographs and a video of the rug. Source: [1] Gianni Pettena website, https://www.giannipettena.it/italiano/opere-1/design-sinking-1989/ (last accessed 11 December 2019).
Tappeto “Sprofondo” [“Sinking” Carpet] (1989)
Actions:
AP207.S1.1989.PR01
Description:
The project series documents "Tappeto “Sprofondo”", a rug design by Pettena and produced by the Galleria Speciale in Bari, in 1989, for the "I tappeti della meditazione" project that aimed to "underline the importance of an object that [...] can stimulate other uses and behaviors apart from its simple decorative function." [1] Pettena designed a rug with a pattern creating a sinking illusion, to put emphasis on the feeling of dizziness and imbalance that could come with meditation, rather than serenity and contemplation. The project series contains various design studies for the pattern of the "Sprofondo" rug, a transparency of the final design, and photographs and a video of the rug. Source: [1] Gianni Pettena website, https://www.giannipettena.it/italiano/opere-1/design-sinking-1989/ (last accessed 11 December 2019).
Niveau de description archivistique:
Project
Project
Date:
circa 1989-2015
circa 1989-2015
Personnes et institutions:
Classification:
photographies
photographies
![Interior view of the Deutsches Architekturmuseum [German Architecture Museum] showing a lateral façade of the third storey of the House-in-House and the skylight above from across a second level light well, Schaumainkai 43, Frankfurt am Main, Germany](/img-collection/MQh1dINAXE2kIWwZhG-0zWbtNcs=/500x656/11737.jpg)
Actions:
Numéro de référence:
PH1984:1199
Description:
- This photograph is taken from behind a girder.
PH1984:1199
Description:
- This photograph is taken from behind a girder.
Personnes et institutions:
Sujet:
architecture, design d'intérieur
architecture, design d'intérieur
Date:
between May and December 1984
between May and December 1984
Titre:
Interior view of the Deutsches Architekturmuseum [German Architecture Museum] showing a lateral façade of the third storey of the House-in-House and the skylight above from across a second level light well, Schaumainkai 43, Frankfurt am Main, Germany
Actions:
PH1984:1199
Description:
- This photograph is taken from behind a girder.
Interior view of the Deutsches Architekturmuseum [German Architecture Museum] showing a lateral façade of the third storey of the House-in-House and the skylight above from across a second level light well, Schaumainkai 43, Frankfurt am Main, Germany
Actions:
PH1984:1199
Description:
- This photograph is taken from behind a girder.
Classification:
photographies
photographies
Date:
between May and December 1984
between May and December 1984
Personnes et institutions:
Sujet:
architecture, design d'intérieur
architecture, design d'intérieur
Niveau de description archivistique:
Sous-série
Sous-série
Titre:
Architectural projects
Architectural projects
Numéro de référence:
AP114.S1.SS1
Description:
Sub-series documents Gene Summers’ architectural work from 1957 to 1985. It includes material from Summers’ collaborations with the office of Mies van der Rohe in the late 1950s, as well as records from Ridgway Development Ltd., the architectural and development firm that he founded with Phyllis Lambert in 1973. The Ridgway Ltd. projects that are best represented in this sub-series include: the Cañada Business Center in Lake Forest, Orange County, California (1975-1978), the Los Angeles Biltmore Hotel restoration project (1976-1984), an unrealized desert resort project in La Quinta, California (circa 1980), and the Newporter Resort Hotel in Newport California (1983-1985). Projects in this sub-series are mostly documented through drawings, including reprographic copies, and photographs.
AP114.S1.SS1
Description:
Sub-series documents Gene Summers’ architectural work from 1957 to 1985. It includes material from Summers’ collaborations with the office of Mies van der Rohe in the late 1950s, as well as records from Ridgway Development Ltd., the architectural and development firm that he founded with Phyllis Lambert in 1973. The Ridgway Ltd. projects that are best represented in this sub-series include: the Cañada Business Center in Lake Forest, Orange County, California (1975-1978), the Los Angeles Biltmore Hotel restoration project (1976-1984), an unrealized desert resort project in La Quinta, California (circa 1980), and the Newporter Resort Hotel in Newport California (1983-1985). Projects in this sub-series are mostly documented through drawings, including reprographic copies, and photographs.
Personnes et institutions:
Date:
1957 - 1985
1957 - 1985
Titre:
Architectural projects
Actions:
AP114.S1.SS1
Description:
Sub-series documents Gene Summers’ architectural work from 1957 to 1985. It includes material from Summers’ collaborations with the office of Mies van der Rohe in the late 1950s, as well as records from Ridgway Development Ltd., the architectural and development firm that he founded with Phyllis Lambert in 1973. The Ridgway Ltd. projects that are best represented in this sub-series include: the Cañada Business Center in Lake Forest, Orange County, California (1975-1978), the Los Angeles Biltmore Hotel restoration project (1976-1984), an unrealized desert resort project in La Quinta, California (circa 1980), and the Newporter Resort Hotel in Newport California (1983-1985). Projects in this sub-series are mostly documented through drawings, including reprographic copies, and photographs.
Architectural projects
Actions:
AP114.S1.SS1
Description:
Sub-series documents Gene Summers’ architectural work from 1957 to 1985. It includes material from Summers’ collaborations with the office of Mies van der Rohe in the late 1950s, as well as records from Ridgway Development Ltd., the architectural and development firm that he founded with Phyllis Lambert in 1973. The Ridgway Ltd. projects that are best represented in this sub-series include: the Cañada Business Center in Lake Forest, Orange County, California (1975-1978), the Los Angeles Biltmore Hotel restoration project (1976-1984), an unrealized desert resort project in La Quinta, California (circa 1980), and the Newporter Resort Hotel in Newport California (1983-1985). Projects in this sub-series are mostly documented through drawings, including reprographic copies, and photographs.
Niveau de description archivistique:
Sub-series 1
Sub-series 1
Date:
1957 - 1985
1957 - 1985
Personnes et institutions:
Niveau de description archivistique:
Projet
Projet
Numéro de référence:
AP018.S1.1962.PR06
Description:
This project series documents Huntington University in Sudbury, Ontario in 1962. The office identified the project number as 6249. The project consisted of a rectangular, pavillion style building with concrete exteriors and large columns lining the first storey. This was the sole building for the small university and included student housing, lounges, a library, a chapel, classrooms and seminar rooms. The project is recorded through a mounted photograph of the finished building dating from around 1962.
AP018.S1.1962.PR06
Description:
This project series documents Huntington University in Sudbury, Ontario in 1962. The office identified the project number as 6249. The project consisted of a rectangular, pavillion style building with concrete exteriors and large columns lining the first storey. This was the sole building for the small university and included student housing, lounges, a library, a chapel, classrooms and seminar rooms. The project is recorded through a mounted photograph of the finished building dating from around 1962.
Personnes et institutions:
Date:
1962
1962
Titre:
Huntington University, Sudbury, Ontario (1962-1964)
Actions:
AP018.S1.1962.PR06
Description:
This project series documents Huntington University in Sudbury, Ontario in 1962. The office identified the project number as 6249. The project consisted of a rectangular, pavillion style building with concrete exteriors and large columns lining the first storey. This was the sole building for the small university and included student housing, lounges, a library, a chapel, classrooms and seminar rooms. The project is recorded through a mounted photograph of the finished building dating from around 1962.
Huntington University, Sudbury, Ontario (1962-1964)
Actions:
AP018.S1.1962.PR06
Description:
This project series documents Huntington University in Sudbury, Ontario in 1962. The office identified the project number as 6249. The project consisted of a rectangular, pavillion style building with concrete exteriors and large columns lining the first storey. This was the sole building for the small university and included student housing, lounges, a library, a chapel, classrooms and seminar rooms. The project is recorded through a mounted photograph of the finished building dating from around 1962.
Niveau de description archivistique:
Project
Project
Date:
1962
1962
Personnes et institutions:
Classification:
photographies
photographies
Actions:
Numéro de référence:
PH1998:0001:001
Description:
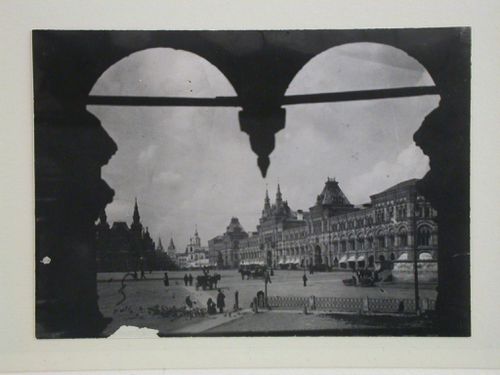
- Photographs PH1998:0001:001-058 show images of Red Square in Moscow before and during the construction of the three Lenin Mausoleums designed by A. Shchusev (before construction: PH1998:0001:001-004; the first wooden mausoleum: 25 - 27 January 1924, PH1998:0001:005-010 and PH1998:0001:012-015; the second wooden mausoleum: March - 1 May 1924, PH1998:0001:017-050; and the third stone mausoleum: June 1929 - 12 October 1930, PH1998:0001:051-058). Photographs PH1998:0001:001-058 also show images of some of the buildings in Red Square, including: the Kremlin Towers, Nikol'skaya Tower (Nicholas Tower), Spasskaia Tower, Corner Arsenal Tower, and Senate Tower; the Upper Shopping Arcades; the Historical Museum; Saint Basil Cathedral; the monument to Minin and Pozharsky; the Voskresenskie Iverskie Gates (Resurrection Gates); and the Senate Building.
PH1998:0001:001
Description:
- Photographs PH1998:0001:001-058 show images of Red Square in Moscow before and during the construction of the three Lenin Mausoleums designed by A. Shchusev (before construction: PH1998:0001:001-004; the first wooden mausoleum: 25 - 27 January 1924, PH1998:0001:005-010 and PH1998:0001:012-015; the second wooden mausoleum: March - 1 May 1924, PH1998:0001:017-050; and the third stone mausoleum: June 1929 - 12 October 1930, PH1998:0001:051-058). Photographs PH1998:0001:001-058 also show images of some of the buildings in Red Square, including: the Kremlin Towers, Nikol'skaya Tower (Nicholas Tower), Spasskaia Tower, Corner Arsenal Tower, and Senate Tower; the Upper Shopping Arcades; the Historical Museum; Saint Basil Cathedral; the monument to Minin and Pozharsky; the Voskresenskie Iverskie Gates (Resurrection Gates); and the Senate Building.
Personnes et institutions:
Sujet:
architecture
architecture
Date:
between 1893 and 1899
between 1893 and 1899
Titre:
View of Red Square from a window showing the Historical Museum in the background and the Upper Shopping Arcades on the right, Moscow
Actions:
PH1998:0001:001
Description:
- Photographs PH1998:0001:001-058 show images of Red Square in Moscow before and during the construction of the three Lenin Mausoleums designed by A. Shchusev (before construction: PH1998:0001:001-004; the first wooden mausoleum: 25 - 27 January 1924, PH1998:0001:005-010 and PH1998:0001:012-015; the second wooden mausoleum: March - 1 May 1924, PH1998:0001:017-050; and the third stone mausoleum: June 1929 - 12 October 1930, PH1998:0001:051-058). Photographs PH1998:0001:001-058 also show images of some of the buildings in Red Square, including: the Kremlin Towers, Nikol'skaya Tower (Nicholas Tower), Spasskaia Tower, Corner Arsenal Tower, and Senate Tower; the Upper Shopping Arcades; the Historical Museum; Saint Basil Cathedral; the monument to Minin and Pozharsky; the Voskresenskie Iverskie Gates (Resurrection Gates); and the Senate Building.
View of Red Square from a window showing the Historical Museum in the background and the Upper Shopping Arcades on the right, Moscow
Actions:
PH1998:0001:001
Description:
- Photographs PH1998:0001:001-058 show images of Red Square in Moscow before and during the construction of the three Lenin Mausoleums designed by A. Shchusev (before construction: PH1998:0001:001-004; the first wooden mausoleum: 25 - 27 January 1924, PH1998:0001:005-010 and PH1998:0001:012-015; the second wooden mausoleum: March - 1 May 1924, PH1998:0001:017-050; and the third stone mausoleum: June 1929 - 12 October 1930, PH1998:0001:051-058). Photographs PH1998:0001:001-058 also show images of some of the buildings in Red Square, including: the Kremlin Towers, Nikol'skaya Tower (Nicholas Tower), Spasskaia Tower, Corner Arsenal Tower, and Senate Tower; the Upper Shopping Arcades; the Historical Museum; Saint Basil Cathedral; the monument to Minin and Pozharsky; the Voskresenskie Iverskie Gates (Resurrection Gates); and the Senate Building.
Classification:
photographies
photographies
Date:
between 1893 and 1899
between 1893 and 1899
Personnes et institutions:
Sujet:
architecture
architecture
Classification:
photographies
photographies
Actions:
Numéro de référence:
PH1998:0001:002
Description:
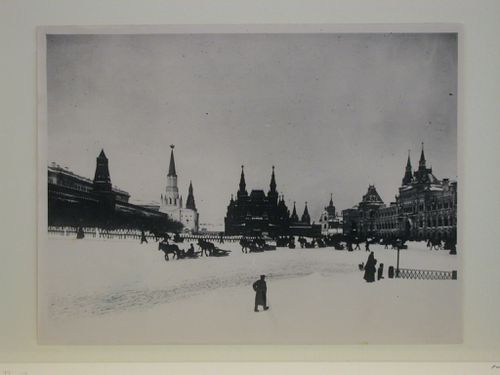
- Photographs PH1998:0001:001-058 show images of Red Square in Moscow before and during the construction of the three Lenin Mausoleums designed by A. Shchusev (before construction: PH1998:0001:001-004; the first wooden mausoleum: 25 - 27 January 1924, PH1998:0001:005-010 and PH1998:0001:012-015; the second wooden mausoleum: March - 1 May 1924, PH1998:0001:017-050; and the third stone mausoleum: June 1929 - 12 October 1930, PH1998:0001:051-058). Photographs PH1998:0001:001-058 also show images of some of the buildings in Red Square, including: the Kremlin Towers, Nikol'skaya Tower (Nicholas Tower), Spasskaia Tower, Corner Arsenal Tower, and Senate Tower; the Upper Shopping Arcades; the Historical Museum; Saint Basil Cathedral; the monument to Minin and Pozharsky; the Voskresenskie Iverskie Gates (Resurrection Gates); and the Senate Building.
PH1998:0001:002
Description:
- Photographs PH1998:0001:001-058 show images of Red Square in Moscow before and during the construction of the three Lenin Mausoleums designed by A. Shchusev (before construction: PH1998:0001:001-004; the first wooden mausoleum: 25 - 27 January 1924, PH1998:0001:005-010 and PH1998:0001:012-015; the second wooden mausoleum: March - 1 May 1924, PH1998:0001:017-050; and the third stone mausoleum: June 1929 - 12 October 1930, PH1998:0001:051-058). Photographs PH1998:0001:001-058 also show images of some of the buildings in Red Square, including: the Kremlin Towers, Nikol'skaya Tower (Nicholas Tower), Spasskaia Tower, Corner Arsenal Tower, and Senate Tower; the Upper Shopping Arcades; the Historical Museum; Saint Basil Cathedral; the monument to Minin and Pozharsky; the Voskresenskie Iverskie Gates (Resurrection Gates); and the Senate Building.
Personnes et institutions:
Sujet:
architecture
architecture
Date:
early 20th century
early 20th century
Titre:
View of Red Square showing the Kremlin Wall and towers on the left, the Historical Museum in the center, and the Upper Shopping Arcades on the right, Moscow
Actions:
PH1998:0001:002
Description:
- Photographs PH1998:0001:001-058 show images of Red Square in Moscow before and during the construction of the three Lenin Mausoleums designed by A. Shchusev (before construction: PH1998:0001:001-004; the first wooden mausoleum: 25 - 27 January 1924, PH1998:0001:005-010 and PH1998:0001:012-015; the second wooden mausoleum: March - 1 May 1924, PH1998:0001:017-050; and the third stone mausoleum: June 1929 - 12 October 1930, PH1998:0001:051-058). Photographs PH1998:0001:001-058 also show images of some of the buildings in Red Square, including: the Kremlin Towers, Nikol'skaya Tower (Nicholas Tower), Spasskaia Tower, Corner Arsenal Tower, and Senate Tower; the Upper Shopping Arcades; the Historical Museum; Saint Basil Cathedral; the monument to Minin and Pozharsky; the Voskresenskie Iverskie Gates (Resurrection Gates); and the Senate Building.
View of Red Square showing the Kremlin Wall and towers on the left, the Historical Museum in the center, and the Upper Shopping Arcades on the right, Moscow
Actions:
PH1998:0001:002
Description:
- Photographs PH1998:0001:001-058 show images of Red Square in Moscow before and during the construction of the three Lenin Mausoleums designed by A. Shchusev (before construction: PH1998:0001:001-004; the first wooden mausoleum: 25 - 27 January 1924, PH1998:0001:005-010 and PH1998:0001:012-015; the second wooden mausoleum: March - 1 May 1924, PH1998:0001:017-050; and the third stone mausoleum: June 1929 - 12 October 1930, PH1998:0001:051-058). Photographs PH1998:0001:001-058 also show images of some of the buildings in Red Square, including: the Kremlin Towers, Nikol'skaya Tower (Nicholas Tower), Spasskaia Tower, Corner Arsenal Tower, and Senate Tower; the Upper Shopping Arcades; the Historical Museum; Saint Basil Cathedral; the monument to Minin and Pozharsky; the Voskresenskie Iverskie Gates (Resurrection Gates); and the Senate Building.
Classification:
photographies
photographies
Date:
early 20th century
early 20th century
Personnes et institutions:
Sujet:
architecture
architecture


