


20927 Résultats
Classification:
expositions
expositions
Actions:
Description:
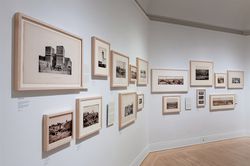
Dans la deuxième moitié du XIXe siècle, plusieurs photographes précurseurs voyagent au Moyen-Orient et en Afrique du Nord, et rapportent en Europe et en Amérique du Nord des images qui illustrent cette idée même de l’exotique. Qu’ils partent à la découverte des temples de la vallée du Nil, de la Terre sainte ou des costumes berbères, qu’ils soient amateurs ou pèlerins,(...)
Dans la deuxième moitié du XIXe siècle, plusieurs photographes précurseurs voyagent au Moyen-Orient et en Afrique du Nord, et rapportent en Europe et en Amérique du Nord des images qui illustrent cette idée même de l’exotique. Qu’ils partent à la découverte des temples de la vallée du Nil, de la Terre sainte ou des costumes berbères, qu’ils soient amateurs ou pèlerins,(...)
Localisation:
Salle octogonale
Salle octogonale
Date:
30 janvier 2014 au 25 mai 2014
30 janvier 2014 au 25 mai 2014
Titre:
La photographie de la ville arabe au XIXe siècle
Actions:
Description:
Dans la deuxième moitié du XIXe siècle, plusieurs photographes précurseurs voyagent au Moyen-Orient et en Afrique du Nord, et rapportent en Europe et en Amérique du Nord des images qui illustrent cette idée même de l’exotique. Qu’ils partent à la découverte des temples de la vallée du Nil, de la Terre sainte ou des costumes berbères, qu’ils soient amateurs ou pèlerins,(...)
La photographie de la ville arabe au XIXe siècle
Actions:
Description:
Dans la deuxième moitié du XIXe siècle, plusieurs photographes précurseurs voyagent au Moyen-Orient et en Afrique du Nord, et rapportent en Europe et en Amérique du Nord des images qui illustrent cette idée même de l’exotique. Qu’ils partent à la découverte des temples de la vallée du Nil, de la Terre sainte ou des costumes berbères, qu’ils soient amateurs ou pèlerins,(...)
Classification:
expositions
expositions
Date:
30 janvier 2014 au
25 mai 2014
30 janvier 2014 au
25 mai 2014
Localisation:
Salle octogonale
Salle octogonale
Classification:
recherche
recherche
Titre:
Chercheurs en résidence 2012
Chercheurs en résidence 2012
Actions:
Description:
Elke Krasny, Akademie der bildenden Künste Wien, Vienne, Autriche Sujet : Shim-Sutcliffe: Crafting Architecture. A Monograph as Critical Reflection Shannon Mattern, The New School, New York, États-Unis Sujet : Urban Media Archaeology. Communication Infrastructure and Material Cities Manfredo Nicolis di Robilant, Politecnico di Torino, Turin, Italie Sujet : Utility(...)
Elke Krasny, Akademie der bildenden Künste Wien, Vienne, Autriche Sujet : Shim-Sutcliffe: Crafting Architecture. A Monograph as Critical Reflection Shannon Mattern, The New School, New York, États-Unis Sujet : Urban Media Archaeology. Communication Infrastructure and Material Cities Manfredo Nicolis di Robilant, Politecnico di Torino, Turin, Italie Sujet : Utility(...)
Date:
2 avril 2012 au 31 août 2012
2 avril 2012 au 31 août 2012
Titre:
Chercheurs en résidence 2012
Actions:
Description:
Elke Krasny, Akademie der bildenden Künste Wien, Vienne, Autriche Sujet : Shim-Sutcliffe: Crafting Architecture. A Monograph as Critical Reflection Shannon Mattern, The New School, New York, États-Unis Sujet : Urban Media Archaeology. Communication Infrastructure and Material Cities Manfredo Nicolis di Robilant, Politecnico di Torino, Turin, Italie Sujet : Utility(...)
Chercheurs en résidence 2012
Actions:
Description:
Elke Krasny, Akademie der bildenden Künste Wien, Vienne, Autriche Sujet : Shim-Sutcliffe: Crafting Architecture. A Monograph as Critical Reflection Shannon Mattern, The New School, New York, États-Unis Sujet : Urban Media Archaeology. Communication Infrastructure and Material Cities Manfredo Nicolis di Robilant, Politecnico di Torino, Turin, Italie Sujet : Utility(...)
Classification:
recherche
recherche
Date:
2 avril 2012 au
31 août 2012
2 avril 2012 au
31 août 2012
Classification:
événements
événements
Actions:
Description:
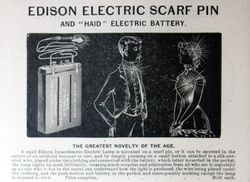
La chercheure en résidence Katie Lloyd Thomas présente sa recherche: Au Royaume-Uni, lappellation et la sélection des produits de construction — ou «achats» au nom du client — ne sont devenues une partie intégrale du rôle de larchitecte que lors de la vaste expansion de la production de masse dans les années 1930. Ces transformations radicales, largement ignorées(...)
La chercheure en résidence Katie Lloyd Thomas présente sa recherche: Au Royaume-Uni, lappellation et la sélection des produits de construction — ou «achats» au nom du client — ne sont devenues une partie intégrale du rôle de larchitecte que lors de la vaste expansion de la production de masse dans les années 1930. Ces transformations radicales, largement ignorées(...)
Localisation:
Maison Shaughnessy
Maison Shaughnessy
Date:
20 juillet 2017, 18h
20 juillet 2017, 18h
Titre:
Séminaire de chercheur en résidence : Katie Lloyd Thomas
Actions:
Description:
La chercheure en résidence Katie Lloyd Thomas présente sa recherche: Au Royaume-Uni, lappellation et la sélection des produits de construction — ou «achats» au nom du client — ne sont devenues une partie intégrale du rôle de larchitecte que lors de la vaste expansion de la production de masse dans les années 1930. Ces transformations radicales, largement ignorées(...)
Séminaire de chercheur en résidence : Katie Lloyd Thomas
Actions:
Description:
La chercheure en résidence Katie Lloyd Thomas présente sa recherche: Au Royaume-Uni, lappellation et la sélection des produits de construction — ou «achats» au nom du client — ne sont devenues une partie intégrale du rôle de larchitecte que lors de la vaste expansion de la production de masse dans les années 1930. Ces transformations radicales, largement ignorées(...)
Classification:
événements
événements
Date:
20 juillet 2017
18h
20 juillet 2017
18h
Localisation:
Maison Shaughnessy
Maison Shaughnessy
Classification:
événements
événements
Actions:
Description:
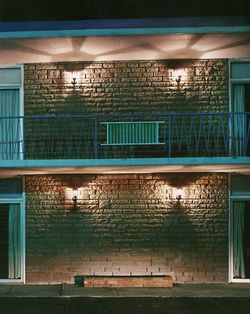
Barbara Penner, historienne de l’architecture, retrace l’évolution des Chutes du Niagara, de leur statut de destination phare pour jeunes mariés au XIXe siècle à celui d’icône postindustrielle kitsch, avant de redevenir la destination par excellence des jeunes mariés. Le photographe Alec Soth, dont les travaux constituent l’amorce de cette causerie présentée par Barbara(...)
Barbara Penner, historienne de l’architecture, retrace l’évolution des Chutes du Niagara, de leur statut de destination phare pour jeunes mariés au XIXe siècle à celui d’icône postindustrielle kitsch, avant de redevenir la destination par excellence des jeunes mariés. Le photographe Alec Soth, dont les travaux constituent l’amorce de cette causerie présentée par Barbara(...)
Localisation:
Théâtre Paul-Desmarais
Théâtre Paul-Desmarais
Date:
23 avril 2009
23 avril 2009
Titre:
L'enseignement de... Niagara Falls
Actions:
Description:
Barbara Penner, historienne de l’architecture, retrace l’évolution des Chutes du Niagara, de leur statut de destination phare pour jeunes mariés au XIXe siècle à celui d’icône postindustrielle kitsch, avant de redevenir la destination par excellence des jeunes mariés. Le photographe Alec Soth, dont les travaux constituent l’amorce de cette causerie présentée par Barbara(...)
L'enseignement de... Niagara Falls
Actions:
Description:
Barbara Penner, historienne de l’architecture, retrace l’évolution des Chutes du Niagara, de leur statut de destination phare pour jeunes mariés au XIXe siècle à celui d’icône postindustrielle kitsch, avant de redevenir la destination par excellence des jeunes mariés. Le photographe Alec Soth, dont les travaux constituent l’amorce de cette causerie présentée par Barbara(...)
Classification:
événements
événements
Date:
23 avril 2009
23 avril 2009
Localisation:
Théâtre Paul-Desmarais
Théâtre Paul-Desmarais
Numéro de référence:
ARCH273864
Description:
Awards and Honours to Arthur Erickson and Erickson/Massey Architects: - AIBC Western Homes and Living 1960 Special award for for distinguished house design, house at Comox, B.C. - Canadian Wood Design Awards, certificate of Merit for the Baldwin Residence, Vancouver, B.C. (1965) - Vancouver Citation Buildings 1965 Award, to Erickson/Massey Architects for the Laxton Residence, West Vancouver, B.C. - The Molson Prize of the Canada Council, to Arthur Erickson (16 October 1967) - Prestressed Concrete Institute 1966 Award, to Erickson/Massey Architects for the Central Mall and Transportation Centre, Simon Fraser University, the 1972 Award for the University of Lethbridge, the 1977 Award for the Water Tower and B.C. Hydro & Power Authority Communications Centre, Simon Fraser University. - 1967 National Design Award, Centennial Award for Residencial Design, The Canadian Housing Design Council, awarded to Erickson/Massey Architects and Ian Davidson MMRAIC for Town Houses, Point Grey Road, Vancouver, B.C. - Certificate of Academician, Royal Academy of the Arts, awarded to Arthur Erickson (7 December 1968) - Letter from Prime Minister Pierre Elliot Trudeau (1 September 1970) - 1970 Massey Medal, Massey Foundation, to Erickson/Massey Architects for Man and the Community and Man and His Health, theme building, Expo '67 - Award of Excellence, 1970 Canadian Architect Yearbook, to Erickson/Massey Architects for Elementary School, Southeast Sector, Vancouver, B.C. - 1971 Award for Residential Design, The Canadian Housing design Council, awarded to Erickson/Massey Architects for the Nelson Towers, Nelson, B.C. and for the Catton Residence, Vancouver, B.C. - Doctor of Engineering, Honoris Causa, Nova Scotia Technical College, awarded to Arthur Erickson (5 May 1971) - First Honour Award, American Public Power Assosication, to Erickson/Massey Planners for Burnaby Mountain System Control Center (16 May 1973) - 1974 Award for Residential Design, The Canadian Housing Design Council, for The Eppich house, West Vancouver, B.C. - Citizen of the Age of Enlightenment Award, The Ministry of Development of Consciousness, to Arthur Erickson (1976) - Honorary Fellowship, The Royal Incorporation of Architects in Scotland, to Arthur Erickson (1987) - Master of Architecture, Honoris Causa, The Frank Lloyd Wright School of Architecture to Arthur Erickson (8 June 2001) - Honorary Fellowship of the Royal Institute of British Architects (16 May 2001) - Citation Award, The Wood Design Awards 2004, to Arthur Erickson Architectural Corp and Nick Milkovich Architects for the Canopy Collonade. - 2007 "Prix du XXe siecle," The Roayl Architectural Institute of Canada, to Erickson/Massey Architects for Smith House 2. - University of Toronto Honour awarded to Arthur Erickson (30 October 2008) - Arthur Erickson, Honorary Member, The Architectural Institute of British Columbia.
ARCH273864
Description:
Awards and Honours to Arthur Erickson and Erickson/Massey Architects: - AIBC Western Homes and Living 1960 Special award for for distinguished house design, house at Comox, B.C. - Canadian Wood Design Awards, certificate of Merit for the Baldwin Residence, Vancouver, B.C. (1965) - Vancouver Citation Buildings 1965 Award, to Erickson/Massey Architects for the Laxton Residence, West Vancouver, B.C. - The Molson Prize of the Canada Council, to Arthur Erickson (16 October 1967) - Prestressed Concrete Institute 1966 Award, to Erickson/Massey Architects for the Central Mall and Transportation Centre, Simon Fraser University, the 1972 Award for the University of Lethbridge, the 1977 Award for the Water Tower and B.C. Hydro & Power Authority Communications Centre, Simon Fraser University. - 1967 National Design Award, Centennial Award for Residencial Design, The Canadian Housing Design Council, awarded to Erickson/Massey Architects and Ian Davidson MMRAIC for Town Houses, Point Grey Road, Vancouver, B.C. - Certificate of Academician, Royal Academy of the Arts, awarded to Arthur Erickson (7 December 1968) - Letter from Prime Minister Pierre Elliot Trudeau (1 September 1970) - 1970 Massey Medal, Massey Foundation, to Erickson/Massey Architects for Man and the Community and Man and His Health, theme building, Expo '67 - Award of Excellence, 1970 Canadian Architect Yearbook, to Erickson/Massey Architects for Elementary School, Southeast Sector, Vancouver, B.C. - 1971 Award for Residential Design, The Canadian Housing design Council, awarded to Erickson/Massey Architects for the Nelson Towers, Nelson, B.C. and for the Catton Residence, Vancouver, B.C. - Doctor of Engineering, Honoris Causa, Nova Scotia Technical College, awarded to Arthur Erickson (5 May 1971) - First Honour Award, American Public Power Assosication, to Erickson/Massey Planners for Burnaby Mountain System Control Center (16 May 1973) - 1974 Award for Residential Design, The Canadian Housing Design Council, for The Eppich house, West Vancouver, B.C. - Citizen of the Age of Enlightenment Award, The Ministry of Development of Consciousness, to Arthur Erickson (1976) - Honorary Fellowship, The Royal Incorporation of Architects in Scotland, to Arthur Erickson (1987) - Master of Architecture, Honoris Causa, The Frank Lloyd Wright School of Architecture to Arthur Erickson (8 June 2001) - Honorary Fellowship of the Royal Institute of British Architects (16 May 2001) - Citation Award, The Wood Design Awards 2004, to Arthur Erickson Architectural Corp and Nick Milkovich Architects for the Canopy Collonade. - 2007 "Prix du XXe siecle," The Roayl Architectural Institute of Canada, to Erickson/Massey Architects for Smith House 2. - University of Toronto Honour awarded to Arthur Erickson (30 October 2008) - Arthur Erickson, Honorary Member, The Architectural Institute of British Columbia.
Personnes et institutions:
Date:
1960-2008
1960-2008
Titre:
Various awards and Honours to Arthur Erickson and Erickson/Massey Architects
Actions:
ARCH273864
Description:
Awards and Honours to Arthur Erickson and Erickson/Massey Architects: - AIBC Western Homes and Living 1960 Special award for for distinguished house design, house at Comox, B.C. - Canadian Wood Design Awards, certificate of Merit for the Baldwin Residence, Vancouver, B.C. (1965) - Vancouver Citation Buildings 1965 Award, to Erickson/Massey Architects for the Laxton Residence, West Vancouver, B.C. - The Molson Prize of the Canada Council, to Arthur Erickson (16 October 1967) - Prestressed Concrete Institute 1966 Award, to Erickson/Massey Architects for the Central Mall and Transportation Centre, Simon Fraser University, the 1972 Award for the University of Lethbridge, the 1977 Award for the Water Tower and B.C. Hydro & Power Authority Communications Centre, Simon Fraser University. - 1967 National Design Award, Centennial Award for Residencial Design, The Canadian Housing Design Council, awarded to Erickson/Massey Architects and Ian Davidson MMRAIC for Town Houses, Point Grey Road, Vancouver, B.C. - Certificate of Academician, Royal Academy of the Arts, awarded to Arthur Erickson (7 December 1968) - Letter from Prime Minister Pierre Elliot Trudeau (1 September 1970) - 1970 Massey Medal, Massey Foundation, to Erickson/Massey Architects for Man and the Community and Man and His Health, theme building, Expo '67 - Award of Excellence, 1970 Canadian Architect Yearbook, to Erickson/Massey Architects for Elementary School, Southeast Sector, Vancouver, B.C. - 1971 Award for Residential Design, The Canadian Housing design Council, awarded to Erickson/Massey Architects for the Nelson Towers, Nelson, B.C. and for the Catton Residence, Vancouver, B.C. - Doctor of Engineering, Honoris Causa, Nova Scotia Technical College, awarded to Arthur Erickson (5 May 1971) - First Honour Award, American Public Power Assosication, to Erickson/Massey Planners for Burnaby Mountain System Control Center (16 May 1973) - 1974 Award for Residential Design, The Canadian Housing Design Council, for The Eppich house, West Vancouver, B.C. - Citizen of the Age of Enlightenment Award, The Ministry of Development of Consciousness, to Arthur Erickson (1976) - Honorary Fellowship, The Royal Incorporation of Architects in Scotland, to Arthur Erickson (1987) - Master of Architecture, Honoris Causa, The Frank Lloyd Wright School of Architecture to Arthur Erickson (8 June 2001) - Honorary Fellowship of the Royal Institute of British Architects (16 May 2001) - Citation Award, The Wood Design Awards 2004, to Arthur Erickson Architectural Corp and Nick Milkovich Architects for the Canopy Collonade. - 2007 "Prix du XXe siecle," The Roayl Architectural Institute of Canada, to Erickson/Massey Architects for Smith House 2. - University of Toronto Honour awarded to Arthur Erickson (30 October 2008) - Arthur Erickson, Honorary Member, The Architectural Institute of British Columbia.
Various awards and Honours to Arthur Erickson and Erickson/Massey Architects
Actions:
ARCH273864
Description:
Awards and Honours to Arthur Erickson and Erickson/Massey Architects: - AIBC Western Homes and Living 1960 Special award for for distinguished house design, house at Comox, B.C. - Canadian Wood Design Awards, certificate of Merit for the Baldwin Residence, Vancouver, B.C. (1965) - Vancouver Citation Buildings 1965 Award, to Erickson/Massey Architects for the Laxton Residence, West Vancouver, B.C. - The Molson Prize of the Canada Council, to Arthur Erickson (16 October 1967) - Prestressed Concrete Institute 1966 Award, to Erickson/Massey Architects for the Central Mall and Transportation Centre, Simon Fraser University, the 1972 Award for the University of Lethbridge, the 1977 Award for the Water Tower and B.C. Hydro & Power Authority Communications Centre, Simon Fraser University. - 1967 National Design Award, Centennial Award for Residencial Design, The Canadian Housing Design Council, awarded to Erickson/Massey Architects and Ian Davidson MMRAIC for Town Houses, Point Grey Road, Vancouver, B.C. - Certificate of Academician, Royal Academy of the Arts, awarded to Arthur Erickson (7 December 1968) - Letter from Prime Minister Pierre Elliot Trudeau (1 September 1970) - 1970 Massey Medal, Massey Foundation, to Erickson/Massey Architects for Man and the Community and Man and His Health, theme building, Expo '67 - Award of Excellence, 1970 Canadian Architect Yearbook, to Erickson/Massey Architects for Elementary School, Southeast Sector, Vancouver, B.C. - 1971 Award for Residential Design, The Canadian Housing design Council, awarded to Erickson/Massey Architects for the Nelson Towers, Nelson, B.C. and for the Catton Residence, Vancouver, B.C. - Doctor of Engineering, Honoris Causa, Nova Scotia Technical College, awarded to Arthur Erickson (5 May 1971) - First Honour Award, American Public Power Assosication, to Erickson/Massey Planners for Burnaby Mountain System Control Center (16 May 1973) - 1974 Award for Residential Design, The Canadian Housing Design Council, for The Eppich house, West Vancouver, B.C. - Citizen of the Age of Enlightenment Award, The Ministry of Development of Consciousness, to Arthur Erickson (1976) - Honorary Fellowship, The Royal Incorporation of Architects in Scotland, to Arthur Erickson (1987) - Master of Architecture, Honoris Causa, The Frank Lloyd Wright School of Architecture to Arthur Erickson (8 June 2001) - Honorary Fellowship of the Royal Institute of British Architects (16 May 2001) - Citation Award, The Wood Design Awards 2004, to Arthur Erickson Architectural Corp and Nick Milkovich Architects for the Canopy Collonade. - 2007 "Prix du XXe siecle," The Roayl Architectural Institute of Canada, to Erickson/Massey Architects for Smith House 2. - University of Toronto Honour awarded to Arthur Erickson (30 October 2008) - Arthur Erickson, Honorary Member, The Architectural Institute of British Columbia.
Date:
1960-2008
1960-2008
Personnes et institutions:
Classification:
archives
Niveau de description archivistique:
Fonds
archives
Niveau de description archivistique:
Fonds
Titre:
Joseph Rykwert fonds
Joseph Rykwert fonds
Numéro de référence:
AP209
Résumé:
The Joseph Rykwert fonds, 1928-2022, documents Joseph Rykwert’s career as an architectural historian, author and professor. The fonds includes the records for over a dozen monographs written between the mid-1960s and the mid-2010s as well as edited works and articles, and details his teaching and lecturing activities from the 1960s onwards in universities in Europe and the United States. The records highlight Joseph Rykwert’s multidisciplinary approach, which involved archaeology, anthropology and psychoanalysis in his study of the history and theory of architecture and of the urban form. The fonds is composed of textual records, publications and ephemera, and of photographs including multiple albums and a large number of slides; the fonds also documents Joseph Rykwert’s career as an independent designer through drawings realized between the late 1940s and the late 1970s.
AP209
Résumé:
The Joseph Rykwert fonds, 1928-2022, documents Joseph Rykwert’s career as an architectural historian, author and professor. The fonds includes the records for over a dozen monographs written between the mid-1960s and the mid-2010s as well as edited works and articles, and details his teaching and lecturing activities from the 1960s onwards in universities in Europe and the United States. The records highlight Joseph Rykwert’s multidisciplinary approach, which involved archaeology, anthropology and psychoanalysis in his study of the history and theory of architecture and of the urban form. The fonds is composed of textual records, publications and ephemera, and of photographs including multiple albums and a large number of slides; the fonds also documents Joseph Rykwert’s career as an independent designer through drawings realized between the late 1940s and the late 1970s.
Personnes et institutions:
Date:
1928-2022
1928-2022
Titre:
Joseph Rykwert fonds
Actions:
AP209
Résumé:
The Joseph Rykwert fonds, 1928-2022, documents Joseph Rykwert’s career as an architectural historian, author and professor. The fonds includes the records for over a dozen monographs written between the mid-1960s and the mid-2010s as well as edited works and articles, and details his teaching and lecturing activities from the 1960s onwards in universities in Europe and the United States. The records highlight Joseph Rykwert’s multidisciplinary approach, which involved archaeology, anthropology and psychoanalysis in his study of the history and theory of architecture and of the urban form. The fonds is composed of textual records, publications and ephemera, and of photographs including multiple albums and a large number of slides; the fonds also documents Joseph Rykwert’s career as an independent designer through drawings realized between the late 1940s and the late 1970s.
Joseph Rykwert fonds
Actions:
AP209
Résumé:
The Joseph Rykwert fonds, 1928-2022, documents Joseph Rykwert’s career as an architectural historian, author and professor. The fonds includes the records for over a dozen monographs written between the mid-1960s and the mid-2010s as well as edited works and articles, and details his teaching and lecturing activities from the 1960s onwards in universities in Europe and the United States. The records highlight Joseph Rykwert’s multidisciplinary approach, which involved archaeology, anthropology and psychoanalysis in his study of the history and theory of architecture and of the urban form. The fonds is composed of textual records, publications and ephemera, and of photographs including multiple albums and a large number of slides; the fonds also documents Joseph Rykwert’s career as an independent designer through drawings realized between the late 1940s and the late 1970s.
Classification:
archives
Niveau de description archivistique:
Fonds
archives
Niveau de description archivistique:
Fonds
Date:
1928-2022
1928-2022
Personnes et institutions:
Classification:
graphique
graphique
Numéro de référence:
ARCH252105
Description:
invitations/posters for various IAUS exhibitions and events: Aldo Rossi in America: Città Analoga drawings, September 19 to October 20, 1979 Marc Treib: Some Posters on a Theme of Architecture, February 27 to March 22, 1980 Oppositions 3 Forum: Physical Context/Cultural Context, 13 December (?) Clorindo Testa: Architecture and Personal Mythology, November 9-25, 1981 John Hejduk:Seven Houses, January 22 to February 16, 1980 IAUS relocation announcement of a move to 19 Union Sq. W., New York
ARCH252105
Description:
invitations/posters for various IAUS exhibitions and events: Aldo Rossi in America: Città Analoga drawings, September 19 to October 20, 1979 Marc Treib: Some Posters on a Theme of Architecture, February 27 to March 22, 1980 Oppositions 3 Forum: Physical Context/Cultural Context, 13 December (?) Clorindo Testa: Architecture and Personal Mythology, November 9-25, 1981 John Hejduk:Seven Houses, January 22 to February 16, 1980 IAUS relocation announcement of a move to 19 Union Sq. W., New York
Personnes et institutions:
Date:
1979-1981
1979-1981
Titre:
Invitations/posters for various IAUS exhibitions and events
Actions:
ARCH252105
Description:
invitations/posters for various IAUS exhibitions and events: Aldo Rossi in America: Città Analoga drawings, September 19 to October 20, 1979 Marc Treib: Some Posters on a Theme of Architecture, February 27 to March 22, 1980 Oppositions 3 Forum: Physical Context/Cultural Context, 13 December (?) Clorindo Testa: Architecture and Personal Mythology, November 9-25, 1981 John Hejduk:Seven Houses, January 22 to February 16, 1980 IAUS relocation announcement of a move to 19 Union Sq. W., New York
Invitations/posters for various IAUS exhibitions and events
Actions:
ARCH252105
Description:
invitations/posters for various IAUS exhibitions and events: Aldo Rossi in America: Città Analoga drawings, September 19 to October 20, 1979 Marc Treib: Some Posters on a Theme of Architecture, February 27 to March 22, 1980 Oppositions 3 Forum: Physical Context/Cultural Context, 13 December (?) Clorindo Testa: Architecture and Personal Mythology, November 9-25, 1981 John Hejduk:Seven Houses, January 22 to February 16, 1980 IAUS relocation announcement of a move to 19 Union Sq. W., New York
Classification:
graphique
graphique
Date:
1979-1981
1979-1981
Personnes et institutions:
Classification:
recherche
recherche
Actions:
Description:
Thème : Le phénomène baroque au-delà de Rome Annalisa Avon, Chercheuse indépendante, Fiume Veneto, Italie Sujet : Baroque in France Before Bernini’s Arrival Dirk De Meyer, Universiteit Gent, Gand, Belgique Sujet : Johann Santini Aichel (1677-1723) Rochelle Ziskin, Department of Art and Art History, University of Missouri-Kansas City, États-Unis Sujet : Lexicons of(...)
Thème : Le phénomène baroque au-delà de Rome Annalisa Avon, Chercheuse indépendante, Fiume Veneto, Italie Sujet : Baroque in France Before Bernini’s Arrival Dirk De Meyer, Universiteit Gent, Gand, Belgique Sujet : Johann Santini Aichel (1677-1723) Rochelle Ziskin, Department of Art and Art History, University of Missouri-Kansas City, États-Unis Sujet : Lexicons of(...)
Date:
septembre 1998 au août 1999
septembre 1998 au août 1999
Titre:
Chercheurs en résidence 1998-1999
Actions:
Description:
Thème : Le phénomène baroque au-delà de Rome Annalisa Avon, Chercheuse indépendante, Fiume Veneto, Italie Sujet : Baroque in France Before Bernini’s Arrival Dirk De Meyer, Universiteit Gent, Gand, Belgique Sujet : Johann Santini Aichel (1677-1723) Rochelle Ziskin, Department of Art and Art History, University of Missouri-Kansas City, États-Unis Sujet : Lexicons of(...)
Chercheurs en résidence 1998-1999
Actions:
Description:
Thème : Le phénomène baroque au-delà de Rome Annalisa Avon, Chercheuse indépendante, Fiume Veneto, Italie Sujet : Baroque in France Before Bernini’s Arrival Dirk De Meyer, Universiteit Gent, Gand, Belgique Sujet : Johann Santini Aichel (1677-1723) Rochelle Ziskin, Department of Art and Art History, University of Missouri-Kansas City, États-Unis Sujet : Lexicons of(...)
Classification:
recherche
recherche
Date:
septembre 1998 au
août 1999
septembre 1998 au
août 1999
Classification:
photographies
photographies
Titre:
Harvard and its Surroundings
Harvard and its Surroundings
Actions:
Numéro de référence:
PH1979:0604
Description:
This album comprises 102 pages of texts (descriptions of Harvard University and surroundings), a Key Plan of the vicinity of Harvard University, an Index, a List of Illustrations and an Introduction, 39 albertypes (collotypes, full pages), 28 engravings and 2 half-titles. The title page: Harvard and its Surroundings. Subscription Edition. Published by Moses King, Harvard College, Cambridge, Mass.; a presentation page: Harvard and its Surroundings. Subscription (fourth) edition by Moses King. Copiously illustrated with albertypes, and engravings. Cambridge. Moses King, Publisher, Harvard Square, 1882. Copyright, 1878, by Moses King. Copyright, 1880, by Charles W. Sever. Copyright, 1882, by Moses King. Designs by L.S. Ipsen; Sketches by H. M. Stephenson; University Press: John Wilson and Son, Cambridge. The illustrations are listed as follows: -Memorial Hall. - Dining Hall, Memorial Transept and Sanders Theatre -Harvard Hall. - Physical Laboratory and Lecture rooms -Massachusetts Hall. - Examinations Rooms -The Quadrance of Harvard College. Hollis, Stoughton, Holworthy, Thayer -Matthews Hall. - Dormitory -Dane Hall. - Law School -Wadsworth, or Old Presidents' House. - Dormitory -Grays Hall. - Dormitory -Boylston Hall. - Chemical Laboratory -Gore Hall. - The Universityé Library -Weld Hall. - Dormitory -Old President's Chair -University Hall. - Administration and Lecture Rooms -Sever Hall. - Lectures, Recitations and Examinations -Thayer Hall. - Dormitory -Appleton Chapel. - University House of Worship -Holden Chapel (engraving) -Holworthy Hall. - Dormitory -Stoughton Hall. - Dormitory -Hollis Hall. - Dormitory -Holmes House (engraving) -Hemenway Gymnasium -Interior of the Harvard (Hemenway) Gymnasium -Society Hall (engraving) -Lawrence Scientific School. - Laboratories Lecture and Workrooms -Divinity Hall. - Lecture Room, Library and Dormitory -Memorial Hall Transept (engraving) -Memorial Dining Hall. - The Students' Commons -Peabody Museum of American Archeology and Ethnology -Museum of Comparative Zoology. - Natural History Collections -Plan of Oxford Street -The Old Gymnasium -University Boat Club House -The President's House. - Residence of the Executive Officer -Dana House (engraving) -Holyoke House. - Shops and Dormitory -College House. - Post Office, Shops and Dormitory -Botanic Garden and Herbarium -The Astronomical Observatory -The Old Medical School. - Lectures, Laboratories, Museums, etc. -The Harvard Medical School. The New Building -Dental School. - Lecture and Workrooms and Laboratory -Bussey Institution. - School of Horticulture and Agriculture -Harvard Surroundings (engraving) -Old Mile Stone (engraving) -Felton Building, - Dormitory -Beck Hall, - Dormitory -Old Cambridge Baptist Church (engraving) -Moses King's Harvard-Square Publishing House -Hasty Pudding Club House (sketch by Cabot and Chandler: Architects: Boston) -Little's Block. - Shops and Dormitory -First Parish Church (engraving) -Christ Church (engraving) -Soldiers' Monument (engraving) -Shepard Memorial Church (engraving) -Washington Elm (engraving) -Waterhouse House (engraving) -Elmwood (engraving) -Fayerweather House (engraving) -Lee House (engraving) -Riedesel House (engraving) -Washington's Head-quarters, or Longfellow's Home (engraving) -Protestant Episcopal Theological School of Massachusetts (engraving) -Vassal House (engraving) -Brattle House (engraving) -New CIty Building (engraving) -Hicks House (engraving) -St. Paul's Church (engraving) -University Press John Wilson & Son
PH1979:0604
Description:
This album comprises 102 pages of texts (descriptions of Harvard University and surroundings), a Key Plan of the vicinity of Harvard University, an Index, a List of Illustrations and an Introduction, 39 albertypes (collotypes, full pages), 28 engravings and 2 half-titles. The title page: Harvard and its Surroundings. Subscription Edition. Published by Moses King, Harvard College, Cambridge, Mass.; a presentation page: Harvard and its Surroundings. Subscription (fourth) edition by Moses King. Copiously illustrated with albertypes, and engravings. Cambridge. Moses King, Publisher, Harvard Square, 1882. Copyright, 1878, by Moses King. Copyright, 1880, by Charles W. Sever. Copyright, 1882, by Moses King. Designs by L.S. Ipsen; Sketches by H. M. Stephenson; University Press: John Wilson and Son, Cambridge. The illustrations are listed as follows: -Memorial Hall. - Dining Hall, Memorial Transept and Sanders Theatre -Harvard Hall. - Physical Laboratory and Lecture rooms -Massachusetts Hall. - Examinations Rooms -The Quadrance of Harvard College. Hollis, Stoughton, Holworthy, Thayer -Matthews Hall. - Dormitory -Dane Hall. - Law School -Wadsworth, or Old Presidents' House. - Dormitory -Grays Hall. - Dormitory -Boylston Hall. - Chemical Laboratory -Gore Hall. - The Universityé Library -Weld Hall. - Dormitory -Old President's Chair -University Hall. - Administration and Lecture Rooms -Sever Hall. - Lectures, Recitations and Examinations -Thayer Hall. - Dormitory -Appleton Chapel. - University House of Worship -Holden Chapel (engraving) -Holworthy Hall. - Dormitory -Stoughton Hall. - Dormitory -Hollis Hall. - Dormitory -Holmes House (engraving) -Hemenway Gymnasium -Interior of the Harvard (Hemenway) Gymnasium -Society Hall (engraving) -Lawrence Scientific School. - Laboratories Lecture and Workrooms -Divinity Hall. - Lecture Room, Library and Dormitory -Memorial Hall Transept (engraving) -Memorial Dining Hall. - The Students' Commons -Peabody Museum of American Archeology and Ethnology -Museum of Comparative Zoology. - Natural History Collections -Plan of Oxford Street -The Old Gymnasium -University Boat Club House -The President's House. - Residence of the Executive Officer -Dana House (engraving) -Holyoke House. - Shops and Dormitory -College House. - Post Office, Shops and Dormitory -Botanic Garden and Herbarium -The Astronomical Observatory -The Old Medical School. - Lectures, Laboratories, Museums, etc. -The Harvard Medical School. The New Building -Dental School. - Lecture and Workrooms and Laboratory -Bussey Institution. - School of Horticulture and Agriculture -Harvard Surroundings (engraving) -Old Mile Stone (engraving) -Felton Building, - Dormitory -Beck Hall, - Dormitory -Old Cambridge Baptist Church (engraving) -Moses King's Harvard-Square Publishing House -Hasty Pudding Club House (sketch by Cabot and Chandler: Architects: Boston) -Little's Block. - Shops and Dormitory -First Parish Church (engraving) -Christ Church (engraving) -Soldiers' Monument (engraving) -Shepard Memorial Church (engraving) -Washington Elm (engraving) -Waterhouse House (engraving) -Elmwood (engraving) -Fayerweather House (engraving) -Lee House (engraving) -Riedesel House (engraving) -Washington's Head-quarters, or Longfellow's Home (engraving) -Protestant Episcopal Theological School of Massachusetts (engraving) -Vassal House (engraving) -Brattle House (engraving) -New CIty Building (engraving) -Hicks House (engraving) -St. Paul's Church (engraving) -University Press John Wilson & Son
Personnes et institutions:
Sujet:
architecture
architecture
Date:
1882
1882
Titre:
Harvard and its Surroundings
Actions:
PH1979:0604
Description:
This album comprises 102 pages of texts (descriptions of Harvard University and surroundings), a Key Plan of the vicinity of Harvard University, an Index, a List of Illustrations and an Introduction, 39 albertypes (collotypes, full pages), 28 engravings and 2 half-titles. The title page: Harvard and its Surroundings. Subscription Edition. Published by Moses King, Harvard College, Cambridge, Mass.; a presentation page: Harvard and its Surroundings. Subscription (fourth) edition by Moses King. Copiously illustrated with albertypes, and engravings. Cambridge. Moses King, Publisher, Harvard Square, 1882. Copyright, 1878, by Moses King. Copyright, 1880, by Charles W. Sever. Copyright, 1882, by Moses King. Designs by L.S. Ipsen; Sketches by H. M. Stephenson; University Press: John Wilson and Son, Cambridge. The illustrations are listed as follows: -Memorial Hall. - Dining Hall, Memorial Transept and Sanders Theatre -Harvard Hall. - Physical Laboratory and Lecture rooms -Massachusetts Hall. - Examinations Rooms -The Quadrance of Harvard College. Hollis, Stoughton, Holworthy, Thayer -Matthews Hall. - Dormitory -Dane Hall. - Law School -Wadsworth, or Old Presidents' House. - Dormitory -Grays Hall. - Dormitory -Boylston Hall. - Chemical Laboratory -Gore Hall. - The Universityé Library -Weld Hall. - Dormitory -Old President's Chair -University Hall. - Administration and Lecture Rooms -Sever Hall. - Lectures, Recitations and Examinations -Thayer Hall. - Dormitory -Appleton Chapel. - University House of Worship -Holden Chapel (engraving) -Holworthy Hall. - Dormitory -Stoughton Hall. - Dormitory -Hollis Hall. - Dormitory -Holmes House (engraving) -Hemenway Gymnasium -Interior of the Harvard (Hemenway) Gymnasium -Society Hall (engraving) -Lawrence Scientific School. - Laboratories Lecture and Workrooms -Divinity Hall. - Lecture Room, Library and Dormitory -Memorial Hall Transept (engraving) -Memorial Dining Hall. - The Students' Commons -Peabody Museum of American Archeology and Ethnology -Museum of Comparative Zoology. - Natural History Collections -Plan of Oxford Street -The Old Gymnasium -University Boat Club House -The President's House. - Residence of the Executive Officer -Dana House (engraving) -Holyoke House. - Shops and Dormitory -College House. - Post Office, Shops and Dormitory -Botanic Garden and Herbarium -The Astronomical Observatory -The Old Medical School. - Lectures, Laboratories, Museums, etc. -The Harvard Medical School. The New Building -Dental School. - Lecture and Workrooms and Laboratory -Bussey Institution. - School of Horticulture and Agriculture -Harvard Surroundings (engraving) -Old Mile Stone (engraving) -Felton Building, - Dormitory -Beck Hall, - Dormitory -Old Cambridge Baptist Church (engraving) -Moses King's Harvard-Square Publishing House -Hasty Pudding Club House (sketch by Cabot and Chandler: Architects: Boston) -Little's Block. - Shops and Dormitory -First Parish Church (engraving) -Christ Church (engraving) -Soldiers' Monument (engraving) -Shepard Memorial Church (engraving) -Washington Elm (engraving) -Waterhouse House (engraving) -Elmwood (engraving) -Fayerweather House (engraving) -Lee House (engraving) -Riedesel House (engraving) -Washington's Head-quarters, or Longfellow's Home (engraving) -Protestant Episcopal Theological School of Massachusetts (engraving) -Vassal House (engraving) -Brattle House (engraving) -New CIty Building (engraving) -Hicks House (engraving) -St. Paul's Church (engraving) -University Press John Wilson & Son
Harvard and its Surroundings
Actions:
PH1979:0604
Description:
This album comprises 102 pages of texts (descriptions of Harvard University and surroundings), a Key Plan of the vicinity of Harvard University, an Index, a List of Illustrations and an Introduction, 39 albertypes (collotypes, full pages), 28 engravings and 2 half-titles. The title page: Harvard and its Surroundings. Subscription Edition. Published by Moses King, Harvard College, Cambridge, Mass.; a presentation page: Harvard and its Surroundings. Subscription (fourth) edition by Moses King. Copiously illustrated with albertypes, and engravings. Cambridge. Moses King, Publisher, Harvard Square, 1882. Copyright, 1878, by Moses King. Copyright, 1880, by Charles W. Sever. Copyright, 1882, by Moses King. Designs by L.S. Ipsen; Sketches by H. M. Stephenson; University Press: John Wilson and Son, Cambridge. The illustrations are listed as follows: -Memorial Hall. - Dining Hall, Memorial Transept and Sanders Theatre -Harvard Hall. - Physical Laboratory and Lecture rooms -Massachusetts Hall. - Examinations Rooms -The Quadrance of Harvard College. Hollis, Stoughton, Holworthy, Thayer -Matthews Hall. - Dormitory -Dane Hall. - Law School -Wadsworth, or Old Presidents' House. - Dormitory -Grays Hall. - Dormitory -Boylston Hall. - Chemical Laboratory -Gore Hall. - The Universityé Library -Weld Hall. - Dormitory -Old President's Chair -University Hall. - Administration and Lecture Rooms -Sever Hall. - Lectures, Recitations and Examinations -Thayer Hall. - Dormitory -Appleton Chapel. - University House of Worship -Holden Chapel (engraving) -Holworthy Hall. - Dormitory -Stoughton Hall. - Dormitory -Hollis Hall. - Dormitory -Holmes House (engraving) -Hemenway Gymnasium -Interior of the Harvard (Hemenway) Gymnasium -Society Hall (engraving) -Lawrence Scientific School. - Laboratories Lecture and Workrooms -Divinity Hall. - Lecture Room, Library and Dormitory -Memorial Hall Transept (engraving) -Memorial Dining Hall. - The Students' Commons -Peabody Museum of American Archeology and Ethnology -Museum of Comparative Zoology. - Natural History Collections -Plan of Oxford Street -The Old Gymnasium -University Boat Club House -The President's House. - Residence of the Executive Officer -Dana House (engraving) -Holyoke House. - Shops and Dormitory -College House. - Post Office, Shops and Dormitory -Botanic Garden and Herbarium -The Astronomical Observatory -The Old Medical School. - Lectures, Laboratories, Museums, etc. -The Harvard Medical School. The New Building -Dental School. - Lecture and Workrooms and Laboratory -Bussey Institution. - School of Horticulture and Agriculture -Harvard Surroundings (engraving) -Old Mile Stone (engraving) -Felton Building, - Dormitory -Beck Hall, - Dormitory -Old Cambridge Baptist Church (engraving) -Moses King's Harvard-Square Publishing House -Hasty Pudding Club House (sketch by Cabot and Chandler: Architects: Boston) -Little's Block. - Shops and Dormitory -First Parish Church (engraving) -Christ Church (engraving) -Soldiers' Monument (engraving) -Shepard Memorial Church (engraving) -Washington Elm (engraving) -Waterhouse House (engraving) -Elmwood (engraving) -Fayerweather House (engraving) -Lee House (engraving) -Riedesel House (engraving) -Washington's Head-quarters, or Longfellow's Home (engraving) -Protestant Episcopal Theological School of Massachusetts (engraving) -Vassal House (engraving) -Brattle House (engraving) -New CIty Building (engraving) -Hicks House (engraving) -St. Paul's Church (engraving) -University Press John Wilson & Son
Classification:
photographies
photographies
Date:
1882
1882
Personnes et institutions:
Sujet:
architecture
architecture
Classification:
événements
événements
Titre:
À bas les parcs?
À bas les parcs?
Actions:
Description:
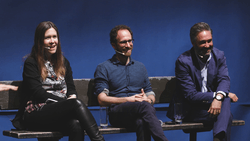
Les parcs sont-ils néfastes ? Ces bouts de terrain et maigres plans d’eau que nous séquestrons répondent à un besoin confus de « nature ». Ils contribuent sans doute à notre bonne santé, mais ne servent-ils pas aussi à excuser nos mauvaises habitudes? Les parcs ne sont pas anodins. Dans les villes, les parcs sont des actifs immobiliers et des « commodités » urbaines(...)
Les parcs sont-ils néfastes ? Ces bouts de terrain et maigres plans d’eau que nous séquestrons répondent à un besoin confus de « nature ». Ils contribuent sans doute à notre bonne santé, mais ne servent-ils pas aussi à excuser nos mauvaises habitudes? Les parcs ne sont pas anodins. Dans les villes, les parcs sont des actifs immobiliers et des « commodités » urbaines(...)
Date:
25 mai 2017
25 mai 2017
Titre:
À bas les parcs?
Actions:
Description:
Les parcs sont-ils néfastes ? Ces bouts de terrain et maigres plans d’eau que nous séquestrons répondent à un besoin confus de « nature ». Ils contribuent sans doute à notre bonne santé, mais ne servent-ils pas aussi à excuser nos mauvaises habitudes? Les parcs ne sont pas anodins. Dans les villes, les parcs sont des actifs immobiliers et des « commodités » urbaines(...)
À bas les parcs?
Actions:
Description:
Les parcs sont-ils néfastes ? Ces bouts de terrain et maigres plans d’eau que nous séquestrons répondent à un besoin confus de « nature ». Ils contribuent sans doute à notre bonne santé, mais ne servent-ils pas aussi à excuser nos mauvaises habitudes? Les parcs ne sont pas anodins. Dans les villes, les parcs sont des actifs immobiliers et des « commodités » urbaines(...)
Classification:
événements
événements
Date:
25 mai 2017
25 mai 2017


