


7240 Résultats
Classification:
dessins
dessins
Numéro de référence:
AP056.S1.1991.PR03.008
AP056.S1.1991.PR03.008
Personnes et institutions:
Date:
1993
1993
Titre:
Sketch site plans, elevations and sections, The Westnor Development Project, North York, Ontario
Actions:
AP056.S1.1991.PR03.008
Sketch site plans, elevations and sections, The Westnor Development Project, North York, Ontario
Actions:
AP056.S1.1991.PR03.008
Classification:
dessins
dessins
Date:
1993
1993
Personnes et institutions:
Classification:
dessins
dessins
Numéro de référence:
AP056.S1.1991.PR03.022
AP056.S1.1991.PR03.022
Personnes et institutions:
Date:
1991
1991
Titre:
Plans, elevations, sections and axonometric drawings, The Westnor Development Project, North York, Ontario
Actions:
AP056.S1.1991.PR03.022
Plans, elevations, sections and axonometric drawings, The Westnor Development Project, North York, Ontario
Actions:
AP056.S1.1991.PR03.022
Classification:
dessins
dessins
Date:
1991
1991
Personnes et institutions:
Classification:
dessins
dessins
Numéro de référence:
AP056.S1.1991.PR03.024
AP056.S1.1991.PR03.024
Personnes et institutions:
Date:
1991
1991
Classification:
dessins
dessins
Date:
1991
1991
Personnes et institutions:
Classification:
photographies
photographies
Actions:
Numéro de référence:
PH1979:0315:055
PH1979:0315:055
Personnes et institutions:
Sujet:
architecture
architecture
Date:
between 1865 and 1875
between 1865 and 1875
Titre:
Partial view of St. Mary's Church showing the north porch, Abberley, Hereforshire, England
Actions:
PH1979:0315:055
Partial view of St. Mary's Church showing the north porch, Abberley, Hereforshire, England
Actions:
PH1979:0315:055
Classification:
photographies
photographies
Date:
between 1865 and 1875
between 1865 and 1875
Personnes et institutions:
Sujet:
architecture
architecture
Classification:
photographies
photographies
Actions:
Numéro de référence:
PH2006:0015
PH2006:0015
Personnes et institutions:
Date:
1973
1973
Titre:
North elevation of bungalow for Judge C. J. Willett, Esq, Pasadena, California, 1905
Actions:
PH2006:0015
North elevation of bungalow for Judge C. J. Willett, Esq, Pasadena, California, 1905
Actions:
PH2006:0015
Classification:
photographies
photographies
Date:
1973
1973
Personnes et institutions:
Classification:
photographies
photographies
Numéro de référence:
PH2009:0007:034
PH2009:0007:034
Personnes et institutions:
Date:
September 6, 2006
September 6, 2006
Titre:
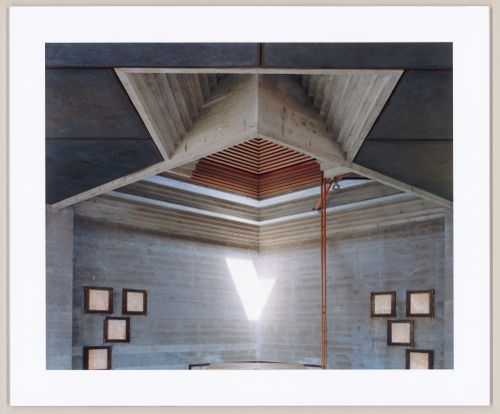
Chapel interior, looking north, Carlo Scarpa's Tomba Brion, San Vito d'Altivole, Italy
PH2009:0007:034
Chapel interior, looking north, Carlo Scarpa's Tomba Brion, San Vito d'Altivole, Italy
PH2009:0007:034
Classification:
photographies
photographies
Date:
September 6, 2006
September 6, 2006
Personnes et institutions:
Classification:
photographies
photographies
Actions:
Numéro de référence:
PH2009:0007:037
PH2009:0007:037
Personnes et institutions:
Date:
September 6, 2006
September 6, 2006
Titre:
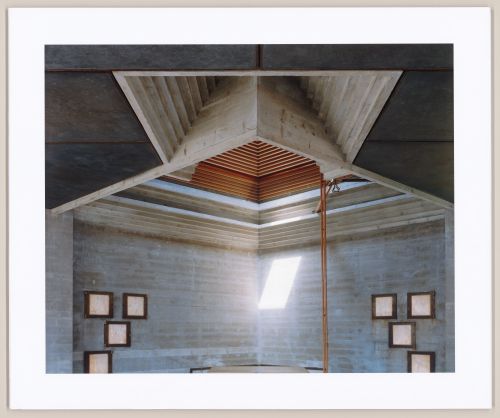
Chapel interior, looking north, Carlo Scarpa's Tomba Brion, San Vito d'Altivole, Italy
Actions:
PH2009:0007:037
Chapel interior, looking north, Carlo Scarpa's Tomba Brion, San Vito d'Altivole, Italy
Actions:
PH2009:0007:037
Classification:
photographies
photographies
Date:
September 6, 2006
September 6, 2006
Personnes et institutions:
Classification:
photographies
photographies
Actions:
Numéro de référence:
PH1980:0558
PH1980:0558
Personnes et institutions:
Sujet:
architecture
architecture
Date:
1950
1950
Classification:
photographies
photographies
Date:
1950
1950
Personnes et institutions:
Sujet:
architecture
architecture
Classification:
dessins
dessins
Numéro de référence:
ARCH284421
Description:
conceptual notations
ARCH284421
Description:
conceptual notations
Personnes et institutions:
Date:
ca.1977
ca.1977
Titre:
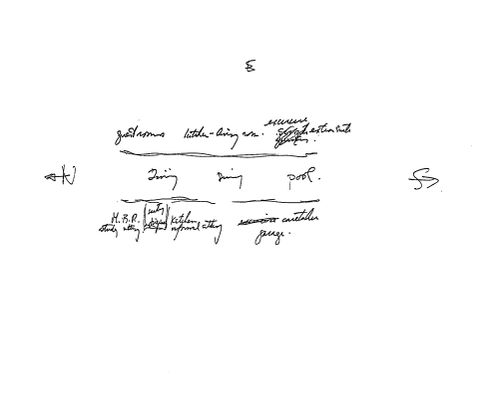
Conceptual notations, Private Residence, Pacific North-West (also called "Bagley Wright House")
Actions:
ARCH284421
Description:
conceptual notations
Conceptual notations, Private Residence, Pacific North-West (also called "Bagley Wright House")
Actions:
ARCH284421
Description:
conceptual notations
Classification:
dessins
dessins
Date:
ca.1977
ca.1977
Personnes et institutions:
Classification:
dessins
dessins
Numéro de référence:
ARCH284423
Description:
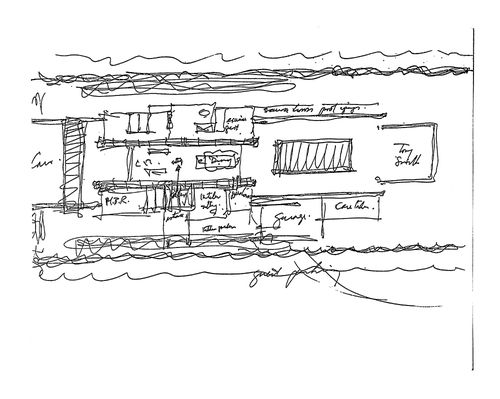
sketch plan
ARCH284423
Description:
sketch plan
Personnes et institutions:
Date:
ca. 1977
ca. 1977
Titre:
Sketch, plan, Private Residence, Pacific North-West (also called "Bagley Wright House")
Actions:
ARCH284423
Description:
sketch plan
Sketch, plan, Private Residence, Pacific North-West (also called "Bagley Wright House")
Actions:
ARCH284423
Description:
sketch plan
Classification:
dessins
dessins
Date:
ca. 1977
ca. 1977
Personnes et institutions:


