


3649 Résultats
Classification:
dessins
dessins
Numéro de référence:
ARCH290464
ARCH290464
Personnes et institutions:
Date:
circa 1970-1980
circa 1970-1980
Classification:
dessins
dessins
Date:
circa 1970-1980
circa 1970-1980
Personnes et institutions:
Classification:
dessins
dessins
Numéro de référence:
ARCH292000
ARCH292000
Personnes et institutions:
Date:
March 1985
March 1985
Classification:
dessins
dessins
Date:
March 1985
March 1985
Personnes et institutions:
Classification:
dessins
dessins
Numéro de référence:
ARCH292155
ARCH292155
Personnes et institutions:
Date:
circa 1984-1986
circa 1984-1986
Classification:
dessins
dessins
Date:
circa 1984-1986
circa 1984-1986
Personnes et institutions:
Niveau de description archivistique:
Projet
Projet
Numéro de référence:
AP178.S1.1961.PR02
Description:
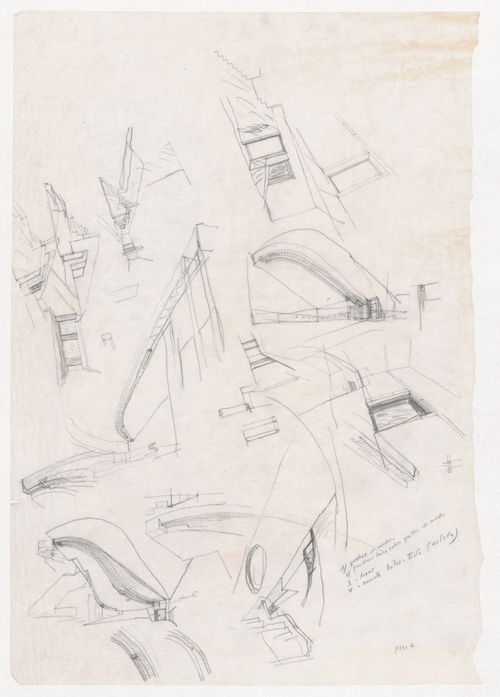
This project series documents the Piscina de Marés in Leça da Palmeira, Matosinhos, Portugal. While the records were held in the office’s archives this project was assigned the number 9/60. The office assigned the date 1961. Piscina de Marés was built between 1961 and 1966. The project included two salt water pools, one for adults and another for children, and changing rooms. A restaurant was later added in 1965. The pools were embedded in rock formations situated on the northern coastline of the Atlantic Ocean in Matosinhos. Siza used concrete to build the pools and walls while preserving some of the rock formation. There was also restoration work done for both the pools and the restaurant in the mid 1990s. The project series includes sketches, elevations, plans, and details, as well as correspondence and project documentation. Photographic materials document the project site, the built project, the model, and drawings. Also included are panoramas of the built project and aerial views of the project site. Note that photographic materials related to the 1995 renovation are also found among these materials, however the rest of the materials related to the renovations are in subseries Recuperação da Piscina de Marés (AP178.S1.1995.PR01).
AP178.S1.1961.PR02
Description:
This project series documents the Piscina de Marés in Leça da Palmeira, Matosinhos, Portugal. While the records were held in the office’s archives this project was assigned the number 9/60. The office assigned the date 1961. Piscina de Marés was built between 1961 and 1966. The project included two salt water pools, one for adults and another for children, and changing rooms. A restaurant was later added in 1965. The pools were embedded in rock formations situated on the northern coastline of the Atlantic Ocean in Matosinhos. Siza used concrete to build the pools and walls while preserving some of the rock formation. There was also restoration work done for both the pools and the restaurant in the mid 1990s. The project series includes sketches, elevations, plans, and details, as well as correspondence and project documentation. Photographic materials document the project site, the built project, the model, and drawings. Also included are panoramas of the built project and aerial views of the project site. Note that photographic materials related to the 1995 renovation are also found among these materials, however the rest of the materials related to the renovations are in subseries Recuperação da Piscina de Marés (AP178.S1.1995.PR01).
Personnes et institutions:
Date:
1961-1995
1961-1995
Titre:
Piscina de Marés [Ocean swimming pool], Leça da Palmeira, Matosinhos, Portugal (1961-1966)
Actions:
AP178.S1.1961.PR02
Description:
This project series documents the Piscina de Marés in Leça da Palmeira, Matosinhos, Portugal. While the records were held in the office’s archives this project was assigned the number 9/60. The office assigned the date 1961. Piscina de Marés was built between 1961 and 1966. The project included two salt water pools, one for adults and another for children, and changing rooms. A restaurant was later added in 1965. The pools were embedded in rock formations situated on the northern coastline of the Atlantic Ocean in Matosinhos. Siza used concrete to build the pools and walls while preserving some of the rock formation. There was also restoration work done for both the pools and the restaurant in the mid 1990s. The project series includes sketches, elevations, plans, and details, as well as correspondence and project documentation. Photographic materials document the project site, the built project, the model, and drawings. Also included are panoramas of the built project and aerial views of the project site. Note that photographic materials related to the 1995 renovation are also found among these materials, however the rest of the materials related to the renovations are in subseries Recuperação da Piscina de Marés (AP178.S1.1995.PR01).
Piscina de Marés [Ocean swimming pool], Leça da Palmeira, Matosinhos, Portugal (1961-1966)
Actions:
AP178.S1.1961.PR02
Description:
This project series documents the Piscina de Marés in Leça da Palmeira, Matosinhos, Portugal. While the records were held in the office’s archives this project was assigned the number 9/60. The office assigned the date 1961. Piscina de Marés was built between 1961 and 1966. The project included two salt water pools, one for adults and another for children, and changing rooms. A restaurant was later added in 1965. The pools were embedded in rock formations situated on the northern coastline of the Atlantic Ocean in Matosinhos. Siza used concrete to build the pools and walls while preserving some of the rock formation. There was also restoration work done for both the pools and the restaurant in the mid 1990s. The project series includes sketches, elevations, plans, and details, as well as correspondence and project documentation. Photographic materials document the project site, the built project, the model, and drawings. Also included are panoramas of the built project and aerial views of the project site. Note that photographic materials related to the 1995 renovation are also found among these materials, however the rest of the materials related to the renovations are in subseries Recuperação da Piscina de Marés (AP178.S1.1995.PR01).
Niveau de description archivistique:
Project
Project
Date:
1961-1995
1961-1995
Personnes et institutions:
Classification:
dessins
dessins
Numéro de référence:
ARCH290075
ARCH290075
Personnes et institutions:
Date:
April 1980
April 1980
Classification:
dessins
dessins
Date:
April 1980
April 1980
Personnes et institutions:
Niveau de description archivistique:
Sous-série
Sous-série
Numéro de référence:
AP178.S1.1995.PR10.SS3
Description:
This project subseries documents the BAC, Banco de Arte Contemporãnea in Quinta da Palmeira, Évora, Portugal. While the records were held in the office's archives, this project was assigned the number 66/90 C. The office assigned the date 2001 to this project subseries. This subproject was not realized. Documenting this subproject are studies and plans. Photographic materials include photographs of the site and slides of the model. Textual materials include project documentation, contracts and correpondence with Câmara Municipal de Évora.
AP178.S1.1995.PR10.SS3
Description:
This project subseries documents the BAC, Banco de Arte Contemporãnea in Quinta da Palmeira, Évora, Portugal. While the records were held in the office's archives, this project was assigned the number 66/90 C. The office assigned the date 2001 to this project subseries. This subproject was not realized. Documenting this subproject are studies and plans. Photographic materials include photographs of the site and slides of the model. Textual materials include project documentation, contracts and correpondence with Câmara Municipal de Évora.
Personnes et institutions:
Date:
1993-2001
1993-2001
Titre:
BAC, Banco de Arte Contemporânea [Contemporary Art Centre], Quinta da Palmeira, Evora, Portugal (2001)
Actions:
AP178.S1.1995.PR10.SS3
Description:
This project subseries documents the BAC, Banco de Arte Contemporãnea in Quinta da Palmeira, Évora, Portugal. While the records were held in the office's archives, this project was assigned the number 66/90 C. The office assigned the date 2001 to this project subseries. This subproject was not realized. Documenting this subproject are studies and plans. Photographic materials include photographs of the site and slides of the model. Textual materials include project documentation, contracts and correpondence with Câmara Municipal de Évora.
BAC, Banco de Arte Contemporânea [Contemporary Art Centre], Quinta da Palmeira, Evora, Portugal (2001)
Actions:
AP178.S1.1995.PR10.SS3
Description:
This project subseries documents the BAC, Banco de Arte Contemporãnea in Quinta da Palmeira, Évora, Portugal. While the records were held in the office's archives, this project was assigned the number 66/90 C. The office assigned the date 2001 to this project subseries. This subproject was not realized. Documenting this subproject are studies and plans. Photographic materials include photographs of the site and slides of the model. Textual materials include project documentation, contracts and correpondence with Câmara Municipal de Évora.
Niveau de description archivistique:
Project
Project
Date:
1993-2001
1993-2001
Personnes et institutions:
Niveau de description archivistique:
Projet
Projet
Numéro de référence:
AP178.S1.1982.PR01
Description:
This project series documents the Plano Urbanístico e Central de Camionagem in Guimarães, Portugal. While the records were held in the office’s archives this project was assigned the numbe 12/80. The office assigned the date 1982 to this project. The project was part of an urban plan for Guimarães designed by Fernando Távora. Siza's project consisted of a study for a bus station that was linked to the EN 206 road. The program included parking for short and long term use, a system for the arrival and departure of buses, and a covered pathway. The program also included a building with spaces for the public and for administrative activities, as well as a circuit for the maintenance of the buses without creating traffic. Documenting this project are studies and site plans. Textual materials include project documentation and correspondence. Photographs and negatives document the project site.
AP178.S1.1982.PR01
Description:
This project series documents the Plano Urbanístico e Central de Camionagem in Guimarães, Portugal. While the records were held in the office’s archives this project was assigned the numbe 12/80. The office assigned the date 1982 to this project. The project was part of an urban plan for Guimarães designed by Fernando Távora. Siza's project consisted of a study for a bus station that was linked to the EN 206 road. The program included parking for short and long term use, a system for the arrival and departure of buses, and a covered pathway. The program also included a building with spaces for the public and for administrative activities, as well as a circuit for the maintenance of the buses without creating traffic. Documenting this project are studies and site plans. Textual materials include project documentation and correspondence. Photographs and negatives document the project site.
Personnes et institutions:
Date:
1981-1985
1981-1985
Titre:
Plano Urbanístico e Central de Camionagem [Urban plan and bus station], Guimarães, Portugal (1982)
Actions:
AP178.S1.1982.PR01
Description:
This project series documents the Plano Urbanístico e Central de Camionagem in Guimarães, Portugal. While the records were held in the office’s archives this project was assigned the numbe 12/80. The office assigned the date 1982 to this project. The project was part of an urban plan for Guimarães designed by Fernando Távora. Siza's project consisted of a study for a bus station that was linked to the EN 206 road. The program included parking for short and long term use, a system for the arrival and departure of buses, and a covered pathway. The program also included a building with spaces for the public and for administrative activities, as well as a circuit for the maintenance of the buses without creating traffic. Documenting this project are studies and site plans. Textual materials include project documentation and correspondence. Photographs and negatives document the project site.
Plano Urbanístico e Central de Camionagem [Urban plan and bus station], Guimarães, Portugal (1982)
Actions:
AP178.S1.1982.PR01
Description:
This project series documents the Plano Urbanístico e Central de Camionagem in Guimarães, Portugal. While the records were held in the office’s archives this project was assigned the numbe 12/80. The office assigned the date 1982 to this project. The project was part of an urban plan for Guimarães designed by Fernando Távora. Siza's project consisted of a study for a bus station that was linked to the EN 206 road. The program included parking for short and long term use, a system for the arrival and departure of buses, and a covered pathway. The program also included a building with spaces for the public and for administrative activities, as well as a circuit for the maintenance of the buses without creating traffic. Documenting this project are studies and site plans. Textual materials include project documentation and correspondence. Photographs and negatives document the project site.
Niveau de description archivistique:
Project
Project
Date:
1981-1985
1981-1985
Personnes et institutions:
Classification:
photographies
photographies
Actions:
Numéro de référence:
PH2016:0100:026
Description:
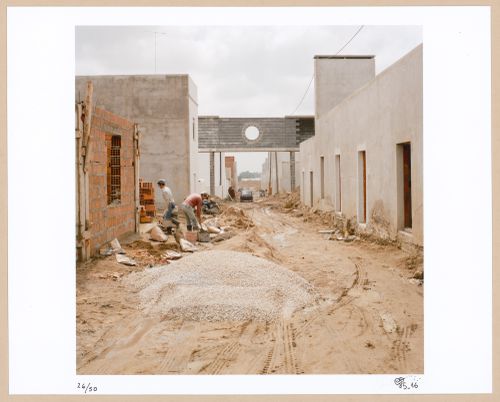
The image shows two construction workers on the site of a residential complex in development.
PH2016:0100:026
Description:
The image shows two construction workers on the site of a residential complex in development.
Personnes et institutions:
Date:
1985-1996
1985-1996
Titre:
View of the Quinta da Malagueira (Malagueira Residential District) during construction, Évora, Portugal
Actions:
PH2016:0100:026
Description:
The image shows two construction workers on the site of a residential complex in development.
View of the Quinta da Malagueira (Malagueira Residential District) during construction, Évora, Portugal
Actions:
PH2016:0100:026
Description:
The image shows two construction workers on the site of a residential complex in development.
Classification:
photographies
photographies
Date:
1985-1996
1985-1996
Personnes et institutions:
Classification:
photographies
photographies
Actions:
Numéro de référence:
PH2016:0100:030
Description:
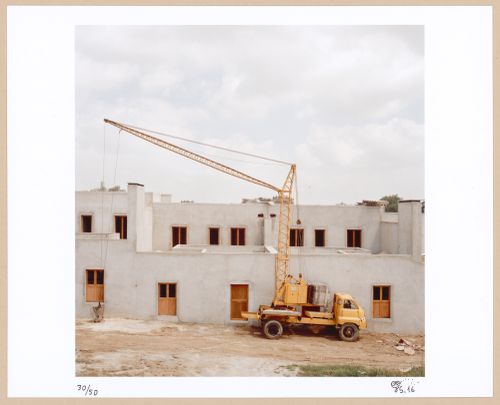
The image shows a yellow crane mounted on a truck parked in front of a residential complex under construction.
PH2016:0100:030
Description:
The image shows a yellow crane mounted on a truck parked in front of a residential complex under construction.
Personnes et institutions:
Date:
1985-1996
1985-1996
Titre:
View of the Quinta da Malagueira (Malagueira Residential District) during construction, Évora, Portugal
Actions:
PH2016:0100:030
Description:
The image shows a yellow crane mounted on a truck parked in front of a residential complex under construction.
View of the Quinta da Malagueira (Malagueira Residential District) during construction, Évora, Portugal
Actions:
PH2016:0100:030
Description:
The image shows a yellow crane mounted on a truck parked in front of a residential complex under construction.
Classification:
photographies
photographies
Date:
1985-1996
1985-1996
Personnes et institutions:
Classification:
dessins
dessins
Numéro de référence:
ARCH289827
ARCH289827
Personnes et institutions:
Date:
19 August 1966
19 August 1966
Classification:
dessins
dessins
Date:
19 August 1966
19 August 1966
Personnes et institutions:


