


35831 Résultats
Niveau de description archivistique:
Projet
Projet
Numéro de référence:
AP164.S1.1997.D12
Description:
The subseries documents the show-event base “Fabricaciones / Fabrications,” held at the Museu d'Art Contemporani de Barcelona (MACBA) (February 10th to April 20th, 1998). The firm identified this project as number 110. “Fabrications was an innovative exhibition on architecture conceived and produced jointly by MACBA, MoMA, the Wexner Center for the Arts and the San Francisco Museum of Modern Art. The exhibition presented sixteen life-size architectural interventions, four at each participating center, each produced by a team of architects who explored tectonic issues in a broad sense. The four installations presented at Plaça dels Àngels – the square in front of the MACBA building – explored and modified the surfaces that defined this public space. Vicente Gualla (Barcelona) created an intervention on the façade opposite the Museum, which drew attention to the occupation and the population density that was absent from the buildings in the square. Abalos & Herreros (Madrid) acted upon the façade of the MACBA building itself, cladding and decorating its most monumental elements: the tower and the balcony. Riegler Riewe (Graz) worked with the whole of the square, inscribing a broken horizontal line along the perimeter of the public space. Finally, MVRDV (Rotterdam) acted upon the paving through an evocation of a series of different kinds of sports grounds.” (MACBA website) Documenting the exhibition are design development drawings, correspondence, project descriptions, budgets, notes, and reference, graphic and photographic materials.
AP164.S1.1997.D12
Description:
The subseries documents the show-event base “Fabricaciones / Fabrications,” held at the Museu d'Art Contemporani de Barcelona (MACBA) (February 10th to April 20th, 1998). The firm identified this project as number 110. “Fabrications was an innovative exhibition on architecture conceived and produced jointly by MACBA, MoMA, the Wexner Center for the Arts and the San Francisco Museum of Modern Art. The exhibition presented sixteen life-size architectural interventions, four at each participating center, each produced by a team of architects who explored tectonic issues in a broad sense. The four installations presented at Plaça dels Àngels – the square in front of the MACBA building – explored and modified the surfaces that defined this public space. Vicente Gualla (Barcelona) created an intervention on the façade opposite the Museum, which drew attention to the occupation and the population density that was absent from the buildings in the square. Abalos & Herreros (Madrid) acted upon the façade of the MACBA building itself, cladding and decorating its most monumental elements: the tower and the balcony. Riegler Riewe (Graz) worked with the whole of the square, inscribing a broken horizontal line along the perimeter of the public space. Finally, MVRDV (Rotterdam) acted upon the paving through an evocation of a series of different kinds of sports grounds.” (MACBA website) Documenting the exhibition are design development drawings, correspondence, project descriptions, budgets, notes, and reference, graphic and photographic materials.
Personnes et institutions:
Date:
1996-2002
1996-2002
Titre:
MACBA [Museu d'Art Contemporani de Barcelona] (1997)
Actions:
AP164.S1.1997.D12
Description:
The subseries documents the show-event base “Fabricaciones / Fabrications,” held at the Museu d'Art Contemporani de Barcelona (MACBA) (February 10th to April 20th, 1998). The firm identified this project as number 110. “Fabrications was an innovative exhibition on architecture conceived and produced jointly by MACBA, MoMA, the Wexner Center for the Arts and the San Francisco Museum of Modern Art. The exhibition presented sixteen life-size architectural interventions, four at each participating center, each produced by a team of architects who explored tectonic issues in a broad sense. The four installations presented at Plaça dels Àngels – the square in front of the MACBA building – explored and modified the surfaces that defined this public space. Vicente Gualla (Barcelona) created an intervention on the façade opposite the Museum, which drew attention to the occupation and the population density that was absent from the buildings in the square. Abalos & Herreros (Madrid) acted upon the façade of the MACBA building itself, cladding and decorating its most monumental elements: the tower and the balcony. Riegler Riewe (Graz) worked with the whole of the square, inscribing a broken horizontal line along the perimeter of the public space. Finally, MVRDV (Rotterdam) acted upon the paving through an evocation of a series of different kinds of sports grounds.” (MACBA website) Documenting the exhibition are design development drawings, correspondence, project descriptions, budgets, notes, and reference, graphic and photographic materials.
MACBA [Museu d'Art Contemporani de Barcelona] (1997)
Actions:
AP164.S1.1997.D12
Description:
The subseries documents the show-event base “Fabricaciones / Fabrications,” held at the Museu d'Art Contemporani de Barcelona (MACBA) (February 10th to April 20th, 1998). The firm identified this project as number 110. “Fabrications was an innovative exhibition on architecture conceived and produced jointly by MACBA, MoMA, the Wexner Center for the Arts and the San Francisco Museum of Modern Art. The exhibition presented sixteen life-size architectural interventions, four at each participating center, each produced by a team of architects who explored tectonic issues in a broad sense. The four installations presented at Plaça dels Àngels – the square in front of the MACBA building – explored and modified the surfaces that defined this public space. Vicente Gualla (Barcelona) created an intervention on the façade opposite the Museum, which drew attention to the occupation and the population density that was absent from the buildings in the square. Abalos & Herreros (Madrid) acted upon the façade of the MACBA building itself, cladding and decorating its most monumental elements: the tower and the balcony. Riegler Riewe (Graz) worked with the whole of the square, inscribing a broken horizontal line along the perimeter of the public space. Finally, MVRDV (Rotterdam) acted upon the paving through an evocation of a series of different kinds of sports grounds.” (MACBA website) Documenting the exhibition are design development drawings, correspondence, project descriptions, budgets, notes, and reference, graphic and photographic materials.
Niveau de description archivistique:
Project
Project
Date:
1996-2002
1996-2002
Personnes et institutions:
Niveau de description archivistique:
Projet
Projet
Numéro de référence:
AP056.S1.2000.PR06
Description:
This project series documents the design for McGill University and Génome Québec Innovation Centre in Montréal from 2000-2002. The office identified the project number as 2000-25. "This project was conceived to act as a networking site for research initiatives in the fields of genomics and proteomics. It accommodated five distinct research groups within a 92,000 square-foot facility: the Montreal Genome Centre, the Montreal Proteomics Centre, the Génome Québec Expertise Centre, the Montreal Bone Research Centre, and 5 bio-business incubators. The plan balanced specialized laboratory and office space with three key interactive spaces – the public passage through the building which linked the city to the campus, the atrium which provided an interactive social space for the facility, and the teleconference room. The laboratories, where raw data was gathered, were located on the east, while the bioinformatics offices for data analysis were located on the west. The intent was to create a building that acted as an instrument for knowledge, and to position the public spaces strategically and symbolically as reminders that the work of science was directly connected to humanity."[1] The project is recorded through drawings dating from around 2002. These are mostly original drawings and include sketches, plans, sections, elevations, perspectives, and details. [1]"McGill University and Génome Québec Innovation Centre." KPMB. Accessed July 2019. http://www.kpmb.com/project/mcgill-university-and-genome-quebec-innovation-centre/
AP056.S1.2000.PR06
Description:
This project series documents the design for McGill University and Génome Québec Innovation Centre in Montréal from 2000-2002. The office identified the project number as 2000-25. "This project was conceived to act as a networking site for research initiatives in the fields of genomics and proteomics. It accommodated five distinct research groups within a 92,000 square-foot facility: the Montreal Genome Centre, the Montreal Proteomics Centre, the Génome Québec Expertise Centre, the Montreal Bone Research Centre, and 5 bio-business incubators. The plan balanced specialized laboratory and office space with three key interactive spaces – the public passage through the building which linked the city to the campus, the atrium which provided an interactive social space for the facility, and the teleconference room. The laboratories, where raw data was gathered, were located on the east, while the bioinformatics offices for data analysis were located on the west. The intent was to create a building that acted as an instrument for knowledge, and to position the public spaces strategically and symbolically as reminders that the work of science was directly connected to humanity."[1] The project is recorded through drawings dating from around 2002. These are mostly original drawings and include sketches, plans, sections, elevations, perspectives, and details. [1]"McGill University and Génome Québec Innovation Centre." KPMB. Accessed July 2019. http://www.kpmb.com/project/mcgill-university-and-genome-quebec-innovation-centre/
Personnes et institutions:
Date:
circa 2002
circa 2002
Titre:
McGill University and Génome Québec Innovation Centre, Montréal (2000-2002)
Actions:
AP056.S1.2000.PR06
Description:
This project series documents the design for McGill University and Génome Québec Innovation Centre in Montréal from 2000-2002. The office identified the project number as 2000-25. "This project was conceived to act as a networking site for research initiatives in the fields of genomics and proteomics. It accommodated five distinct research groups within a 92,000 square-foot facility: the Montreal Genome Centre, the Montreal Proteomics Centre, the Génome Québec Expertise Centre, the Montreal Bone Research Centre, and 5 bio-business incubators. The plan balanced specialized laboratory and office space with three key interactive spaces – the public passage through the building which linked the city to the campus, the atrium which provided an interactive social space for the facility, and the teleconference room. The laboratories, where raw data was gathered, were located on the east, while the bioinformatics offices for data analysis were located on the west. The intent was to create a building that acted as an instrument for knowledge, and to position the public spaces strategically and symbolically as reminders that the work of science was directly connected to humanity."[1] The project is recorded through drawings dating from around 2002. These are mostly original drawings and include sketches, plans, sections, elevations, perspectives, and details. [1]"McGill University and Génome Québec Innovation Centre." KPMB. Accessed July 2019. http://www.kpmb.com/project/mcgill-university-and-genome-quebec-innovation-centre/
McGill University and Génome Québec Innovation Centre, Montréal (2000-2002)
Actions:
AP056.S1.2000.PR06
Description:
This project series documents the design for McGill University and Génome Québec Innovation Centre in Montréal from 2000-2002. The office identified the project number as 2000-25. "This project was conceived to act as a networking site for research initiatives in the fields of genomics and proteomics. It accommodated five distinct research groups within a 92,000 square-foot facility: the Montreal Genome Centre, the Montreal Proteomics Centre, the Génome Québec Expertise Centre, the Montreal Bone Research Centre, and 5 bio-business incubators. The plan balanced specialized laboratory and office space with three key interactive spaces – the public passage through the building which linked the city to the campus, the atrium which provided an interactive social space for the facility, and the teleconference room. The laboratories, where raw data was gathered, were located on the east, while the bioinformatics offices for data analysis were located on the west. The intent was to create a building that acted as an instrument for knowledge, and to position the public spaces strategically and symbolically as reminders that the work of science was directly connected to humanity."[1] The project is recorded through drawings dating from around 2002. These are mostly original drawings and include sketches, plans, sections, elevations, perspectives, and details. [1]"McGill University and Génome Québec Innovation Centre." KPMB. Accessed July 2019. http://www.kpmb.com/project/mcgill-university-and-genome-quebec-innovation-centre/
Niveau de description archivistique:
Project
Project
Date:
circa 2002
circa 2002
Personnes et institutions:
Classification:
photographies
photographies
Numéro de référence:
ARCH177460
Description:
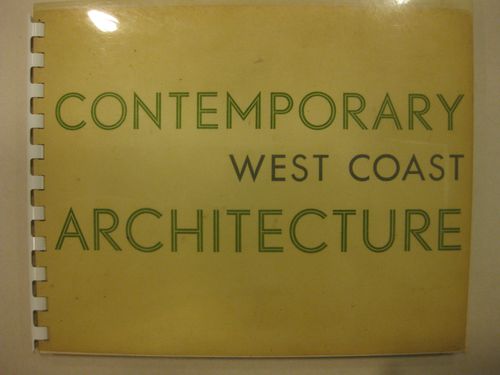
views of various projects by Gardiner and Thornton (Princess Margaret High School, St. Anthony's Church), Semmens, Simpson (Vancouver Public Library Collingwood Branch), Charles B.K, Van Norman (models of the Burrard Building and the Canada Customs Building), and other church, school, factory, residential, gas station, and high-rise buildings.
ARCH177460
Description:
views of various projects by Gardiner and Thornton (Princess Margaret High School, St. Anthony's Church), Semmens, Simpson (Vancouver Public Library Collingwood Branch), Charles B.K, Van Norman (models of the Burrard Building and the Canada Customs Building), and other church, school, factory, residential, gas station, and high-rise buildings.
Personnes et institutions:
Date:
ca. 1954
ca. 1954
Titre:
Contemporary West Coast Architecture: A Portfolio by Graham Warrington
Actions:
ARCH177460
Description:
views of various projects by Gardiner and Thornton (Princess Margaret High School, St. Anthony's Church), Semmens, Simpson (Vancouver Public Library Collingwood Branch), Charles B.K, Van Norman (models of the Burrard Building and the Canada Customs Building), and other church, school, factory, residential, gas station, and high-rise buildings.
Contemporary West Coast Architecture: A Portfolio by Graham Warrington
Actions:
ARCH177460
Description:
views of various projects by Gardiner and Thornton (Princess Margaret High School, St. Anthony's Church), Semmens, Simpson (Vancouver Public Library Collingwood Branch), Charles B.K, Van Norman (models of the Burrard Building and the Canada Customs Building), and other church, school, factory, residential, gas station, and high-rise buildings.
Classification:
photographies
photographies
Date:
ca. 1954
ca. 1954
Personnes et institutions:
Niveau de description archivistique:
Projet
Projet
Numéro de référence:
AP143.S4.D182
Description:
File documents miscellaneous unidentified architectural projects, including drawings, mostly conceptual sketches by Eisenman, for an unidentified large scale project, possibly housing, a public square and a skyscraper and also documents relating to potential projects that never advanced, including: Rutgers Baseball Stadiums, New Brunswick, New Jersey (2005) (#50507), a design proposal to help the university raise funds; OBBC, New York Botanical Garden; VW Artwagen (2005) (5200501 BBC), a request to design a Volkswagon; Police Bldg., the proposed conversion of the building into a residential apartment; Tulsa Arena (2004), preparation for the interview for a project that did not advance.
AP143.S4.D182
Description:
File documents miscellaneous unidentified architectural projects, including drawings, mostly conceptual sketches by Eisenman, for an unidentified large scale project, possibly housing, a public square and a skyscraper and also documents relating to potential projects that never advanced, including: Rutgers Baseball Stadiums, New Brunswick, New Jersey (2005) (#50507), a design proposal to help the university raise funds; OBBC, New York Botanical Garden; VW Artwagen (2005) (5200501 BBC), a request to design a Volkswagon; Police Bldg., the proposed conversion of the building into a residential apartment; Tulsa Arena (2004), preparation for the interview for a project that did not advance.
Personnes et institutions:
Date:
1951-1978
1951-1978
Titre:
Miscellaneous and Unidentified Documents
Actions:
AP143.S4.D182
Description:
File documents miscellaneous unidentified architectural projects, including drawings, mostly conceptual sketches by Eisenman, for an unidentified large scale project, possibly housing, a public square and a skyscraper and also documents relating to potential projects that never advanced, including: Rutgers Baseball Stadiums, New Brunswick, New Jersey (2005) (#50507), a design proposal to help the university raise funds; OBBC, New York Botanical Garden; VW Artwagen (2005) (5200501 BBC), a request to design a Volkswagon; Police Bldg., the proposed conversion of the building into a residential apartment; Tulsa Arena (2004), preparation for the interview for a project that did not advance.
Miscellaneous and Unidentified Documents
Actions:
AP143.S4.D182
Description:
File documents miscellaneous unidentified architectural projects, including drawings, mostly conceptual sketches by Eisenman, for an unidentified large scale project, possibly housing, a public square and a skyscraper and also documents relating to potential projects that never advanced, including: Rutgers Baseball Stadiums, New Brunswick, New Jersey (2005) (#50507), a design proposal to help the university raise funds; OBBC, New York Botanical Garden; VW Artwagen (2005) (5200501 BBC), a request to design a Volkswagon; Police Bldg., the proposed conversion of the building into a residential apartment; Tulsa Arena (2004), preparation for the interview for a project that did not advance.
Niveau de description archivistique:
File 182
File 182
Date:
1951-1978
1951-1978
Personnes et institutions:
Classification:
dessins
dessins
Numéro de référence:
AP178.S2.2001.001
Description:
This sketchbook includes sketches for the Ribera Serrallo Sports Complex in Barcelona, Spain, and probably for the Viana do Castelo Public Library in Spain. It also contains sketches of Porto Real, childrens, and people, as well as notes from a visit to the Democratic Republic of São Tomé and Principe.
AP178.S2.2001.001
Description:
This sketchbook includes sketches for the Ribera Serrallo Sports Complex in Barcelona, Spain, and probably for the Viana do Castelo Public Library in Spain. It also contains sketches of Porto Real, childrens, and people, as well as notes from a visit to the Democratic Republic of São Tomé and Principe.
Personnes et institutions:
Date:
February 2001-March 2001
February 2001-March 2001
Titre:
Sketchbook 492: Cornella-S. Tome
Actions:
AP178.S2.2001.001
Description:
This sketchbook includes sketches for the Ribera Serrallo Sports Complex in Barcelona, Spain, and probably for the Viana do Castelo Public Library in Spain. It also contains sketches of Porto Real, childrens, and people, as well as notes from a visit to the Democratic Republic of São Tomé and Principe.
Sketchbook 492: Cornella-S. Tome
Actions:
AP178.S2.2001.001
Description:
This sketchbook includes sketches for the Ribera Serrallo Sports Complex in Barcelona, Spain, and probably for the Viana do Castelo Public Library in Spain. It also contains sketches of Porto Real, childrens, and people, as well as notes from a visit to the Democratic Republic of São Tomé and Principe.
Classification:
dessins
dessins
Date:
February 2001-March 2001
February 2001-March 2001
Personnes et institutions:
Classification:
événements
événements
Actions:
Description:
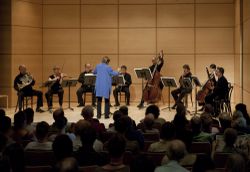
Bien qu’ayant accueilli par le passé des concerts, le théâtre Paul-Desmarais est plus réputé pour tenir des conférences et des projections de films. Alors que des concerts traditionnellement présentés dans la Chapelle historique du Bon-Pasteur se produiront momentanément au CCA, des phénomènes musicaux pourront être réintroduits dans le théâtre, ouvrant à de nouvelles(...)
Bien qu’ayant accueilli par le passé des concerts, le théâtre Paul-Desmarais est plus réputé pour tenir des conférences et des projections de films. Alors que des concerts traditionnellement présentés dans la Chapelle historique du Bon-Pasteur se produiront momentanément au CCA, des phénomènes musicaux pourront être réintroduits dans le théâtre, ouvrant à de nouvelles(...)
Localisation:
Théâtre Paul-Desmarais Mot(s)-clé(s):
CCA, Chapelle historique du Bon-Pasteur, concerts, musique de chambre, musique classique, relève musicale.
Théâtre Paul-Desmarais Mot(s)-clé(s):
CCA, Chapelle historique du Bon-Pasteur, concerts, musique de chambre, musique classique, relève musicale.
Date:
31 janvier 2024 au 17 mai 2024
31 janvier 2024 au 17 mai 2024
Titre:
Concerts de la Chapelle historique du Bon-Pasteur
Actions:
Description:
Bien qu’ayant accueilli par le passé des concerts, le théâtre Paul-Desmarais est plus réputé pour tenir des conférences et des projections de films. Alors que des concerts traditionnellement présentés dans la Chapelle historique du Bon-Pasteur se produiront momentanément au CCA, des phénomènes musicaux pourront être réintroduits dans le théâtre, ouvrant à de nouvelles(...)
Concerts de la Chapelle historique du Bon-Pasteur
Actions:
Description:
Bien qu’ayant accueilli par le passé des concerts, le théâtre Paul-Desmarais est plus réputé pour tenir des conférences et des projections de films. Alors que des concerts traditionnellement présentés dans la Chapelle historique du Bon-Pasteur se produiront momentanément au CCA, des phénomènes musicaux pourront être réintroduits dans le théâtre, ouvrant à de nouvelles(...)
Classification:
événements
événements
Date:
31 janvier 2024 au
17 mai 2024
31 janvier 2024 au
17 mai 2024
Localisation:
Théâtre Paul-Desmarais Mot(s)-clé(s):
CCA, Chapelle historique du Bon-Pasteur, concerts, musique de chambre, musique classique, relève musicale.
Théâtre Paul-Desmarais Mot(s)-clé(s):
CCA, Chapelle historique du Bon-Pasteur, concerts, musique de chambre, musique classique, relève musicale.
Classification:
photographies
photographies
Actions:
Numéro de référence:
PH1984:0311
Description:
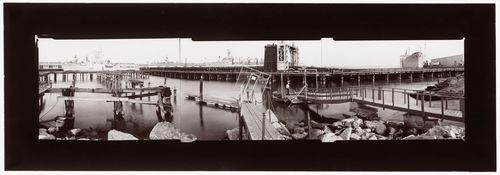
- This composite photograph is a view of China Basin harbour showing Mission Rock public launching ramp in the foreground, with Pier 52 from centre left to centre right, Pier 54 at upper right, and Mission Rock Terminal (also known as Pier 50) in the background from centre left to centre.
PH1984:0311
Description:
- This composite photograph is a view of China Basin harbour showing Mission Rock public launching ramp in the foreground, with Pier 52 from centre left to centre right, Pier 54 at upper right, and Mission Rock Terminal (also known as Pier 50) in the background from centre left to centre.
Personnes et institutions:
Sujet:
architecture, ingénierie, militaire
architecture, ingénierie, militaire
Date:
1982 or 1983
1982 or 1983
Titre:
Panoramic composite photograph of China Basin harbour showing piers, docks and ships, with Mission Rock Terminal (also known as Pier 50) in the background, San Francisco, United States
Actions:
PH1984:0311
Description:
- This composite photograph is a view of China Basin harbour showing Mission Rock public launching ramp in the foreground, with Pier 52 from centre left to centre right, Pier 54 at upper right, and Mission Rock Terminal (also known as Pier 50) in the background from centre left to centre.
Panoramic composite photograph of China Basin harbour showing piers, docks and ships, with Mission Rock Terminal (also known as Pier 50) in the background, San Francisco, United States
Actions:
PH1984:0311
Description:
- This composite photograph is a view of China Basin harbour showing Mission Rock public launching ramp in the foreground, with Pier 52 from centre left to centre right, Pier 54 at upper right, and Mission Rock Terminal (also known as Pier 50) in the background from centre left to centre.
Classification:
photographies
photographies
Date:
1982 or 1983
1982 or 1983
Personnes et institutions:
Sujet:
architecture, ingénierie, militaire
architecture, ingénierie, militaire
Niveau de description archivistique:
Projet
Projet
Numéro de référence:
AP178.S1.2002.PR06
Description:
This project series documents the Parque de Pedras Salgadas in Pedras Salgadas, Portugal. While the records were held in the office’s archives this project was assigned the number 50/00. The office assigned the date 2002 to this project. The project consisted of extensive work to the spa resort located in Pedras Salgadas Park for owner VMPS - Águas & Turismo, S.A, part of Unicer (now Super Bock Group). The work included the demolition of many buildings, the restauration and alterations of others and the construction of new buildings. Work on the Hotel Avelames, the thermal spa, the public pools and the Casa de Chá were the primary focus of the site for Siza. These four components of the project were divided by the office, with the Hotel Avelames, spa and Casa de Chá arranged together under AP178.S1.2002.PR06.SS1 and the public pools arranged under AP178.S1.2002.PR06.SS2. Architect Luís Rebelo de Andrade also constructed eco-houses and treehouses on the site later on. This project was realized in tandem with a similar project by Siza, the Parque de Vidago (AP178.S1.2002.PR05), also owned by Unicer. For this reason, the materials for both projects are mixed together. A large number of materials for this project can be found in project subseries AP178.S1.2002.PR05.SS1. These files have been identified at the file level in the Parque de Vidago project subseries.
AP178.S1.2002.PR06
Description:
This project series documents the Parque de Pedras Salgadas in Pedras Salgadas, Portugal. While the records were held in the office’s archives this project was assigned the number 50/00. The office assigned the date 2002 to this project. The project consisted of extensive work to the spa resort located in Pedras Salgadas Park for owner VMPS - Águas & Turismo, S.A, part of Unicer (now Super Bock Group). The work included the demolition of many buildings, the restauration and alterations of others and the construction of new buildings. Work on the Hotel Avelames, the thermal spa, the public pools and the Casa de Chá were the primary focus of the site for Siza. These four components of the project were divided by the office, with the Hotel Avelames, spa and Casa de Chá arranged together under AP178.S1.2002.PR06.SS1 and the public pools arranged under AP178.S1.2002.PR06.SS2. Architect Luís Rebelo de Andrade also constructed eco-houses and treehouses on the site later on. This project was realized in tandem with a similar project by Siza, the Parque de Vidago (AP178.S1.2002.PR05), also owned by Unicer. For this reason, the materials for both projects are mixed together. A large number of materials for this project can be found in project subseries AP178.S1.2002.PR05.SS1. These files have been identified at the file level in the Parque de Vidago project subseries.
Personnes et institutions:
Date:
2002-2010
2002-2010
Titre:
Parque de Pedras Salgadas, Pedras Salgadas, Portugal (2002-2010)
Actions:
AP178.S1.2002.PR06
Description:
This project series documents the Parque de Pedras Salgadas in Pedras Salgadas, Portugal. While the records were held in the office’s archives this project was assigned the number 50/00. The office assigned the date 2002 to this project. The project consisted of extensive work to the spa resort located in Pedras Salgadas Park for owner VMPS - Águas & Turismo, S.A, part of Unicer (now Super Bock Group). The work included the demolition of many buildings, the restauration and alterations of others and the construction of new buildings. Work on the Hotel Avelames, the thermal spa, the public pools and the Casa de Chá were the primary focus of the site for Siza. These four components of the project were divided by the office, with the Hotel Avelames, spa and Casa de Chá arranged together under AP178.S1.2002.PR06.SS1 and the public pools arranged under AP178.S1.2002.PR06.SS2. Architect Luís Rebelo de Andrade also constructed eco-houses and treehouses on the site later on. This project was realized in tandem with a similar project by Siza, the Parque de Vidago (AP178.S1.2002.PR05), also owned by Unicer. For this reason, the materials for both projects are mixed together. A large number of materials for this project can be found in project subseries AP178.S1.2002.PR05.SS1. These files have been identified at the file level in the Parque de Vidago project subseries.
Parque de Pedras Salgadas, Pedras Salgadas, Portugal (2002-2010)
Actions:
AP178.S1.2002.PR06
Description:
This project series documents the Parque de Pedras Salgadas in Pedras Salgadas, Portugal. While the records were held in the office’s archives this project was assigned the number 50/00. The office assigned the date 2002 to this project. The project consisted of extensive work to the spa resort located in Pedras Salgadas Park for owner VMPS - Águas & Turismo, S.A, part of Unicer (now Super Bock Group). The work included the demolition of many buildings, the restauration and alterations of others and the construction of new buildings. Work on the Hotel Avelames, the thermal spa, the public pools and the Casa de Chá were the primary focus of the site for Siza. These four components of the project were divided by the office, with the Hotel Avelames, spa and Casa de Chá arranged together under AP178.S1.2002.PR06.SS1 and the public pools arranged under AP178.S1.2002.PR06.SS2. Architect Luís Rebelo de Andrade also constructed eco-houses and treehouses on the site later on. This project was realized in tandem with a similar project by Siza, the Parque de Vidago (AP178.S1.2002.PR05), also owned by Unicer. For this reason, the materials for both projects are mixed together. A large number of materials for this project can be found in project subseries AP178.S1.2002.PR05.SS1. These files have been identified at the file level in the Parque de Vidago project subseries.
Niveau de description archivistique:
Project
Project
Date:
2002-2010
2002-2010
Personnes et institutions:
Classification:
photographies
photographies
Numéro de référence:
ARCH276761
Description:
Binder contains working and presentation slides (models, plans, schemes, renderings, completion phase) for various projects. Includes: Canadian Chancery, British Columbia Place, Victoria Harbour, Museum of Anthropology, Robson Square, Ohio State University, Beverly Hills Civic Center, San Diego Convention Center, Public Service Building, Portland and others, unidentified.
ARCH276761
Description:
Binder contains working and presentation slides (models, plans, schemes, renderings, completion phase) for various projects. Includes: Canadian Chancery, British Columbia Place, Victoria Harbour, Museum of Anthropology, Robson Square, Ohio State University, Beverly Hills Civic Center, San Diego Convention Center, Public Service Building, Portland and others, unidentified.
Personnes et institutions:
Date:
1970s-1980s
1970s-1980s
Titre:
Working and presentation slides for various projects
Actions:
ARCH276761
Description:
Binder contains working and presentation slides (models, plans, schemes, renderings, completion phase) for various projects. Includes: Canadian Chancery, British Columbia Place, Victoria Harbour, Museum of Anthropology, Robson Square, Ohio State University, Beverly Hills Civic Center, San Diego Convention Center, Public Service Building, Portland and others, unidentified.
Working and presentation slides for various projects
Actions:
ARCH276761
Description:
Binder contains working and presentation slides (models, plans, schemes, renderings, completion phase) for various projects. Includes: Canadian Chancery, British Columbia Place, Victoria Harbour, Museum of Anthropology, Robson Square, Ohio State University, Beverly Hills Civic Center, San Diego Convention Center, Public Service Building, Portland and others, unidentified.
Classification:
photographies
photographies
Date:
1970s-1980s
1970s-1980s
Personnes et institutions:
Niveau de description archivistique:
Projet
Projet
Numéro de référence:
AP075.S1.1992.PR01
Description:
Project series documents Cornelia Hahn Oberlander’s project for the landscape design for Library Square, the new central branch of the Vancouver’s public library on West Georgia Street. Oberlander worked on this project in 1992-1995 with architect Moshe Safdie and architectural firm Downs/Archambault & Patners. Oberlander landscape design included a roof garden, planned to be accessible by the public, and terraces with integral planting of cascading roses of the southeast edge of the building. She was also consulted for the landscape for the street-level spaces: “Along the streets bordering the site, Oberlander selected tulip trees, except on W. Georgia Street where the city required maples.” [1] The project was completed in 1995. The project series contains sketches, design development drawings, including planting plans, landscape plans for the green roof and the plaza, working drawings, such as site plans, planting plans, irrigation plans, landscape sections and elevations, and drawings of the building used as reference. The project is also recorded through textual records, such as concept notes by Oberlander, research material, specifications, including landscape specifications, correspondence, including correspondence with architects, client and contractors, contract, financial documents, documents for plan selection, and press and articles on the project. The project series also includes photographs of the construction and landscaping work, and photographs of the completed project. Source: [1] Herrington, Susan. Cornelia Hahn Oberlander: Making the Modern Landscape, University of Virginia Press, 2014, 304 pages. p. 176.
AP075.S1.1992.PR01
Description:
Project series documents Cornelia Hahn Oberlander’s project for the landscape design for Library Square, the new central branch of the Vancouver’s public library on West Georgia Street. Oberlander worked on this project in 1992-1995 with architect Moshe Safdie and architectural firm Downs/Archambault & Patners. Oberlander landscape design included a roof garden, planned to be accessible by the public, and terraces with integral planting of cascading roses of the southeast edge of the building. She was also consulted for the landscape for the street-level spaces: “Along the streets bordering the site, Oberlander selected tulip trees, except on W. Georgia Street where the city required maples.” [1] The project was completed in 1995. The project series contains sketches, design development drawings, including planting plans, landscape plans for the green roof and the plaza, working drawings, such as site plans, planting plans, irrigation plans, landscape sections and elevations, and drawings of the building used as reference. The project is also recorded through textual records, such as concept notes by Oberlander, research material, specifications, including landscape specifications, correspondence, including correspondence with architects, client and contractors, contract, financial documents, documents for plan selection, and press and articles on the project. The project series also includes photographs of the construction and landscaping work, and photographs of the completed project. Source: [1] Herrington, Susan. Cornelia Hahn Oberlander: Making the Modern Landscape, University of Virginia Press, 2014, 304 pages. p. 176.
Personnes et institutions:
Date:
1989-2009
1989-2009
Titre:
Library Square, Vancouver, British Columbia (1992-1995)
Actions:
AP075.S1.1992.PR01
Description:
Project series documents Cornelia Hahn Oberlander’s project for the landscape design for Library Square, the new central branch of the Vancouver’s public library on West Georgia Street. Oberlander worked on this project in 1992-1995 with architect Moshe Safdie and architectural firm Downs/Archambault & Patners. Oberlander landscape design included a roof garden, planned to be accessible by the public, and terraces with integral planting of cascading roses of the southeast edge of the building. She was also consulted for the landscape for the street-level spaces: “Along the streets bordering the site, Oberlander selected tulip trees, except on W. Georgia Street where the city required maples.” [1] The project was completed in 1995. The project series contains sketches, design development drawings, including planting plans, landscape plans for the green roof and the plaza, working drawings, such as site plans, planting plans, irrigation plans, landscape sections and elevations, and drawings of the building used as reference. The project is also recorded through textual records, such as concept notes by Oberlander, research material, specifications, including landscape specifications, correspondence, including correspondence with architects, client and contractors, contract, financial documents, documents for plan selection, and press and articles on the project. The project series also includes photographs of the construction and landscaping work, and photographs of the completed project. Source: [1] Herrington, Susan. Cornelia Hahn Oberlander: Making the Modern Landscape, University of Virginia Press, 2014, 304 pages. p. 176.
Library Square, Vancouver, British Columbia (1992-1995)
Actions:
AP075.S1.1992.PR01
Description:
Project series documents Cornelia Hahn Oberlander’s project for the landscape design for Library Square, the new central branch of the Vancouver’s public library on West Georgia Street. Oberlander worked on this project in 1992-1995 with architect Moshe Safdie and architectural firm Downs/Archambault & Patners. Oberlander landscape design included a roof garden, planned to be accessible by the public, and terraces with integral planting of cascading roses of the southeast edge of the building. She was also consulted for the landscape for the street-level spaces: “Along the streets bordering the site, Oberlander selected tulip trees, except on W. Georgia Street where the city required maples.” [1] The project was completed in 1995. The project series contains sketches, design development drawings, including planting plans, landscape plans for the green roof and the plaza, working drawings, such as site plans, planting plans, irrigation plans, landscape sections and elevations, and drawings of the building used as reference. The project is also recorded through textual records, such as concept notes by Oberlander, research material, specifications, including landscape specifications, correspondence, including correspondence with architects, client and contractors, contract, financial documents, documents for plan selection, and press and articles on the project. The project series also includes photographs of the construction and landscaping work, and photographs of the completed project. Source: [1] Herrington, Susan. Cornelia Hahn Oberlander: Making the Modern Landscape, University of Virginia Press, 2014, 304 pages. p. 176.
Niveau de description archivistique:
Project
Project
Date:
1989-2009
1989-2009
Personnes et institutions:


