


26739 Résultats
Classification:
événements
événements
Description:
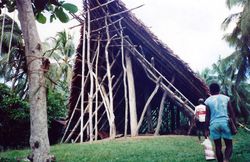
David Howes, professeur d’anthropologie et directeur du Centre for Sensory Studies de l’université Concordia, aborde de façon sensorielle l’étude d’une série d’intérieurs qu’il a observés au cours de ses recherches anthropologiques et archivistiques. Elles vont de la maison des hommes dans la région du fleuve Sepik en Papouasie-Nouvelle-Guinée à lintérieur exclusivement(...)
David Howes, professeur d’anthropologie et directeur du Centre for Sensory Studies de l’université Concordia, aborde de façon sensorielle l’étude d’une série d’intérieurs qu’il a observés au cours de ses recherches anthropologiques et archivistiques. Elles vont de la maison des hommes dans la région du fleuve Sepik en Papouasie-Nouvelle-Guinée à lintérieur exclusivement(...)
Localisation:
Maison Shaughnessy
Maison Shaughnessy
Date:
26 février 2015 , 18h
26 février 2015 , 18h
Titre:
L’intérieur sensoriel
Actions:
Description:
David Howes, professeur d’anthropologie et directeur du Centre for Sensory Studies de l’université Concordia, aborde de façon sensorielle l’étude d’une série d’intérieurs qu’il a observés au cours de ses recherches anthropologiques et archivistiques. Elles vont de la maison des hommes dans la région du fleuve Sepik en Papouasie-Nouvelle-Guinée à lintérieur exclusivement(...)
L’intérieur sensoriel
Actions:
Description:
David Howes, professeur d’anthropologie et directeur du Centre for Sensory Studies de l’université Concordia, aborde de façon sensorielle l’étude d’une série d’intérieurs qu’il a observés au cours de ses recherches anthropologiques et archivistiques. Elles vont de la maison des hommes dans la région du fleuve Sepik en Papouasie-Nouvelle-Guinée à lintérieur exclusivement(...)
Classification:
événements
événements
Date:
26 février 2015
18h
26 février 2015
18h
Localisation:
Maison Shaughnessy
Maison Shaughnessy
Classification:
dessins
Quantité:
15 File
dessins
Quantité:
15 File
Numéro de référence:
ARCH35889
Description:
glazed partitions, counter, main entrance, roof openings, locker rooms, wind screen, air intakes and supply ducts, exhaust ducts, drain pipe, entrance roadway, ladder & catwalk, pump house, main entrance doors, louvers at intake
ARCH35889
Description:
glazed partitions, counter, main entrance, roof openings, locker rooms, wind screen, air intakes and supply ducts, exhaust ducts, drain pipe, entrance roadway, ladder & catwalk, pump house, main entrance doors, louvers at intake
Personnes et institutions:
Titre:
Glazed partitions, counter, main entrance, roof openings, locker rooms
Actions:
ARCH35889
Description:
glazed partitions, counter, main entrance, roof openings, locker rooms, wind screen, air intakes and supply ducts, exhaust ducts, drain pipe, entrance roadway, ladder & catwalk, pump house, main entrance doors, louvers at intake
Glazed partitions, counter, main entrance, roof openings, locker rooms
Actions:
ARCH35889
Description:
glazed partitions, counter, main entrance, roof openings, locker rooms, wind screen, air intakes and supply ducts, exhaust ducts, drain pipe, entrance roadway, ladder & catwalk, pump house, main entrance doors, louvers at intake
Classification:
dessins
Quantité:
15 File
dessins
Quantité:
15 File
Personnes et institutions:
Niveau de description archivistique:
Projet
Projet
Titre:
Congress
Congress
Numéro de référence:
AP144.S2.D134
Description:
File documents an executed project for renovations and an addition to the Congress House, a Grade II listed building on Great Russell Street in Bloomsbury, London, England. The project was done under the guidance of Price and executed by the Huckle Tweddell Partnership. Material in this file was produced between 1985 and 1991. File contains design development drawings, reference drawings, photographic materials and textual records.
AP144.S2.D134
Description:
File documents an executed project for renovations and an addition to the Congress House, a Grade II listed building on Great Russell Street in Bloomsbury, London, England. The project was done under the guidance of Price and executed by the Huckle Tweddell Partnership. Material in this file was produced between 1985 and 1991. File contains design development drawings, reference drawings, photographic materials and textual records.
Personnes et institutions:
Date:
1985-1991
1985-1991
Titre:
Congress
Actions:
AP144.S2.D134
Description:
File documents an executed project for renovations and an addition to the Congress House, a Grade II listed building on Great Russell Street in Bloomsbury, London, England. The project was done under the guidance of Price and executed by the Huckle Tweddell Partnership. Material in this file was produced between 1985 and 1991. File contains design development drawings, reference drawings, photographic materials and textual records.
Congress
Actions:
AP144.S2.D134
Description:
File documents an executed project for renovations and an addition to the Congress House, a Grade II listed building on Great Russell Street in Bloomsbury, London, England. The project was done under the guidance of Price and executed by the Huckle Tweddell Partnership. Material in this file was produced between 1985 and 1991. File contains design development drawings, reference drawings, photographic materials and textual records.
Niveau de description archivistique:
File 134
File 134
Date:
1985-1991
1985-1991
Personnes et institutions:
Niveau de description archivistique:
Projet
Projet
Numéro de référence:
AP164.S1.2001.D3
Description:
The project series documents the design and construction for Marina Collazo López and Alejandro Gómez Lavilla's house, a single family home in the city of Las Rozas de Madrid, Spain. The firm identified the project as number 138. Abalos & Herreros and Renata Sentkiewicz worked with Clara Murado, Ángel Jaramillo, Juan Gómez and José Torras. Documenting the project are working drawings and a project description.
AP164.S1.2001.D3
Description:
The project series documents the design and construction for Marina Collazo López and Alejandro Gómez Lavilla's house, a single family home in the city of Las Rozas de Madrid, Spain. The firm identified the project as number 138. Abalos & Herreros and Renata Sentkiewicz worked with Clara Murado, Ángel Jaramillo, Juan Gómez and José Torras. Documenting the project are working drawings and a project description.
Personnes et institutions:
Date:
2002
2002
Titre:
Casa Marina Collazo, Las Rozas de Madrid, Spain (2001)
Actions:
AP164.S1.2001.D3
Description:
The project series documents the design and construction for Marina Collazo López and Alejandro Gómez Lavilla's house, a single family home in the city of Las Rozas de Madrid, Spain. The firm identified the project as number 138. Abalos & Herreros and Renata Sentkiewicz worked with Clara Murado, Ángel Jaramillo, Juan Gómez and José Torras. Documenting the project are working drawings and a project description.
Casa Marina Collazo, Las Rozas de Madrid, Spain (2001)
Actions:
AP164.S1.2001.D3
Description:
The project series documents the design and construction for Marina Collazo López and Alejandro Gómez Lavilla's house, a single family home in the city of Las Rozas de Madrid, Spain. The firm identified the project as number 138. Abalos & Herreros and Renata Sentkiewicz worked with Clara Murado, Ángel Jaramillo, Juan Gómez and José Torras. Documenting the project are working drawings and a project description.
Niveau de description archivistique:
Project
Project
Date:
2002
2002
Personnes et institutions:
Classification:
photographies
photographies
Actions:
Numéro de référence:
PH1984:0977:431
Description:
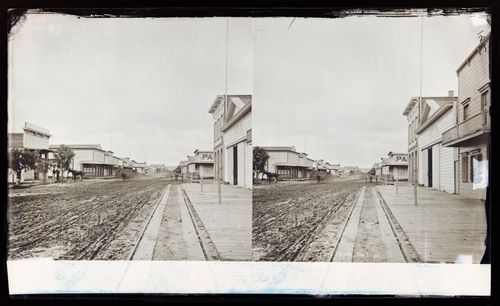
View of an unpaved street with businesses on either side, including on the right the Commission house of W. W. Stewart & Co., dealers in wool, grain, and silver ores, located on the corner of Fifth and K streets.
PH1984:0977:431
Description:
View of an unpaved street with businesses on either side, including on the right the Commission house of W. W. Stewart & Co., dealers in wool, grain, and silver ores, located on the corner of Fifth and K streets.
Personnes et institutions:
Date:
ca. 1860-1880
ca. 1860-1880
Titre:
Stereograph of Fifth Street, San Diego, California, United States of America
Actions:
PH1984:0977:431
Description:
View of an unpaved street with businesses on either side, including on the right the Commission house of W. W. Stewart & Co., dealers in wool, grain, and silver ores, located on the corner of Fifth and K streets.
Stereograph of Fifth Street, San Diego, California, United States of America
Actions:
PH1984:0977:431
Description:
View of an unpaved street with businesses on either side, including on the right the Commission house of W. W. Stewart & Co., dealers in wool, grain, and silver ores, located on the corner of Fifth and K streets.
Classification:
photographies
photographies
Date:
ca. 1860-1880
ca. 1860-1880
Personnes et institutions:
Classification:
dessins
dessins

Numéro de référence:
DR1987:0657
Description:
- This sketch site plan for Wayfarers' Chapel, Palos Verdes, California, includes two sketches for the exhedra and the walkway leading from the parking area to the exhedra. An inscription refers to the apartment house on the adjacent lot.
DR1987:0657
Description:
- This sketch site plan for Wayfarers' Chapel, Palos Verdes, California, includes two sketches for the exhedra and the walkway leading from the parking area to the exhedra. An inscription refers to the apartment house on the adjacent lot.
Personnes et institutions:
Sujet:
architecture, architecture de paysage
architecture, architecture de paysage
Date:
between 1953 and 1958
between 1953 and 1958
Titre:
Wayfarers' Chapel, Palos Verdes, California: Two conceptual sketches for an outdoor exedra on a hill near the parking lot
Actions:
DR1987:0657
Description:
- This sketch site plan for Wayfarers' Chapel, Palos Verdes, California, includes two sketches for the exhedra and the walkway leading from the parking area to the exhedra. An inscription refers to the apartment house on the adjacent lot.
Wayfarers' Chapel, Palos Verdes, California: Two conceptual sketches for an outdoor exedra on a hill near the parking lot
Actions:
DR1987:0657
Description:
- This sketch site plan for Wayfarers' Chapel, Palos Verdes, California, includes two sketches for the exhedra and the walkway leading from the parking area to the exhedra. An inscription refers to the apartment house on the adjacent lot.
Classification:
dessins
dessins
Date:
between 1953 and 1958
between 1953 and 1958
Personnes et institutions:
Sujet:
architecture, architecture de paysage
architecture, architecture de paysage
Niveau de description archivistique:
Projet
Projet
Numéro de référence:
AP140.S2.SS1.D89
Description:
File documents an unsuccessful competition entry for the Compton Verney Opera on the grounds of the Compton Verney manor house, in Compton Verney, in Warwickshire, England, United Kingdom. Material in this file was produced between 1988 and 1989. File contains reference drawings, conceptual drawings, a large number of design development drawings as well as several presentation drawings. File also contains photographic materials and textual records.
AP140.S2.SS1.D89
Description:
File documents an unsuccessful competition entry for the Compton Verney Opera on the grounds of the Compton Verney manor house, in Compton Verney, in Warwickshire, England, United Kingdom. Material in this file was produced between 1988 and 1989. File contains reference drawings, conceptual drawings, a large number of design development drawings as well as several presentation drawings. File also contains photographic materials and textual records.
Personnes et institutions:
Date:
1988-1989
1988-1989
Titre:
Compton Verney Opera Competition, Compton Verney, England, United Kingdom
Actions:
AP140.S2.SS1.D89
Description:
File documents an unsuccessful competition entry for the Compton Verney Opera on the grounds of the Compton Verney manor house, in Compton Verney, in Warwickshire, England, United Kingdom. Material in this file was produced between 1988 and 1989. File contains reference drawings, conceptual drawings, a large number of design development drawings as well as several presentation drawings. File also contains photographic materials and textual records.
Compton Verney Opera Competition, Compton Verney, England, United Kingdom
Actions:
AP140.S2.SS1.D89
Description:
File documents an unsuccessful competition entry for the Compton Verney Opera on the grounds of the Compton Verney manor house, in Compton Verney, in Warwickshire, England, United Kingdom. Material in this file was produced between 1988 and 1989. File contains reference drawings, conceptual drawings, a large number of design development drawings as well as several presentation drawings. File also contains photographic materials and textual records.
Niveau de description archivistique:
File 89
File 89
Date:
1988-1989
1988-1989
Personnes et institutions:
Classification:
photographies
photographies
Numéro de référence:
DR2012:0012:077:001:005
Description:
File containing photographs, printouts, a negative film frame, a stat, and notes related to the following events, locations, and/or projects: - Memo series (5 gelatin silver prints); - Montreal streets (3 gelatin silver prints); - A Kingston construction (2 gelatin silver prints); - Place Desjardins (2 gelatin silver prints); - Beaudry-Leman house, Outremont (1 gelatin silver print); - City of Maisonneuve, former fire station (1 gelatin silver print); - Aerial view of the construction Place Bonaventure (1 gelatin silver print); - The house of an architect (1 gelatin silver print); - Église Notre-Dame-des-Champs, Repentigny (2 gelatin silver prints); - Église Notre-Dame-de-Fatima, Jonquière, (1 gelatin silver print); - Unidentified house (1 gelatin silver print, 1 black-and-white negative); - Pliny on my mind, nos. 1 and 2 (1 gelatin silver print).
DR2012:0012:077:001:005
Description:
File containing photographs, printouts, a negative film frame, a stat, and notes related to the following events, locations, and/or projects: - Memo series (5 gelatin silver prints); - Montreal streets (3 gelatin silver prints); - A Kingston construction (2 gelatin silver prints); - Place Desjardins (2 gelatin silver prints); - Beaudry-Leman house, Outremont (1 gelatin silver print); - City of Maisonneuve, former fire station (1 gelatin silver print); - Aerial view of the construction Place Bonaventure (1 gelatin silver print); - The house of an architect (1 gelatin silver print); - Église Notre-Dame-des-Champs, Repentigny (2 gelatin silver prints); - Église Notre-Dame-de-Fatima, Jonquière, (1 gelatin silver print); - Unidentified house (1 gelatin silver print, 1 black-and-white negative); - Pliny on my mind, nos. 1 and 2 (1 gelatin silver print).
Personnes et institutions:
Date:
1964, 1976, 1983
1964, 1976, 1983
Titre:
Photographic materials related to events and projects
Actions:
DR2012:0012:077:001:005
Description:
File containing photographs, printouts, a negative film frame, a stat, and notes related to the following events, locations, and/or projects: - Memo series (5 gelatin silver prints); - Montreal streets (3 gelatin silver prints); - A Kingston construction (2 gelatin silver prints); - Place Desjardins (2 gelatin silver prints); - Beaudry-Leman house, Outremont (1 gelatin silver print); - City of Maisonneuve, former fire station (1 gelatin silver print); - Aerial view of the construction Place Bonaventure (1 gelatin silver print); - The house of an architect (1 gelatin silver print); - Église Notre-Dame-des-Champs, Repentigny (2 gelatin silver prints); - Église Notre-Dame-de-Fatima, Jonquière, (1 gelatin silver print); - Unidentified house (1 gelatin silver print, 1 black-and-white negative); - Pliny on my mind, nos. 1 and 2 (1 gelatin silver print).
Photographic materials related to events and projects
Actions:
DR2012:0012:077:001:005
Description:
File containing photographs, printouts, a negative film frame, a stat, and notes related to the following events, locations, and/or projects: - Memo series (5 gelatin silver prints); - Montreal streets (3 gelatin silver prints); - A Kingston construction (2 gelatin silver prints); - Place Desjardins (2 gelatin silver prints); - Beaudry-Leman house, Outremont (1 gelatin silver print); - City of Maisonneuve, former fire station (1 gelatin silver print); - Aerial view of the construction Place Bonaventure (1 gelatin silver print); - The house of an architect (1 gelatin silver print); - Église Notre-Dame-des-Champs, Repentigny (2 gelatin silver prints); - Église Notre-Dame-de-Fatima, Jonquière, (1 gelatin silver print); - Unidentified house (1 gelatin silver print, 1 black-and-white negative); - Pliny on my mind, nos. 1 and 2 (1 gelatin silver print).
Classification:
photographies
photographies
Date:
1964, 1976, 1983
1964, 1976, 1983
Personnes et institutions:
Niveau de description archivistique:
Projet
Projet
Numéro de référence:
AP076.S4.SS1.D11
Description:
File documents executed apartment houses, built 1955-1956, at 1975 and 2005 Pendrell St. in Vancouver, British Columbia. Material was probably produced in 1956. File contains a photograph.
AP076.S4.SS1.D11
Description:
File documents executed apartment houses, built 1955-1956, at 1975 and 2005 Pendrell St. in Vancouver, British Columbia. Material was probably produced in 1956. File contains a photograph.
Personnes et institutions:
Date:
[1956?]
[1956?]
Titre:
Parkwood and Del-Wood Apartments
Actions:
AP076.S4.SS1.D11
Description:
File documents executed apartment houses, built 1955-1956, at 1975 and 2005 Pendrell St. in Vancouver, British Columbia. Material was probably produced in 1956. File contains a photograph.
Parkwood and Del-Wood Apartments
Actions:
AP076.S4.SS1.D11
Description:
File documents executed apartment houses, built 1955-1956, at 1975 and 2005 Pendrell St. in Vancouver, British Columbia. Material was probably produced in 1956. File contains a photograph.
Niveau de description archivistique:
File 11
File 11
Date:
[1956?]
[1956?]
Personnes et institutions:
Classification:
articles
articles
Titre:
L’intérieur sensoriel
L’intérieur sensoriel
Actions:
Une présentation de David Howes
Dossier:
Autres sens, autres espaces
Autres sens, autres espaces


