


31782 Résultats
Classification:
photographies
photographies
Actions:
Numéro de référence:
PH1998:0001:053
Description:
- Photographs PH1998:0001:001-058 show images of Red Square in Moscow before and during the construction of the three Lenin Mausoleums designed by A. Shchusev (before construction: PH1998:0001:001-004; the first wooden mausoleum: 25 - 27 January 1924, PH1998:0001:005-010 and PH1998:0001:012-015; the second wooden mausoleum: March - 1 May 1924, PH1998:0001:017-050; and the third stone mausoleum: June 1929 - 12 October 1930, PH1998:0001:051-058). Photographs PH1998:0001:001-058 also show images of some of the buildings in Red Square, including: the Kremlin Towers, Nikol'skaya Tower (Nicholas Tower), Spasskaia Tower, Corner Arsenal Tower, and Senate Tower; the Upper Shopping Arcades; the Historical Museum; Saint Basil Cathedral; the monument to Minin and Pozharsky; the Voskresenskie Iverskie Gates (Resurrection Gates); and the Senate Building.
PH1998:0001:053
Description:
- Photographs PH1998:0001:001-058 show images of Red Square in Moscow before and during the construction of the three Lenin Mausoleums designed by A. Shchusev (before construction: PH1998:0001:001-004; the first wooden mausoleum: 25 - 27 January 1924, PH1998:0001:005-010 and PH1998:0001:012-015; the second wooden mausoleum: March - 1 May 1924, PH1998:0001:017-050; and the third stone mausoleum: June 1929 - 12 October 1930, PH1998:0001:051-058). Photographs PH1998:0001:001-058 also show images of some of the buildings in Red Square, including: the Kremlin Towers, Nikol'skaya Tower (Nicholas Tower), Spasskaia Tower, Corner Arsenal Tower, and Senate Tower; the Upper Shopping Arcades; the Historical Museum; Saint Basil Cathedral; the monument to Minin and Pozharsky; the Voskresenskie Iverskie Gates (Resurrection Gates); and the Senate Building.
Personnes et institutions:
Sujet:
architecture
architecture
Date:
after 12 October 1930
after 12 October 1930
Titre:
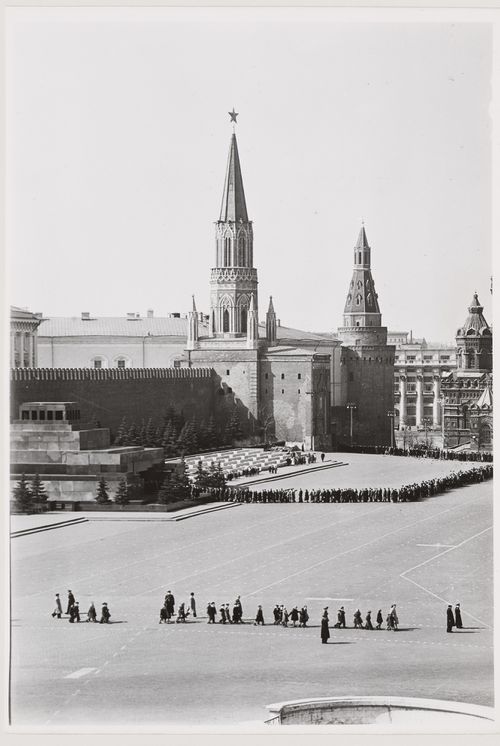
View of the stone Lenin Mausoleum showing people waiting to enter the mausoleum and the Nikol'skaia Tower (Nicholas Tower) and Corner Arsenal Tower in the background, Red Square, Moscow
Actions:
PH1998:0001:053
Description:
- Photographs PH1998:0001:001-058 show images of Red Square in Moscow before and during the construction of the three Lenin Mausoleums designed by A. Shchusev (before construction: PH1998:0001:001-004; the first wooden mausoleum: 25 - 27 January 1924, PH1998:0001:005-010 and PH1998:0001:012-015; the second wooden mausoleum: March - 1 May 1924, PH1998:0001:017-050; and the third stone mausoleum: June 1929 - 12 October 1930, PH1998:0001:051-058). Photographs PH1998:0001:001-058 also show images of some of the buildings in Red Square, including: the Kremlin Towers, Nikol'skaya Tower (Nicholas Tower), Spasskaia Tower, Corner Arsenal Tower, and Senate Tower; the Upper Shopping Arcades; the Historical Museum; Saint Basil Cathedral; the monument to Minin and Pozharsky; the Voskresenskie Iverskie Gates (Resurrection Gates); and the Senate Building.
View of the stone Lenin Mausoleum showing people waiting to enter the mausoleum and the Nikol'skaia Tower (Nicholas Tower) and Corner Arsenal Tower in the background, Red Square, Moscow
Actions:
PH1998:0001:053
Description:
- Photographs PH1998:0001:001-058 show images of Red Square in Moscow before and during the construction of the three Lenin Mausoleums designed by A. Shchusev (before construction: PH1998:0001:001-004; the first wooden mausoleum: 25 - 27 January 1924, PH1998:0001:005-010 and PH1998:0001:012-015; the second wooden mausoleum: March - 1 May 1924, PH1998:0001:017-050; and the third stone mausoleum: June 1929 - 12 October 1930, PH1998:0001:051-058). Photographs PH1998:0001:001-058 also show images of some of the buildings in Red Square, including: the Kremlin Towers, Nikol'skaya Tower (Nicholas Tower), Spasskaia Tower, Corner Arsenal Tower, and Senate Tower; the Upper Shopping Arcades; the Historical Museum; Saint Basil Cathedral; the monument to Minin and Pozharsky; the Voskresenskie Iverskie Gates (Resurrection Gates); and the Senate Building.
Classification:
photographies
photographies
Date:
after 12 October 1930
after 12 October 1930
Personnes et institutions:
Sujet:
architecture
architecture
Classification:
photographies
photographies
Titre:
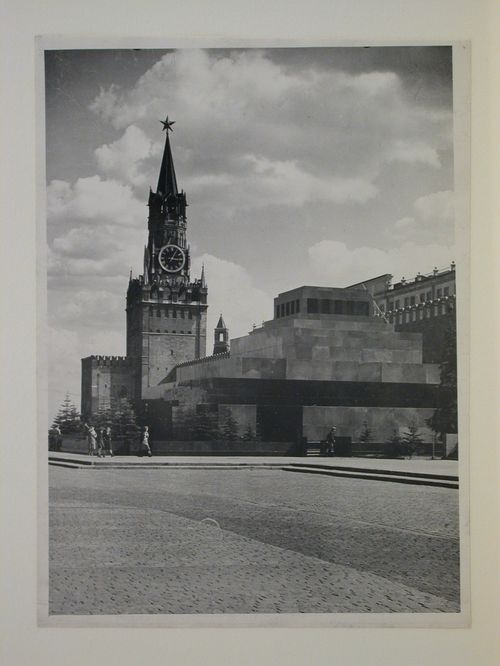
View of the stone Lenin Mausoleum with the Sapasskaia Tower in the background, Red Square, Moscow
View of the stone Lenin Mausoleum with the Sapasskaia Tower in the background, Red Square, Moscow
Actions:
Numéro de référence:
PH1998:0001:054
Description:
- Photographs PH1998:0001:001-058 show images of Red Square in Moscow before and during the construction of the three Lenin Mausoleums designed by A.Shchusev (before construction: PH1998:0001:001-004; the first wooden mausoleum: 25 - 27 January 1924, PH1998:0001:005-010 and PH1998:0001:012-015; the second wooden mausoleum: March - 1 May 1924, PH1998:0001:017-050; and the third stone mausoleum: June 1929 - 12 October 1930, PH1998:0001:051-058). Photographs PH1998:0001:001-058 also show images of some of the buildings in Red Square, including: the Kremlin Towers, Nikol'skaya Tower (Nicholas Tower), Spasskaia Tower, Corner Arsenal Tower, and Senate Tower; the Upper Shopping Arcades; the Historical Museum; Saint Basil Cathedral; the monument to Minin and Pozharsky; the Voskresenskie Iverskie Gates (Resurrection Gates); and the Senate Building.
PH1998:0001:054
Description:
- Photographs PH1998:0001:001-058 show images of Red Square in Moscow before and during the construction of the three Lenin Mausoleums designed by A.Shchusev (before construction: PH1998:0001:001-004; the first wooden mausoleum: 25 - 27 January 1924, PH1998:0001:005-010 and PH1998:0001:012-015; the second wooden mausoleum: March - 1 May 1924, PH1998:0001:017-050; and the third stone mausoleum: June 1929 - 12 October 1930, PH1998:0001:051-058). Photographs PH1998:0001:001-058 also show images of some of the buildings in Red Square, including: the Kremlin Towers, Nikol'skaya Tower (Nicholas Tower), Spasskaia Tower, Corner Arsenal Tower, and Senate Tower; the Upper Shopping Arcades; the Historical Museum; Saint Basil Cathedral; the monument to Minin and Pozharsky; the Voskresenskie Iverskie Gates (Resurrection Gates); and the Senate Building.
Personnes et institutions:
Sujet:
architecture
architecture
Date:
before 22 June 1941 ?
before 22 June 1941 ?
Titre:
View of the stone Lenin Mausoleum with the Sapasskaia Tower in the background, Red Square, Moscow
Actions:
PH1998:0001:054
Description:
- Photographs PH1998:0001:001-058 show images of Red Square in Moscow before and during the construction of the three Lenin Mausoleums designed by A.Shchusev (before construction: PH1998:0001:001-004; the first wooden mausoleum: 25 - 27 January 1924, PH1998:0001:005-010 and PH1998:0001:012-015; the second wooden mausoleum: March - 1 May 1924, PH1998:0001:017-050; and the third stone mausoleum: June 1929 - 12 October 1930, PH1998:0001:051-058). Photographs PH1998:0001:001-058 also show images of some of the buildings in Red Square, including: the Kremlin Towers, Nikol'skaya Tower (Nicholas Tower), Spasskaia Tower, Corner Arsenal Tower, and Senate Tower; the Upper Shopping Arcades; the Historical Museum; Saint Basil Cathedral; the monument to Minin and Pozharsky; the Voskresenskie Iverskie Gates (Resurrection Gates); and the Senate Building.
View of the stone Lenin Mausoleum with the Sapasskaia Tower in the background, Red Square, Moscow
Actions:
PH1998:0001:054
Description:
- Photographs PH1998:0001:001-058 show images of Red Square in Moscow before and during the construction of the three Lenin Mausoleums designed by A.Shchusev (before construction: PH1998:0001:001-004; the first wooden mausoleum: 25 - 27 January 1924, PH1998:0001:005-010 and PH1998:0001:012-015; the second wooden mausoleum: March - 1 May 1924, PH1998:0001:017-050; and the third stone mausoleum: June 1929 - 12 October 1930, PH1998:0001:051-058). Photographs PH1998:0001:001-058 also show images of some of the buildings in Red Square, including: the Kremlin Towers, Nikol'skaya Tower (Nicholas Tower), Spasskaia Tower, Corner Arsenal Tower, and Senate Tower; the Upper Shopping Arcades; the Historical Museum; Saint Basil Cathedral; the monument to Minin and Pozharsky; the Voskresenskie Iverskie Gates (Resurrection Gates); and the Senate Building.
Classification:
photographies
photographies
Date:
before 22 June 1941 ?
before 22 June 1941 ?
Personnes et institutions:
Sujet:
architecture
architecture
Classification:
photographies
photographies

Actions:
Numéro de référence:
PH1998:0001:055
Description:
- Photographs PH1998:0001:001-058 show images of Red Square in Moscow before and during the construction of the three Lenin Mausoleums designed by A. Shchusev (before construction: PH1998:0001:001-004; the first wooden mausoleum: 25 - 27 January 1924, PH1998:0001:005-010 and PH1998:0001:012-015; the second wooden mausoleum: March - 1 May 1924, PH1998:0001:017-050; and the third stone mausoleum: June 1929 - 12 October 1930, PH1998:0001:051-058). Photographs PH1998:0001:001-058 also show images of some of the buildings in Red Square, including: the Kremlin Towers, Nikol'skaya Tower (Nicholas Tower), Spasskaia Tower, Corner Arsenal Tower, and Senate Tower; the Upper Shopping Arcades; the Historical Museum; Saint Basil Cathedral; the monument to Minin and Pozharsky; the Voskresenskie Iverskie Gates (Resurrection Gates); and the Senate Building.
PH1998:0001:055
Description:
- Photographs PH1998:0001:001-058 show images of Red Square in Moscow before and during the construction of the three Lenin Mausoleums designed by A. Shchusev (before construction: PH1998:0001:001-004; the first wooden mausoleum: 25 - 27 January 1924, PH1998:0001:005-010 and PH1998:0001:012-015; the second wooden mausoleum: March - 1 May 1924, PH1998:0001:017-050; and the third stone mausoleum: June 1929 - 12 October 1930, PH1998:0001:051-058). Photographs PH1998:0001:001-058 also show images of some of the buildings in Red Square, including: the Kremlin Towers, Nikol'skaya Tower (Nicholas Tower), Spasskaia Tower, Corner Arsenal Tower, and Senate Tower; the Upper Shopping Arcades; the Historical Museum; Saint Basil Cathedral; the monument to Minin and Pozharsky; the Voskresenskie Iverskie Gates (Resurrection Gates); and the Senate Building.
Personnes et institutions:
Sujet:
architecture
architecture
Date:
before 22 June 1941 ?
before 22 June 1941 ?
Titre:
View of the stone Lenin Mausoleum with the Senate Tower and Senate Building in the background, Red Square, Moscow
Actions:
PH1998:0001:055
Description:
- Photographs PH1998:0001:001-058 show images of Red Square in Moscow before and during the construction of the three Lenin Mausoleums designed by A. Shchusev (before construction: PH1998:0001:001-004; the first wooden mausoleum: 25 - 27 January 1924, PH1998:0001:005-010 and PH1998:0001:012-015; the second wooden mausoleum: March - 1 May 1924, PH1998:0001:017-050; and the third stone mausoleum: June 1929 - 12 October 1930, PH1998:0001:051-058). Photographs PH1998:0001:001-058 also show images of some of the buildings in Red Square, including: the Kremlin Towers, Nikol'skaya Tower (Nicholas Tower), Spasskaia Tower, Corner Arsenal Tower, and Senate Tower; the Upper Shopping Arcades; the Historical Museum; Saint Basil Cathedral; the monument to Minin and Pozharsky; the Voskresenskie Iverskie Gates (Resurrection Gates); and the Senate Building.
View of the stone Lenin Mausoleum with the Senate Tower and Senate Building in the background, Red Square, Moscow
Actions:
PH1998:0001:055
Description:
- Photographs PH1998:0001:001-058 show images of Red Square in Moscow before and during the construction of the three Lenin Mausoleums designed by A. Shchusev (before construction: PH1998:0001:001-004; the first wooden mausoleum: 25 - 27 January 1924, PH1998:0001:005-010 and PH1998:0001:012-015; the second wooden mausoleum: March - 1 May 1924, PH1998:0001:017-050; and the third stone mausoleum: June 1929 - 12 October 1930, PH1998:0001:051-058). Photographs PH1998:0001:001-058 also show images of some of the buildings in Red Square, including: the Kremlin Towers, Nikol'skaya Tower (Nicholas Tower), Spasskaia Tower, Corner Arsenal Tower, and Senate Tower; the Upper Shopping Arcades; the Historical Museum; Saint Basil Cathedral; the monument to Minin and Pozharsky; the Voskresenskie Iverskie Gates (Resurrection Gates); and the Senate Building.
Classification:
photographies
photographies
Date:
before 22 June 1941 ?
before 22 June 1941 ?
Personnes et institutions:
Sujet:
architecture
architecture
Classification:
photographies
photographies
Actions:
Numéro de référence:
PH1998:0001:056
Description:
- Photographs PH1998:0001:001-058 show images of Red Square in Moscow before and during the construction of the three Lenin Mausoleums designed by A. Shchusev (before construction: PH1998:0001:001-004; the first wooden mausoleum: 25 - 27 January 1924, PH1998:0001:005-010 and PH1998:0001:012-015; the second wooden mausoleum: March - 1 May 1924, PH1998:0001:017-050; and the third stone mausoleum: June 1929 - 12 October 1930, PH1998:0001:051-058). Photographs PH1998:0001:001-058 also show images of some of the buildings in Red Square, including: the Kremlin Towers, Nikol'skaya Tower (Nicholas Tower), Spasskaia Tower, Corner Arsenal Tower, and Senate Tower; the Upper Shopping Arcades; the Historical Museum; Saint Basil Cathedral; the monument to Minin and Pozharsky; the Voskresenskie Iverskie Gates (Resurrection Gates); and the Senate Building.
PH1998:0001:056
Description:
- Photographs PH1998:0001:001-058 show images of Red Square in Moscow before and during the construction of the three Lenin Mausoleums designed by A. Shchusev (before construction: PH1998:0001:001-004; the first wooden mausoleum: 25 - 27 January 1924, PH1998:0001:005-010 and PH1998:0001:012-015; the second wooden mausoleum: March - 1 May 1924, PH1998:0001:017-050; and the third stone mausoleum: June 1929 - 12 October 1930, PH1998:0001:051-058). Photographs PH1998:0001:001-058 also show images of some of the buildings in Red Square, including: the Kremlin Towers, Nikol'skaya Tower (Nicholas Tower), Spasskaia Tower, Corner Arsenal Tower, and Senate Tower; the Upper Shopping Arcades; the Historical Museum; Saint Basil Cathedral; the monument to Minin and Pozharsky; the Voskresenskie Iverskie Gates (Resurrection Gates); and the Senate Building.
Personnes et institutions:
Sujet:
architecture
architecture
Date:
between 1948 and 1952
between 1948 and 1952
Titre:
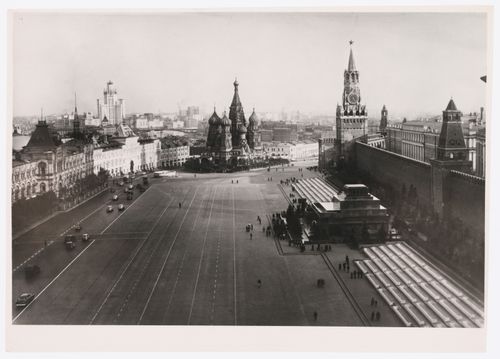
View of Red Square from an elevated viewpoint showing the Upper Shopping Arcades, Saint Basil Cathedral, the Spasskaia Tower, the Senate Tower, and the stone Lenin Mausoleum, Moscow
Actions:
PH1998:0001:056
Description:
- Photographs PH1998:0001:001-058 show images of Red Square in Moscow before and during the construction of the three Lenin Mausoleums designed by A. Shchusev (before construction: PH1998:0001:001-004; the first wooden mausoleum: 25 - 27 January 1924, PH1998:0001:005-010 and PH1998:0001:012-015; the second wooden mausoleum: March - 1 May 1924, PH1998:0001:017-050; and the third stone mausoleum: June 1929 - 12 October 1930, PH1998:0001:051-058). Photographs PH1998:0001:001-058 also show images of some of the buildings in Red Square, including: the Kremlin Towers, Nikol'skaya Tower (Nicholas Tower), Spasskaia Tower, Corner Arsenal Tower, and Senate Tower; the Upper Shopping Arcades; the Historical Museum; Saint Basil Cathedral; the monument to Minin and Pozharsky; the Voskresenskie Iverskie Gates (Resurrection Gates); and the Senate Building.
View of Red Square from an elevated viewpoint showing the Upper Shopping Arcades, Saint Basil Cathedral, the Spasskaia Tower, the Senate Tower, and the stone Lenin Mausoleum, Moscow
Actions:
PH1998:0001:056
Description:
- Photographs PH1998:0001:001-058 show images of Red Square in Moscow before and during the construction of the three Lenin Mausoleums designed by A. Shchusev (before construction: PH1998:0001:001-004; the first wooden mausoleum: 25 - 27 January 1924, PH1998:0001:005-010 and PH1998:0001:012-015; the second wooden mausoleum: March - 1 May 1924, PH1998:0001:017-050; and the third stone mausoleum: June 1929 - 12 October 1930, PH1998:0001:051-058). Photographs PH1998:0001:001-058 also show images of some of the buildings in Red Square, including: the Kremlin Towers, Nikol'skaya Tower (Nicholas Tower), Spasskaia Tower, Corner Arsenal Tower, and Senate Tower; the Upper Shopping Arcades; the Historical Museum; Saint Basil Cathedral; the monument to Minin and Pozharsky; the Voskresenskie Iverskie Gates (Resurrection Gates); and the Senate Building.
Classification:
photographies
photographies
Date:
between 1948 and 1952
between 1948 and 1952
Personnes et institutions:
Sujet:
architecture
architecture
Classification:
photographies
photographies
Actions:
Numéro de référence:
PH1998:0001:057
Description:
- Photographs PH1998:0001:001-058 show images of Red Square in Moscow before and during the construction of the three Lenin Mausoleums designed by A. Shchusev (before construction: PH1998:0001:001-004; the first wooden mausoleum: 25 - 27 January 1924, PH1998:0001:005-010 and PH1998:0001:012-015; the second wooden mausoleum: March - 1 May 1924, PH1998:0001:017-050; and the third stone mausoleum: June 1929 - 12 October 1930, PH1998:0001:051-058). Photographs PH1998:0001:001-058 also show images of some of the buildings in Red Square, including: the Kremlin Towers, Nikol'skaya Tower (Nicholas Tower), Spasskaia Tower, Corner Arsenal Tower, and Senate Tower; the Upper Shopping Arcades; the Historical Museum; Saint Basil Cathedral; the monument to Minin and Pozharsky; the Voskresenskie Iverskie Gates (Resurrection Gates); and the Senate Building.
PH1998:0001:057
Description:
- Photographs PH1998:0001:001-058 show images of Red Square in Moscow before and during the construction of the three Lenin Mausoleums designed by A. Shchusev (before construction: PH1998:0001:001-004; the first wooden mausoleum: 25 - 27 January 1924, PH1998:0001:005-010 and PH1998:0001:012-015; the second wooden mausoleum: March - 1 May 1924, PH1998:0001:017-050; and the third stone mausoleum: June 1929 - 12 October 1930, PH1998:0001:051-058). Photographs PH1998:0001:001-058 also show images of some of the buildings in Red Square, including: the Kremlin Towers, Nikol'skaya Tower (Nicholas Tower), Spasskaia Tower, Corner Arsenal Tower, and Senate Tower; the Upper Shopping Arcades; the Historical Museum; Saint Basil Cathedral; the monument to Minin and Pozharsky; the Voskresenskie Iverskie Gates (Resurrection Gates); and the Senate Building.
Personnes et institutions:
Sujet:
architecture
architecture
Date:
printed 1949 ?
printed 1949 ?
Titre:
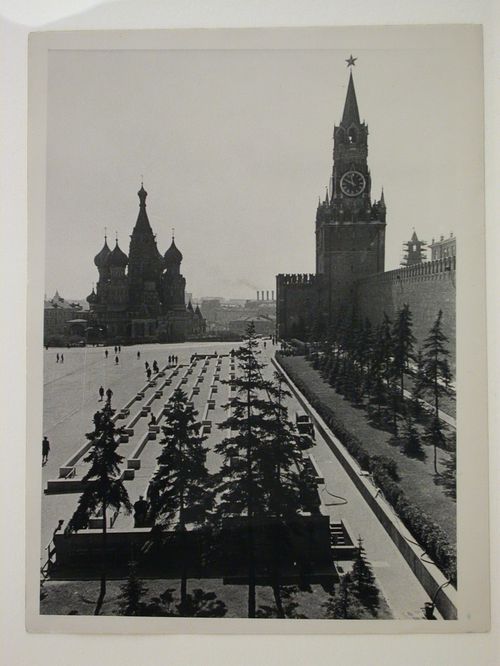
View of Red Square showing the tribunals adjacent to the stone Lenin Mausoleum in the foreground and Saint Basil Cathedral and the Spasskaia Tower in the background, Moscow
Actions:
PH1998:0001:057
Description:
- Photographs PH1998:0001:001-058 show images of Red Square in Moscow before and during the construction of the three Lenin Mausoleums designed by A. Shchusev (before construction: PH1998:0001:001-004; the first wooden mausoleum: 25 - 27 January 1924, PH1998:0001:005-010 and PH1998:0001:012-015; the second wooden mausoleum: March - 1 May 1924, PH1998:0001:017-050; and the third stone mausoleum: June 1929 - 12 October 1930, PH1998:0001:051-058). Photographs PH1998:0001:001-058 also show images of some of the buildings in Red Square, including: the Kremlin Towers, Nikol'skaya Tower (Nicholas Tower), Spasskaia Tower, Corner Arsenal Tower, and Senate Tower; the Upper Shopping Arcades; the Historical Museum; Saint Basil Cathedral; the monument to Minin and Pozharsky; the Voskresenskie Iverskie Gates (Resurrection Gates); and the Senate Building.
View of Red Square showing the tribunals adjacent to the stone Lenin Mausoleum in the foreground and Saint Basil Cathedral and the Spasskaia Tower in the background, Moscow
Actions:
PH1998:0001:057
Description:
- Photographs PH1998:0001:001-058 show images of Red Square in Moscow before and during the construction of the three Lenin Mausoleums designed by A. Shchusev (before construction: PH1998:0001:001-004; the first wooden mausoleum: 25 - 27 January 1924, PH1998:0001:005-010 and PH1998:0001:012-015; the second wooden mausoleum: March - 1 May 1924, PH1998:0001:017-050; and the third stone mausoleum: June 1929 - 12 October 1930, PH1998:0001:051-058). Photographs PH1998:0001:001-058 also show images of some of the buildings in Red Square, including: the Kremlin Towers, Nikol'skaya Tower (Nicholas Tower), Spasskaia Tower, Corner Arsenal Tower, and Senate Tower; the Upper Shopping Arcades; the Historical Museum; Saint Basil Cathedral; the monument to Minin and Pozharsky; the Voskresenskie Iverskie Gates (Resurrection Gates); and the Senate Building.
Classification:
photographies
photographies
Date:
printed 1949 ?
printed 1949 ?
Personnes et institutions:
Sujet:
architecture
architecture
Classification:
photographies
photographies
Actions:
Numéro de référence:
PH1998:0001:058
Description:
- Photographs PH1998:0001:001-058 show images of Red Square in Moscow before and during the construction of the three Lenin Mausoleums designed by A. Shchusev (before construction: PH1998:0001:001-004; the first wooden mausoleum: 25 - 27 January 1924, PH1998:0001:005-010 and PH1998:0001:012-015; the second wooden mausoleum: March - 1 May 1924, PH1998:0001:017-050; and the third stone mausoleum: June 1929 - 12 October 1930, PH1998:0001:051-058). Photographs PH1998:0001:001-058 also show images of some of the buildings in Red Square, including: the Kremlin Towers, Nikol'skaya Tower (Nicholas Tower), Spasskaia Tower, Corner Arsenal Tower, and Senate Tower; the Upper Shopping Arcades; the Historical Museum; Saint Basil Cathedral; the monument to Minin and Pozharsky; the Voskresenskie Iverskie Gates (Resurrection Gates); and the Senate Building.
PH1998:0001:058
Description:
- Photographs PH1998:0001:001-058 show images of Red Square in Moscow before and during the construction of the three Lenin Mausoleums designed by A. Shchusev (before construction: PH1998:0001:001-004; the first wooden mausoleum: 25 - 27 January 1924, PH1998:0001:005-010 and PH1998:0001:012-015; the second wooden mausoleum: March - 1 May 1924, PH1998:0001:017-050; and the third stone mausoleum: June 1929 - 12 October 1930, PH1998:0001:051-058). Photographs PH1998:0001:001-058 also show images of some of the buildings in Red Square, including: the Kremlin Towers, Nikol'skaya Tower (Nicholas Tower), Spasskaia Tower, Corner Arsenal Tower, and Senate Tower; the Upper Shopping Arcades; the Historical Museum; Saint Basil Cathedral; the monument to Minin and Pozharsky; the Voskresenskie Iverskie Gates (Resurrection Gates); and the Senate Building.
Personnes et institutions:
Sujet:
architecture
architecture
Date:
1954 ?
1954 ?
Titre:
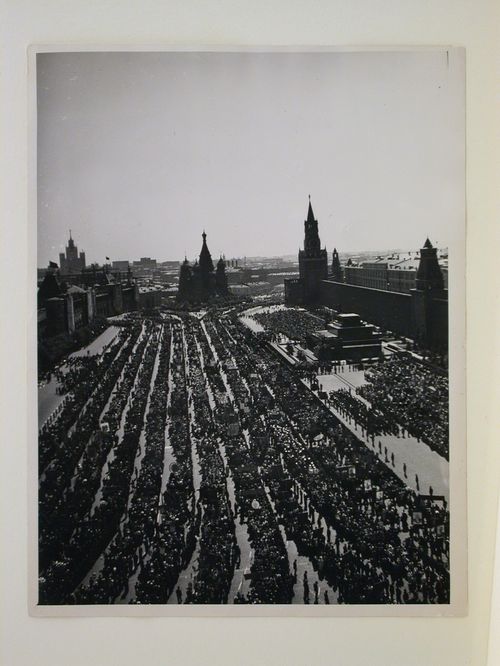
View of a demonstration in Red Square from an elevated viewpoint with the Upper Shopping Arcades, Saint Basil Cathedral, the Spasskaia Tower, the Senate Tower and the stone Lenin Mausoleum in the background, Moscow
Actions:
PH1998:0001:058
Description:
- Photographs PH1998:0001:001-058 show images of Red Square in Moscow before and during the construction of the three Lenin Mausoleums designed by A. Shchusev (before construction: PH1998:0001:001-004; the first wooden mausoleum: 25 - 27 January 1924, PH1998:0001:005-010 and PH1998:0001:012-015; the second wooden mausoleum: March - 1 May 1924, PH1998:0001:017-050; and the third stone mausoleum: June 1929 - 12 October 1930, PH1998:0001:051-058). Photographs PH1998:0001:001-058 also show images of some of the buildings in Red Square, including: the Kremlin Towers, Nikol'skaya Tower (Nicholas Tower), Spasskaia Tower, Corner Arsenal Tower, and Senate Tower; the Upper Shopping Arcades; the Historical Museum; Saint Basil Cathedral; the monument to Minin and Pozharsky; the Voskresenskie Iverskie Gates (Resurrection Gates); and the Senate Building.
View of a demonstration in Red Square from an elevated viewpoint with the Upper Shopping Arcades, Saint Basil Cathedral, the Spasskaia Tower, the Senate Tower and the stone Lenin Mausoleum in the background, Moscow
Actions:
PH1998:0001:058
Description:
- Photographs PH1998:0001:001-058 show images of Red Square in Moscow before and during the construction of the three Lenin Mausoleums designed by A. Shchusev (before construction: PH1998:0001:001-004; the first wooden mausoleum: 25 - 27 January 1924, PH1998:0001:005-010 and PH1998:0001:012-015; the second wooden mausoleum: March - 1 May 1924, PH1998:0001:017-050; and the third stone mausoleum: June 1929 - 12 October 1930, PH1998:0001:051-058). Photographs PH1998:0001:001-058 also show images of some of the buildings in Red Square, including: the Kremlin Towers, Nikol'skaya Tower (Nicholas Tower), Spasskaia Tower, Corner Arsenal Tower, and Senate Tower; the Upper Shopping Arcades; the Historical Museum; Saint Basil Cathedral; the monument to Minin and Pozharsky; the Voskresenskie Iverskie Gates (Resurrection Gates); and the Senate Building.
Classification:
photographies
photographies
Date:
1954 ?
1954 ?
Personnes et institutions:
Sujet:
architecture
architecture
Classification:
photographies
Quantité:
82 photograph(s)
photographies
Quantité:
82 photograph(s)
Actions:
Numéro de référence:
PH1996:0069:001-109
Description:
Group of 109 Polaroid photographs made by Aldo Rossi with some presented in the exhibition 'Luigi Ghirri - Aldo Rossi. Things Which Are Only Themselves' held at the CCA in 1996. The photographs represent several scenes from Rossi's travels in different countries: building façades, sacred images, billboards, houses from a Shaker village, baroque façades of churches (in Lecce, Italy), shops, street scenes, lakes, ports, showcases and furniture. Rossi's photography shows the interest he shares with photographer Luigi Ghirri in the belief in the autonomous eye of the photographer and in the potential of that eye to reveal something new to the architect. Ghirri sees in Rossi's Polaroids a "concealed passion, the 'secret' images of the architect, [...] puzzles that are solved with the heart". And according to his definition of photography, "a tangle of monuments, lights, thoughts, objects, moments and metaphors forming the landscape we are searching for in our minds... as would the points of an imaginary compass, which indicates a possible direction".
PH1996:0069:001-109
Description:
Group of 109 Polaroid photographs made by Aldo Rossi with some presented in the exhibition 'Luigi Ghirri - Aldo Rossi. Things Which Are Only Themselves' held at the CCA in 1996. The photographs represent several scenes from Rossi's travels in different countries: building façades, sacred images, billboards, houses from a Shaker village, baroque façades of churches (in Lecce, Italy), shops, street scenes, lakes, ports, showcases and furniture. Rossi's photography shows the interest he shares with photographer Luigi Ghirri in the belief in the autonomous eye of the photographer and in the potential of that eye to reveal something new to the architect. Ghirri sees in Rossi's Polaroids a "concealed passion, the 'secret' images of the architect, [...] puzzles that are solved with the heart". And according to his definition of photography, "a tangle of monuments, lights, thoughts, objects, moments and metaphors forming the landscape we are searching for in our minds... as would the points of an imaginary compass, which indicates a possible direction".
Personnes et institutions:
Sujet:
architecture, ingénierie, sculpture
architecture, ingénierie, sculpture
Date:
1980s-1990s
1980s-1990s
Titre:
Group of views of architecture from Aldo Rossi's trips to Italy, France, Corsica, Greece, United States and unspecified countries
Actions:
PH1996:0069:001-109
Description:
Group of 109 Polaroid photographs made by Aldo Rossi with some presented in the exhibition 'Luigi Ghirri - Aldo Rossi. Things Which Are Only Themselves' held at the CCA in 1996. The photographs represent several scenes from Rossi's travels in different countries: building façades, sacred images, billboards, houses from a Shaker village, baroque façades of churches (in Lecce, Italy), shops, street scenes, lakes, ports, showcases and furniture. Rossi's photography shows the interest he shares with photographer Luigi Ghirri in the belief in the autonomous eye of the photographer and in the potential of that eye to reveal something new to the architect. Ghirri sees in Rossi's Polaroids a "concealed passion, the 'secret' images of the architect, [...] puzzles that are solved with the heart". And according to his definition of photography, "a tangle of monuments, lights, thoughts, objects, moments and metaphors forming the landscape we are searching for in our minds... as would the points of an imaginary compass, which indicates a possible direction".
Group of views of architecture from Aldo Rossi's trips to Italy, France, Corsica, Greece, United States and unspecified countries
Actions:
PH1996:0069:001-109
Description:
Group of 109 Polaroid photographs made by Aldo Rossi with some presented in the exhibition 'Luigi Ghirri - Aldo Rossi. Things Which Are Only Themselves' held at the CCA in 1996. The photographs represent several scenes from Rossi's travels in different countries: building façades, sacred images, billboards, houses from a Shaker village, baroque façades of churches (in Lecce, Italy), shops, street scenes, lakes, ports, showcases and furniture. Rossi's photography shows the interest he shares with photographer Luigi Ghirri in the belief in the autonomous eye of the photographer and in the potential of that eye to reveal something new to the architect. Ghirri sees in Rossi's Polaroids a "concealed passion, the 'secret' images of the architect, [...] puzzles that are solved with the heart". And according to his definition of photography, "a tangle of monuments, lights, thoughts, objects, moments and metaphors forming the landscape we are searching for in our minds... as would the points of an imaginary compass, which indicates a possible direction".
Classification:
photographies
Quantité:
82 photograph(s)
photographies
Quantité:
82 photograph(s)
Date:
1980s-1990s
1980s-1990s
Personnes et institutions:
Sujet:
architecture, ingénierie, sculpture
architecture, ingénierie, sculpture
Niveau de description archivistique:
Projet
Projet
Numéro de référence:
AP056.S1.1988.PR04
Description:
This project series documents the first scheme and final design of The Design Exchange in Toronto from 1988-1994. The office identified the project numbers as 8801 for the first scheme and 9231 for the final design. Although two project numbers were used, materials for each project cannot be clearly separated. This project consisted of the renovation, restauration and expansion of the old Toronto Stock Exchange building, located at the base of the Ernst Young Tower in the Toronto Dominion Centre. The Design Exchange (D/X) was a new cultural institution, dedicated to the economic and cultural promotion of design in the country through exhibits, lectures, banquets, trade shows and other events. With Shirley Blumberg as the partner-in-charge, the art deco style trading floor was restored as an open event space, with the original Charles Comfort murals retained. In order to create harmony between the art deco building and the neo-modernist renovations, bold, linear architectural elements such as stairs, walls, screens and bridges were reiterated throughout the design. A staircase from the trading floor led to an overlooking bridge and created a connection between the trading floor, trading gallery and resource centre. Other areas of the 40,000 square foot building included an exhibit space, café, member's lounge, retail store, seminar rooms and administrative offices. Coloured planes of cobalt blue, chartreuse and ochre were set against a material palette of red oak, cherry, limestone, glass and stainless steel. The project is recorded through drawings and photographs dating from 1988-1994. The drawings are mostly originals and include a large amount of sketches. Also included are plans, elevations, sections, perspectives, details and drawings for custom furnishings. The photographs show the completed interiors of the building.
AP056.S1.1988.PR04
Description:
This project series documents the first scheme and final design of The Design Exchange in Toronto from 1988-1994. The office identified the project numbers as 8801 for the first scheme and 9231 for the final design. Although two project numbers were used, materials for each project cannot be clearly separated. This project consisted of the renovation, restauration and expansion of the old Toronto Stock Exchange building, located at the base of the Ernst Young Tower in the Toronto Dominion Centre. The Design Exchange (D/X) was a new cultural institution, dedicated to the economic and cultural promotion of design in the country through exhibits, lectures, banquets, trade shows and other events. With Shirley Blumberg as the partner-in-charge, the art deco style trading floor was restored as an open event space, with the original Charles Comfort murals retained. In order to create harmony between the art deco building and the neo-modernist renovations, bold, linear architectural elements such as stairs, walls, screens and bridges were reiterated throughout the design. A staircase from the trading floor led to an overlooking bridge and created a connection between the trading floor, trading gallery and resource centre. Other areas of the 40,000 square foot building included an exhibit space, café, member's lounge, retail store, seminar rooms and administrative offices. Coloured planes of cobalt blue, chartreuse and ochre were set against a material palette of red oak, cherry, limestone, glass and stainless steel. The project is recorded through drawings and photographs dating from 1988-1994. The drawings are mostly originals and include a large amount of sketches. Also included are plans, elevations, sections, perspectives, details and drawings for custom furnishings. The photographs show the completed interiors of the building.
Personnes et institutions:
Date:
1988-1994
1988-1994
Titre:
The Design Exchange, Toronto (1988-1994)
Actions:
AP056.S1.1988.PR04
Description:
This project series documents the first scheme and final design of The Design Exchange in Toronto from 1988-1994. The office identified the project numbers as 8801 for the first scheme and 9231 for the final design. Although two project numbers were used, materials for each project cannot be clearly separated. This project consisted of the renovation, restauration and expansion of the old Toronto Stock Exchange building, located at the base of the Ernst Young Tower in the Toronto Dominion Centre. The Design Exchange (D/X) was a new cultural institution, dedicated to the economic and cultural promotion of design in the country through exhibits, lectures, banquets, trade shows and other events. With Shirley Blumberg as the partner-in-charge, the art deco style trading floor was restored as an open event space, with the original Charles Comfort murals retained. In order to create harmony between the art deco building and the neo-modernist renovations, bold, linear architectural elements such as stairs, walls, screens and bridges were reiterated throughout the design. A staircase from the trading floor led to an overlooking bridge and created a connection between the trading floor, trading gallery and resource centre. Other areas of the 40,000 square foot building included an exhibit space, café, member's lounge, retail store, seminar rooms and administrative offices. Coloured planes of cobalt blue, chartreuse and ochre were set against a material palette of red oak, cherry, limestone, glass and stainless steel. The project is recorded through drawings and photographs dating from 1988-1994. The drawings are mostly originals and include a large amount of sketches. Also included are plans, elevations, sections, perspectives, details and drawings for custom furnishings. The photographs show the completed interiors of the building.
The Design Exchange, Toronto (1988-1994)
Actions:
AP056.S1.1988.PR04
Description:
This project series documents the first scheme and final design of The Design Exchange in Toronto from 1988-1994. The office identified the project numbers as 8801 for the first scheme and 9231 for the final design. Although two project numbers were used, materials for each project cannot be clearly separated. This project consisted of the renovation, restauration and expansion of the old Toronto Stock Exchange building, located at the base of the Ernst Young Tower in the Toronto Dominion Centre. The Design Exchange (D/X) was a new cultural institution, dedicated to the economic and cultural promotion of design in the country through exhibits, lectures, banquets, trade shows and other events. With Shirley Blumberg as the partner-in-charge, the art deco style trading floor was restored as an open event space, with the original Charles Comfort murals retained. In order to create harmony between the art deco building and the neo-modernist renovations, bold, linear architectural elements such as stairs, walls, screens and bridges were reiterated throughout the design. A staircase from the trading floor led to an overlooking bridge and created a connection between the trading floor, trading gallery and resource centre. Other areas of the 40,000 square foot building included an exhibit space, café, member's lounge, retail store, seminar rooms and administrative offices. Coloured planes of cobalt blue, chartreuse and ochre were set against a material palette of red oak, cherry, limestone, glass and stainless steel. The project is recorded through drawings and photographs dating from 1988-1994. The drawings are mostly originals and include a large amount of sketches. Also included are plans, elevations, sections, perspectives, details and drawings for custom furnishings. The photographs show the completed interiors of the building.
Niveau de description archivistique:
Project
Project
Date:
1988-1994
1988-1994
Personnes et institutions:
Niveau de description archivistique:
Projet
Projet
Numéro de référence:
AP018.S1.1974.PR22
Description:
This project series documents the design and construction of the medical clinic building at the Etobicoke General Hospital site in Etobicoke, Ontario from 1974-1980. The office identified the project number as 7428. At the same time that Parkin Architects Planners was constructing the Etobicoke General Hospital, they began working on this project, an adjacent medical clinic that would be attached to the hospital via tunnel. This project consisted of an 80 suite medical centre with a proposed space of 65,000 square feet including the building’s basement. The building shared architectural unity with the neighbouring hospital but was built at a distance in order to allow for future expansions of the hospital. In the project materials, the building is also referred to as the Professional Building. A prominent part of this project was design work for the radiology department in the clinic. It should be noted when viewing textual records and drawings in this project series that many are entitled Rexdale Radiological Services Limited. This project originally began under a different project number assigned by the office, but was built under this project number after the building's location was changed. This original project is also described in the fonds (see project series AP018.S1.1972.PR14). The project is recorded through drawings, photographs and textual records dating from 1974-1980. A large part of the drawings show site plans, but elevations, sections, details and floor plans are also included. The photographs track the construction progress of the project. The textual records include correspondence, meeting minutes and reports, specifications, tender documents, change orders, supplementary instructions, design records, site reports and detail planning records. Box AP018.S1.1974.PR22.009 contains an index to the textual records, which was created by the office.
AP018.S1.1974.PR22
Description:
This project series documents the design and construction of the medical clinic building at the Etobicoke General Hospital site in Etobicoke, Ontario from 1974-1980. The office identified the project number as 7428. At the same time that Parkin Architects Planners was constructing the Etobicoke General Hospital, they began working on this project, an adjacent medical clinic that would be attached to the hospital via tunnel. This project consisted of an 80 suite medical centre with a proposed space of 65,000 square feet including the building’s basement. The building shared architectural unity with the neighbouring hospital but was built at a distance in order to allow for future expansions of the hospital. In the project materials, the building is also referred to as the Professional Building. A prominent part of this project was design work for the radiology department in the clinic. It should be noted when viewing textual records and drawings in this project series that many are entitled Rexdale Radiological Services Limited. This project originally began under a different project number assigned by the office, but was built under this project number after the building's location was changed. This original project is also described in the fonds (see project series AP018.S1.1972.PR14). The project is recorded through drawings, photographs and textual records dating from 1974-1980. A large part of the drawings show site plans, but elevations, sections, details and floor plans are also included. The photographs track the construction progress of the project. The textual records include correspondence, meeting minutes and reports, specifications, tender documents, change orders, supplementary instructions, design records, site reports and detail planning records. Box AP018.S1.1974.PR22.009 contains an index to the textual records, which was created by the office.
Personnes et institutions:
Date:
1974-1980
1974-1980
Titre:
Etobicoke General Hospital, Medical Clinic Building, Etobicoke Ontario (1974-1980)
Actions:
AP018.S1.1974.PR22
Description:
This project series documents the design and construction of the medical clinic building at the Etobicoke General Hospital site in Etobicoke, Ontario from 1974-1980. The office identified the project number as 7428. At the same time that Parkin Architects Planners was constructing the Etobicoke General Hospital, they began working on this project, an adjacent medical clinic that would be attached to the hospital via tunnel. This project consisted of an 80 suite medical centre with a proposed space of 65,000 square feet including the building’s basement. The building shared architectural unity with the neighbouring hospital but was built at a distance in order to allow for future expansions of the hospital. In the project materials, the building is also referred to as the Professional Building. A prominent part of this project was design work for the radiology department in the clinic. It should be noted when viewing textual records and drawings in this project series that many are entitled Rexdale Radiological Services Limited. This project originally began under a different project number assigned by the office, but was built under this project number after the building's location was changed. This original project is also described in the fonds (see project series AP018.S1.1972.PR14). The project is recorded through drawings, photographs and textual records dating from 1974-1980. A large part of the drawings show site plans, but elevations, sections, details and floor plans are also included. The photographs track the construction progress of the project. The textual records include correspondence, meeting minutes and reports, specifications, tender documents, change orders, supplementary instructions, design records, site reports and detail planning records. Box AP018.S1.1974.PR22.009 contains an index to the textual records, which was created by the office.
Etobicoke General Hospital, Medical Clinic Building, Etobicoke Ontario (1974-1980)
Actions:
AP018.S1.1974.PR22
Description:
This project series documents the design and construction of the medical clinic building at the Etobicoke General Hospital site in Etobicoke, Ontario from 1974-1980. The office identified the project number as 7428. At the same time that Parkin Architects Planners was constructing the Etobicoke General Hospital, they began working on this project, an adjacent medical clinic that would be attached to the hospital via tunnel. This project consisted of an 80 suite medical centre with a proposed space of 65,000 square feet including the building’s basement. The building shared architectural unity with the neighbouring hospital but was built at a distance in order to allow for future expansions of the hospital. In the project materials, the building is also referred to as the Professional Building. A prominent part of this project was design work for the radiology department in the clinic. It should be noted when viewing textual records and drawings in this project series that many are entitled Rexdale Radiological Services Limited. This project originally began under a different project number assigned by the office, but was built under this project number after the building's location was changed. This original project is also described in the fonds (see project series AP018.S1.1972.PR14). The project is recorded through drawings, photographs and textual records dating from 1974-1980. A large part of the drawings show site plans, but elevations, sections, details and floor plans are also included. The photographs track the construction progress of the project. The textual records include correspondence, meeting minutes and reports, specifications, tender documents, change orders, supplementary instructions, design records, site reports and detail planning records. Box AP018.S1.1974.PR22.009 contains an index to the textual records, which was created by the office.
Niveau de description archivistique:
Project
Project
Date:
1974-1980
1974-1980
Personnes et institutions:
Niveau de description archivistique:
Projet
Projet
Numéro de référence:
AP018.S1.1974.PR17
Description:
This project series documents renovations to the Minaki Lodge in Minaki, Ontario from 1974-1977. The office identified the project number as 7422. The Minaki Lodge, owned by the Government of Ontario at the time of this project, was located on the banks of the Winnipeg River and was originally built in 1914 by the Grand Trunk Pacific Railway. The site included an X-shaped main lodge, a motor lodge and power house, a ski chalet and Holst Point on a nearby island. This project, which was phase I of the work, consisted of renovations to the main lodge including a complete reimagining of the interior layouts and the addition of a new convention hall and approximately 200 new guest rooms. This project mainly consisted of work on the interior layouts, while work for the additions continued under a new project number assigned by the office (see project series AP018.S1.1974.PR18 in this fonds). Drawings in this project series include drawings of the building before this project, at several points in its history. Originals and reprographic copies from 1945 were prepared by architect John Schofield for the Canadian National Railways. Reprographic copies of drawings dating from 1925-1930 were prepared by the Canadian National Railways. Reprographic copies from 1972 were prepared by architect Jack M. Ross. The project is recorded through drawings, photographs and textual records dating primarily from 1974-1977. There are originals of drawings from 1925-1926 prepared by the Canadian National Railways for a different project. The photographs show the building before this project commenced. The textual records include correspondence, conference and site reports, interoffice letters, consultancy files, zoning documentation, financial records, tender documents, change orders, design notes, specifications and supplementary instructions.
AP018.S1.1974.PR17
Description:
This project series documents renovations to the Minaki Lodge in Minaki, Ontario from 1974-1977. The office identified the project number as 7422. The Minaki Lodge, owned by the Government of Ontario at the time of this project, was located on the banks of the Winnipeg River and was originally built in 1914 by the Grand Trunk Pacific Railway. The site included an X-shaped main lodge, a motor lodge and power house, a ski chalet and Holst Point on a nearby island. This project, which was phase I of the work, consisted of renovations to the main lodge including a complete reimagining of the interior layouts and the addition of a new convention hall and approximately 200 new guest rooms. This project mainly consisted of work on the interior layouts, while work for the additions continued under a new project number assigned by the office (see project series AP018.S1.1974.PR18 in this fonds). Drawings in this project series include drawings of the building before this project, at several points in its history. Originals and reprographic copies from 1945 were prepared by architect John Schofield for the Canadian National Railways. Reprographic copies of drawings dating from 1925-1930 were prepared by the Canadian National Railways. Reprographic copies from 1972 were prepared by architect Jack M. Ross. The project is recorded through drawings, photographs and textual records dating primarily from 1974-1977. There are originals of drawings from 1925-1926 prepared by the Canadian National Railways for a different project. The photographs show the building before this project commenced. The textual records include correspondence, conference and site reports, interoffice letters, consultancy files, zoning documentation, financial records, tender documents, change orders, design notes, specifications and supplementary instructions.
Personnes et institutions:
Date:
1974-1977
1974-1977
Titre:
Minaki Lodge, Renovations, Minaki, Ontario (1974-1977)
Actions:
AP018.S1.1974.PR17
Description:
This project series documents renovations to the Minaki Lodge in Minaki, Ontario from 1974-1977. The office identified the project number as 7422. The Minaki Lodge, owned by the Government of Ontario at the time of this project, was located on the banks of the Winnipeg River and was originally built in 1914 by the Grand Trunk Pacific Railway. The site included an X-shaped main lodge, a motor lodge and power house, a ski chalet and Holst Point on a nearby island. This project, which was phase I of the work, consisted of renovations to the main lodge including a complete reimagining of the interior layouts and the addition of a new convention hall and approximately 200 new guest rooms. This project mainly consisted of work on the interior layouts, while work for the additions continued under a new project number assigned by the office (see project series AP018.S1.1974.PR18 in this fonds). Drawings in this project series include drawings of the building before this project, at several points in its history. Originals and reprographic copies from 1945 were prepared by architect John Schofield for the Canadian National Railways. Reprographic copies of drawings dating from 1925-1930 were prepared by the Canadian National Railways. Reprographic copies from 1972 were prepared by architect Jack M. Ross. The project is recorded through drawings, photographs and textual records dating primarily from 1974-1977. There are originals of drawings from 1925-1926 prepared by the Canadian National Railways for a different project. The photographs show the building before this project commenced. The textual records include correspondence, conference and site reports, interoffice letters, consultancy files, zoning documentation, financial records, tender documents, change orders, design notes, specifications and supplementary instructions.
Minaki Lodge, Renovations, Minaki, Ontario (1974-1977)
Actions:
AP018.S1.1974.PR17
Description:
This project series documents renovations to the Minaki Lodge in Minaki, Ontario from 1974-1977. The office identified the project number as 7422. The Minaki Lodge, owned by the Government of Ontario at the time of this project, was located on the banks of the Winnipeg River and was originally built in 1914 by the Grand Trunk Pacific Railway. The site included an X-shaped main lodge, a motor lodge and power house, a ski chalet and Holst Point on a nearby island. This project, which was phase I of the work, consisted of renovations to the main lodge including a complete reimagining of the interior layouts and the addition of a new convention hall and approximately 200 new guest rooms. This project mainly consisted of work on the interior layouts, while work for the additions continued under a new project number assigned by the office (see project series AP018.S1.1974.PR18 in this fonds). Drawings in this project series include drawings of the building before this project, at several points in its history. Originals and reprographic copies from 1945 were prepared by architect John Schofield for the Canadian National Railways. Reprographic copies of drawings dating from 1925-1930 were prepared by the Canadian National Railways. Reprographic copies from 1972 were prepared by architect Jack M. Ross. The project is recorded through drawings, photographs and textual records dating primarily from 1974-1977. There are originals of drawings from 1925-1926 prepared by the Canadian National Railways for a different project. The photographs show the building before this project commenced. The textual records include correspondence, conference and site reports, interoffice letters, consultancy files, zoning documentation, financial records, tender documents, change orders, design notes, specifications and supplementary instructions.
Niveau de description archivistique:
Project
Project
Date:
1974-1977
1974-1977
Personnes et institutions:


