


18246 Résultats
Niveau de description archivistique:
Projet
Projet
Numéro de référence:
AP066.S3.D8
Description:
Le dossier documente la soumission pour le concours international de la Place Jacques-Cartier, à Montreal, Québec, tenu pendant l'été 1990. Jacques Rousseau s'est mérité le premier rang ex-aequo. Le dossier contient des dessins, des documents textuels, des reprographies et des photographies. Objectifs du concours: "The competition objectives and evaluation criteria in the Place Jacques-Cartier competition neither separated programmatic issues from specific architectural ones nor did they establish a hierarchy for these issues. The competitors were asked to generate general attitudes towards development in the area at the same time as they were asked to design street furniture, lighting, and decorative ironwork (mentioned at least 8 times in the competition document.)" Gary Gilbert, "Ceci n'est pas un concours", Arcade, juin-juillet 1991, vol. 11, nº 1, p. 12. Description du projet par l'architecte: "Alors que partout les signes et les messages se sont multipliés et superposés, que la parole est devenue inintelligible et le sens dilué, le silence apparaît comme le seuil d'appréciation d'une mémoire en devenir. Le projet que nos déposons cherche à comprendre la complexité contemporaine qui touche le site mais se refuse à la surcharge. Aussi cherche-t-il à accueillir une mémoire construire de silences mais soutient que le silence n'est pas se taire." Jacques Rousseau, ARQ: Architecture-Québec, nº 59, février 1991, p. 17.
AP066.S3.D8
Description:
Le dossier documente la soumission pour le concours international de la Place Jacques-Cartier, à Montreal, Québec, tenu pendant l'été 1990. Jacques Rousseau s'est mérité le premier rang ex-aequo. Le dossier contient des dessins, des documents textuels, des reprographies et des photographies. Objectifs du concours: "The competition objectives and evaluation criteria in the Place Jacques-Cartier competition neither separated programmatic issues from specific architectural ones nor did they establish a hierarchy for these issues. The competitors were asked to generate general attitudes towards development in the area at the same time as they were asked to design street furniture, lighting, and decorative ironwork (mentioned at least 8 times in the competition document.)" Gary Gilbert, "Ceci n'est pas un concours", Arcade, juin-juillet 1991, vol. 11, nº 1, p. 12. Description du projet par l'architecte: "Alors que partout les signes et les messages se sont multipliés et superposés, que la parole est devenue inintelligible et le sens dilué, le silence apparaît comme le seuil d'appréciation d'une mémoire en devenir. Le projet que nos déposons cherche à comprendre la complexité contemporaine qui touche le site mais se refuse à la surcharge. Aussi cherche-t-il à accueillir une mémoire construire de silences mais soutient que le silence n'est pas se taire." Jacques Rousseau, ARQ: Architecture-Québec, nº 59, février 1991, p. 17.
Personnes et institutions:
Date:
1990
1990
Titre:
Concours international de la Place Jacques-Cartier
Actions:
AP066.S3.D8
Description:
Le dossier documente la soumission pour le concours international de la Place Jacques-Cartier, à Montreal, Québec, tenu pendant l'été 1990. Jacques Rousseau s'est mérité le premier rang ex-aequo. Le dossier contient des dessins, des documents textuels, des reprographies et des photographies. Objectifs du concours: "The competition objectives and evaluation criteria in the Place Jacques-Cartier competition neither separated programmatic issues from specific architectural ones nor did they establish a hierarchy for these issues. The competitors were asked to generate general attitudes towards development in the area at the same time as they were asked to design street furniture, lighting, and decorative ironwork (mentioned at least 8 times in the competition document.)" Gary Gilbert, "Ceci n'est pas un concours", Arcade, juin-juillet 1991, vol. 11, nº 1, p. 12. Description du projet par l'architecte: "Alors que partout les signes et les messages se sont multipliés et superposés, que la parole est devenue inintelligible et le sens dilué, le silence apparaît comme le seuil d'appréciation d'une mémoire en devenir. Le projet que nos déposons cherche à comprendre la complexité contemporaine qui touche le site mais se refuse à la surcharge. Aussi cherche-t-il à accueillir une mémoire construire de silences mais soutient que le silence n'est pas se taire." Jacques Rousseau, ARQ: Architecture-Québec, nº 59, février 1991, p. 17.
Concours international de la Place Jacques-Cartier
Actions:
AP066.S3.D8
Description:
Le dossier documente la soumission pour le concours international de la Place Jacques-Cartier, à Montreal, Québec, tenu pendant l'été 1990. Jacques Rousseau s'est mérité le premier rang ex-aequo. Le dossier contient des dessins, des documents textuels, des reprographies et des photographies. Objectifs du concours: "The competition objectives and evaluation criteria in the Place Jacques-Cartier competition neither separated programmatic issues from specific architectural ones nor did they establish a hierarchy for these issues. The competitors were asked to generate general attitudes towards development in the area at the same time as they were asked to design street furniture, lighting, and decorative ironwork (mentioned at least 8 times in the competition document.)" Gary Gilbert, "Ceci n'est pas un concours", Arcade, juin-juillet 1991, vol. 11, nº 1, p. 12. Description du projet par l'architecte: "Alors que partout les signes et les messages se sont multipliés et superposés, que la parole est devenue inintelligible et le sens dilué, le silence apparaît comme le seuil d'appréciation d'une mémoire en devenir. Le projet que nos déposons cherche à comprendre la complexité contemporaine qui touche le site mais se refuse à la surcharge. Aussi cherche-t-il à accueillir une mémoire construire de silences mais soutient que le silence n'est pas se taire." Jacques Rousseau, ARQ: Architecture-Québec, nº 59, février 1991, p. 17.
Niveau de description archivistique:
Dossier 8
Dossier 8
Date:
1990
1990
Personnes et institutions:
Classification:
photographies
photographies
Actions:
Numéro de référence:
PH2018:0005:016
Description:
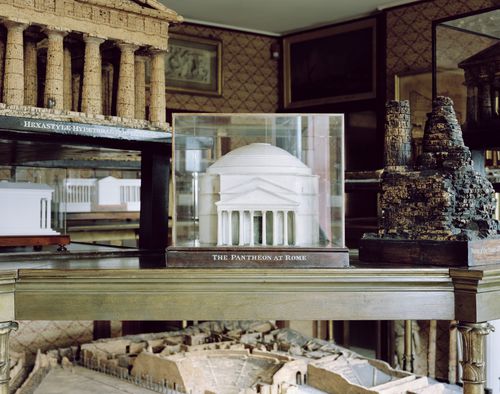
Photograph by Stefano Graziani of the following work: Model Room, Sir John Soane's Museum, London Questioning Pictures is a 36 photograph project commissioned by Fondazione Prada, Milan. Artist Stefano Graziani investigates archival and conservation systems in a number of museums. Through photographing museum objects, Graziani, focusing on the relationship between photographs, the museum objects and the power structures at play within institutions. The museums include the Canadian Centre for Architecture (CCA) in Montréal, Canada; Sir John Soane’s Museum in London, UK; the Kunstmuseum Basel, Switzerland; Museum Insel Hombroich in Neuss, Germany; the Museo di Castelvecchio in Verona, Italy; and the Plaster Cast Gallery at Museo Canova in Possagno, Italy.
PH2018:0005:016
Description:
Photograph by Stefano Graziani of the following work: Model Room, Sir John Soane's Museum, London Questioning Pictures is a 36 photograph project commissioned by Fondazione Prada, Milan. Artist Stefano Graziani investigates archival and conservation systems in a number of museums. Through photographing museum objects, Graziani, focusing on the relationship between photographs, the museum objects and the power structures at play within institutions. The museums include the Canadian Centre for Architecture (CCA) in Montréal, Canada; Sir John Soane’s Museum in London, UK; the Kunstmuseum Basel, Switzerland; Museum Insel Hombroich in Neuss, Germany; the Museo di Castelvecchio in Verona, Italy; and the Plaster Cast Gallery at Museo Canova in Possagno, Italy.
Personnes et institutions:
Date:
2017
2017
Titre:
Questioning Pictures: Photograph of Model Room at Sir John Soane's Museum, 2017
Actions:
PH2018:0005:016
Description:
Photograph by Stefano Graziani of the following work: Model Room, Sir John Soane's Museum, London Questioning Pictures is a 36 photograph project commissioned by Fondazione Prada, Milan. Artist Stefano Graziani investigates archival and conservation systems in a number of museums. Through photographing museum objects, Graziani, focusing on the relationship between photographs, the museum objects and the power structures at play within institutions. The museums include the Canadian Centre for Architecture (CCA) in Montréal, Canada; Sir John Soane’s Museum in London, UK; the Kunstmuseum Basel, Switzerland; Museum Insel Hombroich in Neuss, Germany; the Museo di Castelvecchio in Verona, Italy; and the Plaster Cast Gallery at Museo Canova in Possagno, Italy.
Questioning Pictures: Photograph of Model Room at Sir John Soane's Museum, 2017
Actions:
PH2018:0005:016
Description:
Photograph by Stefano Graziani of the following work: Model Room, Sir John Soane's Museum, London Questioning Pictures is a 36 photograph project commissioned by Fondazione Prada, Milan. Artist Stefano Graziani investigates archival and conservation systems in a number of museums. Through photographing museum objects, Graziani, focusing on the relationship between photographs, the museum objects and the power structures at play within institutions. The museums include the Canadian Centre for Architecture (CCA) in Montréal, Canada; Sir John Soane’s Museum in London, UK; the Kunstmuseum Basel, Switzerland; Museum Insel Hombroich in Neuss, Germany; the Museo di Castelvecchio in Verona, Italy; and the Plaster Cast Gallery at Museo Canova in Possagno, Italy.
Classification:
photographies
photographies
Date:
2017
2017
Personnes et institutions:
Classification:
photographies
photographies
Actions:
Numéro de référence:
PH2018:0005:020
Description:
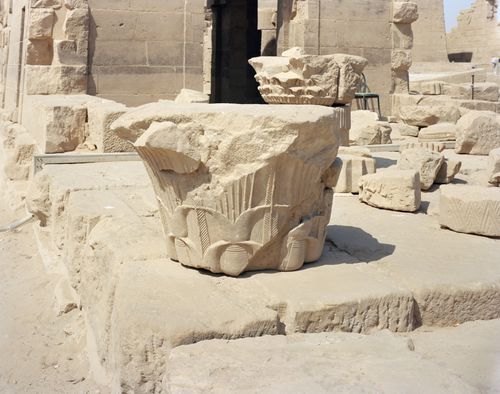
Photograph by Stefano Graziani of the following work: Viaggio de Karnak to the island of Philae Questioning Pictures is a 36 photograph project commissioned by Fondazione Prada, Milan. Artist Stefano Graziani investigates archival and conservation systems in a number of museums. Through photographing museum objects, Graziani, focusing on the relationship between photographs, the museum objects and the power structures at play within institutions. The museums include the Canadian Centre for Architecture (CCA) in Montréal, Canada; Sir John Soane’s Museum in London, UK; the Kunstmuseum Basel, Switzerland; Museum Insel Hombroich in Neuss, Germany; the Museo di Castelvecchio in Verona, Italy; and the Plaster Cast Gallery at Museo Canova in Possagno, Italy.
PH2018:0005:020
Description:
Photograph by Stefano Graziani of the following work: Viaggio de Karnak to the island of Philae Questioning Pictures is a 36 photograph project commissioned by Fondazione Prada, Milan. Artist Stefano Graziani investigates archival and conservation systems in a number of museums. Through photographing museum objects, Graziani, focusing on the relationship between photographs, the museum objects and the power structures at play within institutions. The museums include the Canadian Centre for Architecture (CCA) in Montréal, Canada; Sir John Soane’s Museum in London, UK; the Kunstmuseum Basel, Switzerland; Museum Insel Hombroich in Neuss, Germany; the Museo di Castelvecchio in Verona, Italy; and the Plaster Cast Gallery at Museo Canova in Possagno, Italy.
Personnes et institutions:
Date:
2012
2012
Titre:
Questioning Pictures: Photograph of column capital at Karnak in Philae
Actions:
PH2018:0005:020
Description:
Photograph by Stefano Graziani of the following work: Viaggio de Karnak to the island of Philae Questioning Pictures is a 36 photograph project commissioned by Fondazione Prada, Milan. Artist Stefano Graziani investigates archival and conservation systems in a number of museums. Through photographing museum objects, Graziani, focusing on the relationship between photographs, the museum objects and the power structures at play within institutions. The museums include the Canadian Centre for Architecture (CCA) in Montréal, Canada; Sir John Soane’s Museum in London, UK; the Kunstmuseum Basel, Switzerland; Museum Insel Hombroich in Neuss, Germany; the Museo di Castelvecchio in Verona, Italy; and the Plaster Cast Gallery at Museo Canova in Possagno, Italy.
Questioning Pictures: Photograph of column capital at Karnak in Philae
Actions:
PH2018:0005:020
Description:
Photograph by Stefano Graziani of the following work: Viaggio de Karnak to the island of Philae Questioning Pictures is a 36 photograph project commissioned by Fondazione Prada, Milan. Artist Stefano Graziani investigates archival and conservation systems in a number of museums. Through photographing museum objects, Graziani, focusing on the relationship between photographs, the museum objects and the power structures at play within institutions. The museums include the Canadian Centre for Architecture (CCA) in Montréal, Canada; Sir John Soane’s Museum in London, UK; the Kunstmuseum Basel, Switzerland; Museum Insel Hombroich in Neuss, Germany; the Museo di Castelvecchio in Verona, Italy; and the Plaster Cast Gallery at Museo Canova in Possagno, Italy.
Classification:
photographies
photographies
Date:
2012
2012
Personnes et institutions:
Classification:
photographies
photographies
Actions:
Numéro de référence:
PH2018:0005:029
Description:
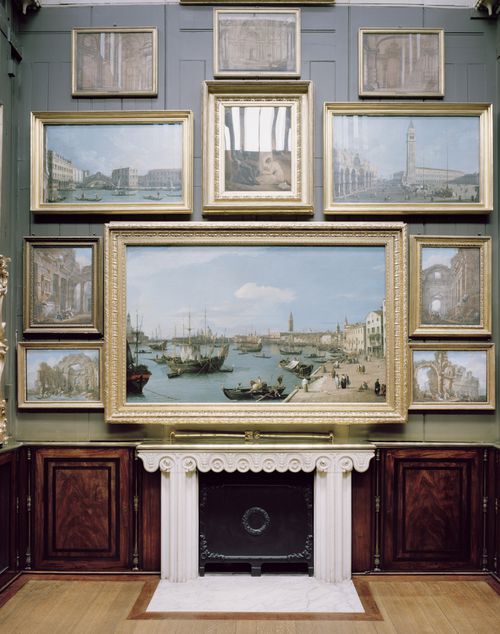
Photograph by Stefano Graziani of the following work: Painting Cabinet, Sir John Soane's Museum, London Questioning Pictures is a 36 photograph project commissioned by Fondazione Prada, Milan. Artist Stefano Graziani investigates archival and conservation systems in a number of museums. Through photographing museum objects, Graziani, focusing on the relationship between photographs, the museum objects and the power structures at play within institutions. The museums include the Canadian Centre for Architecture (CCA) in Montréal, Canada; Sir John Soane’s Museum in London, UK; the Kunstmuseum Basel, Switzerland; Museum Insel Hombroich in Neuss, Germany; the Museo di Castelvecchio in Verona, Italy; and the Plaster Cast Gallery at Museo Canova in Possagno, Italy.
PH2018:0005:029
Description:
Photograph by Stefano Graziani of the following work: Painting Cabinet, Sir John Soane's Museum, London Questioning Pictures is a 36 photograph project commissioned by Fondazione Prada, Milan. Artist Stefano Graziani investigates archival and conservation systems in a number of museums. Through photographing museum objects, Graziani, focusing on the relationship between photographs, the museum objects and the power structures at play within institutions. The museums include the Canadian Centre for Architecture (CCA) in Montréal, Canada; Sir John Soane’s Museum in London, UK; the Kunstmuseum Basel, Switzerland; Museum Insel Hombroich in Neuss, Germany; the Museo di Castelvecchio in Verona, Italy; and the Plaster Cast Gallery at Museo Canova in Possagno, Italy.
Personnes et institutions:
Date:
2017
2017
Titre:
Questioning Pictures: Photograph of Painting Cabinet, Sir John Soane's Museum, 2017
Actions:
PH2018:0005:029
Description:
Photograph by Stefano Graziani of the following work: Painting Cabinet, Sir John Soane's Museum, London Questioning Pictures is a 36 photograph project commissioned by Fondazione Prada, Milan. Artist Stefano Graziani investigates archival and conservation systems in a number of museums. Through photographing museum objects, Graziani, focusing on the relationship between photographs, the museum objects and the power structures at play within institutions. The museums include the Canadian Centre for Architecture (CCA) in Montréal, Canada; Sir John Soane’s Museum in London, UK; the Kunstmuseum Basel, Switzerland; Museum Insel Hombroich in Neuss, Germany; the Museo di Castelvecchio in Verona, Italy; and the Plaster Cast Gallery at Museo Canova in Possagno, Italy.
Questioning Pictures: Photograph of Painting Cabinet, Sir John Soane's Museum, 2017
Actions:
PH2018:0005:029
Description:
Photograph by Stefano Graziani of the following work: Painting Cabinet, Sir John Soane's Museum, London Questioning Pictures is a 36 photograph project commissioned by Fondazione Prada, Milan. Artist Stefano Graziani investigates archival and conservation systems in a number of museums. Through photographing museum objects, Graziani, focusing on the relationship between photographs, the museum objects and the power structures at play within institutions. The museums include the Canadian Centre for Architecture (CCA) in Montréal, Canada; Sir John Soane’s Museum in London, UK; the Kunstmuseum Basel, Switzerland; Museum Insel Hombroich in Neuss, Germany; the Museo di Castelvecchio in Verona, Italy; and the Plaster Cast Gallery at Museo Canova in Possagno, Italy.
Classification:
photographies
photographies
Date:
2017
2017
Personnes et institutions:
Classification:
photographies
photographies
Actions:
Numéro de référence:
PH2018:0005:036
Description:
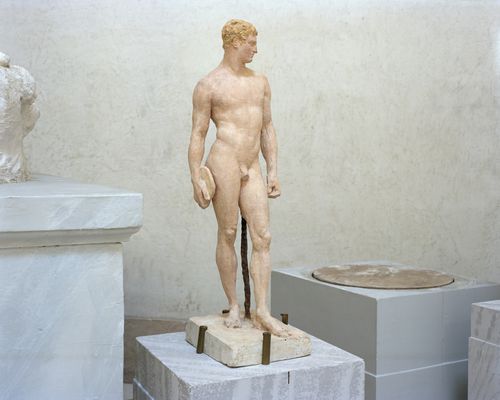
Photograph by Stefano Graziani of the following work: Antonio Canova, Palamede, Gypsotheca e Museo Antonio Canova, Possagno Questioning Pictures is a 36 photograph project commissioned by Fondazione Prada, Milan. Artist Stefano Graziani investigates archival and conservation systems in a number of museums. Through photographing museum objects, Graziani, focusing on the relationship between photographs, the museum objects and the power structures at play within institutions. The museums include the Canadian Centre for Architecture (CCA) in Montréal, Canada; Sir John Soane’s Museum in London, UK; the Kunstmuseum Basel, Switzerland; Museum Insel Hombroich in Neuss, Germany; the Museo di Castelvecchio in Verona, Italy; and the Plaster Cast Gallery at Museo Canova in Possagno, Italy.
PH2018:0005:036
Description:
Photograph by Stefano Graziani of the following work: Antonio Canova, Palamede, Gypsotheca e Museo Antonio Canova, Possagno Questioning Pictures is a 36 photograph project commissioned by Fondazione Prada, Milan. Artist Stefano Graziani investigates archival and conservation systems in a number of museums. Through photographing museum objects, Graziani, focusing on the relationship between photographs, the museum objects and the power structures at play within institutions. The museums include the Canadian Centre for Architecture (CCA) in Montréal, Canada; Sir John Soane’s Museum in London, UK; the Kunstmuseum Basel, Switzerland; Museum Insel Hombroich in Neuss, Germany; the Museo di Castelvecchio in Verona, Italy; and the Plaster Cast Gallery at Museo Canova in Possagno, Italy.
Personnes et institutions:
Date:
2017
2017
Titre:
Questioning Pictures: Photograph of Palamede, sculpture by Antonio Canova
Actions:
PH2018:0005:036
Description:
Photograph by Stefano Graziani of the following work: Antonio Canova, Palamede, Gypsotheca e Museo Antonio Canova, Possagno Questioning Pictures is a 36 photograph project commissioned by Fondazione Prada, Milan. Artist Stefano Graziani investigates archival and conservation systems in a number of museums. Through photographing museum objects, Graziani, focusing on the relationship between photographs, the museum objects and the power structures at play within institutions. The museums include the Canadian Centre for Architecture (CCA) in Montréal, Canada; Sir John Soane’s Museum in London, UK; the Kunstmuseum Basel, Switzerland; Museum Insel Hombroich in Neuss, Germany; the Museo di Castelvecchio in Verona, Italy; and the Plaster Cast Gallery at Museo Canova in Possagno, Italy.
Questioning Pictures: Photograph of Palamede, sculpture by Antonio Canova
Actions:
PH2018:0005:036
Description:
Photograph by Stefano Graziani of the following work: Antonio Canova, Palamede, Gypsotheca e Museo Antonio Canova, Possagno Questioning Pictures is a 36 photograph project commissioned by Fondazione Prada, Milan. Artist Stefano Graziani investigates archival and conservation systems in a number of museums. Through photographing museum objects, Graziani, focusing on the relationship between photographs, the museum objects and the power structures at play within institutions. The museums include the Canadian Centre for Architecture (CCA) in Montréal, Canada; Sir John Soane’s Museum in London, UK; the Kunstmuseum Basel, Switzerland; Museum Insel Hombroich in Neuss, Germany; the Museo di Castelvecchio in Verona, Italy; and the Plaster Cast Gallery at Museo Canova in Possagno, Italy.
Classification:
photographies
photographies
Date:
2017
2017
Personnes et institutions:
Classification:
photographies
photographies
Actions:
Numéro de référence:
PH2018:0005:014
Description:
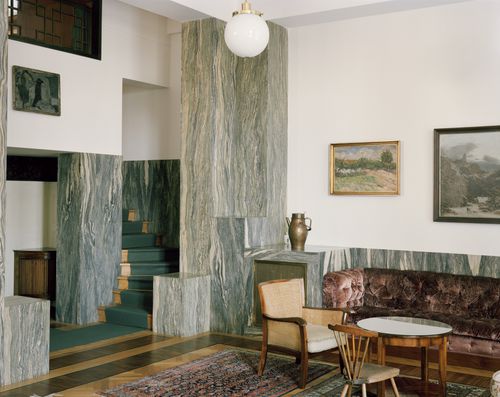
Photograph by Stefano Graziani of the following work: Adolf Loos, Villa Muller, 1928, The City of Prague Museum Questioning Pictures is a 36 photograph project commissioned by Fondazione Prada, Milan. Artist Stefano Graziani investigates archival and conservation systems in a number of museums. Through photographing museum objects, Graziani, focusing on the relationship between photographs, the museum objects and the power structures at play within institutions. The museums include the Canadian Centre for Architecture (CCA) in Montréal, Canada; Sir John Soane’s Museum in London, UK; the Kunstmuseum Basel, Switzerland; Museum Insel Hombroich in Neuss, Germany; the Museo di Castelvecchio in Verona, Italy; and the Plaster Cast Gallery at Museo Canova in Possagno, Italy.
PH2018:0005:014
Description:
Photograph by Stefano Graziani of the following work: Adolf Loos, Villa Muller, 1928, The City of Prague Museum Questioning Pictures is a 36 photograph project commissioned by Fondazione Prada, Milan. Artist Stefano Graziani investigates archival and conservation systems in a number of museums. Through photographing museum objects, Graziani, focusing on the relationship between photographs, the museum objects and the power structures at play within institutions. The museums include the Canadian Centre for Architecture (CCA) in Montréal, Canada; Sir John Soane’s Museum in London, UK; the Kunstmuseum Basel, Switzerland; Museum Insel Hombroich in Neuss, Germany; the Museo di Castelvecchio in Verona, Italy; and the Plaster Cast Gallery at Museo Canova in Possagno, Italy.
Personnes et institutions:
Date:
2017
2017
Titre:
Questioning Pictures: Photograph of Villa Muller, inkjet print by Adolf Loos, 1928
Actions:
PH2018:0005:014
Description:
Photograph by Stefano Graziani of the following work: Adolf Loos, Villa Muller, 1928, The City of Prague Museum Questioning Pictures is a 36 photograph project commissioned by Fondazione Prada, Milan. Artist Stefano Graziani investigates archival and conservation systems in a number of museums. Through photographing museum objects, Graziani, focusing on the relationship between photographs, the museum objects and the power structures at play within institutions. The museums include the Canadian Centre for Architecture (CCA) in Montréal, Canada; Sir John Soane’s Museum in London, UK; the Kunstmuseum Basel, Switzerland; Museum Insel Hombroich in Neuss, Germany; the Museo di Castelvecchio in Verona, Italy; and the Plaster Cast Gallery at Museo Canova in Possagno, Italy.
Questioning Pictures: Photograph of Villa Muller, inkjet print by Adolf Loos, 1928
Actions:
PH2018:0005:014
Description:
Photograph by Stefano Graziani of the following work: Adolf Loos, Villa Muller, 1928, The City of Prague Museum Questioning Pictures is a 36 photograph project commissioned by Fondazione Prada, Milan. Artist Stefano Graziani investigates archival and conservation systems in a number of museums. Through photographing museum objects, Graziani, focusing on the relationship between photographs, the museum objects and the power structures at play within institutions. The museums include the Canadian Centre for Architecture (CCA) in Montréal, Canada; Sir John Soane’s Museum in London, UK; the Kunstmuseum Basel, Switzerland; Museum Insel Hombroich in Neuss, Germany; the Museo di Castelvecchio in Verona, Italy; and the Plaster Cast Gallery at Museo Canova in Possagno, Italy.
Classification:
photographies
photographies
Date:
2017
2017
Personnes et institutions:
Classification:
expositions
expositions
Titre:
Livres d’architectes
Livres d’architectes
Actions:
Description:
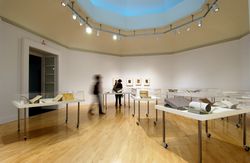
Cette exposition présente trois périodes de l’histoire du livre d’architecte : le milieu du XVIe siècle, où les architectes font leurs preuves dans le domaine, la fin du XIXe et le début du XXe siècle, alors que les architectes considèrent le design de livre comme un complément important à leur carrière professionnelle et l’époque actuelle où certaines firmes(...)
Cette exposition présente trois périodes de l’histoire du livre d’architecte : le milieu du XVIe siècle, où les architectes font leurs preuves dans le domaine, la fin du XIXe et le début du XXe siècle, alors que les architectes considèrent le design de livre comme un complément important à leur carrière professionnelle et l’époque actuelle où certaines firmes(...)
Localisation:
Salle octogonale
Salle octogonale
Date:
24 juin 2004 au 26 septembre 2004
24 juin 2004 au 26 septembre 2004
Titre:
Livres d’architectes
Actions:
Description:
Cette exposition présente trois périodes de l’histoire du livre d’architecte : le milieu du XVIe siècle, où les architectes font leurs preuves dans le domaine, la fin du XIXe et le début du XXe siècle, alors que les architectes considèrent le design de livre comme un complément important à leur carrière professionnelle et l’époque actuelle où certaines firmes(...)
Livres d’architectes
Actions:
Description:
Cette exposition présente trois périodes de l’histoire du livre d’architecte : le milieu du XVIe siècle, où les architectes font leurs preuves dans le domaine, la fin du XIXe et le début du XXe siècle, alors que les architectes considèrent le design de livre comme un complément important à leur carrière professionnelle et l’époque actuelle où certaines firmes(...)
Classification:
expositions
expositions
Date:
24 juin 2004 au
26 septembre 2004
24 juin 2004 au
26 septembre 2004
Localisation:
Salle octogonale
Salle octogonale
Niveau de description archivistique:
Projet
Projet
Numéro de référence:
AP018.S1.1974.PR11
Description:
This project series documents planning and construction for Sangster International Airport in Montego Bay, Jamaica from 1974-1977. The office identified the project number as 7413. This project consisted of renovations to the existing terminal 1 building, the addition of a terminal 2 and the addition of a small charter terminal. This work was undertaken in joint venture with other Canadian firms who worked together on airport planning projects around the world. The firms for this project consisted of Parkin Architects Planners as the architects, the Montreal Engineering Company Limited, Peat, Marwick and Partners, Ffolkes, Harrison & Partners Ltd., Rutkowski, Bradford & Partners, and IBI Group. The new terminal was a roughly rectangular building with paving and landscaping extending towards the parking lot. A long, narrow hallway moving diagonally from the main building was used for planing and deplaning. It was predicted that terminal 2 would need to be expanded in 1990 to deal with increased international traffic. This project was originally proposed in a report to plan developments for Jamaican airports from 1970-1990. It originally proposed airports in Kingston and Montego Bay, but only this Montego Bay project was realized. The project is recorded through drawings and textual records dating from 1970-1977. The drawings include plans, sections, elevations, details, schedules, perspectives and development and phasing drawings. The textual records consist of correspondence, project reports and studies, the original 30 year development plan, drawing lists, schedules, specifications, contractor records, progress reports, meeting minutes, interoffice letters, daily diaries and tender documents.
AP018.S1.1974.PR11
Description:
This project series documents planning and construction for Sangster International Airport in Montego Bay, Jamaica from 1974-1977. The office identified the project number as 7413. This project consisted of renovations to the existing terminal 1 building, the addition of a terminal 2 and the addition of a small charter terminal. This work was undertaken in joint venture with other Canadian firms who worked together on airport planning projects around the world. The firms for this project consisted of Parkin Architects Planners as the architects, the Montreal Engineering Company Limited, Peat, Marwick and Partners, Ffolkes, Harrison & Partners Ltd., Rutkowski, Bradford & Partners, and IBI Group. The new terminal was a roughly rectangular building with paving and landscaping extending towards the parking lot. A long, narrow hallway moving diagonally from the main building was used for planing and deplaning. It was predicted that terminal 2 would need to be expanded in 1990 to deal with increased international traffic. This project was originally proposed in a report to plan developments for Jamaican airports from 1970-1990. It originally proposed airports in Kingston and Montego Bay, but only this Montego Bay project was realized. The project is recorded through drawings and textual records dating from 1970-1977. The drawings include plans, sections, elevations, details, schedules, perspectives and development and phasing drawings. The textual records consist of correspondence, project reports and studies, the original 30 year development plan, drawing lists, schedules, specifications, contractor records, progress reports, meeting minutes, interoffice letters, daily diaries and tender documents.
Personnes et institutions:
Date:
1970-1977
1970-1977
Titre:
Sangster International Airport, Montego Bay, Jamaica (1974-1977)
Actions:
AP018.S1.1974.PR11
Description:
This project series documents planning and construction for Sangster International Airport in Montego Bay, Jamaica from 1974-1977. The office identified the project number as 7413. This project consisted of renovations to the existing terminal 1 building, the addition of a terminal 2 and the addition of a small charter terminal. This work was undertaken in joint venture with other Canadian firms who worked together on airport planning projects around the world. The firms for this project consisted of Parkin Architects Planners as the architects, the Montreal Engineering Company Limited, Peat, Marwick and Partners, Ffolkes, Harrison & Partners Ltd., Rutkowski, Bradford & Partners, and IBI Group. The new terminal was a roughly rectangular building with paving and landscaping extending towards the parking lot. A long, narrow hallway moving diagonally from the main building was used for planing and deplaning. It was predicted that terminal 2 would need to be expanded in 1990 to deal with increased international traffic. This project was originally proposed in a report to plan developments for Jamaican airports from 1970-1990. It originally proposed airports in Kingston and Montego Bay, but only this Montego Bay project was realized. The project is recorded through drawings and textual records dating from 1970-1977. The drawings include plans, sections, elevations, details, schedules, perspectives and development and phasing drawings. The textual records consist of correspondence, project reports and studies, the original 30 year development plan, drawing lists, schedules, specifications, contractor records, progress reports, meeting minutes, interoffice letters, daily diaries and tender documents.
Sangster International Airport, Montego Bay, Jamaica (1974-1977)
Actions:
AP018.S1.1974.PR11
Description:
This project series documents planning and construction for Sangster International Airport in Montego Bay, Jamaica from 1974-1977. The office identified the project number as 7413. This project consisted of renovations to the existing terminal 1 building, the addition of a terminal 2 and the addition of a small charter terminal. This work was undertaken in joint venture with other Canadian firms who worked together on airport planning projects around the world. The firms for this project consisted of Parkin Architects Planners as the architects, the Montreal Engineering Company Limited, Peat, Marwick and Partners, Ffolkes, Harrison & Partners Ltd., Rutkowski, Bradford & Partners, and IBI Group. The new terminal was a roughly rectangular building with paving and landscaping extending towards the parking lot. A long, narrow hallway moving diagonally from the main building was used for planing and deplaning. It was predicted that terminal 2 would need to be expanded in 1990 to deal with increased international traffic. This project was originally proposed in a report to plan developments for Jamaican airports from 1970-1990. It originally proposed airports in Kingston and Montego Bay, but only this Montego Bay project was realized. The project is recorded through drawings and textual records dating from 1970-1977. The drawings include plans, sections, elevations, details, schedules, perspectives and development and phasing drawings. The textual records consist of correspondence, project reports and studies, the original 30 year development plan, drawing lists, schedules, specifications, contractor records, progress reports, meeting minutes, interoffice letters, daily diaries and tender documents.
Niveau de description archivistique:
Project
Project
Date:
1970-1977
1970-1977
Personnes et institutions:
Niveau de description archivistique:
Projet
Projet
Numéro de référence:
AP018.S1.1974.PR20
Description:
This project series documents the design of a condominium complex in Sainte-Anne-de-Bellevue, Quebec from 1974-1976. The office identified the project number as 7426. This project consisted of a proposed condominium complex, composed of multiple low-rise buildings, with approximately 40-54 units located on Senneville Road next to the Lake of Two Mountains. Many schemes were considered for this project, including one with a series of modular buildings on a diagonal grid, and another with a perimeter of modular buildings with a courtyard in the middle. Despite the scheme, these condo buildings were always low-rise, with a few units per building. This may have been due to the fact that the lot was zoned for single dwelling, townhouse, duplex or triplex homes with a maximum of three storeys. There were also several schemes for the parking, such as a parking garage, individual driveways, or parking underground each unit. This project, commissioned by TransAtlantic Consultants Limited in Montreal, changed many times as budgets were reduced over the years. In the end, it seems the project was never constructed. The project is recorded through drawings and textual records dating from 1974-1976. Most of the drawings are original design drawings of plans, sections, elevations and an isometric, with some reprographic copies arranged within the textual materials. The textual records include correspondence, conference reports, interoffice memos, survey and site data, local by-laws, construction documentations, cost estimates and research. There is an index to the textual records, created by the office, located before file AP018.S1.1974.PR20.007.
AP018.S1.1974.PR20
Description:
This project series documents the design of a condominium complex in Sainte-Anne-de-Bellevue, Quebec from 1974-1976. The office identified the project number as 7426. This project consisted of a proposed condominium complex, composed of multiple low-rise buildings, with approximately 40-54 units located on Senneville Road next to the Lake of Two Mountains. Many schemes were considered for this project, including one with a series of modular buildings on a diagonal grid, and another with a perimeter of modular buildings with a courtyard in the middle. Despite the scheme, these condo buildings were always low-rise, with a few units per building. This may have been due to the fact that the lot was zoned for single dwelling, townhouse, duplex or triplex homes with a maximum of three storeys. There were also several schemes for the parking, such as a parking garage, individual driveways, or parking underground each unit. This project, commissioned by TransAtlantic Consultants Limited in Montreal, changed many times as budgets were reduced over the years. In the end, it seems the project was never constructed. The project is recorded through drawings and textual records dating from 1974-1976. Most of the drawings are original design drawings of plans, sections, elevations and an isometric, with some reprographic copies arranged within the textual materials. The textual records include correspondence, conference reports, interoffice memos, survey and site data, local by-laws, construction documentations, cost estimates and research. There is an index to the textual records, created by the office, located before file AP018.S1.1974.PR20.007.
Personnes et institutions:
Date:
1974-1976
1974-1976
Titre:
Senneville Condominiums, Sainte-Anne-de-Bellevue, Quebec (1974-1976)
Actions:
AP018.S1.1974.PR20
Description:
This project series documents the design of a condominium complex in Sainte-Anne-de-Bellevue, Quebec from 1974-1976. The office identified the project number as 7426. This project consisted of a proposed condominium complex, composed of multiple low-rise buildings, with approximately 40-54 units located on Senneville Road next to the Lake of Two Mountains. Many schemes were considered for this project, including one with a series of modular buildings on a diagonal grid, and another with a perimeter of modular buildings with a courtyard in the middle. Despite the scheme, these condo buildings were always low-rise, with a few units per building. This may have been due to the fact that the lot was zoned for single dwelling, townhouse, duplex or triplex homes with a maximum of three storeys. There were also several schemes for the parking, such as a parking garage, individual driveways, or parking underground each unit. This project, commissioned by TransAtlantic Consultants Limited in Montreal, changed many times as budgets were reduced over the years. In the end, it seems the project was never constructed. The project is recorded through drawings and textual records dating from 1974-1976. Most of the drawings are original design drawings of plans, sections, elevations and an isometric, with some reprographic copies arranged within the textual materials. The textual records include correspondence, conference reports, interoffice memos, survey and site data, local by-laws, construction documentations, cost estimates and research. There is an index to the textual records, created by the office, located before file AP018.S1.1974.PR20.007.
Senneville Condominiums, Sainte-Anne-de-Bellevue, Quebec (1974-1976)
Actions:
AP018.S1.1974.PR20
Description:
This project series documents the design of a condominium complex in Sainte-Anne-de-Bellevue, Quebec from 1974-1976. The office identified the project number as 7426. This project consisted of a proposed condominium complex, composed of multiple low-rise buildings, with approximately 40-54 units located on Senneville Road next to the Lake of Two Mountains. Many schemes were considered for this project, including one with a series of modular buildings on a diagonal grid, and another with a perimeter of modular buildings with a courtyard in the middle. Despite the scheme, these condo buildings were always low-rise, with a few units per building. This may have been due to the fact that the lot was zoned for single dwelling, townhouse, duplex or triplex homes with a maximum of three storeys. There were also several schemes for the parking, such as a parking garage, individual driveways, or parking underground each unit. This project, commissioned by TransAtlantic Consultants Limited in Montreal, changed many times as budgets were reduced over the years. In the end, it seems the project was never constructed. The project is recorded through drawings and textual records dating from 1974-1976. Most of the drawings are original design drawings of plans, sections, elevations and an isometric, with some reprographic copies arranged within the textual materials. The textual records include correspondence, conference reports, interoffice memos, survey and site data, local by-laws, construction documentations, cost estimates and research. There is an index to the textual records, created by the office, located before file AP018.S1.1974.PR20.007.
Niveau de description archivistique:
Project
Project
Date:
1974-1976
1974-1976
Personnes et institutions:
Niveau de description archivistique:
Série(s)
Série(s)
Titre:
Projects
Projects
Numéro de référence:
AP198.S1
Description:
Series consists of records documenting two of Kivi Sotamaa and OCEAN North’s projects: the Open Arena – Töölö Football Stadium and the Terra Cultura – Jyväskylä Music and Art Centre. Both projects were international architectural competitions worked on concurrently in 1997. The collaborative process around these projects allowed exploring design methods through the usage of digital tools. Records, for the most part, consist of digital files and show the design process for both projects. In discussions with Greg Lynn, Johan Bettum and Kivi Sotamaa have expressed that they had broached Töölö as a landscape and Jyväskylä as a cloud. Altogether, this vision is visible in the digital drawings for both projects, although more predominantly in the Jyväskylä records which also includes detailed plans. For both projects, digital drawings and models were created using CAD software (Microstation, form*Z, 3D Studio). Many drawings were saved exclusively as raster or vector images. Project records include physical drawings. For Töölö, drawings show mainly the work on the shape of the structure and include printouts from CAD drawings. These are partial plans and sections. The records for Jyväskylä include sections and plans of the different levels of the building as well as an annotated sketch. Textual records in Series 2 provide more context for the design process and the creation and use of methodologies such as particle streaming, used in the design process for Jyväskylä, and Channelling Systems, used in the design process for Töölö. Sources: Greg Lynn, ed. Archaeology of the Digital 17: OCEAN North, Jyväskylä Music and Arts Centre, Montréal: Canadian Centre for Architecture, 2017. ePub.
AP198.S1
Description:
Series consists of records documenting two of Kivi Sotamaa and OCEAN North’s projects: the Open Arena – Töölö Football Stadium and the Terra Cultura – Jyväskylä Music and Art Centre. Both projects were international architectural competitions worked on concurrently in 1997. The collaborative process around these projects allowed exploring design methods through the usage of digital tools. Records, for the most part, consist of digital files and show the design process for both projects. In discussions with Greg Lynn, Johan Bettum and Kivi Sotamaa have expressed that they had broached Töölö as a landscape and Jyväskylä as a cloud. Altogether, this vision is visible in the digital drawings for both projects, although more predominantly in the Jyväskylä records which also includes detailed plans. For both projects, digital drawings and models were created using CAD software (Microstation, form*Z, 3D Studio). Many drawings were saved exclusively as raster or vector images. Project records include physical drawings. For Töölö, drawings show mainly the work on the shape of the structure and include printouts from CAD drawings. These are partial plans and sections. The records for Jyväskylä include sections and plans of the different levels of the building as well as an annotated sketch. Textual records in Series 2 provide more context for the design process and the creation and use of methodologies such as particle streaming, used in the design process for Jyväskylä, and Channelling Systems, used in the design process for Töölö. Sources: Greg Lynn, ed. Archaeology of the Digital 17: OCEAN North, Jyväskylä Music and Arts Centre, Montréal: Canadian Centre for Architecture, 2017. ePub.
Personnes et institutions:
Date:
1997
1997
Titre:
Projects
Actions:
AP198.S1
Description:
Series consists of records documenting two of Kivi Sotamaa and OCEAN North’s projects: the Open Arena – Töölö Football Stadium and the Terra Cultura – Jyväskylä Music and Art Centre. Both projects were international architectural competitions worked on concurrently in 1997. The collaborative process around these projects allowed exploring design methods through the usage of digital tools. Records, for the most part, consist of digital files and show the design process for both projects. In discussions with Greg Lynn, Johan Bettum and Kivi Sotamaa have expressed that they had broached Töölö as a landscape and Jyväskylä as a cloud. Altogether, this vision is visible in the digital drawings for both projects, although more predominantly in the Jyväskylä records which also includes detailed plans. For both projects, digital drawings and models were created using CAD software (Microstation, form*Z, 3D Studio). Many drawings were saved exclusively as raster or vector images. Project records include physical drawings. For Töölö, drawings show mainly the work on the shape of the structure and include printouts from CAD drawings. These are partial plans and sections. The records for Jyväskylä include sections and plans of the different levels of the building as well as an annotated sketch. Textual records in Series 2 provide more context for the design process and the creation and use of methodologies such as particle streaming, used in the design process for Jyväskylä, and Channelling Systems, used in the design process for Töölö. Sources: Greg Lynn, ed. Archaeology of the Digital 17: OCEAN North, Jyväskylä Music and Arts Centre, Montréal: Canadian Centre for Architecture, 2017. ePub.
Projects
Actions:
AP198.S1
Description:
Series consists of records documenting two of Kivi Sotamaa and OCEAN North’s projects: the Open Arena – Töölö Football Stadium and the Terra Cultura – Jyväskylä Music and Art Centre. Both projects were international architectural competitions worked on concurrently in 1997. The collaborative process around these projects allowed exploring design methods through the usage of digital tools. Records, for the most part, consist of digital files and show the design process for both projects. In discussions with Greg Lynn, Johan Bettum and Kivi Sotamaa have expressed that they had broached Töölö as a landscape and Jyväskylä as a cloud. Altogether, this vision is visible in the digital drawings for both projects, although more predominantly in the Jyväskylä records which also includes detailed plans. For both projects, digital drawings and models were created using CAD software (Microstation, form*Z, 3D Studio). Many drawings were saved exclusively as raster or vector images. Project records include physical drawings. For Töölö, drawings show mainly the work on the shape of the structure and include printouts from CAD drawings. These are partial plans and sections. The records for Jyväskylä include sections and plans of the different levels of the building as well as an annotated sketch. Textual records in Series 2 provide more context for the design process and the creation and use of methodologies such as particle streaming, used in the design process for Jyväskylä, and Channelling Systems, used in the design process for Töölö. Sources: Greg Lynn, ed. Archaeology of the Digital 17: OCEAN North, Jyväskylä Music and Arts Centre, Montréal: Canadian Centre for Architecture, 2017. ePub.
Niveau de description archivistique:
Series
Series
Date:
1997
1997
Personnes et institutions:


