


31782 Résultats
Niveau de description archivistique:
Projet
Projet
Numéro de référence:
AP206.S1.1985.PR01
Description:
This project series documents the residence of Shri Chandra Prakash Gupta in Saharanpur, India in 1985. The project consisted of a two-storey home with a smaller third storey tower. The home had a dining room, kitchen, drawing room and bedrooms on the two first floors. On top of the smaller third storey tower was an upward facing water tank that resembled a large trough. An elaborate boundary wall surrounded the property and featured a tall, arched gate. This wall, coupled with a front door panelled with rosette designs and windows with patterned grills, gave the home a distinct exterior. The project is recorded through original drawings consisting of floor plans, elevations, sections, details and furnishing drawings, and photographs and negatives of the finished home, dating from on or around 1985.
AP206.S1.1985.PR01
Description:
This project series documents the residence of Shri Chandra Prakash Gupta in Saharanpur, India in 1985. The project consisted of a two-storey home with a smaller third storey tower. The home had a dining room, kitchen, drawing room and bedrooms on the two first floors. On top of the smaller third storey tower was an upward facing water tank that resembled a large trough. An elaborate boundary wall surrounded the property and featured a tall, arched gate. This wall, coupled with a front door panelled with rosette designs and windows with patterned grills, gave the home a distinct exterior. The project is recorded through original drawings consisting of floor plans, elevations, sections, details and furnishing drawings, and photographs and negatives of the finished home, dating from on or around 1985.
Personnes et institutions:
Date:
1985
1985
Titre:
Residence for Shri Chandra Prakash Gupta, Saharanpur, India (1985)
Actions:
AP206.S1.1985.PR01
Description:
This project series documents the residence of Shri Chandra Prakash Gupta in Saharanpur, India in 1985. The project consisted of a two-storey home with a smaller third storey tower. The home had a dining room, kitchen, drawing room and bedrooms on the two first floors. On top of the smaller third storey tower was an upward facing water tank that resembled a large trough. An elaborate boundary wall surrounded the property and featured a tall, arched gate. This wall, coupled with a front door panelled with rosette designs and windows with patterned grills, gave the home a distinct exterior. The project is recorded through original drawings consisting of floor plans, elevations, sections, details and furnishing drawings, and photographs and negatives of the finished home, dating from on or around 1985.
Residence for Shri Chandra Prakash Gupta, Saharanpur, India (1985)
Actions:
AP206.S1.1985.PR01
Description:
This project series documents the residence of Shri Chandra Prakash Gupta in Saharanpur, India in 1985. The project consisted of a two-storey home with a smaller third storey tower. The home had a dining room, kitchen, drawing room and bedrooms on the two first floors. On top of the smaller third storey tower was an upward facing water tank that resembled a large trough. An elaborate boundary wall surrounded the property and featured a tall, arched gate. This wall, coupled with a front door panelled with rosette designs and windows with patterned grills, gave the home a distinct exterior. The project is recorded through original drawings consisting of floor plans, elevations, sections, details and furnishing drawings, and photographs and negatives of the finished home, dating from on or around 1985.
Niveau de description archivistique:
Project
Project
Date:
1985
1985
Personnes et institutions:
Niveau de description archivistique:
Projet
Projet
Numéro de référence:
AP056.S1.1992.PR07
Description:
This project series documents the renovation to an already existing store for the Oasis Parfumerie in Oakville, Ontario. The firm identified the project number as 9223. The store was formerly occupied by Irene Hill Just Petites Ltd. This project, headed by Bruce Kuwabara and Shirley Blumberg, consisted of 3,000 square feet of retail and service space for the sale of cosmetics, fragrances, environmental products, gifts and spa treatment services. Materials used throughout the store included maple flooring, Piasentina granite floor slabs, and display units of European beech and figured maple veneers. The project is recorded mostly through drawings, including sketch plans, showing variations for the layout of the store, as well as sketches for furnishings and the entrance of the store. Also included are three photographs of the interior of the store.
AP056.S1.1992.PR07
Description:
This project series documents the renovation to an already existing store for the Oasis Parfumerie in Oakville, Ontario. The firm identified the project number as 9223. The store was formerly occupied by Irene Hill Just Petites Ltd. This project, headed by Bruce Kuwabara and Shirley Blumberg, consisted of 3,000 square feet of retail and service space for the sale of cosmetics, fragrances, environmental products, gifts and spa treatment services. Materials used throughout the store included maple flooring, Piasentina granite floor slabs, and display units of European beech and figured maple veneers. The project is recorded mostly through drawings, including sketch plans, showing variations for the layout of the store, as well as sketches for furnishings and the entrance of the store. Also included are three photographs of the interior of the store.
Personnes et institutions:
Date:
1992
1992
Titre:
Oasis Parfumerie, Oakville, Ontario (1992)
Actions:
AP056.S1.1992.PR07
Description:
This project series documents the renovation to an already existing store for the Oasis Parfumerie in Oakville, Ontario. The firm identified the project number as 9223. The store was formerly occupied by Irene Hill Just Petites Ltd. This project, headed by Bruce Kuwabara and Shirley Blumberg, consisted of 3,000 square feet of retail and service space for the sale of cosmetics, fragrances, environmental products, gifts and spa treatment services. Materials used throughout the store included maple flooring, Piasentina granite floor slabs, and display units of European beech and figured maple veneers. The project is recorded mostly through drawings, including sketch plans, showing variations for the layout of the store, as well as sketches for furnishings and the entrance of the store. Also included are three photographs of the interior of the store.
Oasis Parfumerie, Oakville, Ontario (1992)
Actions:
AP056.S1.1992.PR07
Description:
This project series documents the renovation to an already existing store for the Oasis Parfumerie in Oakville, Ontario. The firm identified the project number as 9223. The store was formerly occupied by Irene Hill Just Petites Ltd. This project, headed by Bruce Kuwabara and Shirley Blumberg, consisted of 3,000 square feet of retail and service space for the sale of cosmetics, fragrances, environmental products, gifts and spa treatment services. Materials used throughout the store included maple flooring, Piasentina granite floor slabs, and display units of European beech and figured maple veneers. The project is recorded mostly through drawings, including sketch plans, showing variations for the layout of the store, as well as sketches for furnishings and the entrance of the store. Also included are three photographs of the interior of the store.
Niveau de description archivistique:
Project
Project
Date:
1992
1992
Personnes et institutions:
Niveau de description archivistique:
Projet
Projet
Numéro de référence:
AP207.S1.1979.PR01
Description:
The project series documents the performance "Isole Abbandonate Della Laguna" held at the Palazzo Grassi, in Venezia, during "The Art of Performance" in 1979. The setting for the performance is similar to a lecture, where the performer stands on a podium placed above television screens playing films on the abandoned islands of the Venetian Lagoon. The performer remains silent, walking around the stage. "He finally stops at the stand but, while he should speak about the environment and its pollution, his lips remain sealed. After trying several times he disappears upwards, into “the darkness of his failures“." [1] The project series contains photographs of the performance and storyboards. Source: [1] Gianni Pettena website, https://www.giannipettena.it/italiano/opere-1/perf-abandoned-islands-1979/ (last accessed 11 December 2019).
AP207.S1.1979.PR01
Description:
The project series documents the performance "Isole Abbandonate Della Laguna" held at the Palazzo Grassi, in Venezia, during "The Art of Performance" in 1979. The setting for the performance is similar to a lecture, where the performer stands on a podium placed above television screens playing films on the abandoned islands of the Venetian Lagoon. The performer remains silent, walking around the stage. "He finally stops at the stand but, while he should speak about the environment and its pollution, his lips remain sealed. After trying several times he disappears upwards, into “the darkness of his failures“." [1] The project series contains photographs of the performance and storyboards. Source: [1] Gianni Pettena website, https://www.giannipettena.it/italiano/opere-1/perf-abandoned-islands-1979/ (last accessed 11 December 2019).
Personnes et institutions:
Date:
circa 1979-2018
circa 1979-2018
Titre:
Isole Abbandonate Della Laguna [The Abandoned Islands of the Lagoon] (1979)
Actions:
AP207.S1.1979.PR01
Description:
The project series documents the performance "Isole Abbandonate Della Laguna" held at the Palazzo Grassi, in Venezia, during "The Art of Performance" in 1979. The setting for the performance is similar to a lecture, where the performer stands on a podium placed above television screens playing films on the abandoned islands of the Venetian Lagoon. The performer remains silent, walking around the stage. "He finally stops at the stand but, while he should speak about the environment and its pollution, his lips remain sealed. After trying several times he disappears upwards, into “the darkness of his failures“." [1] The project series contains photographs of the performance and storyboards. Source: [1] Gianni Pettena website, https://www.giannipettena.it/italiano/opere-1/perf-abandoned-islands-1979/ (last accessed 11 December 2019).
Isole Abbandonate Della Laguna [The Abandoned Islands of the Lagoon] (1979)
Actions:
AP207.S1.1979.PR01
Description:
The project series documents the performance "Isole Abbandonate Della Laguna" held at the Palazzo Grassi, in Venezia, during "The Art of Performance" in 1979. The setting for the performance is similar to a lecture, where the performer stands on a podium placed above television screens playing films on the abandoned islands of the Venetian Lagoon. The performer remains silent, walking around the stage. "He finally stops at the stand but, while he should speak about the environment and its pollution, his lips remain sealed. After trying several times he disappears upwards, into “the darkness of his failures“." [1] The project series contains photographs of the performance and storyboards. Source: [1] Gianni Pettena website, https://www.giannipettena.it/italiano/opere-1/perf-abandoned-islands-1979/ (last accessed 11 December 2019).
Niveau de description archivistique:
Project
Project
Date:
circa 1979-2018
circa 1979-2018
Personnes et institutions:
Niveau de description archivistique:
Série(s)
Série(s)
Titre:
Competition and design
Competition and design
Numéro de référence:
AP192.S1
Description:
Series 1: Competition and design, 1996 – 2014, consists of approximately 9000 born-digital files that document the competition and design phases of the Hypo Alpe-Adria Center. The majority of the records date from 1996 to 2001. This series largely contains materials relating to design, including files showing early conceptualization of the project, the competition entry, presentation boards, and various iterations of the design through the final design documentation. It is documented primarily through more than 3300 CAD drawings, including floorplans, sections, and elevations, whose formats include PowerCAD, PowerDraw, Microstation, and AutoCAD. There are also more than 650 image files, including renderings, sketches, and photographs of the physical model and construction site. This series also includes a limited amount of additional textual documentation.
AP192.S1
Description:
Series 1: Competition and design, 1996 – 2014, consists of approximately 9000 born-digital files that document the competition and design phases of the Hypo Alpe-Adria Center. The majority of the records date from 1996 to 2001. This series largely contains materials relating to design, including files showing early conceptualization of the project, the competition entry, presentation boards, and various iterations of the design through the final design documentation. It is documented primarily through more than 3300 CAD drawings, including floorplans, sections, and elevations, whose formats include PowerCAD, PowerDraw, Microstation, and AutoCAD. There are also more than 650 image files, including renderings, sketches, and photographs of the physical model and construction site. This series also includes a limited amount of additional textual documentation.
Personnes et institutions:
Date:
1996 - 2014
1996 - 2014
Titre:
Competition and design
Actions:
AP192.S1
Description:
Series 1: Competition and design, 1996 – 2014, consists of approximately 9000 born-digital files that document the competition and design phases of the Hypo Alpe-Adria Center. The majority of the records date from 1996 to 2001. This series largely contains materials relating to design, including files showing early conceptualization of the project, the competition entry, presentation boards, and various iterations of the design through the final design documentation. It is documented primarily through more than 3300 CAD drawings, including floorplans, sections, and elevations, whose formats include PowerCAD, PowerDraw, Microstation, and AutoCAD. There are also more than 650 image files, including renderings, sketches, and photographs of the physical model and construction site. This series also includes a limited amount of additional textual documentation.
Competition and design
Actions:
AP192.S1
Description:
Series 1: Competition and design, 1996 – 2014, consists of approximately 9000 born-digital files that document the competition and design phases of the Hypo Alpe-Adria Center. The majority of the records date from 1996 to 2001. This series largely contains materials relating to design, including files showing early conceptualization of the project, the competition entry, presentation boards, and various iterations of the design through the final design documentation. It is documented primarily through more than 3300 CAD drawings, including floorplans, sections, and elevations, whose formats include PowerCAD, PowerDraw, Microstation, and AutoCAD. There are also more than 650 image files, including renderings, sketches, and photographs of the physical model and construction site. This series also includes a limited amount of additional textual documentation.
Niveau de description archivistique:
Series
Series
Date:
1996 - 2014
1996 - 2014
Personnes et institutions:
Actions:
Numéro de référence:
PH1986:0900.04
Description:
Album PH1986:0900.04 comprises 19 photographs of buildings by Michel Roux-Spitz. These include interior and exterior views of a building located at 29 bis rue de Montevideo in Paris, France, the gardens on the terrace roof of rue de la Faisanderie in Paris, France and exterior views of a private mansion (hôtel particulier) with its gardener's pavilion in Fontainebleau, France.
PH1986:0900.04
Description:
Album PH1986:0900.04 comprises 19 photographs of buildings by Michel Roux-Spitz. These include interior and exterior views of a building located at 29 bis rue de Montevideo in Paris, France, the gardens on the terrace roof of rue de la Faisanderie in Paris, France and exterior views of a private mansion (hôtel particulier) with its gardener's pavilion in Fontainebleau, France.
Personnes et institutions:
Sujet:
architecture, ornement
architecture, ornement
Date:
1926-1928
1926-1928
Titre:
Théry - Faisanderie - 1926-1928
Actions:
PH1986:0900.04
Description:
Album PH1986:0900.04 comprises 19 photographs of buildings by Michel Roux-Spitz. These include interior and exterior views of a building located at 29 bis rue de Montevideo in Paris, France, the gardens on the terrace roof of rue de la Faisanderie in Paris, France and exterior views of a private mansion (hôtel particulier) with its gardener's pavilion in Fontainebleau, France.
Théry - Faisanderie - 1926-1928
Actions:
PH1986:0900.04
Description:
Album PH1986:0900.04 comprises 19 photographs of buildings by Michel Roux-Spitz. These include interior and exterior views of a building located at 29 bis rue de Montevideo in Paris, France, the gardens on the terrace roof of rue de la Faisanderie in Paris, France and exterior views of a private mansion (hôtel particulier) with its gardener's pavilion in Fontainebleau, France.
Date:
1926-1928
1926-1928
Personnes et institutions:
Sujet:
architecture, ornement
architecture, ornement
Numéro de référence:
PHCON2002:0016:008
Description:
Binder documents exhibitions from 1991 to 1997 that included the work of Gordon Matta-Clark, along with exhibition reviews, photographs, and articles. A number of reviews are for the major 1992-1993 exhibition "Gordon Matta-Clark", organized by IVAM Centre Julio Gonzalez in Valencia, Spain, which traveled to London, United Kingdom, and Marseilles, France as well as the 1997 exhibition "Reorganizing Structure by Drawings Through It: Zeichnung bei Gordon Matta-Clark" organized by the Generali Foundation in Vienna, Austria at P.S. 1 Contemporary Art Center in New York City, the Museum of Contemporary Art in Barcelona, Spain and the Westfälisches Landesmuseum für Kunst und Kulturgeschichte in Münster, Germany. Also contained in the binder is correspondence and information relating to the Gordon Matta-Clark Trust, which awarded fellowships to artists. Binder contains photographs and textual records.
PHCON2002:0016:008
Description:
Binder documents exhibitions from 1991 to 1997 that included the work of Gordon Matta-Clark, along with exhibition reviews, photographs, and articles. A number of reviews are for the major 1992-1993 exhibition "Gordon Matta-Clark", organized by IVAM Centre Julio Gonzalez in Valencia, Spain, which traveled to London, United Kingdom, and Marseilles, France as well as the 1997 exhibition "Reorganizing Structure by Drawings Through It: Zeichnung bei Gordon Matta-Clark" organized by the Generali Foundation in Vienna, Austria at P.S. 1 Contemporary Art Center in New York City, the Museum of Contemporary Art in Barcelona, Spain and the Westfälisches Landesmuseum für Kunst und Kulturgeschichte in Münster, Germany. Also contained in the binder is correspondence and information relating to the Gordon Matta-Clark Trust, which awarded fellowships to artists. Binder contains photographs and textual records.
Personnes et institutions:
Date:
1990-1997
1990-1997
Titre:
Reviews, Announcements, Catalogues 1990-97
Actions:
PHCON2002:0016:008
Description:
Binder documents exhibitions from 1991 to 1997 that included the work of Gordon Matta-Clark, along with exhibition reviews, photographs, and articles. A number of reviews are for the major 1992-1993 exhibition "Gordon Matta-Clark", organized by IVAM Centre Julio Gonzalez in Valencia, Spain, which traveled to London, United Kingdom, and Marseilles, France as well as the 1997 exhibition "Reorganizing Structure by Drawings Through It: Zeichnung bei Gordon Matta-Clark" organized by the Generali Foundation in Vienna, Austria at P.S. 1 Contemporary Art Center in New York City, the Museum of Contemporary Art in Barcelona, Spain and the Westfälisches Landesmuseum für Kunst und Kulturgeschichte in Münster, Germany. Also contained in the binder is correspondence and information relating to the Gordon Matta-Clark Trust, which awarded fellowships to artists. Binder contains photographs and textual records.
Reviews, Announcements, Catalogues 1990-97
Actions:
PHCON2002:0016:008
Description:
Binder documents exhibitions from 1991 to 1997 that included the work of Gordon Matta-Clark, along with exhibition reviews, photographs, and articles. A number of reviews are for the major 1992-1993 exhibition "Gordon Matta-Clark", organized by IVAM Centre Julio Gonzalez in Valencia, Spain, which traveled to London, United Kingdom, and Marseilles, France as well as the 1997 exhibition "Reorganizing Structure by Drawings Through It: Zeichnung bei Gordon Matta-Clark" organized by the Generali Foundation in Vienna, Austria at P.S. 1 Contemporary Art Center in New York City, the Museum of Contemporary Art in Barcelona, Spain and the Westfälisches Landesmuseum für Kunst und Kulturgeschichte in Münster, Germany. Also contained in the binder is correspondence and information relating to the Gordon Matta-Clark Trust, which awarded fellowships to artists. Binder contains photographs and textual records.
Date:
1990-1997
1990-1997
Personnes et institutions:
Classification:
photographies
photographies
Actions:
Numéro de référence:
PH1985:0558
Description:
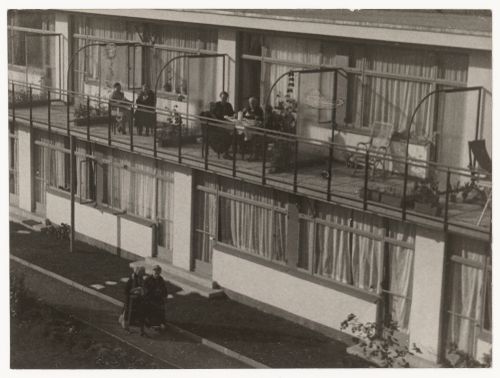
- This photograph is a frame enlargement from the film "Where Do the Aged Live ?" by Ella Bergmann-Michel as indicated by the inscription on the verso of the photograph.
PH1985:0558
Description:
- This photograph is a frame enlargement from the film "Where Do the Aged Live ?" by Ella Bergmann-Michel as indicated by the inscription on the verso of the photograph.
Personnes et institutions:
Sujet:
architecture
architecture
Date:
after 1930
after 1930
Titre:
Exterior view of Budge Foundation Old People's Home showing residents sitting on the second-floor balconies, Frankfurt am Main, Germany
Actions:
PH1985:0558
Description:
- This photograph is a frame enlargement from the film "Where Do the Aged Live ?" by Ella Bergmann-Michel as indicated by the inscription on the verso of the photograph.
Exterior view of Budge Foundation Old People's Home showing residents sitting on the second-floor balconies, Frankfurt am Main, Germany
Actions:
PH1985:0558
Description:
- This photograph is a frame enlargement from the film "Where Do the Aged Live ?" by Ella Bergmann-Michel as indicated by the inscription on the verso of the photograph.
Classification:
photographies
photographies
Date:
after 1930
after 1930
Personnes et institutions:
Sujet:
architecture
architecture
Classification:
photographies
photographies
Actions:
Numéro de référence:
PH1987:1240
Description:
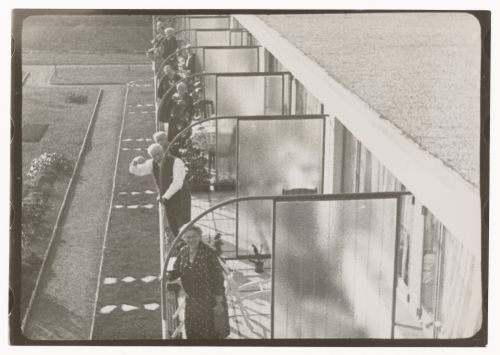
- This photograph is a frame enlargement from the film "Where Do the Aged Live ?" by Ella Bergmann-Michel as indicated by the inscription on the verso of the photograph.
PH1987:1240
Description:
- This photograph is a frame enlargement from the film "Where Do the Aged Live ?" by Ella Bergmann-Michel as indicated by the inscription on the verso of the photograph.
Personnes et institutions:
Sujet:
architecture
architecture
Date:
after 1930
after 1930
Titre:
Exterior view of Budge Foundation Old People's Home showing residents standing on the second-floor balconies, Frankfurt am Main, Germany
Actions:
PH1987:1240
Description:
- This photograph is a frame enlargement from the film "Where Do the Aged Live ?" by Ella Bergmann-Michel as indicated by the inscription on the verso of the photograph.
Exterior view of Budge Foundation Old People's Home showing residents standing on the second-floor balconies, Frankfurt am Main, Germany
Actions:
PH1987:1240
Description:
- This photograph is a frame enlargement from the film "Where Do the Aged Live ?" by Ella Bergmann-Michel as indicated by the inscription on the verso of the photograph.
Classification:
photographies
photographies
Date:
after 1930
after 1930
Personnes et institutions:
Sujet:
architecture
architecture
Classification:
photographies
photographies
Actions:
Numéro de référence:
PH1987:0996
Description:
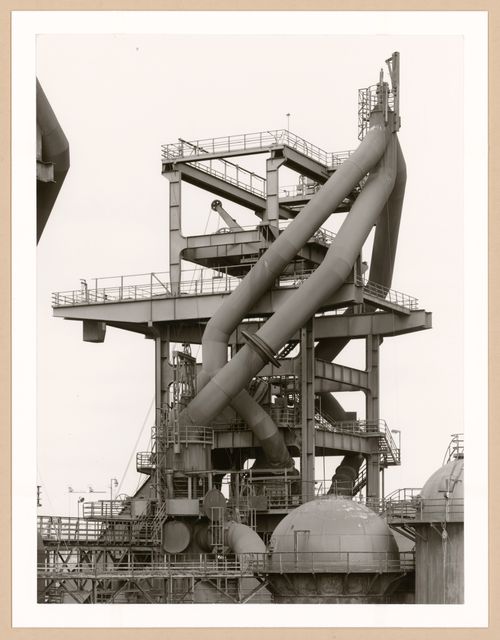
- The group of 86 photographs PH1987:0996 - PH1987:1081 by Bernd and Hilla Becher show 75 views of steel mill blast furnaces and 11 views of mines. There are 45 views of steel mill blast furnaces in Germany, 15 in the United States, and five in each of France, Luxembourg and Belgium. There are five views of mines in Germany, two in Belgium, two in the United States, and one in each of France and Wales. - The group of 86 photographs PH1987:0996 - PH1987:1081 by Bernd and Hilla Becher show 45 views of steel mill blast furnaces in Germany including: 36 views of three blast furnaces of the Metallhüttenwerk in Lübeck-Herrenwyk (PH1987:0996 - PH1987:1031); three views of the Thyssen Hütte steel mill in Ruhrort, Duisburg (PH1987:1033, PH1987:1043 and PH1987:1050); two views of the Gute-Hoffnungs-Hütte steel mill in Oberhausen, Ruhr (PH1987:1044 and PH1987:1070); and one view each of the Klöckner Werke steel mill in Haspe (PH1987:1032), the Schalker Verein steel mill in Gelsenkirchen, Ruhr (PH1987:1042), the Ilseder Hütte steel mill in Ilsede (PH1987:1034) and the Hainer Hütte steel mill in Siegen (PH1987:1045). - The photographers indicate that the group of four photographs PH1987:0996 - PH1987:0999 of blast furnace head A of Metallhüttenwerk industrial plant, Lübeck-Herrenwyk, Germany, should be exhibited in a row from left to right in numerical order according to the photographers' inscriptions "A 1" through "A 4" (Kicken Pauseback, 1987).
PH1987:0996
Description:
- The group of 86 photographs PH1987:0996 - PH1987:1081 by Bernd and Hilla Becher show 75 views of steel mill blast furnaces and 11 views of mines. There are 45 views of steel mill blast furnaces in Germany, 15 in the United States, and five in each of France, Luxembourg and Belgium. There are five views of mines in Germany, two in Belgium, two in the United States, and one in each of France and Wales. - The group of 86 photographs PH1987:0996 - PH1987:1081 by Bernd and Hilla Becher show 45 views of steel mill blast furnaces in Germany including: 36 views of three blast furnaces of the Metallhüttenwerk in Lübeck-Herrenwyk (PH1987:0996 - PH1987:1031); three views of the Thyssen Hütte steel mill in Ruhrort, Duisburg (PH1987:1033, PH1987:1043 and PH1987:1050); two views of the Gute-Hoffnungs-Hütte steel mill in Oberhausen, Ruhr (PH1987:1044 and PH1987:1070); and one view each of the Klöckner Werke steel mill in Haspe (PH1987:1032), the Schalker Verein steel mill in Gelsenkirchen, Ruhr (PH1987:1042), the Ilseder Hütte steel mill in Ilsede (PH1987:1034) and the Hainer Hütte steel mill in Siegen (PH1987:1045). - The photographers indicate that the group of four photographs PH1987:0996 - PH1987:0999 of blast furnace head A of Metallhüttenwerk industrial plant, Lübeck-Herrenwyk, Germany, should be exhibited in a row from left to right in numerical order according to the photographers' inscriptions "A 1" through "A 4" (Kicken Pauseback, 1987).
Personnes et institutions:
Sujet:
architecture, ingénierie
architecture, ingénierie
Date:
1983
1983
Titre:
View of blast furnace head A of Metallhüttenwerk industrial plant, Lübeck-Herrenwyk, Germany
Actions:
PH1987:0996
Description:
- The group of 86 photographs PH1987:0996 - PH1987:1081 by Bernd and Hilla Becher show 75 views of steel mill blast furnaces and 11 views of mines. There are 45 views of steel mill blast furnaces in Germany, 15 in the United States, and five in each of France, Luxembourg and Belgium. There are five views of mines in Germany, two in Belgium, two in the United States, and one in each of France and Wales. - The group of 86 photographs PH1987:0996 - PH1987:1081 by Bernd and Hilla Becher show 45 views of steel mill blast furnaces in Germany including: 36 views of three blast furnaces of the Metallhüttenwerk in Lübeck-Herrenwyk (PH1987:0996 - PH1987:1031); three views of the Thyssen Hütte steel mill in Ruhrort, Duisburg (PH1987:1033, PH1987:1043 and PH1987:1050); two views of the Gute-Hoffnungs-Hütte steel mill in Oberhausen, Ruhr (PH1987:1044 and PH1987:1070); and one view each of the Klöckner Werke steel mill in Haspe (PH1987:1032), the Schalker Verein steel mill in Gelsenkirchen, Ruhr (PH1987:1042), the Ilseder Hütte steel mill in Ilsede (PH1987:1034) and the Hainer Hütte steel mill in Siegen (PH1987:1045). - The photographers indicate that the group of four photographs PH1987:0996 - PH1987:0999 of blast furnace head A of Metallhüttenwerk industrial plant, Lübeck-Herrenwyk, Germany, should be exhibited in a row from left to right in numerical order according to the photographers' inscriptions "A 1" through "A 4" (Kicken Pauseback, 1987).
View of blast furnace head A of Metallhüttenwerk industrial plant, Lübeck-Herrenwyk, Germany
Actions:
PH1987:0996
Description:
- The group of 86 photographs PH1987:0996 - PH1987:1081 by Bernd and Hilla Becher show 75 views of steel mill blast furnaces and 11 views of mines. There are 45 views of steel mill blast furnaces in Germany, 15 in the United States, and five in each of France, Luxembourg and Belgium. There are five views of mines in Germany, two in Belgium, two in the United States, and one in each of France and Wales. - The group of 86 photographs PH1987:0996 - PH1987:1081 by Bernd and Hilla Becher show 45 views of steel mill blast furnaces in Germany including: 36 views of three blast furnaces of the Metallhüttenwerk in Lübeck-Herrenwyk (PH1987:0996 - PH1987:1031); three views of the Thyssen Hütte steel mill in Ruhrort, Duisburg (PH1987:1033, PH1987:1043 and PH1987:1050); two views of the Gute-Hoffnungs-Hütte steel mill in Oberhausen, Ruhr (PH1987:1044 and PH1987:1070); and one view each of the Klöckner Werke steel mill in Haspe (PH1987:1032), the Schalker Verein steel mill in Gelsenkirchen, Ruhr (PH1987:1042), the Ilseder Hütte steel mill in Ilsede (PH1987:1034) and the Hainer Hütte steel mill in Siegen (PH1987:1045). - The photographers indicate that the group of four photographs PH1987:0996 - PH1987:0999 of blast furnace head A of Metallhüttenwerk industrial plant, Lübeck-Herrenwyk, Germany, should be exhibited in a row from left to right in numerical order according to the photographers' inscriptions "A 1" through "A 4" (Kicken Pauseback, 1987).
Classification:
photographies
photographies
Date:
1983
1983
Personnes et institutions:
Sujet:
architecture, ingénierie
architecture, ingénierie
Classification:
photographies
photographies
Actions:
Numéro de référence:
PH1987:0997
Description:
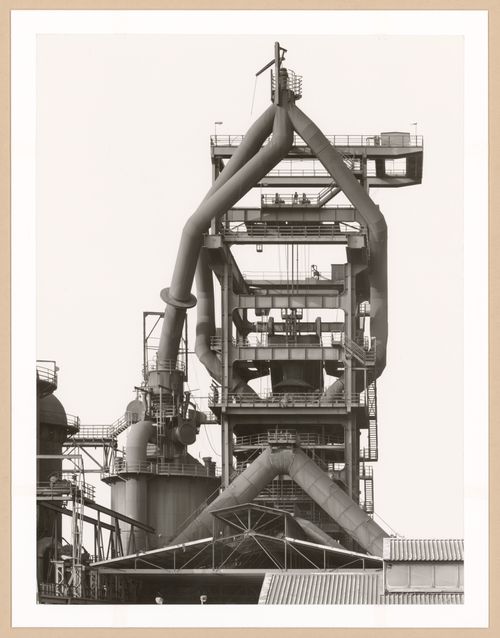
- The group of 86 photographs PH1987:0996 - PH1987:1081 by Bernd and Hilla Becher show 75 views of steel mill blast furnaces and 11 views of mines. There are 45 views of steel mill blast furnaces in Germany, 15 in the United States, and five in each of France, Luxembourg and Belgium. There are five views of mines in Germany, two in Belgium, two in the United States, and one in each of France and Wales. - The group of 86 photographs PH1987:0996 - PH1987:1081 by Bernd and Hilla Becher show 45 views of steel mill blast furnaces in Germany including: 36 views of three blast furnaces of the Metallhüttenwerk in Lübeck-Herrenwyk (PH1987:0996 - PH1987:1031); three views of the Thyssen Hütte steel mill in Ruhrort, Duisburg (PH1987:1033, PH1987:1043 and PH1987:1050); two views of the Gute-Hoffnungs-Hütte steel mill in Oberhausen, Ruhr (PH1987:1044 and PH1987:1070); and one view each of the Klöckner Werke steel mill in Haspe (PH1987:1032), the Schalker Verein steel mill in Gelsenkirchen, Ruhr (PH1987:1042), the Ilseder Hütte steel mill in Ilsede (PH1987:1034) and the Hainer Hütte steel mill in Siegen (PH1987:1045). - The photographers indicate that the group of four photographs PH1987:0996 - PH1987:0999 of blast furnace head A of Metallhüttenwerk industrial plant, Lübeck-Herrenwyk, Germany, should be exhibited in a row from left to right in numerical order according to the photographers' inscriptions "A 1" through "A 4" (Kicken Pauseback, 1987).
PH1987:0997
Description:
- The group of 86 photographs PH1987:0996 - PH1987:1081 by Bernd and Hilla Becher show 75 views of steel mill blast furnaces and 11 views of mines. There are 45 views of steel mill blast furnaces in Germany, 15 in the United States, and five in each of France, Luxembourg and Belgium. There are five views of mines in Germany, two in Belgium, two in the United States, and one in each of France and Wales. - The group of 86 photographs PH1987:0996 - PH1987:1081 by Bernd and Hilla Becher show 45 views of steel mill blast furnaces in Germany including: 36 views of three blast furnaces of the Metallhüttenwerk in Lübeck-Herrenwyk (PH1987:0996 - PH1987:1031); three views of the Thyssen Hütte steel mill in Ruhrort, Duisburg (PH1987:1033, PH1987:1043 and PH1987:1050); two views of the Gute-Hoffnungs-Hütte steel mill in Oberhausen, Ruhr (PH1987:1044 and PH1987:1070); and one view each of the Klöckner Werke steel mill in Haspe (PH1987:1032), the Schalker Verein steel mill in Gelsenkirchen, Ruhr (PH1987:1042), the Ilseder Hütte steel mill in Ilsede (PH1987:1034) and the Hainer Hütte steel mill in Siegen (PH1987:1045). - The photographers indicate that the group of four photographs PH1987:0996 - PH1987:0999 of blast furnace head A of Metallhüttenwerk industrial plant, Lübeck-Herrenwyk, Germany, should be exhibited in a row from left to right in numerical order according to the photographers' inscriptions "A 1" through "A 4" (Kicken Pauseback, 1987).
Personnes et institutions:
Sujet:
architecture, ingénierie
architecture, ingénierie
Date:
1983
1983
Titre:
View of blast furnace head A of Metallhüttenwerk industrial plant, Lübeck-Herrenwyk, Germany
Actions:
PH1987:0997
Description:
- The group of 86 photographs PH1987:0996 - PH1987:1081 by Bernd and Hilla Becher show 75 views of steel mill blast furnaces and 11 views of mines. There are 45 views of steel mill blast furnaces in Germany, 15 in the United States, and five in each of France, Luxembourg and Belgium. There are five views of mines in Germany, two in Belgium, two in the United States, and one in each of France and Wales. - The group of 86 photographs PH1987:0996 - PH1987:1081 by Bernd and Hilla Becher show 45 views of steel mill blast furnaces in Germany including: 36 views of three blast furnaces of the Metallhüttenwerk in Lübeck-Herrenwyk (PH1987:0996 - PH1987:1031); three views of the Thyssen Hütte steel mill in Ruhrort, Duisburg (PH1987:1033, PH1987:1043 and PH1987:1050); two views of the Gute-Hoffnungs-Hütte steel mill in Oberhausen, Ruhr (PH1987:1044 and PH1987:1070); and one view each of the Klöckner Werke steel mill in Haspe (PH1987:1032), the Schalker Verein steel mill in Gelsenkirchen, Ruhr (PH1987:1042), the Ilseder Hütte steel mill in Ilsede (PH1987:1034) and the Hainer Hütte steel mill in Siegen (PH1987:1045). - The photographers indicate that the group of four photographs PH1987:0996 - PH1987:0999 of blast furnace head A of Metallhüttenwerk industrial plant, Lübeck-Herrenwyk, Germany, should be exhibited in a row from left to right in numerical order according to the photographers' inscriptions "A 1" through "A 4" (Kicken Pauseback, 1987).
View of blast furnace head A of Metallhüttenwerk industrial plant, Lübeck-Herrenwyk, Germany
Actions:
PH1987:0997
Description:
- The group of 86 photographs PH1987:0996 - PH1987:1081 by Bernd and Hilla Becher show 75 views of steel mill blast furnaces and 11 views of mines. There are 45 views of steel mill blast furnaces in Germany, 15 in the United States, and five in each of France, Luxembourg and Belgium. There are five views of mines in Germany, two in Belgium, two in the United States, and one in each of France and Wales. - The group of 86 photographs PH1987:0996 - PH1987:1081 by Bernd and Hilla Becher show 45 views of steel mill blast furnaces in Germany including: 36 views of three blast furnaces of the Metallhüttenwerk in Lübeck-Herrenwyk (PH1987:0996 - PH1987:1031); three views of the Thyssen Hütte steel mill in Ruhrort, Duisburg (PH1987:1033, PH1987:1043 and PH1987:1050); two views of the Gute-Hoffnungs-Hütte steel mill in Oberhausen, Ruhr (PH1987:1044 and PH1987:1070); and one view each of the Klöckner Werke steel mill in Haspe (PH1987:1032), the Schalker Verein steel mill in Gelsenkirchen, Ruhr (PH1987:1042), the Ilseder Hütte steel mill in Ilsede (PH1987:1034) and the Hainer Hütte steel mill in Siegen (PH1987:1045). - The photographers indicate that the group of four photographs PH1987:0996 - PH1987:0999 of blast furnace head A of Metallhüttenwerk industrial plant, Lübeck-Herrenwyk, Germany, should be exhibited in a row from left to right in numerical order according to the photographers' inscriptions "A 1" through "A 4" (Kicken Pauseback, 1987).
Classification:
photographies
photographies
Date:
1983
1983
Personnes et institutions:
Sujet:
architecture, ingénierie
architecture, ingénierie


