


18213 Résultats
Classification:
documents textuels
documents textuels
Numéro de référence:
DR2012:0015:022:008
Description:
File containing documents in English (predominant), with French and Hebrew, including invitations, correspondence and press clippings related to the following events and/or projects: - Parables and other allegories: the work of Melvin Charney, 1975-1990; - Corridart; - CCA garden; - Canadian tribute to human rights; - A construction in Venice; - Skyscraper, waterfall, brooks - a construction; - La ville: art et architecture en Europe, 1870-1993; - Grand opening of the Canadian Centre for Architecture; - Canadian pavilion for the Osaka World Fair; - Canada Council grants; - Montréal: plus ou moins?; - Chicago construction; - Drawings and constructions.
DR2012:0015:022:008
Description:
File containing documents in English (predominant), with French and Hebrew, including invitations, correspondence and press clippings related to the following events and/or projects: - Parables and other allegories: the work of Melvin Charney, 1975-1990; - Corridart; - CCA garden; - Canadian tribute to human rights; - A construction in Venice; - Skyscraper, waterfall, brooks - a construction; - La ville: art et architecture en Europe, 1870-1993; - Grand opening of the Canadian Centre for Architecture; - Canadian pavilion for the Osaka World Fair; - Canada Council grants; - Montréal: plus ou moins?; - Chicago construction; - Drawings and constructions.
Personnes et institutions:
Date:
1967-1972, 1976-1997, 2010
1967-1972, 1976-1997, 2010
Titre:
Press clippings related to Melvin Charney's projects and events
Actions:
DR2012:0015:022:008
Description:
File containing documents in English (predominant), with French and Hebrew, including invitations, correspondence and press clippings related to the following events and/or projects: - Parables and other allegories: the work of Melvin Charney, 1975-1990; - Corridart; - CCA garden; - Canadian tribute to human rights; - A construction in Venice; - Skyscraper, waterfall, brooks - a construction; - La ville: art et architecture en Europe, 1870-1993; - Grand opening of the Canadian Centre for Architecture; - Canadian pavilion for the Osaka World Fair; - Canada Council grants; - Montréal: plus ou moins?; - Chicago construction; - Drawings and constructions.
Press clippings related to Melvin Charney's projects and events
Actions:
DR2012:0015:022:008
Description:
File containing documents in English (predominant), with French and Hebrew, including invitations, correspondence and press clippings related to the following events and/or projects: - Parables and other allegories: the work of Melvin Charney, 1975-1990; - Corridart; - CCA garden; - Canadian tribute to human rights; - A construction in Venice; - Skyscraper, waterfall, brooks - a construction; - La ville: art et architecture en Europe, 1870-1993; - Grand opening of the Canadian Centre for Architecture; - Canadian pavilion for the Osaka World Fair; - Canada Council grants; - Montréal: plus ou moins?; - Chicago construction; - Drawings and constructions.
Classification:
documents textuels
documents textuels
Date:
1967-1972, 1976-1997, 2010
1967-1972, 1976-1997, 2010
Personnes et institutions:
Classification:
photographies
photographies
Numéro de référence:
DR2012:0015:024:003
Description:
File containing photographic materials held in plastic sleeves and glassine, related to the following events, locations, and/or projects: - Melvin Charney’s travels through Italy (118 black-and-white negative frames, 91 contact sheet frames, 1 colour slide); - Corridart project (1 gelatin silver print); - CCA garden (5 colour slides); - Montréal, plus ou moins? (19 black-and-white slides). Materials possibly gathered for inclusion in Louis Martin's 2013 book, On architecture: Melvin Charney: a critical anthology. Original folder inscribed in graphite: AIGEUS MORT OSTIA ANTICA 1961
DR2012:0015:024:003
Description:
File containing photographic materials held in plastic sleeves and glassine, related to the following events, locations, and/or projects: - Melvin Charney’s travels through Italy (118 black-and-white negative frames, 91 contact sheet frames, 1 colour slide); - Corridart project (1 gelatin silver print); - CCA garden (5 colour slides); - Montréal, plus ou moins? (19 black-and-white slides). Materials possibly gathered for inclusion in Louis Martin's 2013 book, On architecture: Melvin Charney: a critical anthology. Original folder inscribed in graphite: AIGEUS MORT OSTIA ANTICA 1961
Personnes et institutions:
Date:
1960-1961, 1986, 2000
1960-1961, 1986, 2000
Titre:
Photographs of various artworks from Melvin Charney's projects and events
Actions:
DR2012:0015:024:003
Description:
File containing photographic materials held in plastic sleeves and glassine, related to the following events, locations, and/or projects: - Melvin Charney’s travels through Italy (118 black-and-white negative frames, 91 contact sheet frames, 1 colour slide); - Corridart project (1 gelatin silver print); - CCA garden (5 colour slides); - Montréal, plus ou moins? (19 black-and-white slides). Materials possibly gathered for inclusion in Louis Martin's 2013 book, On architecture: Melvin Charney: a critical anthology. Original folder inscribed in graphite: AIGEUS MORT OSTIA ANTICA 1961
Photographs of various artworks from Melvin Charney's projects and events
Actions:
DR2012:0015:024:003
Description:
File containing photographic materials held in plastic sleeves and glassine, related to the following events, locations, and/or projects: - Melvin Charney’s travels through Italy (118 black-and-white negative frames, 91 contact sheet frames, 1 colour slide); - Corridart project (1 gelatin silver print); - CCA garden (5 colour slides); - Montréal, plus ou moins? (19 black-and-white slides). Materials possibly gathered for inclusion in Louis Martin's 2013 book, On architecture: Melvin Charney: a critical anthology. Original folder inscribed in graphite: AIGEUS MORT OSTIA ANTICA 1961
Classification:
photographies
photographies
Date:
1960-1961, 1986, 2000
1960-1961, 1986, 2000
Personnes et institutions:
Classification:
archives
Niveau de description archivistique:
Fonds
archives
Niveau de description archivistique:
Fonds
Titre:
Fonds Umberto Riva
Fonds Umberto Riva
Numéro de référence:
AP180
Résumé:
The Umberto Riva fonds documents Riva’s work as an architect and designer, predominantly in Italy, between the 1960s to the early 2010s. Included are drawings related to over 80 architectural projects, furniture designs, and exhibition designs.
AP180
Résumé:
The Umberto Riva fonds documents Riva’s work as an architect and designer, predominantly in Italy, between the 1960s to the early 2010s. Included are drawings related to over 80 architectural projects, furniture designs, and exhibition designs.
Personnes et institutions:
Date:
1959-2012
1959-2012
Titre:
Fonds Umberto Riva
Actions:
AP180
Résumé:
The Umberto Riva fonds documents Riva’s work as an architect and designer, predominantly in Italy, between the 1960s to the early 2010s. Included are drawings related to over 80 architectural projects, furniture designs, and exhibition designs.
Fonds Umberto Riva
Actions:
AP180
Résumé:
The Umberto Riva fonds documents Riva’s work as an architect and designer, predominantly in Italy, between the 1960s to the early 2010s. Included are drawings related to over 80 architectural projects, furniture designs, and exhibition designs.
Classification:
archives
Niveau de description archivistique:
Fonds
archives
Niveau de description archivistique:
Fonds
Date:
1959-2012
1959-2012
Personnes et institutions:
Classification:
graphique
graphique
Numéro de référence:
DR2012:0012:050
Description:
File containing assorted posters and mailouts for the following events, etc.: - poster for Quebec release of For a few dollars more; - mailout for Robert Rauschenberg exhibition at Sonnabend Gallery; - poster for Robert Rauchenberg's White paintings at Leo Castelli Gallery; - posters for Melvin Charney: other monuments, six works exhibition at the Art Gallery of Ontario; - poster for Between observation and intervention: the painted photographs of Melvin Charney; - mailout for Frank Stella lithographs at Castelli Graphics [Leo Castelli Gallery]; - invitation for the opening of Montréal, plus ou moins?; - poster for Edward Rushca Liquid word series at the Alexandre Iolas Gallery; - poster for a conference at the Technische Hogeschool Eindhoven in which Melvin Charney participated; - poster and unfolded brochure for Corridart; - poster for James Rosenquist exhibition at Leo Castelli Gallery; - poster for Melvin Charney's exhibition Other monuments: 1970-1976 at Gund Hall, Harvard University; - poster for James Rosenquist exhibition at Leo Castelli Gallery; - poster for Jasper Johns exhibition at Leo Castelli Gallery; - colour and black-and-white publication dummies for a book about Melvin Charney by the Musée d'art contemporain de Montréal; - poster for exhibition for the 6th residential course of the Labratorio internazionale di Architettura e Disegno Urbano.
DR2012:0012:050
Description:
File containing assorted posters and mailouts for the following events, etc.: - poster for Quebec release of For a few dollars more; - mailout for Robert Rauschenberg exhibition at Sonnabend Gallery; - poster for Robert Rauchenberg's White paintings at Leo Castelli Gallery; - posters for Melvin Charney: other monuments, six works exhibition at the Art Gallery of Ontario; - poster for Between observation and intervention: the painted photographs of Melvin Charney; - mailout for Frank Stella lithographs at Castelli Graphics [Leo Castelli Gallery]; - invitation for the opening of Montréal, plus ou moins?; - poster for Edward Rushca Liquid word series at the Alexandre Iolas Gallery; - poster for a conference at the Technische Hogeschool Eindhoven in which Melvin Charney participated; - poster and unfolded brochure for Corridart; - poster for James Rosenquist exhibition at Leo Castelli Gallery; - poster for Melvin Charney's exhibition Other monuments: 1970-1976 at Gund Hall, Harvard University; - poster for James Rosenquist exhibition at Leo Castelli Gallery; - poster for Jasper Johns exhibition at Leo Castelli Gallery; - colour and black-and-white publication dummies for a book about Melvin Charney by the Musée d'art contemporain de Montréal; - poster for exhibition for the 6th residential course of the Labratorio internazionale di Architettura e Disegno Urbano.
Personnes et institutions:
Date:
between 1965 and 2008, predominant 1976-1981
between 1965 and 2008, predominant 1976-1981
Titre:
Posters and mailouts for various events
Actions:
DR2012:0012:050
Description:
File containing assorted posters and mailouts for the following events, etc.: - poster for Quebec release of For a few dollars more; - mailout for Robert Rauschenberg exhibition at Sonnabend Gallery; - poster for Robert Rauchenberg's White paintings at Leo Castelli Gallery; - posters for Melvin Charney: other monuments, six works exhibition at the Art Gallery of Ontario; - poster for Between observation and intervention: the painted photographs of Melvin Charney; - mailout for Frank Stella lithographs at Castelli Graphics [Leo Castelli Gallery]; - invitation for the opening of Montréal, plus ou moins?; - poster for Edward Rushca Liquid word series at the Alexandre Iolas Gallery; - poster for a conference at the Technische Hogeschool Eindhoven in which Melvin Charney participated; - poster and unfolded brochure for Corridart; - poster for James Rosenquist exhibition at Leo Castelli Gallery; - poster for Melvin Charney's exhibition Other monuments: 1970-1976 at Gund Hall, Harvard University; - poster for James Rosenquist exhibition at Leo Castelli Gallery; - poster for Jasper Johns exhibition at Leo Castelli Gallery; - colour and black-and-white publication dummies for a book about Melvin Charney by the Musée d'art contemporain de Montréal; - poster for exhibition for the 6th residential course of the Labratorio internazionale di Architettura e Disegno Urbano.
Posters and mailouts for various events
Actions:
DR2012:0012:050
Description:
File containing assorted posters and mailouts for the following events, etc.: - poster for Quebec release of For a few dollars more; - mailout for Robert Rauschenberg exhibition at Sonnabend Gallery; - poster for Robert Rauchenberg's White paintings at Leo Castelli Gallery; - posters for Melvin Charney: other monuments, six works exhibition at the Art Gallery of Ontario; - poster for Between observation and intervention: the painted photographs of Melvin Charney; - mailout for Frank Stella lithographs at Castelli Graphics [Leo Castelli Gallery]; - invitation for the opening of Montréal, plus ou moins?; - poster for Edward Rushca Liquid word series at the Alexandre Iolas Gallery; - poster for a conference at the Technische Hogeschool Eindhoven in which Melvin Charney participated; - poster and unfolded brochure for Corridart; - poster for James Rosenquist exhibition at Leo Castelli Gallery; - poster for Melvin Charney's exhibition Other monuments: 1970-1976 at Gund Hall, Harvard University; - poster for James Rosenquist exhibition at Leo Castelli Gallery; - poster for Jasper Johns exhibition at Leo Castelli Gallery; - colour and black-and-white publication dummies for a book about Melvin Charney by the Musée d'art contemporain de Montréal; - poster for exhibition for the 6th residential course of the Labratorio internazionale di Architettura e Disegno Urbano.
Classification:
graphique
graphique
Date:
between 1965 and 2008, predominant 1976-1981
between 1965 and 2008, predominant 1976-1981
Personnes et institutions:
Classification:
photographies
photographies
Numéro de référence:
ARCH259764
Description:
Cette boîte contient des planches contacts de photographies personnelles d'Ernest Cormier, incluant des photographies artisitques de modèles, dont Clorinthe Perron, dans le Studio Cormier, photographies de familles et amis, et photographies de bâtiments et d'architecture de Montréal. Contient six cartables de planches contacts des originaux sur nitrates respectivement identifiés S19-1 (01) à S19-9 (03), S19-10 (01) à S19-14 (11), S19-15 (01) à S19-30 (12), S19-31 (01) à S19-50 (03), S19-51 (01) à S19-70 (01), et S19-71 (01) à S19-83 (01).
ARCH259764
Description:
Cette boîte contient des planches contacts de photographies personnelles d'Ernest Cormier, incluant des photographies artisitques de modèles, dont Clorinthe Perron, dans le Studio Cormier, photographies de familles et amis, et photographies de bâtiments et d'architecture de Montréal. Contient six cartables de planches contacts des originaux sur nitrates respectivement identifiés S19-1 (01) à S19-9 (03), S19-10 (01) à S19-14 (11), S19-15 (01) à S19-30 (12), S19-31 (01) à S19-50 (03), S19-51 (01) à S19-70 (01), et S19-71 (01) à S19-83 (01).
Personnes et institutions:
Date:
1920s-1930s
1920s-1930s
Titre:
Planches contacts de diverses photographies personnelles et professionnelles
Actions:
ARCH259764
Description:
Cette boîte contient des planches contacts de photographies personnelles d'Ernest Cormier, incluant des photographies artisitques de modèles, dont Clorinthe Perron, dans le Studio Cormier, photographies de familles et amis, et photographies de bâtiments et d'architecture de Montréal. Contient six cartables de planches contacts des originaux sur nitrates respectivement identifiés S19-1 (01) à S19-9 (03), S19-10 (01) à S19-14 (11), S19-15 (01) à S19-30 (12), S19-31 (01) à S19-50 (03), S19-51 (01) à S19-70 (01), et S19-71 (01) à S19-83 (01).
Planches contacts de diverses photographies personnelles et professionnelles
Actions:
ARCH259764
Description:
Cette boîte contient des planches contacts de photographies personnelles d'Ernest Cormier, incluant des photographies artisitques de modèles, dont Clorinthe Perron, dans le Studio Cormier, photographies de familles et amis, et photographies de bâtiments et d'architecture de Montréal. Contient six cartables de planches contacts des originaux sur nitrates respectivement identifiés S19-1 (01) à S19-9 (03), S19-10 (01) à S19-14 (11), S19-15 (01) à S19-30 (12), S19-31 (01) à S19-50 (03), S19-51 (01) à S19-70 (01), et S19-71 (01) à S19-83 (01).
Classification:
photographies
photographies
Date:
1920s-1930s
1920s-1930s
Personnes et institutions:
Classification:
photographies
photographies
Numéro de référence:
ARCH283879
Description:
Cette boîte contient des copies des planches contacts de photographies personnelles d'Ernest Cormier, incluant des photographies artisitques de modèles, dont Clorinthe Perron, dans le Studio Cormier, photographies de familles et amis, et photographies de bâtiments et d'architecture de Montréal. Contient six cartables de planches contacts des originaux sur nitrates respectivement identifiés S19-1 (01) à S19-9 (03), S19-10 (01) à S19-14 (11), S19-15 (01) à S19-30 (12), S19-31 (01) à S19-50 (03), S19-51 (01) à S19-70 (01), et S19-71 (01) à S19-83 (01).
ARCH283879
Description:
Cette boîte contient des copies des planches contacts de photographies personnelles d'Ernest Cormier, incluant des photographies artisitques de modèles, dont Clorinthe Perron, dans le Studio Cormier, photographies de familles et amis, et photographies de bâtiments et d'architecture de Montréal. Contient six cartables de planches contacts des originaux sur nitrates respectivement identifiés S19-1 (01) à S19-9 (03), S19-10 (01) à S19-14 (11), S19-15 (01) à S19-30 (12), S19-31 (01) à S19-50 (03), S19-51 (01) à S19-70 (01), et S19-71 (01) à S19-83 (01).
Personnes et institutions:
Date:
1920s-1930s
1920s-1930s
Titre:
Planches contacts de diverses photographies personnelles et professionnelles
Actions:
ARCH283879
Description:
Cette boîte contient des copies des planches contacts de photographies personnelles d'Ernest Cormier, incluant des photographies artisitques de modèles, dont Clorinthe Perron, dans le Studio Cormier, photographies de familles et amis, et photographies de bâtiments et d'architecture de Montréal. Contient six cartables de planches contacts des originaux sur nitrates respectivement identifiés S19-1 (01) à S19-9 (03), S19-10 (01) à S19-14 (11), S19-15 (01) à S19-30 (12), S19-31 (01) à S19-50 (03), S19-51 (01) à S19-70 (01), et S19-71 (01) à S19-83 (01).
Planches contacts de diverses photographies personnelles et professionnelles
Actions:
ARCH283879
Description:
Cette boîte contient des copies des planches contacts de photographies personnelles d'Ernest Cormier, incluant des photographies artisitques de modèles, dont Clorinthe Perron, dans le Studio Cormier, photographies de familles et amis, et photographies de bâtiments et d'architecture de Montréal. Contient six cartables de planches contacts des originaux sur nitrates respectivement identifiés S19-1 (01) à S19-9 (03), S19-10 (01) à S19-14 (11), S19-15 (01) à S19-30 (12), S19-31 (01) à S19-50 (03), S19-51 (01) à S19-70 (01), et S19-71 (01) à S19-83 (01).
Classification:
photographies
photographies
Date:
1920s-1930s
1920s-1930s
Personnes et institutions:
Classification:
dessins
dessins
Numéro de référence:
ARCH163845
Description:
- Carnet de croquis, noir - "Projet d'une maison de l'architecture à Montréal" (1993) - Notes relatives aux rencontres d'atelier avec les étudiants de design de l'environnement (UQAM) - Texte intitulé "J'ai ouvert le carnet en plein centre! En plein coeur!", 16 janvier 1996 - Projet Faubourg Québec, notes et croquis - Concours de la Faculté de l'aménagement (7 novembre 1994), notes et croquis, nombreux dessins sur papier calque collés au ruban adhésif - Projet étudiant au Domaine du Cap au Corbeau, croquis du site à la mine de plomb et au crayon de couleur, notes relatives aux rencontres avec les étudiants (1997)
ARCH163845
Description:
- Carnet de croquis, noir - "Projet d'une maison de l'architecture à Montréal" (1993) - Notes relatives aux rencontres d'atelier avec les étudiants de design de l'environnement (UQAM) - Texte intitulé "J'ai ouvert le carnet en plein centre! En plein coeur!", 16 janvier 1996 - Projet Faubourg Québec, notes et croquis - Concours de la Faculté de l'aménagement (7 novembre 1994), notes et croquis, nombreux dessins sur papier calque collés au ruban adhésif - Projet étudiant au Domaine du Cap au Corbeau, croquis du site à la mine de plomb et au crayon de couleur, notes relatives aux rencontres avec les étudiants (1997)
Personnes et institutions:
Date:
1993-1997
1993-1997
Titre:
Carnet de croquis
Actions:
ARCH163845
Description:
- Carnet de croquis, noir - "Projet d'une maison de l'architecture à Montréal" (1993) - Notes relatives aux rencontres d'atelier avec les étudiants de design de l'environnement (UQAM) - Texte intitulé "J'ai ouvert le carnet en plein centre! En plein coeur!", 16 janvier 1996 - Projet Faubourg Québec, notes et croquis - Concours de la Faculté de l'aménagement (7 novembre 1994), notes et croquis, nombreux dessins sur papier calque collés au ruban adhésif - Projet étudiant au Domaine du Cap au Corbeau, croquis du site à la mine de plomb et au crayon de couleur, notes relatives aux rencontres avec les étudiants (1997)
Carnet de croquis
Actions:
ARCH163845
Description:
- Carnet de croquis, noir - "Projet d'une maison de l'architecture à Montréal" (1993) - Notes relatives aux rencontres d'atelier avec les étudiants de design de l'environnement (UQAM) - Texte intitulé "J'ai ouvert le carnet en plein centre! En plein coeur!", 16 janvier 1996 - Projet Faubourg Québec, notes et croquis - Concours de la Faculté de l'aménagement (7 novembre 1994), notes et croquis, nombreux dessins sur papier calque collés au ruban adhésif - Projet étudiant au Domaine du Cap au Corbeau, croquis du site à la mine de plomb et au crayon de couleur, notes relatives aux rencontres avec les étudiants (1997)
Classification:
dessins
dessins
Date:
1993-1997
1993-1997
Personnes et institutions:
Classification:
photographies
photographies
Numéro de référence:
ARCH255005
Description:
A series of files (labelled "Photo-Prints") containing mostly photographs of projects, drawings and models: Bank of Canada; Massey Hall (site study); Markham Fairgrounds; Prime Miniser's Office; Prime Minister's Residence; UBC Faculty Club interiors; Lethbridge University; MacMillan Bloedel Building; Canadian National Exhibition (monorail model); Royal Bank Ottawa project; Imperial Oil (Don Mills); TTC Spadina Line - Eglinton West Station; Hassard Residence; Hall Residence; Hilborn Residence; Heller Residence; Theme pavilion Expo 1967 (Canadian Pavilion); Osaka Pavilion; Simon Fraser University; Sikh Temple, Vancouver; Shanon Estates; Nelson Towers; Village Lake Louise; East End Lake, Vancouver; Point Grey Townhouses; Whistler Condominiums; Port Moody Condominiums, F.P.19 Vancouver; X. Kaly Mini-Village; M-3 Montreal (Cite des terraces); False Creek (Fisherman's Quay); Winnipeg Studies; Metro Centre (Toronto); TTC Yorkdale station; Blocks 51, 61, and 71; Museum of Anthropology; Expo 1967 Pavilion, Eaton's (Toronto original building); Fuldaver Residence; Grouse Mountain project; Filberg Residence; Danto Residence; Bank of Canada (mock up)
ARCH255005
Description:
A series of files (labelled "Photo-Prints") containing mostly photographs of projects, drawings and models: Bank of Canada; Massey Hall (site study); Markham Fairgrounds; Prime Miniser's Office; Prime Minister's Residence; UBC Faculty Club interiors; Lethbridge University; MacMillan Bloedel Building; Canadian National Exhibition (monorail model); Royal Bank Ottawa project; Imperial Oil (Don Mills); TTC Spadina Line - Eglinton West Station; Hassard Residence; Hall Residence; Hilborn Residence; Heller Residence; Theme pavilion Expo 1967 (Canadian Pavilion); Osaka Pavilion; Simon Fraser University; Sikh Temple, Vancouver; Shanon Estates; Nelson Towers; Village Lake Louise; East End Lake, Vancouver; Point Grey Townhouses; Whistler Condominiums; Port Moody Condominiums, F.P.19 Vancouver; X. Kaly Mini-Village; M-3 Montreal (Cite des terraces); False Creek (Fisherman's Quay); Winnipeg Studies; Metro Centre (Toronto); TTC Yorkdale station; Blocks 51, 61, and 71; Museum of Anthropology; Expo 1967 Pavilion, Eaton's (Toronto original building); Fuldaver Residence; Grouse Mountain project; Filberg Residence; Danto Residence; Bank of Canada (mock up)
Personnes et institutions:
Titre:
Projects photographs for promotion
Actions:
ARCH255005
Description:
A series of files (labelled "Photo-Prints") containing mostly photographs of projects, drawings and models: Bank of Canada; Massey Hall (site study); Markham Fairgrounds; Prime Miniser's Office; Prime Minister's Residence; UBC Faculty Club interiors; Lethbridge University; MacMillan Bloedel Building; Canadian National Exhibition (monorail model); Royal Bank Ottawa project; Imperial Oil (Don Mills); TTC Spadina Line - Eglinton West Station; Hassard Residence; Hall Residence; Hilborn Residence; Heller Residence; Theme pavilion Expo 1967 (Canadian Pavilion); Osaka Pavilion; Simon Fraser University; Sikh Temple, Vancouver; Shanon Estates; Nelson Towers; Village Lake Louise; East End Lake, Vancouver; Point Grey Townhouses; Whistler Condominiums; Port Moody Condominiums, F.P.19 Vancouver; X. Kaly Mini-Village; M-3 Montreal (Cite des terraces); False Creek (Fisherman's Quay); Winnipeg Studies; Metro Centre (Toronto); TTC Yorkdale station; Blocks 51, 61, and 71; Museum of Anthropology; Expo 1967 Pavilion, Eaton's (Toronto original building); Fuldaver Residence; Grouse Mountain project; Filberg Residence; Danto Residence; Bank of Canada (mock up)
Projects photographs for promotion
Actions:
ARCH255005
Description:
A series of files (labelled "Photo-Prints") containing mostly photographs of projects, drawings and models: Bank of Canada; Massey Hall (site study); Markham Fairgrounds; Prime Miniser's Office; Prime Minister's Residence; UBC Faculty Club interiors; Lethbridge University; MacMillan Bloedel Building; Canadian National Exhibition (monorail model); Royal Bank Ottawa project; Imperial Oil (Don Mills); TTC Spadina Line - Eglinton West Station; Hassard Residence; Hall Residence; Hilborn Residence; Heller Residence; Theme pavilion Expo 1967 (Canadian Pavilion); Osaka Pavilion; Simon Fraser University; Sikh Temple, Vancouver; Shanon Estates; Nelson Towers; Village Lake Louise; East End Lake, Vancouver; Point Grey Townhouses; Whistler Condominiums; Port Moody Condominiums, F.P.19 Vancouver; X. Kaly Mini-Village; M-3 Montreal (Cite des terraces); False Creek (Fisherman's Quay); Winnipeg Studies; Metro Centre (Toronto); TTC Yorkdale station; Blocks 51, 61, and 71; Museum of Anthropology; Expo 1967 Pavilion, Eaton's (Toronto original building); Fuldaver Residence; Grouse Mountain project; Filberg Residence; Danto Residence; Bank of Canada (mock up)
Classification:
photographies
photographies
Personnes et institutions:
Classification:
photographies
photographies
Actions:
Numéro de référence:
PH2018:0005:022
Description:
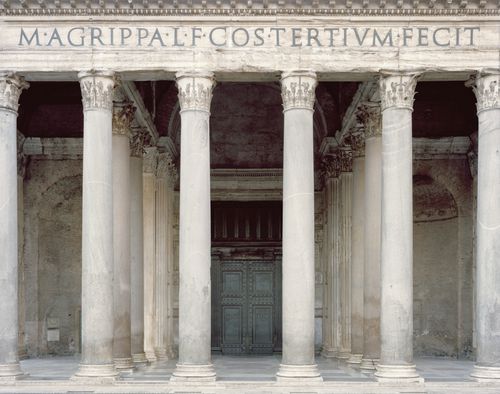
Photograph by Stefano Graziani of the following work: Pantheon, Rome Questioning Pictures is a 36 photograph project commissioned by Fondazione Prada, Milan. Artist Stefano Graziani investigates archival and conservation systems in a number of museums. Through photographing museum objects, Graziani, focusing on the relationship between photographs, the museum objects and the power structures at play within institutions. The museums include the Canadian Centre for Architecture (CCA) in Montréal, Canada; Sir John Soane’s Museum in London, UK; the Kunstmuseum Basel, Switzerland; Museum Insel Hombroich in Neuss, Germany; the Museo di Castelvecchio in Verona, Italy; and the Plaster Cast Gallery at Museo Canova in Possagno, Italy.
PH2018:0005:022
Description:
Photograph by Stefano Graziani of the following work: Pantheon, Rome Questioning Pictures is a 36 photograph project commissioned by Fondazione Prada, Milan. Artist Stefano Graziani investigates archival and conservation systems in a number of museums. Through photographing museum objects, Graziani, focusing on the relationship between photographs, the museum objects and the power structures at play within institutions. The museums include the Canadian Centre for Architecture (CCA) in Montréal, Canada; Sir John Soane’s Museum in London, UK; the Kunstmuseum Basel, Switzerland; Museum Insel Hombroich in Neuss, Germany; the Museo di Castelvecchio in Verona, Italy; and the Plaster Cast Gallery at Museo Canova in Possagno, Italy.
Personnes et institutions:
Date:
2016
2016
Titre:
Questioning Pictures: Photograph of Pantheon, detail of facade, Rome
Actions:
PH2018:0005:022
Description:
Photograph by Stefano Graziani of the following work: Pantheon, Rome Questioning Pictures is a 36 photograph project commissioned by Fondazione Prada, Milan. Artist Stefano Graziani investigates archival and conservation systems in a number of museums. Through photographing museum objects, Graziani, focusing on the relationship between photographs, the museum objects and the power structures at play within institutions. The museums include the Canadian Centre for Architecture (CCA) in Montréal, Canada; Sir John Soane’s Museum in London, UK; the Kunstmuseum Basel, Switzerland; Museum Insel Hombroich in Neuss, Germany; the Museo di Castelvecchio in Verona, Italy; and the Plaster Cast Gallery at Museo Canova in Possagno, Italy.
Questioning Pictures: Photograph of Pantheon, detail of facade, Rome
Actions:
PH2018:0005:022
Description:
Photograph by Stefano Graziani of the following work: Pantheon, Rome Questioning Pictures is a 36 photograph project commissioned by Fondazione Prada, Milan. Artist Stefano Graziani investigates archival and conservation systems in a number of museums. Through photographing museum objects, Graziani, focusing on the relationship between photographs, the museum objects and the power structures at play within institutions. The museums include the Canadian Centre for Architecture (CCA) in Montréal, Canada; Sir John Soane’s Museum in London, UK; the Kunstmuseum Basel, Switzerland; Museum Insel Hombroich in Neuss, Germany; the Museo di Castelvecchio in Verona, Italy; and the Plaster Cast Gallery at Museo Canova in Possagno, Italy.
Classification:
photographies
photographies
Date:
2016
2016
Personnes et institutions:
Classification:
archives
Niveau de description archivistique:
Fonds
archives
Niveau de description archivistique:
Fonds
Titre:
Fonds Victor Landriault
Fonds Victor Landriault
Numéro de référence:
AP111
Résumé:
Le fonds est principalement constitué de documents photographiques de natures et de formats différents illustrant 12 projets de génie civil et autres constructions au Québec, en Ontario, au Nouveau-Brunswick, à Terre-Neuve, au Sri Lanka et en Algérie réalisés par la compagnie Atlas entre 1948 et 1987. On y retrouve des épreuves noir et blanc, quelques-unes en couleurs et des diapositives. Au total, le nombre de documents photographiques est évalué à 3 553 items qui étaient à l'origine répartis dans 28 albums. Le fonds comprend aussi 139 reproductions de plans (cyanotypes) et des documents textuels se rapportant à quelques-uns des projets. Enfin, plusieurs publications ayant appartenu à Victor Landriault et relatives aux activités de l'entreprise ou aux techniques de construction, ainsi que quelques souvenirs que le donateur a conservés de l'entreprise, viennent compléter le fonds.
AP111
Résumé:
Le fonds est principalement constitué de documents photographiques de natures et de formats différents illustrant 12 projets de génie civil et autres constructions au Québec, en Ontario, au Nouveau-Brunswick, à Terre-Neuve, au Sri Lanka et en Algérie réalisés par la compagnie Atlas entre 1948 et 1987. On y retrouve des épreuves noir et blanc, quelques-unes en couleurs et des diapositives. Au total, le nombre de documents photographiques est évalué à 3 553 items qui étaient à l'origine répartis dans 28 albums. Le fonds comprend aussi 139 reproductions de plans (cyanotypes) et des documents textuels se rapportant à quelques-uns des projets. Enfin, plusieurs publications ayant appartenu à Victor Landriault et relatives aux activités de l'entreprise ou aux techniques de construction, ainsi que quelques souvenirs que le donateur a conservés de l'entreprise, viennent compléter le fonds.
Personnes et institutions:
Date:
1948-1987
1948-1987
Titre:
Fonds Victor Landriault
Actions:
AP111
Résumé:
Le fonds est principalement constitué de documents photographiques de natures et de formats différents illustrant 12 projets de génie civil et autres constructions au Québec, en Ontario, au Nouveau-Brunswick, à Terre-Neuve, au Sri Lanka et en Algérie réalisés par la compagnie Atlas entre 1948 et 1987. On y retrouve des épreuves noir et blanc, quelques-unes en couleurs et des diapositives. Au total, le nombre de documents photographiques est évalué à 3 553 items qui étaient à l'origine répartis dans 28 albums. Le fonds comprend aussi 139 reproductions de plans (cyanotypes) et des documents textuels se rapportant à quelques-uns des projets. Enfin, plusieurs publications ayant appartenu à Victor Landriault et relatives aux activités de l'entreprise ou aux techniques de construction, ainsi que quelques souvenirs que le donateur a conservés de l'entreprise, viennent compléter le fonds.
Fonds Victor Landriault
Actions:
AP111
Résumé:
Le fonds est principalement constitué de documents photographiques de natures et de formats différents illustrant 12 projets de génie civil et autres constructions au Québec, en Ontario, au Nouveau-Brunswick, à Terre-Neuve, au Sri Lanka et en Algérie réalisés par la compagnie Atlas entre 1948 et 1987. On y retrouve des épreuves noir et blanc, quelques-unes en couleurs et des diapositives. Au total, le nombre de documents photographiques est évalué à 3 553 items qui étaient à l'origine répartis dans 28 albums. Le fonds comprend aussi 139 reproductions de plans (cyanotypes) et des documents textuels se rapportant à quelques-uns des projets. Enfin, plusieurs publications ayant appartenu à Victor Landriault et relatives aux activités de l'entreprise ou aux techniques de construction, ainsi que quelques souvenirs que le donateur a conservés de l'entreprise, viennent compléter le fonds.
Classification:
archives
Niveau de description archivistique:
Fonds
archives
Niveau de description archivistique:
Fonds
Date:
1948-1987
1948-1987
Personnes et institutions:


