


119251 Résultats
Classification:
documents textuels
documents textuels
Numéro de référence:
ARCH276910
Description:
7 files - newspaper and magazine clippings related to Arthur Erickson's projects and public life, his membership resignation from the Architectural Institute of British Columbia in 2005 and his death in 2009.
ARCH276910
Description:
7 files - newspaper and magazine clippings related to Arthur Erickson's projects and public life, his membership resignation from the Architectural Institute of British Columbia in 2005 and his death in 2009.
Personnes et institutions:
Date:
1966-2009
1966-2009
Titre:
Newspaper and magazine clippings related to Arthur Erickson's projects and public life
Actions:
ARCH276910
Description:
7 files - newspaper and magazine clippings related to Arthur Erickson's projects and public life, his membership resignation from the Architectural Institute of British Columbia in 2005 and his death in 2009.
Newspaper and magazine clippings related to Arthur Erickson's projects and public life
Actions:
ARCH276910
Description:
7 files - newspaper and magazine clippings related to Arthur Erickson's projects and public life, his membership resignation from the Architectural Institute of British Columbia in 2005 and his death in 2009.
Classification:
documents textuels
documents textuels
Date:
1966-2009
1966-2009
Personnes et institutions:
Classification:
documents textuels
documents textuels
Numéro de référence:
ARCH256900
Description:
Address book, cheque statements and stubs, petty cash, taxation (B.C.), invoices, receipts paid, correspondence with Architectural Digest concerning article on Fire Island residence, Sara Kripacz receipts.
ARCH256900
Description:
Address book, cheque statements and stubs, petty cash, taxation (B.C.), invoices, receipts paid, correspondence with Architectural Digest concerning article on Fire Island residence, Sara Kripacz receipts.
Personnes et institutions:
Date:
1975-1983
1975-1983
Titre:
Address book, cheque statements and stubs, and petty cash, Francisco Imported Furniture Limited
Actions:
ARCH256900
Description:
Address book, cheque statements and stubs, petty cash, taxation (B.C.), invoices, receipts paid, correspondence with Architectural Digest concerning article on Fire Island residence, Sara Kripacz receipts.
Address book, cheque statements and stubs, and petty cash, Francisco Imported Furniture Limited
Actions:
ARCH256900
Description:
Address book, cheque statements and stubs, petty cash, taxation (B.C.), invoices, receipts paid, correspondence with Architectural Digest concerning article on Fire Island residence, Sara Kripacz receipts.
Classification:
documents textuels
documents textuels
Date:
1975-1983
1975-1983
Personnes et institutions:
Classification:
photographies
photographies
Numéro de référence:
ARCH215147
Description:
137 photographs from an envelope labelled “Dr. Farhnsworth”, includes views of buildings, (some by F.L. Wright and Mies), people, Mies' furniture and exhibition, architectural model (Cantor Drive-In Restaurant)
ARCH215147
Description:
137 photographs from an envelope labelled “Dr. Farhnsworth”, includes views of buildings, (some by F.L. Wright and Mies), people, Mies' furniture and exhibition, architectural model (Cantor Drive-In Restaurant)
Personnes et institutions:
Titre:
Photographs from an envelope labelled “Dr. Farhnsworth”
Actions:
ARCH215147
Description:
137 photographs from an envelope labelled “Dr. Farhnsworth”, includes views of buildings, (some by F.L. Wright and Mies), people, Mies' furniture and exhibition, architectural model (Cantor Drive-In Restaurant)
Photographs from an envelope labelled “Dr. Farhnsworth”
Actions:
ARCH215147
Description:
137 photographs from an envelope labelled “Dr. Farhnsworth”, includes views of buildings, (some by F.L. Wright and Mies), people, Mies' furniture and exhibition, architectural model (Cantor Drive-In Restaurant)
Classification:
photographies
photographies
Personnes et institutions:
Classification:
dessins
dessins
![Sketches for Supersuperficie [Supersurface]](/img-collection/2u1vTDs3fKmeySlHpMqf8wxq5w4=/500x764/485665.jpg)
Numéro de référence:
ARCH400360
Description:
Sketches introducing new architectural tools and four hypotheses presented in the film relating to the human machine, the control of environments, the homogenization of the earth, and nomadism as an alternative model of life on earth – “freed from need, freed from work”.
ARCH400360
Description:
Sketches introducing new architectural tools and four hypotheses presented in the film relating to the human machine, the control of environments, the homogenization of the earth, and nomadism as an alternative model of life on earth – “freed from need, freed from work”.
Personnes et institutions:
Date:
1972
1972
Titre:
Sketches for Supersuperficie [Supersurface]
Actions:
ARCH400360
Description:
Sketches introducing new architectural tools and four hypotheses presented in the film relating to the human machine, the control of environments, the homogenization of the earth, and nomadism as an alternative model of life on earth – “freed from need, freed from work”.
Sketches for Supersuperficie [Supersurface]
Actions:
ARCH400360
Description:
Sketches introducing new architectural tools and four hypotheses presented in the film relating to the human machine, the control of environments, the homogenization of the earth, and nomadism as an alternative model of life on earth – “freed from need, freed from work”.
Classification:
dessins
dessins
Date:
1972
1972
Personnes et institutions:
Classification:
archives
Niveau de description archivistique:
Fonds
archives
Niveau de description archivistique:
Fonds
Titre:
Pierlucio Pellissier fonds
Pierlucio Pellissier fonds
Numéro de référence:
AP215
Résumé:
Le fonds Pierlucio Pellissier, 1946-2020, documente les projets de conservation et de commissariat entrepris par Pierlucio Pellissier, architecte, conservateur et professeur, entre 1996 et 2003. Le fonds comprend des documents textuels et photographiques touchant à trois projets distincts : les restaurations de deux églises décorées par l’architecte et artiste Guido Nincheri (1885-1973), qui en assura également le design architectural, soit Sainte-Amélie à Baie-Comeau, Québec (1938-1939) et Notre-Dame-de-la-Défense, Montréal (1919), et le commissariat d’une exposition sur l’œuvre de Guido Nincheri tenue à Montréal en 2001. Le travail de conservation et de restauration des fresques de Nincheri, qui ornent les deux églises, forme la plus grande partie de la documentation, mettant en lumière la spécificité du médium et les problématiques de la conservation d’œuvres d’art à portée publique.
AP215
Résumé:
Le fonds Pierlucio Pellissier, 1946-2020, documente les projets de conservation et de commissariat entrepris par Pierlucio Pellissier, architecte, conservateur et professeur, entre 1996 et 2003. Le fonds comprend des documents textuels et photographiques touchant à trois projets distincts : les restaurations de deux églises décorées par l’architecte et artiste Guido Nincheri (1885-1973), qui en assura également le design architectural, soit Sainte-Amélie à Baie-Comeau, Québec (1938-1939) et Notre-Dame-de-la-Défense, Montréal (1919), et le commissariat d’une exposition sur l’œuvre de Guido Nincheri tenue à Montréal en 2001. Le travail de conservation et de restauration des fresques de Nincheri, qui ornent les deux églises, forme la plus grande partie de la documentation, mettant en lumière la spécificité du médium et les problématiques de la conservation d’œuvres d’art à portée publique.
Personnes et institutions:
Date:
1946-2020
1946-2020
Titre:
Pierlucio Pellissier fonds
Actions:
AP215
Résumé:
Le fonds Pierlucio Pellissier, 1946-2020, documente les projets de conservation et de commissariat entrepris par Pierlucio Pellissier, architecte, conservateur et professeur, entre 1996 et 2003. Le fonds comprend des documents textuels et photographiques touchant à trois projets distincts : les restaurations de deux églises décorées par l’architecte et artiste Guido Nincheri (1885-1973), qui en assura également le design architectural, soit Sainte-Amélie à Baie-Comeau, Québec (1938-1939) et Notre-Dame-de-la-Défense, Montréal (1919), et le commissariat d’une exposition sur l’œuvre de Guido Nincheri tenue à Montréal en 2001. Le travail de conservation et de restauration des fresques de Nincheri, qui ornent les deux églises, forme la plus grande partie de la documentation, mettant en lumière la spécificité du médium et les problématiques de la conservation d’œuvres d’art à portée publique.
Pierlucio Pellissier fonds
Actions:
AP215
Résumé:
Le fonds Pierlucio Pellissier, 1946-2020, documente les projets de conservation et de commissariat entrepris par Pierlucio Pellissier, architecte, conservateur et professeur, entre 1996 et 2003. Le fonds comprend des documents textuels et photographiques touchant à trois projets distincts : les restaurations de deux églises décorées par l’architecte et artiste Guido Nincheri (1885-1973), qui en assura également le design architectural, soit Sainte-Amélie à Baie-Comeau, Québec (1938-1939) et Notre-Dame-de-la-Défense, Montréal (1919), et le commissariat d’une exposition sur l’œuvre de Guido Nincheri tenue à Montréal en 2001. Le travail de conservation et de restauration des fresques de Nincheri, qui ornent les deux églises, forme la plus grande partie de la documentation, mettant en lumière la spécificité du médium et les problématiques de la conservation d’œuvres d’art à portée publique.
Classification:
archives
Niveau de description archivistique:
Fonds
archives
Niveau de description archivistique:
Fonds
Date:
1946-2020
1946-2020
Personnes et institutions:
Classification:
documents textuels
documents textuels
Numéro de référence:
ARCH258357
Description:
Correspondance et dessins par Cormier, P.L. Rigal, et Alex Scott Cart[er?] du sceau de l'Association des architectes de la province de Québec. Comprend aussi des notes de Cormier sur l'étude de l'architecture, une étude sur l'avenir de la profession, une copie de « Manual of Office Practice » et « Loi des compagnies et autres lois », et la revue « L'Ingénieur » (avec un article sur le Code Civil).
ARCH258357
Description:
Correspondance et dessins par Cormier, P.L. Rigal, et Alex Scott Cart[er?] du sceau de l'Association des architectes de la province de Québec. Comprend aussi des notes de Cormier sur l'étude de l'architecture, une étude sur l'avenir de la profession, une copie de « Manual of Office Practice » et « Loi des compagnies et autres lois », et la revue « L'Ingénieur » (avec un article sur le Code Civil).
Personnes et institutions:
Date:
1935-1971
1935-1971
Titre:
Correspondance, notes de Cormier et dessins pour le design du sceau de l'Association des architectes de la province de Québec
Actions:
ARCH258357
Description:
Correspondance et dessins par Cormier, P.L. Rigal, et Alex Scott Cart[er?] du sceau de l'Association des architectes de la province de Québec. Comprend aussi des notes de Cormier sur l'étude de l'architecture, une étude sur l'avenir de la profession, une copie de « Manual of Office Practice » et « Loi des compagnies et autres lois », et la revue « L'Ingénieur » (avec un article sur le Code Civil).
Correspondance, notes de Cormier et dessins pour le design du sceau de l'Association des architectes de la province de Québec
Actions:
ARCH258357
Description:
Correspondance et dessins par Cormier, P.L. Rigal, et Alex Scott Cart[er?] du sceau de l'Association des architectes de la province de Québec. Comprend aussi des notes de Cormier sur l'étude de l'architecture, une étude sur l'avenir de la profession, une copie de « Manual of Office Practice » et « Loi des compagnies et autres lois », et la revue « L'Ingénieur » (avec un article sur le Code Civil).
Classification:
documents textuels
documents textuels
Date:
1935-1971
1935-1971
Personnes et institutions:
Classification:
périodiques
périodiques
Titre:
ARQ
ARQ
Numéro de référence:
ARCH268133
Description:
ARQ: La revue d'architecture, no. 98 (August 1997) issue with an article on Victor Prus and some of his projects, including the Centre Rockland, the Bonaventure Metro Station, the Grand Théâtre de Québec and the Royal Canadian Air Force Memorial.
ARCH268133
Description:
ARQ: La revue d'architecture, no. 98 (August 1997) issue with an article on Victor Prus and some of his projects, including the Centre Rockland, the Bonaventure Metro Station, the Grand Théâtre de Québec and the Royal Canadian Air Force Memorial.
Personnes et institutions:
Titre:
ARQ
Actions:
ARCH268133
Description:
ARQ: La revue d'architecture, no. 98 (August 1997) issue with an article on Victor Prus and some of his projects, including the Centre Rockland, the Bonaventure Metro Station, the Grand Théâtre de Québec and the Royal Canadian Air Force Memorial.
ARQ
Actions:
ARCH268133
Description:
ARQ: La revue d'architecture, no. 98 (August 1997) issue with an article on Victor Prus and some of his projects, including the Centre Rockland, the Bonaventure Metro Station, the Grand Théâtre de Québec and the Royal Canadian Air Force Memorial.
Classification:
périodiques
périodiques
Personnes et institutions:
Classification:
dessins
dessins
Titre:
Elevation of a palace façade
Elevation of a palace façade
Actions:
Numéro de référence:
DR1970:0003
Description:
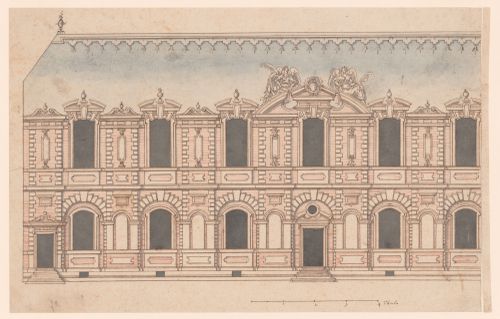
This drawing shows an exterior of a residential building. The artist uses color to suggest the materials used in construction; blue-grey for the pitched slate roof, brown for masonry details and architectural sculpture, and red striations for brickwork. This combination of materials was common in early modern France, where a play on color and materiality enlivened the façades of well-known royal edifices including the chateaux of Fontainebleau and Saint-Germain-en-Laye. As with the construction technique that interwove stone with brick, the architectural style depicted in the drawing combines traditional French ideas about building with classicizing elements imported to France via Italian artists and architects as well as through printed translations of Vitruvius’s 'De architectura' and Sebastiano Serlio’s architectural treatise. The inclusion of masonry rustication and the decorative urns that punctuate the roofline suggest a knowledge of classicizing trends in architectural ornament and a familiarity with the œuvre of artists working in the circle of the first and second Écoles de Fontainebleau. The structure’s elongated form suggests a gallery and the organization of the façade borrows the combination of slightly protruding vertical bays and long horizontal registers that characterizes Pierre Lescot’s wing of the Louvre, a project that would have been well-known in court circles in the latter half of the sixteenth century. Similarly, the two winged allegorical figures flanking the central pediment are reminiscent of Jean Goujon’s sculptural additions to the Lescot wing. In the Canadian Centre for Architecture’s drawing both figures hold palms, but the artist omitted any further identifying attributes, perhaps – along with the empty niches – as an invitation for the patron to imagine his or her own thematic program for the project.
DR1970:0003
Description:
This drawing shows an exterior of a residential building. The artist uses color to suggest the materials used in construction; blue-grey for the pitched slate roof, brown for masonry details and architectural sculpture, and red striations for brickwork. This combination of materials was common in early modern France, where a play on color and materiality enlivened the façades of well-known royal edifices including the chateaux of Fontainebleau and Saint-Germain-en-Laye. As with the construction technique that interwove stone with brick, the architectural style depicted in the drawing combines traditional French ideas about building with classicizing elements imported to France via Italian artists and architects as well as through printed translations of Vitruvius’s 'De architectura' and Sebastiano Serlio’s architectural treatise. The inclusion of masonry rustication and the decorative urns that punctuate the roofline suggest a knowledge of classicizing trends in architectural ornament and a familiarity with the œuvre of artists working in the circle of the first and second Écoles de Fontainebleau. The structure’s elongated form suggests a gallery and the organization of the façade borrows the combination of slightly protruding vertical bays and long horizontal registers that characterizes Pierre Lescot’s wing of the Louvre, a project that would have been well-known in court circles in the latter half of the sixteenth century. Similarly, the two winged allegorical figures flanking the central pediment are reminiscent of Jean Goujon’s sculptural additions to the Lescot wing. In the Canadian Centre for Architecture’s drawing both figures hold palms, but the artist omitted any further identifying attributes, perhaps – along with the empty niches – as an invitation for the patron to imagine his or her own thematic program for the project.
Personnes et institutions:
Date:
first quarter of the 16th century
first quarter of the 16th century
Titre:
Elevation of a palace façade
Actions:
DR1970:0003
Description:
This drawing shows an exterior of a residential building. The artist uses color to suggest the materials used in construction; blue-grey for the pitched slate roof, brown for masonry details and architectural sculpture, and red striations for brickwork. This combination of materials was common in early modern France, where a play on color and materiality enlivened the façades of well-known royal edifices including the chateaux of Fontainebleau and Saint-Germain-en-Laye. As with the construction technique that interwove stone with brick, the architectural style depicted in the drawing combines traditional French ideas about building with classicizing elements imported to France via Italian artists and architects as well as through printed translations of Vitruvius’s 'De architectura' and Sebastiano Serlio’s architectural treatise. The inclusion of masonry rustication and the decorative urns that punctuate the roofline suggest a knowledge of classicizing trends in architectural ornament and a familiarity with the œuvre of artists working in the circle of the first and second Écoles de Fontainebleau. The structure’s elongated form suggests a gallery and the organization of the façade borrows the combination of slightly protruding vertical bays and long horizontal registers that characterizes Pierre Lescot’s wing of the Louvre, a project that would have been well-known in court circles in the latter half of the sixteenth century. Similarly, the two winged allegorical figures flanking the central pediment are reminiscent of Jean Goujon’s sculptural additions to the Lescot wing. In the Canadian Centre for Architecture’s drawing both figures hold palms, but the artist omitted any further identifying attributes, perhaps – along with the empty niches – as an invitation for the patron to imagine his or her own thematic program for the project.
Elevation of a palace façade
Actions:
DR1970:0003
Description:
This drawing shows an exterior of a residential building. The artist uses color to suggest the materials used in construction; blue-grey for the pitched slate roof, brown for masonry details and architectural sculpture, and red striations for brickwork. This combination of materials was common in early modern France, where a play on color and materiality enlivened the façades of well-known royal edifices including the chateaux of Fontainebleau and Saint-Germain-en-Laye. As with the construction technique that interwove stone with brick, the architectural style depicted in the drawing combines traditional French ideas about building with classicizing elements imported to France via Italian artists and architects as well as through printed translations of Vitruvius’s 'De architectura' and Sebastiano Serlio’s architectural treatise. The inclusion of masonry rustication and the decorative urns that punctuate the roofline suggest a knowledge of classicizing trends in architectural ornament and a familiarity with the œuvre of artists working in the circle of the first and second Écoles de Fontainebleau. The structure’s elongated form suggests a gallery and the organization of the façade borrows the combination of slightly protruding vertical bays and long horizontal registers that characterizes Pierre Lescot’s wing of the Louvre, a project that would have been well-known in court circles in the latter half of the sixteenth century. Similarly, the two winged allegorical figures flanking the central pediment are reminiscent of Jean Goujon’s sculptural additions to the Lescot wing. In the Canadian Centre for Architecture’s drawing both figures hold palms, but the artist omitted any further identifying attributes, perhaps – along with the empty niches – as an invitation for the patron to imagine his or her own thematic program for the project.
Classification:
dessins
dessins
Date:
first quarter of the 16th century
first quarter of the 16th century
Personnes et institutions:
Classification:
dessins
dessins
Numéro de référence:
DR2012:0012:130:012
Description:
File containing reprographic copies of architectural drawings and plans related to the Canadian tribute to human rights. Original folder inscribed in graphite: CANADIAN TRIBUTE TO HUMAN RIGHTS : INTERPRETIVE PLAQUES 1992-1995
DR2012:0012:130:012
Description:
File containing reprographic copies of architectural drawings and plans related to the Canadian tribute to human rights. Original folder inscribed in graphite: CANADIAN TRIBUTE TO HUMAN RIGHTS : INTERPRETIVE PLAQUES 1992-1995
Personnes et institutions:
Date:
1993
1993
Titre:
Plans ans details of the interpretative plaques, Canadian Tribute to Human Rights, Ottawa, Ontario
Actions:
DR2012:0012:130:012
Description:
File containing reprographic copies of architectural drawings and plans related to the Canadian tribute to human rights. Original folder inscribed in graphite: CANADIAN TRIBUTE TO HUMAN RIGHTS : INTERPRETIVE PLAQUES 1992-1995
Plans ans details of the interpretative plaques, Canadian Tribute to Human Rights, Ottawa, Ontario
Actions:
DR2012:0012:130:012
Description:
File containing reprographic copies of architectural drawings and plans related to the Canadian tribute to human rights. Original folder inscribed in graphite: CANADIAN TRIBUTE TO HUMAN RIGHTS : INTERPRETIVE PLAQUES 1992-1995
Classification:
dessins
dessins
Date:
1993
1993
Personnes et institutions:
Classification:
dessins, documents textuels
dessins, documents textuels
Numéro de référence:
DR2012:0012:080:004
Description:
Box containing photographs, sketches, architectural drawings (including one photocopy), a transparency, newspaper clippings, and notes related to the German series. Box labelled: BETTER IF THEY THINK ..... Kassel, 1982. Stuttgart, 1983.
DR2012:0012:080:004
Description:
Box containing photographs, sketches, architectural drawings (including one photocopy), a transparency, newspaper clippings, and notes related to the German series. Box labelled: BETTER IF THEY THINK ..... Kassel, 1982. Stuttgart, 1983.
Personnes et institutions:
Date:
1956, 1960, 1982-1983
1956, 1960, 1982-1983
Titre:
Sketches and photographs of buildings in Germany, and colour palets, The German series
Actions:
DR2012:0012:080:004
Description:
Box containing photographs, sketches, architectural drawings (including one photocopy), a transparency, newspaper clippings, and notes related to the German series. Box labelled: BETTER IF THEY THINK ..... Kassel, 1982. Stuttgart, 1983.
Sketches and photographs of buildings in Germany, and colour palets, The German series
Actions:
DR2012:0012:080:004
Description:
Box containing photographs, sketches, architectural drawings (including one photocopy), a transparency, newspaper clippings, and notes related to the German series. Box labelled: BETTER IF THEY THINK ..... Kassel, 1982. Stuttgart, 1983.
Classification:
dessins, documents textuels
dessins, documents textuels
Date:
1956, 1960, 1982-1983
1956, 1960, 1982-1983
Personnes et institutions:


