


31782 Résultats
Classification:
photographies
photographies
Actions:
Numéro de référence:
PH1987:0452.02:034
Description:
- The point of view of this photograph looks west.
PH1987:0452.02:034
Description:
- The point of view of this photograph looks west.
Personnes et institutions:
Sujet:
architecture
architecture
Date:
1901 or before
1901 or before
Titre:
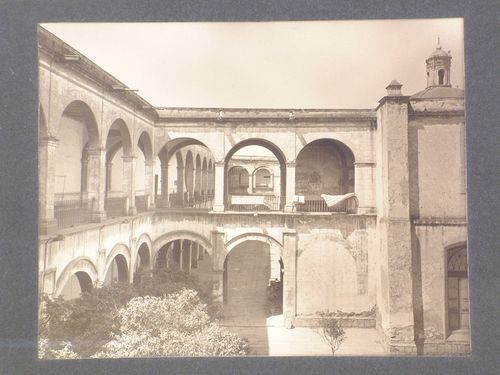
View of the patios del Departamento mayor of the Colegio de las Vizcaínas with the dome over the principal stairs in the background, Mexico City, Mexico
Actions:
PH1987:0452.02:034
Description:
- The point of view of this photograph looks west.
View of the patios del Departamento mayor of the Colegio de las Vizcaínas with the dome over the principal stairs in the background, Mexico City, Mexico
Actions:
PH1987:0452.02:034
Description:
- The point of view of this photograph looks west.
Classification:
photographies
photographies
Date:
1901 or before
1901 or before
Personnes et institutions:
Sujet:
architecture
architecture
Classification:
photographies
photographies
Actions:
Numéro de référence:
PH1987:0452.02:111
Description:
- The point of view of this photograph looks north.
PH1987:0452.02:111
Description:
- The point of view of this photograph looks north.
Personnes et institutions:
Sujet:
architecture, sculpture, topographique
architecture, sculpture, topographique
Date:
1901 or before
1901 or before
Titre:
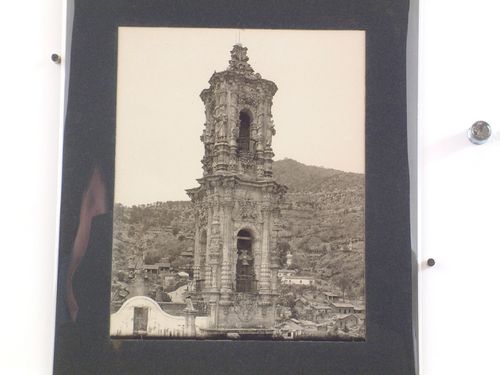
View of the northern tower of the Church of Santa Prisca with buildings and hills in the background, Taxco de Alarcón, Mexico
Actions:
PH1987:0452.02:111
Description:
- The point of view of this photograph looks north.
View of the northern tower of the Church of Santa Prisca with buildings and hills in the background, Taxco de Alarcón, Mexico
Actions:
PH1987:0452.02:111
Description:
- The point of view of this photograph looks north.
Classification:
photographies
photographies
Date:
1901 or before
1901 or before
Personnes et institutions:
Sujet:
architecture, sculpture, topographique
architecture, sculpture, topographique
Classification:
photographies
photographies
Actions:
Numéro de référence:
PH1987:0452.02:112
Description:
- The point of view of this photograph looks north.
PH1987:0452.02:112
Description:
- The point of view of this photograph looks north.
Personnes et institutions:
Sujet:
architecture
architecture
Date:
1901 or before
1901 or before
Titre:
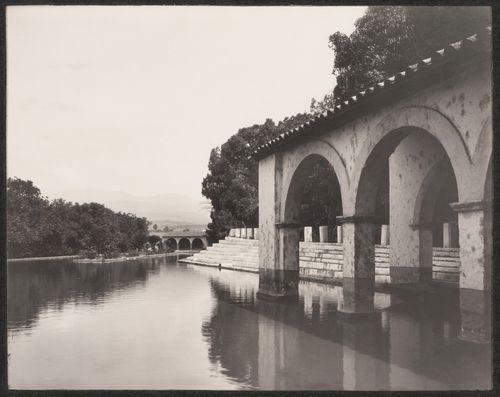
View of the Jardín Borda showing a water feature and loggias with the Volcano of Ajusco in the background, Cuernavaca, Mexico
Actions:
PH1987:0452.02:112
Description:
- The point of view of this photograph looks north.
View of the Jardín Borda showing a water feature and loggias with the Volcano of Ajusco in the background, Cuernavaca, Mexico
Actions:
PH1987:0452.02:112
Description:
- The point of view of this photograph looks north.
Classification:
photographies
photographies
Date:
1901 or before
1901 or before
Personnes et institutions:
Sujet:
architecture
architecture
Classification:
photographies
photographies
Actions:
Numéro de référence:
PH1985:1011
Description:
- The point of view of this photograph looks west.
PH1985:1011
Description:
- The point of view of this photograph looks west.
Personnes et institutions:
Sujet:
architecture, topographique
architecture, topographique
Date:
between 1876 and 1881
between 1876 and 1881
Titre:
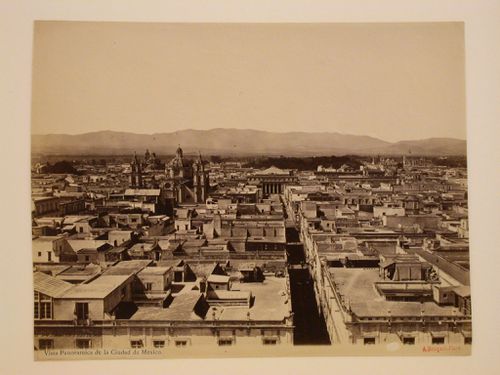
View of Mexico City from the Western tower of the Catedral de México showing the Iglesia de la Casa Profesa and the Church of the Convento de San Francisco on the left and the portico of the Teatro Nacional, with Aquillero Alley in the foreground, Mexico
Actions:
PH1985:1011
Description:
- The point of view of this photograph looks west.
View of Mexico City from the Western tower of the Catedral de México showing the Iglesia de la Casa Profesa and the Church of the Convento de San Francisco on the left and the portico of the Teatro Nacional, with Aquillero Alley in the foreground, Mexico
Actions:
PH1985:1011
Description:
- The point of view of this photograph looks west.
Classification:
photographies
photographies
Date:
between 1876 and 1881
between 1876 and 1881
Personnes et institutions:
Sujet:
architecture, topographique
architecture, topographique
Classification:
articles
articles
Actions:
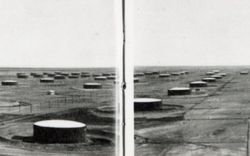
Sanaz Sohrabi à propos de la visualité et le pouvoir dans les archives photographiques de British Petroleum
Titre:
Les régimes scopiques du pétrole
Sanaz Sohrabi à propos de la visualité et le pouvoir dans les archives photographiques de British Petroleum
Actions:
Les régimes scopiques du pétrole
Sanaz Sohrabi à propos de la visualité et le pouvoir dans les archives photographiques de British Petroleum
Actions:
Dossier:
Observations actives
Observations actives
Classification:
articles
articles
Titre:
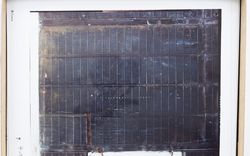
La surface des choses
La surface des choses
Actions:
Annette Kelm sur les copies photographiques et la découverte d'histoires sous la surface des images
Publié:
22 janvier 2024
22 janvier 2024
Titre:
La surface des choses
Annette Kelm sur les copies photographiques et la découverte d'histoires sous la surface des images
Actions:
La surface des choses
Annette Kelm sur les copies photographiques et la découverte d'histoires sous la surface des images
Actions:
Classification:
dessins
dessins
Numéro de référence:
ARCH185399
Description:
photograph of principle elevation, floor plans
ARCH185399
Description:
photograph of principle elevation, floor plans
Personnes et institutions:
Date:
circa 1960
circa 1960
Titre:
Canadian Technical Tape Building, Ville St. Laurent, Québec
Actions:
ARCH185399
Description:
photograph of principle elevation, floor plans
Canadian Technical Tape Building, Ville St. Laurent, Québec
Actions:
ARCH185399
Description:
photograph of principle elevation, floor plans
Classification:
dessins
dessins
Date:
circa 1960
circa 1960
Personnes et institutions:
Classification:
documents textuels
documents textuels
Titre:
Hommère, Walter
Hommère, Walter
Numéro de référence:
ARCH104126
Description:
announcement of exhibition, art drawing, photograph
ARCH104126
Description:
announcement of exhibition, art drawing, photograph
Personnes et institutions:
Date:
1956-1957
1956-1957
Titre:
Hommère, Walter
Actions:
ARCH104126
Description:
announcement of exhibition, art drawing, photograph
Hommère, Walter
Actions:
ARCH104126
Description:
announcement of exhibition, art drawing, photograph
Classification:
documents textuels
documents textuels
Date:
1956-1957
1956-1957
Personnes et institutions:
Niveau de description archivistique:
Sous-série
Sous-série
Numéro de référence:
AP178.S1.1980.PR02.SS4
Description:
This project subseries documents the Senior Club Anziani [Senior citizens’s clubhouse] designed and built as part of Block 121. While the records were held in the office’s archives this project was assigned the number 2/80 C. Documenting the Senior Club Anziani are sketches, studies, plans, elevations, and details. There are also slides of the built project as well as slides of sketches and the model. For correspondence and documentation related to this project see the project series for Concurso, Block 121, Schlesisches Tor (AP178.S1.1980.PR02). It is important to note that some of the sketches, drawings, and photographs for Senior Club Anziani and the Kita are intermingled. When this is the case it has been noted at the file level for either for either subseries AP178.S1.1980.PR02.SS2 or AP178.S1.1980.PR02.SS3.
AP178.S1.1980.PR02.SS4
Description:
This project subseries documents the Senior Club Anziani [Senior citizens’s clubhouse] designed and built as part of Block 121. While the records were held in the office’s archives this project was assigned the number 2/80 C. Documenting the Senior Club Anziani are sketches, studies, plans, elevations, and details. There are also slides of the built project as well as slides of sketches and the model. For correspondence and documentation related to this project see the project series for Concurso, Block 121, Schlesisches Tor (AP178.S1.1980.PR02). It is important to note that some of the sketches, drawings, and photographs for Senior Club Anziani and the Kita are intermingled. When this is the case it has been noted at the file level for either for either subseries AP178.S1.1980.PR02.SS2 or AP178.S1.1980.PR02.SS3.
Personnes et institutions:
Date:
circa 1981-1990
circa 1981-1990
Titre:
Senior Club Anziani, Blocke 121 [Senior citizens' clubhouse, Schlesisches Tor recreational centre], Berlin, Germany (1980-1988)
Actions:
AP178.S1.1980.PR02.SS4
Description:
This project subseries documents the Senior Club Anziani [Senior citizens’s clubhouse] designed and built as part of Block 121. While the records were held in the office’s archives this project was assigned the number 2/80 C. Documenting the Senior Club Anziani are sketches, studies, plans, elevations, and details. There are also slides of the built project as well as slides of sketches and the model. For correspondence and documentation related to this project see the project series for Concurso, Block 121, Schlesisches Tor (AP178.S1.1980.PR02). It is important to note that some of the sketches, drawings, and photographs for Senior Club Anziani and the Kita are intermingled. When this is the case it has been noted at the file level for either for either subseries AP178.S1.1980.PR02.SS2 or AP178.S1.1980.PR02.SS3.
Senior Club Anziani, Blocke 121 [Senior citizens' clubhouse, Schlesisches Tor recreational centre], Berlin, Germany (1980-1988)
Actions:
AP178.S1.1980.PR02.SS4
Description:
This project subseries documents the Senior Club Anziani [Senior citizens’s clubhouse] designed and built as part of Block 121. While the records were held in the office’s archives this project was assigned the number 2/80 C. Documenting the Senior Club Anziani are sketches, studies, plans, elevations, and details. There are also slides of the built project as well as slides of sketches and the model. For correspondence and documentation related to this project see the project series for Concurso, Block 121, Schlesisches Tor (AP178.S1.1980.PR02). It is important to note that some of the sketches, drawings, and photographs for Senior Club Anziani and the Kita are intermingled. When this is the case it has been noted at the file level for either for either subseries AP178.S1.1980.PR02.SS2 or AP178.S1.1980.PR02.SS3.
Niveau de description archivistique:
Project
Project
Date:
circa 1981-1990
circa 1981-1990
Personnes et institutions:
Niveau de description archivistique:
Projet
Projet
Numéro de référence:
AP178.S1.2000.PR07
Description:
This project series documents the Fundaçao Miguel Cargaleiro II in Quinta da Soledade, Seixal, Portugal. The building was later named Oficina de Artes Manuel Cargaleiro and was inauguerated in 2014. Siza had originally worked on a project for building the headquarters of Fundaçao Miguel Cargaleiro in Lisbon, Portugal from 1991-1995 but this project was not completed. While the records were held in the office's archives, this project was assigned the number 7/00. The office assigned the dates 2000-2001 to this project. The project was built for the work and artistic activities of Miguel Cargaleiro. The exhibition space is shaped like an "S" and can be subdivided by collapsable panels. Documenting this project are three study models, aerial views of the project site, elevations, photographs of the models, and slides of plans and maps.
AP178.S1.2000.PR07
Description:
This project series documents the Fundaçao Miguel Cargaleiro II in Quinta da Soledade, Seixal, Portugal. The building was later named Oficina de Artes Manuel Cargaleiro and was inauguerated in 2014. Siza had originally worked on a project for building the headquarters of Fundaçao Miguel Cargaleiro in Lisbon, Portugal from 1991-1995 but this project was not completed. While the records were held in the office's archives, this project was assigned the number 7/00. The office assigned the dates 2000-2001 to this project. The project was built for the work and artistic activities of Miguel Cargaleiro. The exhibition space is shaped like an "S" and can be subdivided by collapsable panels. Documenting this project are three study models, aerial views of the project site, elevations, photographs of the models, and slides of plans and maps.
Personnes et institutions:
Date:
2000-2001
2000-2001
Titre:
Fundaçao Miguel Cargaleiro II [Miguel Cargaleiro Foundation II], Quinta da Soledade, Seixal, Portugal (2000-2001)
Actions:
AP178.S1.2000.PR07
Description:
This project series documents the Fundaçao Miguel Cargaleiro II in Quinta da Soledade, Seixal, Portugal. The building was later named Oficina de Artes Manuel Cargaleiro and was inauguerated in 2014. Siza had originally worked on a project for building the headquarters of Fundaçao Miguel Cargaleiro in Lisbon, Portugal from 1991-1995 but this project was not completed. While the records were held in the office's archives, this project was assigned the number 7/00. The office assigned the dates 2000-2001 to this project. The project was built for the work and artistic activities of Miguel Cargaleiro. The exhibition space is shaped like an "S" and can be subdivided by collapsable panels. Documenting this project are three study models, aerial views of the project site, elevations, photographs of the models, and slides of plans and maps.
Fundaçao Miguel Cargaleiro II [Miguel Cargaleiro Foundation II], Quinta da Soledade, Seixal, Portugal (2000-2001)
Actions:
AP178.S1.2000.PR07
Description:
This project series documents the Fundaçao Miguel Cargaleiro II in Quinta da Soledade, Seixal, Portugal. The building was later named Oficina de Artes Manuel Cargaleiro and was inauguerated in 2014. Siza had originally worked on a project for building the headquarters of Fundaçao Miguel Cargaleiro in Lisbon, Portugal from 1991-1995 but this project was not completed. While the records were held in the office's archives, this project was assigned the number 7/00. The office assigned the dates 2000-2001 to this project. The project was built for the work and artistic activities of Miguel Cargaleiro. The exhibition space is shaped like an "S" and can be subdivided by collapsable panels. Documenting this project are three study models, aerial views of the project site, elevations, photographs of the models, and slides of plans and maps.
Niveau de description archivistique:
Project
Project
Date:
2000-2001
2000-2001
Personnes et institutions:


