


18213 Résultats
Classification:
photographies
photographies
Numéro de référence:
ARCH283880
Description:
Cette boîte contient des copies des planches contacts de photographies personnelles et professionnelles d'Ernest Cormier, incluant des photographies de l'Université de Montréal, des bas-reliefs pour le Palais des Nations-Unies à New-York, de la résidence Cormier, ainsi que des portaits de Cormier et autres personnes non identifiés, d'architecture, de familles et d'amis et de voyages. Contient six cartables de planches contacts des originaux sur nitrates respectivement identifiés A - N° 1001 à A - N° 1062, B - N° 2000 à B - N° 2061, B - N° 2062 à B - N° 2090 et C - N° 3000 à C - N° 3031, D - N° 4001 à D - N° 4064, D - N°4065 à D - N° 4125, et ACD 6.4 918 / A.1 ADC 6.12 ADC 6, 18.4 ADC 6, 10.
ARCH283880
Description:
Cette boîte contient des copies des planches contacts de photographies personnelles et professionnelles d'Ernest Cormier, incluant des photographies de l'Université de Montréal, des bas-reliefs pour le Palais des Nations-Unies à New-York, de la résidence Cormier, ainsi que des portaits de Cormier et autres personnes non identifiés, d'architecture, de familles et d'amis et de voyages. Contient six cartables de planches contacts des originaux sur nitrates respectivement identifiés A - N° 1001 à A - N° 1062, B - N° 2000 à B - N° 2061, B - N° 2062 à B - N° 2090 et C - N° 3000 à C - N° 3031, D - N° 4001 à D - N° 4064, D - N°4065 à D - N° 4125, et ACD 6.4 918 / A.1 ADC 6.12 ADC 6, 18.4 ADC 6, 10.
Personnes et institutions:
Date:
1920s-1930s
1920s-1930s
Titre:
Planches contacts de diverses photographies personnelles et professionnelles
Actions:
ARCH283880
Description:
Cette boîte contient des copies des planches contacts de photographies personnelles et professionnelles d'Ernest Cormier, incluant des photographies de l'Université de Montréal, des bas-reliefs pour le Palais des Nations-Unies à New-York, de la résidence Cormier, ainsi que des portaits de Cormier et autres personnes non identifiés, d'architecture, de familles et d'amis et de voyages. Contient six cartables de planches contacts des originaux sur nitrates respectivement identifiés A - N° 1001 à A - N° 1062, B - N° 2000 à B - N° 2061, B - N° 2062 à B - N° 2090 et C - N° 3000 à C - N° 3031, D - N° 4001 à D - N° 4064, D - N°4065 à D - N° 4125, et ACD 6.4 918 / A.1 ADC 6.12 ADC 6, 18.4 ADC 6, 10.
Planches contacts de diverses photographies personnelles et professionnelles
Actions:
ARCH283880
Description:
Cette boîte contient des copies des planches contacts de photographies personnelles et professionnelles d'Ernest Cormier, incluant des photographies de l'Université de Montréal, des bas-reliefs pour le Palais des Nations-Unies à New-York, de la résidence Cormier, ainsi que des portaits de Cormier et autres personnes non identifiés, d'architecture, de familles et d'amis et de voyages. Contient six cartables de planches contacts des originaux sur nitrates respectivement identifiés A - N° 1001 à A - N° 1062, B - N° 2000 à B - N° 2061, B - N° 2062 à B - N° 2090 et C - N° 3000 à C - N° 3031, D - N° 4001 à D - N° 4064, D - N°4065 à D - N° 4125, et ACD 6.4 918 / A.1 ADC 6.12 ADC 6, 18.4 ADC 6, 10.
Classification:
photographies
photographies
Date:
1920s-1930s
1920s-1930s
Personnes et institutions:
Classification:
photographies
photographies
Actions:
Numéro de référence:
PH2018:0005:017
Description:
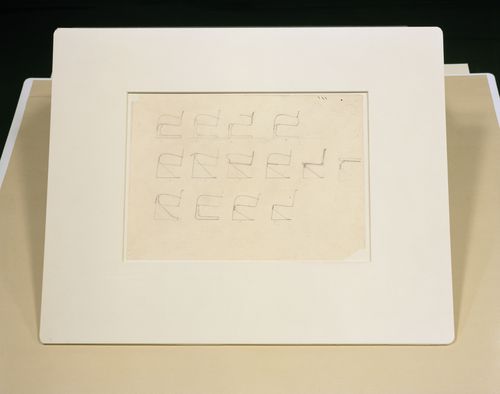
Photograph by Stefano Graziani of the following work: Ludwig Mies van der Rohe, twenty-one studies for a cantilevered chair (Brno chair variations), 1935, pencil on paper, 21.6 x 29.9 cm, DR1986:0119, Canadian Centre for Architecture Questioning Pictures is a 36 photograph project commissioned by Fondazione Prada, Milan. Artist Stefano Graziani investigates archival and conservation systems in a number of museums. Through photographing museum objects, Graziani, focusing on the relationship between photographs, the museum objects and the power structures at play within institutions. The museums include the Canadian Centre for Architecture (CCA) in Montréal, Canada; Sir John Soane’s Museum in London, UK; the Kunstmuseum Basel, Switzerland; Museum Insel Hombroich in Neuss, Germany; the Museo di Castelvecchio in Verona, Italy; and the Plaster Cast Gallery at Museo Canova in Possagno, Italy.
PH2018:0005:017
Description:
Photograph by Stefano Graziani of the following work: Ludwig Mies van der Rohe, twenty-one studies for a cantilevered chair (Brno chair variations), 1935, pencil on paper, 21.6 x 29.9 cm, DR1986:0119, Canadian Centre for Architecture Questioning Pictures is a 36 photograph project commissioned by Fondazione Prada, Milan. Artist Stefano Graziani investigates archival and conservation systems in a number of museums. Through photographing museum objects, Graziani, focusing on the relationship between photographs, the museum objects and the power structures at play within institutions. The museums include the Canadian Centre for Architecture (CCA) in Montréal, Canada; Sir John Soane’s Museum in London, UK; the Kunstmuseum Basel, Switzerland; Museum Insel Hombroich in Neuss, Germany; the Museo di Castelvecchio in Verona, Italy; and the Plaster Cast Gallery at Museo Canova in Possagno, Italy.
Personnes et institutions:
Date:
2017
2017
Titre:
Questioning Pictures: Photograph of twenty-one studies for a cantillevered chair (Brno Chair Variations) by Ludwig mies van der Rohe, 1935
Actions:
PH2018:0005:017
Description:
Photograph by Stefano Graziani of the following work: Ludwig Mies van der Rohe, twenty-one studies for a cantilevered chair (Brno chair variations), 1935, pencil on paper, 21.6 x 29.9 cm, DR1986:0119, Canadian Centre for Architecture Questioning Pictures is a 36 photograph project commissioned by Fondazione Prada, Milan. Artist Stefano Graziani investigates archival and conservation systems in a number of museums. Through photographing museum objects, Graziani, focusing on the relationship between photographs, the museum objects and the power structures at play within institutions. The museums include the Canadian Centre for Architecture (CCA) in Montréal, Canada; Sir John Soane’s Museum in London, UK; the Kunstmuseum Basel, Switzerland; Museum Insel Hombroich in Neuss, Germany; the Museo di Castelvecchio in Verona, Italy; and the Plaster Cast Gallery at Museo Canova in Possagno, Italy.
Questioning Pictures: Photograph of twenty-one studies for a cantillevered chair (Brno Chair Variations) by Ludwig mies van der Rohe, 1935
Actions:
PH2018:0005:017
Description:
Photograph by Stefano Graziani of the following work: Ludwig Mies van der Rohe, twenty-one studies for a cantilevered chair (Brno chair variations), 1935, pencil on paper, 21.6 x 29.9 cm, DR1986:0119, Canadian Centre for Architecture Questioning Pictures is a 36 photograph project commissioned by Fondazione Prada, Milan. Artist Stefano Graziani investigates archival and conservation systems in a number of museums. Through photographing museum objects, Graziani, focusing on the relationship between photographs, the museum objects and the power structures at play within institutions. The museums include the Canadian Centre for Architecture (CCA) in Montréal, Canada; Sir John Soane’s Museum in London, UK; the Kunstmuseum Basel, Switzerland; Museum Insel Hombroich in Neuss, Germany; the Museo di Castelvecchio in Verona, Italy; and the Plaster Cast Gallery at Museo Canova in Possagno, Italy.
Classification:
photographies
photographies
Date:
2017
2017
Personnes et institutions:
Classification:
photographies
photographies
Actions:
Numéro de référence:
PH1984:0038:001-045
Description:
- Album PH1984:0038:001-045 comprises twenty-three views of the United States, including: seven views of the Adirondack Mountains in New York; six views of New York City; four views of Washington, D.C.; and two views each of Boston, Massachusetts, Chicago, Illinois, and Philadelphia, Pennsylvania. There are thirteen views of Canada, including six views of Ottawa, Ontario; one view of Toronto, Ontario; three views of Montréal, Québec; and one view each of Québec City and Beauport in Québec. There are eight views of Niagara Falls, including: seven views of the American side and one view of the Canadian side. There is one view of the Niagara River, the Canada - United States border between western New York and southern Ontario.
PH1984:0038:001-045
Description:
- Album PH1984:0038:001-045 comprises twenty-three views of the United States, including: seven views of the Adirondack Mountains in New York; six views of New York City; four views of Washington, D.C.; and two views each of Boston, Massachusetts, Chicago, Illinois, and Philadelphia, Pennsylvania. There are thirteen views of Canada, including six views of Ottawa, Ontario; one view of Toronto, Ontario; three views of Montréal, Québec; and one view each of Québec City and Beauport in Québec. There are eight views of Niagara Falls, including: seven views of the American side and one view of the Canadian side. There is one view of the Niagara River, the Canada - United States border between western New York and southern Ontario.
Personnes et institutions:
Sujet:
architecture, ingénierie, militaire, sculpture, topographique, urbanisme
architecture, ingénierie, militaire, sculpture, topographique, urbanisme
Date:
1863 - ca. 1887
1863 - ca. 1887
Titre:
Album of views of urban centres in New York, Washington, D.C., Massachusetts, Illinois, Pennsylvania, Ontario and Québec and scenic views of the Adirondack Mountains, Niagara River and Falls, Rideau Falls and Montmorency Falls, United States and Canada
Actions:
PH1984:0038:001-045
Description:
- Album PH1984:0038:001-045 comprises twenty-three views of the United States, including: seven views of the Adirondack Mountains in New York; six views of New York City; four views of Washington, D.C.; and two views each of Boston, Massachusetts, Chicago, Illinois, and Philadelphia, Pennsylvania. There are thirteen views of Canada, including six views of Ottawa, Ontario; one view of Toronto, Ontario; three views of Montréal, Québec; and one view each of Québec City and Beauport in Québec. There are eight views of Niagara Falls, including: seven views of the American side and one view of the Canadian side. There is one view of the Niagara River, the Canada - United States border between western New York and southern Ontario.
Album of views of urban centres in New York, Washington, D.C., Massachusetts, Illinois, Pennsylvania, Ontario and Québec and scenic views of the Adirondack Mountains, Niagara River and Falls, Rideau Falls and Montmorency Falls, United States and Canada
Actions:
PH1984:0038:001-045
Description:
- Album PH1984:0038:001-045 comprises twenty-three views of the United States, including: seven views of the Adirondack Mountains in New York; six views of New York City; four views of Washington, D.C.; and two views each of Boston, Massachusetts, Chicago, Illinois, and Philadelphia, Pennsylvania. There are thirteen views of Canada, including six views of Ottawa, Ontario; one view of Toronto, Ontario; three views of Montréal, Québec; and one view each of Québec City and Beauport in Québec. There are eight views of Niagara Falls, including: seven views of the American side and one view of the Canadian side. There is one view of the Niagara River, the Canada - United States border between western New York and southern Ontario.
Classification:
photographies
photographies
Date:
1863 - ca. 1887
1863 - ca. 1887
Personnes et institutions:
Sujet:
architecture, ingénierie, militaire, sculpture, topographique, urbanisme
architecture, ingénierie, militaire, sculpture, topographique, urbanisme
Classification:
archives
Niveau de description archivistique:
Fonds
archives
Niveau de description archivistique:
Fonds
Numéro de référence:
AP225
Résumé:
The Roderick Robbie Katimavik project records describe Robbie's collaboration with his architectural partners at the Toronto-based firm Ashworth Robbie Vaughan and Williams to create Katimavik, an entry for the competition for the design of the Canadian Government’s pavilion at Expo 67. The records in this fonds relate to the project's design process, the reception of the completed structure in Canadian and international architectural discourse, reporting on the project to the Canadian government, and Expo 67 memerobilia.
AP225
Résumé:
The Roderick Robbie Katimavik project records describe Robbie's collaboration with his architectural partners at the Toronto-based firm Ashworth Robbie Vaughan and Williams to create Katimavik, an entry for the competition for the design of the Canadian Government’s pavilion at Expo 67. The records in this fonds relate to the project's design process, the reception of the completed structure in Canadian and international architectural discourse, reporting on the project to the Canadian government, and Expo 67 memerobilia.
Personnes et institutions:
Date:
1966-2017
1966-2017
Titre:
Roderick Robbie Katimavik project records
Actions:
AP225
Résumé:
The Roderick Robbie Katimavik project records describe Robbie's collaboration with his architectural partners at the Toronto-based firm Ashworth Robbie Vaughan and Williams to create Katimavik, an entry for the competition for the design of the Canadian Government’s pavilion at Expo 67. The records in this fonds relate to the project's design process, the reception of the completed structure in Canadian and international architectural discourse, reporting on the project to the Canadian government, and Expo 67 memerobilia.
Roderick Robbie Katimavik project records
Actions:
AP225
Résumé:
The Roderick Robbie Katimavik project records describe Robbie's collaboration with his architectural partners at the Toronto-based firm Ashworth Robbie Vaughan and Williams to create Katimavik, an entry for the competition for the design of the Canadian Government’s pavilion at Expo 67. The records in this fonds relate to the project's design process, the reception of the completed structure in Canadian and international architectural discourse, reporting on the project to the Canadian government, and Expo 67 memerobilia.
Classification:
archives
Niveau de description archivistique:
Fonds
archives
Niveau de description archivistique:
Fonds
Date:
1966-2017
1966-2017
Personnes et institutions:
Classification:
archives
Niveau de description archivistique:
Collection
archives
Niveau de description archivistique:
Collection
Numéro de référence:
CD033
Résumé:
The Aldo Cibic Microrealities project collection primarily consists of presentation materials, publications and born digital materials, like videos and photographs, by Aldo Cibic produced between 2003 and 2008 for the project “Microrealities”.
CD033
Résumé:
The Aldo Cibic Microrealities project collection primarily consists of presentation materials, publications and born digital materials, like videos and photographs, by Aldo Cibic produced between 2003 and 2008 for the project “Microrealities”.
Personnes et institutions:
Date:
2003-2008
2003-2008
Titre:
Collection d’Aldo Cibic pour le projet Microrealities
Actions:
CD033
Résumé:
The Aldo Cibic Microrealities project collection primarily consists of presentation materials, publications and born digital materials, like videos and photographs, by Aldo Cibic produced between 2003 and 2008 for the project “Microrealities”.
Collection d’Aldo Cibic pour le projet Microrealities
Actions:
CD033
Résumé:
The Aldo Cibic Microrealities project collection primarily consists of presentation materials, publications and born digital materials, like videos and photographs, by Aldo Cibic produced between 2003 and 2008 for the project “Microrealities”.
Classification:
archives
Niveau de description archivistique:
collection
archives
Niveau de description archivistique:
collection
Date:
2003-2008
2003-2008
Personnes et institutions:
Niveau de description archivistique:
Projet
Projet
Numéro de référence:
AP148.S1.1970.PR02
Description:
The project series documents Poli's work on the Interplanetary Architecture project, which was also made into a film by Superstudio directed by Alessandro Poli (the film is not included in the fonds). The project reflects Poli's deep fascination with the moon landing in 1969. Poli uses this major media event as a catalyst for thinking about a new approach to architecture and tools for design, including the idea that film and the movie camera should become part of the toolset. The project also seems to be in some way a response to Epoch magazine's challenge for a "Primo concorso di architettura nello spazio" (the first architectural competition in space), and includes much imagery and textual references to a new road or architectural links between the earth and other planets, including an earth moon highway. In his storyboard, Poli also makes reference to his earlier Piper project, and some imagery features wheels and an amusement park. The Interplanetary Architecture project was exhibited by Superstudio in Rome in 1972 and featured in "Casabella" magazine in April 1972 (no. 364). The project was also featured in the 2010 CCA exhibition "Other Space Odysseys". In the accompanying CCA publication, Poli describes this project as "a voyage off earthbound routes in quest of architecture unfettered by the urban nightmare, by induced needs or by planning as the only tool for regulating and solving the world's problems" (Poli quoted in Borasi and Zardini, 2010, 110). Poli's work on this project is deeply tied to the Zeno project, which was also featured in this exhibition and is included in this fonds (see AP148.S1.1972.PR01). For the Zeno project, Poli envisioned a dialogue between astronaut Buzz Aldrin and an Italian peasant, Zeno of Riparbella. Poli felt that these two shared a similarity in that both their homes were isolated capsules, one that provided a lens from which to see the rest of the world and understand their place in it. The material in the series includes numerous photomontages and collages of astronauts in space, as well as drawings of plantery shapes and structures. There are also texts, some of which include calculations of distances and diameters of planets, as well as notebooks and sketchbooks, many of which Poli included in a folder he entitled "Storyboard." The series also includes an unsent letter from Poli to Adolfo Natalini which describes how, after the moon landing, everything - the planet, the moon, the stars - is architecture, and that this will necessitate the need for new design tools, such as the movie camera. Some works are signed Alessandro Poli-Superstudio. Source cited: Giovanna Borasi and Mirko Zardini, eds., Other Space Odysseys, Montreal and Baden: Canadian Centre for Architecture/Lars Müller Publishers, 2010.
AP148.S1.1970.PR02
Description:
The project series documents Poli's work on the Interplanetary Architecture project, which was also made into a film by Superstudio directed by Alessandro Poli (the film is not included in the fonds). The project reflects Poli's deep fascination with the moon landing in 1969. Poli uses this major media event as a catalyst for thinking about a new approach to architecture and tools for design, including the idea that film and the movie camera should become part of the toolset. The project also seems to be in some way a response to Epoch magazine's challenge for a "Primo concorso di architettura nello spazio" (the first architectural competition in space), and includes much imagery and textual references to a new road or architectural links between the earth and other planets, including an earth moon highway. In his storyboard, Poli also makes reference to his earlier Piper project, and some imagery features wheels and an amusement park. The Interplanetary Architecture project was exhibited by Superstudio in Rome in 1972 and featured in "Casabella" magazine in April 1972 (no. 364). The project was also featured in the 2010 CCA exhibition "Other Space Odysseys". In the accompanying CCA publication, Poli describes this project as "a voyage off earthbound routes in quest of architecture unfettered by the urban nightmare, by induced needs or by planning as the only tool for regulating and solving the world's problems" (Poli quoted in Borasi and Zardini, 2010, 110). Poli's work on this project is deeply tied to the Zeno project, which was also featured in this exhibition and is included in this fonds (see AP148.S1.1972.PR01). For the Zeno project, Poli envisioned a dialogue between astronaut Buzz Aldrin and an Italian peasant, Zeno of Riparbella. Poli felt that these two shared a similarity in that both their homes were isolated capsules, one that provided a lens from which to see the rest of the world and understand their place in it. The material in the series includes numerous photomontages and collages of astronauts in space, as well as drawings of plantery shapes and structures. There are also texts, some of which include calculations of distances and diameters of planets, as well as notebooks and sketchbooks, many of which Poli included in a folder he entitled "Storyboard." The series also includes an unsent letter from Poli to Adolfo Natalini which describes how, after the moon landing, everything - the planet, the moon, the stars - is architecture, and that this will necessitate the need for new design tools, such as the movie camera. Some works are signed Alessandro Poli-Superstudio. Source cited: Giovanna Borasi and Mirko Zardini, eds., Other Space Odysseys, Montreal and Baden: Canadian Centre for Architecture/Lars Müller Publishers, 2010.
Personnes et institutions:
Date:
1969-1971
1969-1971
Titre:
Architettura Interplanetaria [Interplanetary Architecture] (1970-1971)
Actions:
AP148.S1.1970.PR02
Description:
The project series documents Poli's work on the Interplanetary Architecture project, which was also made into a film by Superstudio directed by Alessandro Poli (the film is not included in the fonds). The project reflects Poli's deep fascination with the moon landing in 1969. Poli uses this major media event as a catalyst for thinking about a new approach to architecture and tools for design, including the idea that film and the movie camera should become part of the toolset. The project also seems to be in some way a response to Epoch magazine's challenge for a "Primo concorso di architettura nello spazio" (the first architectural competition in space), and includes much imagery and textual references to a new road or architectural links between the earth and other planets, including an earth moon highway. In his storyboard, Poli also makes reference to his earlier Piper project, and some imagery features wheels and an amusement park. The Interplanetary Architecture project was exhibited by Superstudio in Rome in 1972 and featured in "Casabella" magazine in April 1972 (no. 364). The project was also featured in the 2010 CCA exhibition "Other Space Odysseys". In the accompanying CCA publication, Poli describes this project as "a voyage off earthbound routes in quest of architecture unfettered by the urban nightmare, by induced needs or by planning as the only tool for regulating and solving the world's problems" (Poli quoted in Borasi and Zardini, 2010, 110). Poli's work on this project is deeply tied to the Zeno project, which was also featured in this exhibition and is included in this fonds (see AP148.S1.1972.PR01). For the Zeno project, Poli envisioned a dialogue between astronaut Buzz Aldrin and an Italian peasant, Zeno of Riparbella. Poli felt that these two shared a similarity in that both their homes were isolated capsules, one that provided a lens from which to see the rest of the world and understand their place in it. The material in the series includes numerous photomontages and collages of astronauts in space, as well as drawings of plantery shapes and structures. There are also texts, some of which include calculations of distances and diameters of planets, as well as notebooks and sketchbooks, many of which Poli included in a folder he entitled "Storyboard." The series also includes an unsent letter from Poli to Adolfo Natalini which describes how, after the moon landing, everything - the planet, the moon, the stars - is architecture, and that this will necessitate the need for new design tools, such as the movie camera. Some works are signed Alessandro Poli-Superstudio. Source cited: Giovanna Borasi and Mirko Zardini, eds., Other Space Odysseys, Montreal and Baden: Canadian Centre for Architecture/Lars Müller Publishers, 2010.
Architettura Interplanetaria [Interplanetary Architecture] (1970-1971)
Actions:
AP148.S1.1970.PR02
Description:
The project series documents Poli's work on the Interplanetary Architecture project, which was also made into a film by Superstudio directed by Alessandro Poli (the film is not included in the fonds). The project reflects Poli's deep fascination with the moon landing in 1969. Poli uses this major media event as a catalyst for thinking about a new approach to architecture and tools for design, including the idea that film and the movie camera should become part of the toolset. The project also seems to be in some way a response to Epoch magazine's challenge for a "Primo concorso di architettura nello spazio" (the first architectural competition in space), and includes much imagery and textual references to a new road or architectural links between the earth and other planets, including an earth moon highway. In his storyboard, Poli also makes reference to his earlier Piper project, and some imagery features wheels and an amusement park. The Interplanetary Architecture project was exhibited by Superstudio in Rome in 1972 and featured in "Casabella" magazine in April 1972 (no. 364). The project was also featured in the 2010 CCA exhibition "Other Space Odysseys". In the accompanying CCA publication, Poli describes this project as "a voyage off earthbound routes in quest of architecture unfettered by the urban nightmare, by induced needs or by planning as the only tool for regulating and solving the world's problems" (Poli quoted in Borasi and Zardini, 2010, 110). Poli's work on this project is deeply tied to the Zeno project, which was also featured in this exhibition and is included in this fonds (see AP148.S1.1972.PR01). For the Zeno project, Poli envisioned a dialogue between astronaut Buzz Aldrin and an Italian peasant, Zeno of Riparbella. Poli felt that these two shared a similarity in that both their homes were isolated capsules, one that provided a lens from which to see the rest of the world and understand their place in it. The material in the series includes numerous photomontages and collages of astronauts in space, as well as drawings of plantery shapes and structures. There are also texts, some of which include calculations of distances and diameters of planets, as well as notebooks and sketchbooks, many of which Poli included in a folder he entitled "Storyboard." The series also includes an unsent letter from Poli to Adolfo Natalini which describes how, after the moon landing, everything - the planet, the moon, the stars - is architecture, and that this will necessitate the need for new design tools, such as the movie camera. Some works are signed Alessandro Poli-Superstudio. Source cited: Giovanna Borasi and Mirko Zardini, eds., Other Space Odysseys, Montreal and Baden: Canadian Centre for Architecture/Lars Müller Publishers, 2010.
Niveau de description archivistique:
Project
Project
Date:
1969-1971
1969-1971
Personnes et institutions:
Niveau de description archivistique:
Projet
Projet
Numéro de référence:
AP194.S1.1997.PR02
Description:
Project records document the design process for OCEAN North’s competition entry for the Jyväskylä Music and Arts Centre in 1997. The project was titled Terra Cultura by OCEAN North. The competition was to create a multi-usage space that would include a venue for the symphonic orchestra, a music school, exhibition spaces and the possibility to host a variety of small cultural events in the Finnish city of Jyväskylä. The proposed site is in the center of the town, across the street from the Jyväskylä city church and its park, and nearby buildings designed by Alvar Aalto. OCEAN North’s concept presents a topological surface as an extension of the surrounding urban scape with two masses that would host the formal functions of the building (concert hall, music school, exhibition halls). The two volumes, or raised blocks, are divided along a diagonal elevated space, which is the extension of the ground’s topological surface filled and dubbed “Liquid Flow Space” by the design team. In their interview with Greg Lynn, Johan Bettum and Kivi Sotamaa mentioned that the idea for Jyväskylä was that it was a cloud. To reach this goal, the team used CAD software to trace streams of particles as a modelling approach. The masses of linear elements that were generated were further deconstructed and turned into “peels” and rearranged to create the masses of the building. Physical models were also used to test and further what had emerged from the digital design process, with results being fed back into the digital drawings. During the process, Bettum also brought in the idea of the internalisation of the outside, taking inspiration from the Centre Georges Pompidou. Digital records document the creative process with raster and vector images, CAD drawings and models, and few digital textual records describing the project and the program charts. Drawings and models show site and building plans, perspectives and sections; particles streaming and resulting linear masses; peels and sections identified per color; and renderings of aerials, perspectives and elevation views. OCEAN North seems to have mostly used Microstation for modelling, although there are a few files created with form*Z and 3D Studio. Some of the raster images might have been created with these software as well, showing a given stage of the design process and including renderings. There are also screen captures showing the top, front, left and perspective views of 3D models. Adobe Photoshop and Illustrator were also used to create and modify drawings and diagrams. Program charts were created in Microsoft Excel. Sources: Softspace: from a representation of form to a simulation of space, Edited by Sean Lally and Jessica Young. London, New York: Routledge, 2007. Greg Lynn, ed. Archaeology of the Digital 17: OCEAN North, Jyväskylä Music and Arts Centre, Montréal: Canadian Centre for Architecture, 2017. ePub.
AP194.S1.1997.PR02
Description:
Project records document the design process for OCEAN North’s competition entry for the Jyväskylä Music and Arts Centre in 1997. The project was titled Terra Cultura by OCEAN North. The competition was to create a multi-usage space that would include a venue for the symphonic orchestra, a music school, exhibition spaces and the possibility to host a variety of small cultural events in the Finnish city of Jyväskylä. The proposed site is in the center of the town, across the street from the Jyväskylä city church and its park, and nearby buildings designed by Alvar Aalto. OCEAN North’s concept presents a topological surface as an extension of the surrounding urban scape with two masses that would host the formal functions of the building (concert hall, music school, exhibition halls). The two volumes, or raised blocks, are divided along a diagonal elevated space, which is the extension of the ground’s topological surface filled and dubbed “Liquid Flow Space” by the design team. In their interview with Greg Lynn, Johan Bettum and Kivi Sotamaa mentioned that the idea for Jyväskylä was that it was a cloud. To reach this goal, the team used CAD software to trace streams of particles as a modelling approach. The masses of linear elements that were generated were further deconstructed and turned into “peels” and rearranged to create the masses of the building. Physical models were also used to test and further what had emerged from the digital design process, with results being fed back into the digital drawings. During the process, Bettum also brought in the idea of the internalisation of the outside, taking inspiration from the Centre Georges Pompidou. Digital records document the creative process with raster and vector images, CAD drawings and models, and few digital textual records describing the project and the program charts. Drawings and models show site and building plans, perspectives and sections; particles streaming and resulting linear masses; peels and sections identified per color; and renderings of aerials, perspectives and elevation views. OCEAN North seems to have mostly used Microstation for modelling, although there are a few files created with form*Z and 3D Studio. Some of the raster images might have been created with these software as well, showing a given stage of the design process and including renderings. There are also screen captures showing the top, front, left and perspective views of 3D models. Adobe Photoshop and Illustrator were also used to create and modify drawings and diagrams. Program charts were created in Microsoft Excel. Sources: Softspace: from a representation of form to a simulation of space, Edited by Sean Lally and Jessica Young. London, New York: Routledge, 2007. Greg Lynn, ed. Archaeology of the Digital 17: OCEAN North, Jyväskylä Music and Arts Centre, Montréal: Canadian Centre for Architecture, 2017. ePub.
Personnes et institutions:
Date:
1997-1998
1997-1998
Titre:
Terra Cultura – Jyväskylä Music and Arts Centre, international competition entry, Jyväskylä, Finland (1997)
Actions:
AP194.S1.1997.PR02
Description:
Project records document the design process for OCEAN North’s competition entry for the Jyväskylä Music and Arts Centre in 1997. The project was titled Terra Cultura by OCEAN North. The competition was to create a multi-usage space that would include a venue for the symphonic orchestra, a music school, exhibition spaces and the possibility to host a variety of small cultural events in the Finnish city of Jyväskylä. The proposed site is in the center of the town, across the street from the Jyväskylä city church and its park, and nearby buildings designed by Alvar Aalto. OCEAN North’s concept presents a topological surface as an extension of the surrounding urban scape with two masses that would host the formal functions of the building (concert hall, music school, exhibition halls). The two volumes, or raised blocks, are divided along a diagonal elevated space, which is the extension of the ground’s topological surface filled and dubbed “Liquid Flow Space” by the design team. In their interview with Greg Lynn, Johan Bettum and Kivi Sotamaa mentioned that the idea for Jyväskylä was that it was a cloud. To reach this goal, the team used CAD software to trace streams of particles as a modelling approach. The masses of linear elements that were generated were further deconstructed and turned into “peels” and rearranged to create the masses of the building. Physical models were also used to test and further what had emerged from the digital design process, with results being fed back into the digital drawings. During the process, Bettum also brought in the idea of the internalisation of the outside, taking inspiration from the Centre Georges Pompidou. Digital records document the creative process with raster and vector images, CAD drawings and models, and few digital textual records describing the project and the program charts. Drawings and models show site and building plans, perspectives and sections; particles streaming and resulting linear masses; peels and sections identified per color; and renderings of aerials, perspectives and elevation views. OCEAN North seems to have mostly used Microstation for modelling, although there are a few files created with form*Z and 3D Studio. Some of the raster images might have been created with these software as well, showing a given stage of the design process and including renderings. There are also screen captures showing the top, front, left and perspective views of 3D models. Adobe Photoshop and Illustrator were also used to create and modify drawings and diagrams. Program charts were created in Microsoft Excel. Sources: Softspace: from a representation of form to a simulation of space, Edited by Sean Lally and Jessica Young. London, New York: Routledge, 2007. Greg Lynn, ed. Archaeology of the Digital 17: OCEAN North, Jyväskylä Music and Arts Centre, Montréal: Canadian Centre for Architecture, 2017. ePub.
Terra Cultura – Jyväskylä Music and Arts Centre, international competition entry, Jyväskylä, Finland (1997)
Actions:
AP194.S1.1997.PR02
Description:
Project records document the design process for OCEAN North’s competition entry for the Jyväskylä Music and Arts Centre in 1997. The project was titled Terra Cultura by OCEAN North. The competition was to create a multi-usage space that would include a venue for the symphonic orchestra, a music school, exhibition spaces and the possibility to host a variety of small cultural events in the Finnish city of Jyväskylä. The proposed site is in the center of the town, across the street from the Jyväskylä city church and its park, and nearby buildings designed by Alvar Aalto. OCEAN North’s concept presents a topological surface as an extension of the surrounding urban scape with two masses that would host the formal functions of the building (concert hall, music school, exhibition halls). The two volumes, or raised blocks, are divided along a diagonal elevated space, which is the extension of the ground’s topological surface filled and dubbed “Liquid Flow Space” by the design team. In their interview with Greg Lynn, Johan Bettum and Kivi Sotamaa mentioned that the idea for Jyväskylä was that it was a cloud. To reach this goal, the team used CAD software to trace streams of particles as a modelling approach. The masses of linear elements that were generated were further deconstructed and turned into “peels” and rearranged to create the masses of the building. Physical models were also used to test and further what had emerged from the digital design process, with results being fed back into the digital drawings. During the process, Bettum also brought in the idea of the internalisation of the outside, taking inspiration from the Centre Georges Pompidou. Digital records document the creative process with raster and vector images, CAD drawings and models, and few digital textual records describing the project and the program charts. Drawings and models show site and building plans, perspectives and sections; particles streaming and resulting linear masses; peels and sections identified per color; and renderings of aerials, perspectives and elevation views. OCEAN North seems to have mostly used Microstation for modelling, although there are a few files created with form*Z and 3D Studio. Some of the raster images might have been created with these software as well, showing a given stage of the design process and including renderings. There are also screen captures showing the top, front, left and perspective views of 3D models. Adobe Photoshop and Illustrator were also used to create and modify drawings and diagrams. Program charts were created in Microsoft Excel. Sources: Softspace: from a representation of form to a simulation of space, Edited by Sean Lally and Jessica Young. London, New York: Routledge, 2007. Greg Lynn, ed. Archaeology of the Digital 17: OCEAN North, Jyväskylä Music and Arts Centre, Montréal: Canadian Centre for Architecture, 2017. ePub.
Niveau de description archivistique:
Project
Project
Date:
1997-1998
1997-1998
Personnes et institutions:
Niveau de description archivistique:
Projet
Projet
Numéro de référence:
AP198.S1.1997.PR02
Description:
Project records document the design process for OCEAN North’s competition entry for the Jyväskylä Music and Arts Centre in 1997. The project was titled Terra Cultura by OCEAN North. The international competition called to create a multi-usage space that would include a venue for the symphonic orchestra, a music school, exhibition spaces, and the possibility to host a variety of small cultural events in the Finnish city of Jyväskylä. The proposed site is in the center of the town, across the street from the Jyväskylä city church and its park, and nearby buildings designed by Alvar Aalto. OCEAN North’s concept presents a topological surface as an extension of the surrounding urban scape with two masses that would host the formal functions of the building (concert hall, music school, exhibition halls). The two volumes, or raised blocks, are divided along a diagonal elevated space, which is the extension of the ground’s topological surface filled and dubbed “Liquid Flow Space” by the design team. In their interview with Greg Lynn, Johan Bettum and Kivi Sotamaa mentioned that the idea for Jyväskylä was that it was a cloud. Digital files, in particular, show the process to achieve the projected design. Drawings provide views of streamed particles and of resulting peels. They also include plans, elevations and axonometric views of the structure. Most files are raster or vector images, likely saved from CAD software. A few files are in CAD formats such as Microstation, 3D Studio and form*Z. Digital files also present sine wave analysis and resulting charts for each component of the program. The analysis and charts present the relationships between various components of the building’s program such as the Art Museum, the Concert Halls, the technical space, and the Common facilities. These files are raster images and spreadsheets. Photographs of the site in Jyväskylä and of models built by OCEAN North were digitized and are included with the digital working files. Physical drawings are chiefly floor plans for the building, but also include sections and sketches. Finally, project files include photographic prints of two built models. One of these models, a small model of the conceptual masses of the building structure, is itself in the archive. Photographs show the model in the context of a city scape model. The second model, not part of the archive at CCA, was built at a bigger scale and was an intricate cardboard and wooden stick structure. Sources: Softspace: from a representation of form to a simulation of space, Edited by Sean Lally and Jessica Young. London, New York: Routledge, 2007. Greg Lynn, ed. Archaeology of the Digital 17: OCEAN North, Jyväskylä Music and Arts Centre, Montréal: Canadian Centre for Architecture, 2017. ePub.
AP198.S1.1997.PR02
Description:
Project records document the design process for OCEAN North’s competition entry for the Jyväskylä Music and Arts Centre in 1997. The project was titled Terra Cultura by OCEAN North. The international competition called to create a multi-usage space that would include a venue for the symphonic orchestra, a music school, exhibition spaces, and the possibility to host a variety of small cultural events in the Finnish city of Jyväskylä. The proposed site is in the center of the town, across the street from the Jyväskylä city church and its park, and nearby buildings designed by Alvar Aalto. OCEAN North’s concept presents a topological surface as an extension of the surrounding urban scape with two masses that would host the formal functions of the building (concert hall, music school, exhibition halls). The two volumes, or raised blocks, are divided along a diagonal elevated space, which is the extension of the ground’s topological surface filled and dubbed “Liquid Flow Space” by the design team. In their interview with Greg Lynn, Johan Bettum and Kivi Sotamaa mentioned that the idea for Jyväskylä was that it was a cloud. Digital files, in particular, show the process to achieve the projected design. Drawings provide views of streamed particles and of resulting peels. They also include plans, elevations and axonometric views of the structure. Most files are raster or vector images, likely saved from CAD software. A few files are in CAD formats such as Microstation, 3D Studio and form*Z. Digital files also present sine wave analysis and resulting charts for each component of the program. The analysis and charts present the relationships between various components of the building’s program such as the Art Museum, the Concert Halls, the technical space, and the Common facilities. These files are raster images and spreadsheets. Photographs of the site in Jyväskylä and of models built by OCEAN North were digitized and are included with the digital working files. Physical drawings are chiefly floor plans for the building, but also include sections and sketches. Finally, project files include photographic prints of two built models. One of these models, a small model of the conceptual masses of the building structure, is itself in the archive. Photographs show the model in the context of a city scape model. The second model, not part of the archive at CCA, was built at a bigger scale and was an intricate cardboard and wooden stick structure. Sources: Softspace: from a representation of form to a simulation of space, Edited by Sean Lally and Jessica Young. London, New York: Routledge, 2007. Greg Lynn, ed. Archaeology of the Digital 17: OCEAN North, Jyväskylä Music and Arts Centre, Montréal: Canadian Centre for Architecture, 2017. ePub.
Personnes et institutions:
Date:
1997
1997
Titre:
Terra Cultura – Jyväskylä Music and Arts Centre, international competition entry
Actions:
AP198.S1.1997.PR02
Description:
Project records document the design process for OCEAN North’s competition entry for the Jyväskylä Music and Arts Centre in 1997. The project was titled Terra Cultura by OCEAN North. The international competition called to create a multi-usage space that would include a venue for the symphonic orchestra, a music school, exhibition spaces, and the possibility to host a variety of small cultural events in the Finnish city of Jyväskylä. The proposed site is in the center of the town, across the street from the Jyväskylä city church and its park, and nearby buildings designed by Alvar Aalto. OCEAN North’s concept presents a topological surface as an extension of the surrounding urban scape with two masses that would host the formal functions of the building (concert hall, music school, exhibition halls). The two volumes, or raised blocks, are divided along a diagonal elevated space, which is the extension of the ground’s topological surface filled and dubbed “Liquid Flow Space” by the design team. In their interview with Greg Lynn, Johan Bettum and Kivi Sotamaa mentioned that the idea for Jyväskylä was that it was a cloud. Digital files, in particular, show the process to achieve the projected design. Drawings provide views of streamed particles and of resulting peels. They also include plans, elevations and axonometric views of the structure. Most files are raster or vector images, likely saved from CAD software. A few files are in CAD formats such as Microstation, 3D Studio and form*Z. Digital files also present sine wave analysis and resulting charts for each component of the program. The analysis and charts present the relationships between various components of the building’s program such as the Art Museum, the Concert Halls, the technical space, and the Common facilities. These files are raster images and spreadsheets. Photographs of the site in Jyväskylä and of models built by OCEAN North were digitized and are included with the digital working files. Physical drawings are chiefly floor plans for the building, but also include sections and sketches. Finally, project files include photographic prints of two built models. One of these models, a small model of the conceptual masses of the building structure, is itself in the archive. Photographs show the model in the context of a city scape model. The second model, not part of the archive at CCA, was built at a bigger scale and was an intricate cardboard and wooden stick structure. Sources: Softspace: from a representation of form to a simulation of space, Edited by Sean Lally and Jessica Young. London, New York: Routledge, 2007. Greg Lynn, ed. Archaeology of the Digital 17: OCEAN North, Jyväskylä Music and Arts Centre, Montréal: Canadian Centre for Architecture, 2017. ePub.
Terra Cultura – Jyväskylä Music and Arts Centre, international competition entry
Actions:
AP198.S1.1997.PR02
Description:
Project records document the design process for OCEAN North’s competition entry for the Jyväskylä Music and Arts Centre in 1997. The project was titled Terra Cultura by OCEAN North. The international competition called to create a multi-usage space that would include a venue for the symphonic orchestra, a music school, exhibition spaces, and the possibility to host a variety of small cultural events in the Finnish city of Jyväskylä. The proposed site is in the center of the town, across the street from the Jyväskylä city church and its park, and nearby buildings designed by Alvar Aalto. OCEAN North’s concept presents a topological surface as an extension of the surrounding urban scape with two masses that would host the formal functions of the building (concert hall, music school, exhibition halls). The two volumes, or raised blocks, are divided along a diagonal elevated space, which is the extension of the ground’s topological surface filled and dubbed “Liquid Flow Space” by the design team. In their interview with Greg Lynn, Johan Bettum and Kivi Sotamaa mentioned that the idea for Jyväskylä was that it was a cloud. Digital files, in particular, show the process to achieve the projected design. Drawings provide views of streamed particles and of resulting peels. They also include plans, elevations and axonometric views of the structure. Most files are raster or vector images, likely saved from CAD software. A few files are in CAD formats such as Microstation, 3D Studio and form*Z. Digital files also present sine wave analysis and resulting charts for each component of the program. The analysis and charts present the relationships between various components of the building’s program such as the Art Museum, the Concert Halls, the technical space, and the Common facilities. These files are raster images and spreadsheets. Photographs of the site in Jyväskylä and of models built by OCEAN North were digitized and are included with the digital working files. Physical drawings are chiefly floor plans for the building, but also include sections and sketches. Finally, project files include photographic prints of two built models. One of these models, a small model of the conceptual masses of the building structure, is itself in the archive. Photographs show the model in the context of a city scape model. The second model, not part of the archive at CCA, was built at a bigger scale and was an intricate cardboard and wooden stick structure. Sources: Softspace: from a representation of form to a simulation of space, Edited by Sean Lally and Jessica Young. London, New York: Routledge, 2007. Greg Lynn, ed. Archaeology of the Digital 17: OCEAN North, Jyväskylä Music and Arts Centre, Montréal: Canadian Centre for Architecture, 2017. ePub.
Niveau de description archivistique:
Project
Project
Date:
1997
1997
Personnes et institutions:
Classification:
photographies
photographies
Numéro de référence:
DR2012:0012:155:002
Description:
Binder containing duplicates slides of photographs and photographic artworks taken in the following locations: - Montreal, 1956, 1964, 1972, 1975 (5 slides); - Italy, 1960-1961 (3 slides); - Turkey, 1961 (2 slides and 4 negatives); - New York City, room 202, P.S. 1 1979 (1 slide); - Canadian prairies, 1985 (11 slides, 3 slides appear to be duplicates); - Tel Aviv, 1993 (57 slides, 38 slides appear to be duplicates); - Jerusalem, 1994 (31 slides, 24 slides appear to be duplicates); - Paris, 1994-1995 (buildings) and 1998-1999 (trees) (45 slides, 26 slides appear to be duplicates); - Brussels, 1994-1995 (34 slides, 27 slides appear to be duplicates); - Maine, 2000-2001 (3 slides, 2 slides appear to be duplicates); - Rome, 2000-2001 (17 slides, 13 slides appear to be duplicates). Projects: - Parc des Buttes Chaumont, Paris, 1988; - Variations, rue Beranger, Paris, 1996-1997; - Variations, rue Charlot, Paris, 1996-1997; - Origins of a white city... no. 2, 1994-1995; - Origins of a white city... no. 3, 1994-1995; - Monuments: Zachariah's tomb, Kidron Valley, Jerusalem, 1993; - Tel Aviv series ... the white city revisited, 1993; - Grain elevators, Wellington, south of Lethbridge, 1985; - Milk River, Alberta, 1985; - House and store, Milk River, Alberta, 1985. Ring binder labelled: PHOTOG DUP SLIDES / 1
DR2012:0012:155:002
Description:
Binder containing duplicates slides of photographs and photographic artworks taken in the following locations: - Montreal, 1956, 1964, 1972, 1975 (5 slides); - Italy, 1960-1961 (3 slides); - Turkey, 1961 (2 slides and 4 negatives); - New York City, room 202, P.S. 1 1979 (1 slide); - Canadian prairies, 1985 (11 slides, 3 slides appear to be duplicates); - Tel Aviv, 1993 (57 slides, 38 slides appear to be duplicates); - Jerusalem, 1994 (31 slides, 24 slides appear to be duplicates); - Paris, 1994-1995 (buildings) and 1998-1999 (trees) (45 slides, 26 slides appear to be duplicates); - Brussels, 1994-1995 (34 slides, 27 slides appear to be duplicates); - Maine, 2000-2001 (3 slides, 2 slides appear to be duplicates); - Rome, 2000-2001 (17 slides, 13 slides appear to be duplicates). Projects: - Parc des Buttes Chaumont, Paris, 1988; - Variations, rue Beranger, Paris, 1996-1997; - Variations, rue Charlot, Paris, 1996-1997; - Origins of a white city... no. 2, 1994-1995; - Origins of a white city... no. 3, 1994-1995; - Monuments: Zachariah's tomb, Kidron Valley, Jerusalem, 1993; - Tel Aviv series ... the white city revisited, 1993; - Grain elevators, Wellington, south of Lethbridge, 1985; - Milk River, Alberta, 1985; - House and store, Milk River, Alberta, 1985. Ring binder labelled: PHOTOG DUP SLIDES / 1
Personnes et institutions:
Date:
1956-2001
1956-2001
Titre:
Photographs of various projects by Melvin Charney and reference photographs of artworks
Actions:
DR2012:0012:155:002
Description:
Binder containing duplicates slides of photographs and photographic artworks taken in the following locations: - Montreal, 1956, 1964, 1972, 1975 (5 slides); - Italy, 1960-1961 (3 slides); - Turkey, 1961 (2 slides and 4 negatives); - New York City, room 202, P.S. 1 1979 (1 slide); - Canadian prairies, 1985 (11 slides, 3 slides appear to be duplicates); - Tel Aviv, 1993 (57 slides, 38 slides appear to be duplicates); - Jerusalem, 1994 (31 slides, 24 slides appear to be duplicates); - Paris, 1994-1995 (buildings) and 1998-1999 (trees) (45 slides, 26 slides appear to be duplicates); - Brussels, 1994-1995 (34 slides, 27 slides appear to be duplicates); - Maine, 2000-2001 (3 slides, 2 slides appear to be duplicates); - Rome, 2000-2001 (17 slides, 13 slides appear to be duplicates). Projects: - Parc des Buttes Chaumont, Paris, 1988; - Variations, rue Beranger, Paris, 1996-1997; - Variations, rue Charlot, Paris, 1996-1997; - Origins of a white city... no. 2, 1994-1995; - Origins of a white city... no. 3, 1994-1995; - Monuments: Zachariah's tomb, Kidron Valley, Jerusalem, 1993; - Tel Aviv series ... the white city revisited, 1993; - Grain elevators, Wellington, south of Lethbridge, 1985; - Milk River, Alberta, 1985; - House and store, Milk River, Alberta, 1985. Ring binder labelled: PHOTOG DUP SLIDES / 1
Photographs of various projects by Melvin Charney and reference photographs of artworks
Actions:
DR2012:0012:155:002
Description:
Binder containing duplicates slides of photographs and photographic artworks taken in the following locations: - Montreal, 1956, 1964, 1972, 1975 (5 slides); - Italy, 1960-1961 (3 slides); - Turkey, 1961 (2 slides and 4 negatives); - New York City, room 202, P.S. 1 1979 (1 slide); - Canadian prairies, 1985 (11 slides, 3 slides appear to be duplicates); - Tel Aviv, 1993 (57 slides, 38 slides appear to be duplicates); - Jerusalem, 1994 (31 slides, 24 slides appear to be duplicates); - Paris, 1994-1995 (buildings) and 1998-1999 (trees) (45 slides, 26 slides appear to be duplicates); - Brussels, 1994-1995 (34 slides, 27 slides appear to be duplicates); - Maine, 2000-2001 (3 slides, 2 slides appear to be duplicates); - Rome, 2000-2001 (17 slides, 13 slides appear to be duplicates). Projects: - Parc des Buttes Chaumont, Paris, 1988; - Variations, rue Beranger, Paris, 1996-1997; - Variations, rue Charlot, Paris, 1996-1997; - Origins of a white city... no. 2, 1994-1995; - Origins of a white city... no. 3, 1994-1995; - Monuments: Zachariah's tomb, Kidron Valley, Jerusalem, 1993; - Tel Aviv series ... the white city revisited, 1993; - Grain elevators, Wellington, south of Lethbridge, 1985; - Milk River, Alberta, 1985; - House and store, Milk River, Alberta, 1985. Ring binder labelled: PHOTOG DUP SLIDES / 1
Classification:
photographies
photographies
Date:
1956-2001
1956-2001
Personnes et institutions:
Classification:
photographies
photographies
Actions:
Numéro de référence:
PH2018:0005:002
Description:
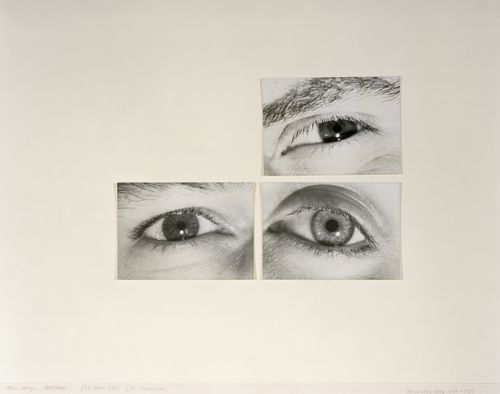
Photograph by Stefano Graziani of the following work: Gordon Matta-Clark, Eyes, 1970-1978, gelatin silver prints, 12.6 x 17.7 cm (each image), PHCON2002:0016:012:050, Estate of Gordon Matta-Clark on deposit at the Canadian Centre for Architecture, © Estate of Gordon Matta-Clark Questioning Pictures is a 36 photograph project commissioned by Fondazione Prada, Milan. Artist Stefano Graziani investigates archival and conservation systems in a number of museums. Through photographing museum objects, Graziani, focusing on the relationship between photographs, the museum objects and the power structures at play within institutions. The museums include the Canadian Centre for Architecture (CCA) in Montréal, Canada; Sir John Soane’s Museum in London, UK; the Kunstmuseum Basel, Switzerland; Museum Insel Hombroich in Neuss, Germany; the Museo di Castelvecchio in Verona, Italy; and the Plaster Cast Gallery at Museo Canova in Possagno, Italy.
PH2018:0005:002
Description:
Photograph by Stefano Graziani of the following work: Gordon Matta-Clark, Eyes, 1970-1978, gelatin silver prints, 12.6 x 17.7 cm (each image), PHCON2002:0016:012:050, Estate of Gordon Matta-Clark on deposit at the Canadian Centre for Architecture, © Estate of Gordon Matta-Clark Questioning Pictures is a 36 photograph project commissioned by Fondazione Prada, Milan. Artist Stefano Graziani investigates archival and conservation systems in a number of museums. Through photographing museum objects, Graziani, focusing on the relationship between photographs, the museum objects and the power structures at play within institutions. The museums include the Canadian Centre for Architecture (CCA) in Montréal, Canada; Sir John Soane’s Museum in London, UK; the Kunstmuseum Basel, Switzerland; Museum Insel Hombroich in Neuss, Germany; the Museo di Castelvecchio in Verona, Italy; and the Plaster Cast Gallery at Museo Canova in Possagno, Italy.
Personnes et institutions:
Date:
2017
2017
Titre:
Questioning Pictures: Photograph of three gelatin silver prints of eyes by Gordon Matta-Clark, 1970-1978
Actions:
PH2018:0005:002
Description:
Photograph by Stefano Graziani of the following work: Gordon Matta-Clark, Eyes, 1970-1978, gelatin silver prints, 12.6 x 17.7 cm (each image), PHCON2002:0016:012:050, Estate of Gordon Matta-Clark on deposit at the Canadian Centre for Architecture, © Estate of Gordon Matta-Clark Questioning Pictures is a 36 photograph project commissioned by Fondazione Prada, Milan. Artist Stefano Graziani investigates archival and conservation systems in a number of museums. Through photographing museum objects, Graziani, focusing on the relationship between photographs, the museum objects and the power structures at play within institutions. The museums include the Canadian Centre for Architecture (CCA) in Montréal, Canada; Sir John Soane’s Museum in London, UK; the Kunstmuseum Basel, Switzerland; Museum Insel Hombroich in Neuss, Germany; the Museo di Castelvecchio in Verona, Italy; and the Plaster Cast Gallery at Museo Canova in Possagno, Italy.
Questioning Pictures: Photograph of three gelatin silver prints of eyes by Gordon Matta-Clark, 1970-1978
Actions:
PH2018:0005:002
Description:
Photograph by Stefano Graziani of the following work: Gordon Matta-Clark, Eyes, 1970-1978, gelatin silver prints, 12.6 x 17.7 cm (each image), PHCON2002:0016:012:050, Estate of Gordon Matta-Clark on deposit at the Canadian Centre for Architecture, © Estate of Gordon Matta-Clark Questioning Pictures is a 36 photograph project commissioned by Fondazione Prada, Milan. Artist Stefano Graziani investigates archival and conservation systems in a number of museums. Through photographing museum objects, Graziani, focusing on the relationship between photographs, the museum objects and the power structures at play within institutions. The museums include the Canadian Centre for Architecture (CCA) in Montréal, Canada; Sir John Soane’s Museum in London, UK; the Kunstmuseum Basel, Switzerland; Museum Insel Hombroich in Neuss, Germany; the Museo di Castelvecchio in Verona, Italy; and the Plaster Cast Gallery at Museo Canova in Possagno, Italy.
Classification:
photographies
photographies
Date:
2017
2017
Personnes et institutions:


