


31555 Résultats
Classification:
dessins
dessins
Numéro de référence:
AP178.S1.1988.PR07.SS9.006.2
Description:
Original file title : Reconstruction ''Amarzéns do Chiado'' Rua Do Carmo/Rua Nova do Almada/Rua do Crucifixo - Architectural project tender drawings. This file includes working drawings of the ventilation system, doors, windows, roof, exterior openings, deadbolts, and hatch lock.
AP178.S1.1988.PR07.SS9.006.2
Description:
Original file title : Reconstruction ''Amarzéns do Chiado'' Rua Do Carmo/Rua Nova do Almada/Rua do Crucifixo - Architectural project tender drawings. This file includes working drawings of the ventilation system, doors, windows, roof, exterior openings, deadbolts, and hatch lock.
Personnes et institutions:
Date:
October 16, 1996
October 16, 1996
Titre:
Tender drawings, Recuperaçäo do Edifício dos Grandes Armazéns, Bloco C, Reconstrução do Chiado, Lisbon (folder 2 of 5)
Actions:
AP178.S1.1988.PR07.SS9.006.2
Description:
Original file title : Reconstruction ''Amarzéns do Chiado'' Rua Do Carmo/Rua Nova do Almada/Rua do Crucifixo - Architectural project tender drawings. This file includes working drawings of the ventilation system, doors, windows, roof, exterior openings, deadbolts, and hatch lock.
Tender drawings, Recuperaçäo do Edifício dos Grandes Armazéns, Bloco C, Reconstrução do Chiado, Lisbon (folder 2 of 5)
Actions:
AP178.S1.1988.PR07.SS9.006.2
Description:
Original file title : Reconstruction ''Amarzéns do Chiado'' Rua Do Carmo/Rua Nova do Almada/Rua do Crucifixo - Architectural project tender drawings. This file includes working drawings of the ventilation system, doors, windows, roof, exterior openings, deadbolts, and hatch lock.
Classification:
dessins
dessins
Date:
October 16, 1996
October 16, 1996
Personnes et institutions:
Classification:
dessins
dessins
Numéro de référence:
AP178.S1.1988.PR07.SS9.006.3
Description:
Original file title : Reconstruction ''Amarzéns do Chiado'' Rua Do Carmo/Rua Nova do Almada/Rua do Crucifixo - Architectural project tender drawings. This file includes site and floor plans, as well as working drawings of doors, interior openings, courtyard handrails, and baseboards.
AP178.S1.1988.PR07.SS9.006.3
Description:
Original file title : Reconstruction ''Amarzéns do Chiado'' Rua Do Carmo/Rua Nova do Almada/Rua do Crucifixo - Architectural project tender drawings. This file includes site and floor plans, as well as working drawings of doors, interior openings, courtyard handrails, and baseboards.
Personnes et institutions:
Date:
October 16, 1996
October 16, 1996
Titre:
Tender drawings, Recuperaçäo do Edifício dos Grandes Armazéns, Bloco C, Reconstrução do Chiado, Lisbon (folder 3 of 5)
Actions:
AP178.S1.1988.PR07.SS9.006.3
Description:
Original file title : Reconstruction ''Amarzéns do Chiado'' Rua Do Carmo/Rua Nova do Almada/Rua do Crucifixo - Architectural project tender drawings. This file includes site and floor plans, as well as working drawings of doors, interior openings, courtyard handrails, and baseboards.
Tender drawings, Recuperaçäo do Edifício dos Grandes Armazéns, Bloco C, Reconstrução do Chiado, Lisbon (folder 3 of 5)
Actions:
AP178.S1.1988.PR07.SS9.006.3
Description:
Original file title : Reconstruction ''Amarzéns do Chiado'' Rua Do Carmo/Rua Nova do Almada/Rua do Crucifixo - Architectural project tender drawings. This file includes site and floor plans, as well as working drawings of doors, interior openings, courtyard handrails, and baseboards.
Classification:
dessins
dessins
Date:
October 16, 1996
October 16, 1996
Personnes et institutions:
Classification:
documents textuels
documents textuels
Numéro de référence:
ARCH254975
Description:
32 files concerning interior of New Massey Hall - main floor drawings; canopy; seating; fabric samples; brochures; crowd movement; box office design; graphics; tile; lighting; paint specifications and samples; faucets; door hardware; stage door canopy; wood bureau; exterior paving; music stands; furniture; carpet, catalogues and brochures; exterior displays and signs; miscellaneous brochures; wall panelling for Blocks 51-61-71 project
ARCH254975
Description:
32 files concerning interior of New Massey Hall - main floor drawings; canopy; seating; fabric samples; brochures; crowd movement; box office design; graphics; tile; lighting; paint specifications and samples; faucets; door hardware; stage door canopy; wood bureau; exterior paving; music stands; furniture; carpet, catalogues and brochures; exterior displays and signs; miscellaneous brochures; wall panelling for Blocks 51-61-71 project
Personnes et institutions:
Date:
1976-1983
1976-1983
Titre:
New Massey Hall - main floor drawings, canopy, seating; fabric samples, brochures, crowd movement, box office design
Actions:
ARCH254975
Description:
32 files concerning interior of New Massey Hall - main floor drawings; canopy; seating; fabric samples; brochures; crowd movement; box office design; graphics; tile; lighting; paint specifications and samples; faucets; door hardware; stage door canopy; wood bureau; exterior paving; music stands; furniture; carpet, catalogues and brochures; exterior displays and signs; miscellaneous brochures; wall panelling for Blocks 51-61-71 project
New Massey Hall - main floor drawings, canopy, seating; fabric samples, brochures, crowd movement, box office design
Actions:
ARCH254975
Description:
32 files concerning interior of New Massey Hall - main floor drawings; canopy; seating; fabric samples; brochures; crowd movement; box office design; graphics; tile; lighting; paint specifications and samples; faucets; door hardware; stage door canopy; wood bureau; exterior paving; music stands; furniture; carpet, catalogues and brochures; exterior displays and signs; miscellaneous brochures; wall panelling for Blocks 51-61-71 project
Classification:
documents textuels
documents textuels
Date:
1976-1983
1976-1983
Personnes et institutions:
Classification:
dessins
dessins
Numéro de référence:
AP140.S2.SS1.D63.P11
Description:
conceptual and design development drawings, including several sketch and schematic floor plans, sections and perspectives for proscenium theatre
AP140.S2.SS1.D63.P11
Description:
conceptual and design development drawings, including several sketch and schematic floor plans, sections and perspectives for proscenium theatre
Personnes et institutions:
Date:
circa 1971-1989
circa 1971-1989
Titre:
Conceptual and design development drawings, including several sketch and schematic floor plans, Performing Arts Centre, Cornell University, Ithaca, New York
Actions:
AP140.S2.SS1.D63.P11
Description:
conceptual and design development drawings, including several sketch and schematic floor plans, sections and perspectives for proscenium theatre
Conceptual and design development drawings, including several sketch and schematic floor plans, Performing Arts Centre, Cornell University, Ithaca, New York
Actions:
AP140.S2.SS1.D63.P11
Description:
conceptual and design development drawings, including several sketch and schematic floor plans, sections and perspectives for proscenium theatre
Classification:
dessins
dessins
Date:
circa 1971-1989
circa 1971-1989
Personnes et institutions:
Classification:
dessins
dessins
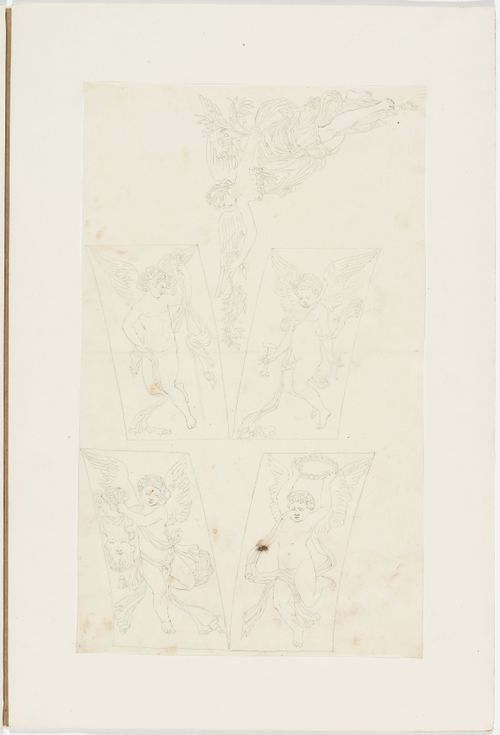
Actions:
Numéro de référence:
DR1974:0002:031:010
DR1974:0002:031:010
Personnes et institutions:
Sujet:
peinture
peinture
Date:
1800-1868
1800-1868
Classification:
dessins
dessins
Date:
1800-1868
1800-1868
Personnes et institutions:
Sujet:
peinture
peinture
Classification:
dessins
dessins
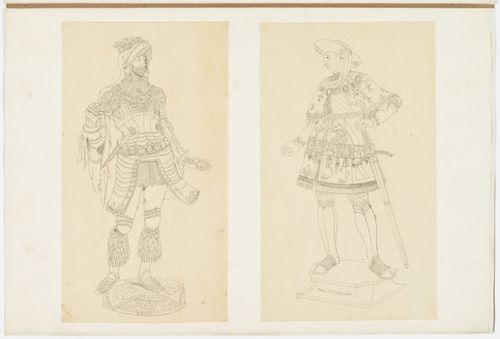
Actions:
Numéro de référence:
DR1974:0002:031:023:001-002
DR1974:0002:031:023:001-002
Personnes et institutions:
Sujet:
sculpture
sculpture
Date:
1800-1868
1800-1868
Titre:
Drawings of statues of Philip the Good, Duke of Burgundy, and Emperor Rufolf of Habsburg, from the cenotaph of Maximilian I in the Hofkirche, Innsbruck
Actions:
DR1974:0002:031:023:001-002
Drawings of statues of Philip the Good, Duke of Burgundy, and Emperor Rufolf of Habsburg, from the cenotaph of Maximilian I in the Hofkirche, Innsbruck
Actions:
DR1974:0002:031:023:001-002
Classification:
dessins
dessins
Date:
1800-1868
1800-1868
Personnes et institutions:
Sujet:
sculpture
sculpture
Classification:
dessins
dessins
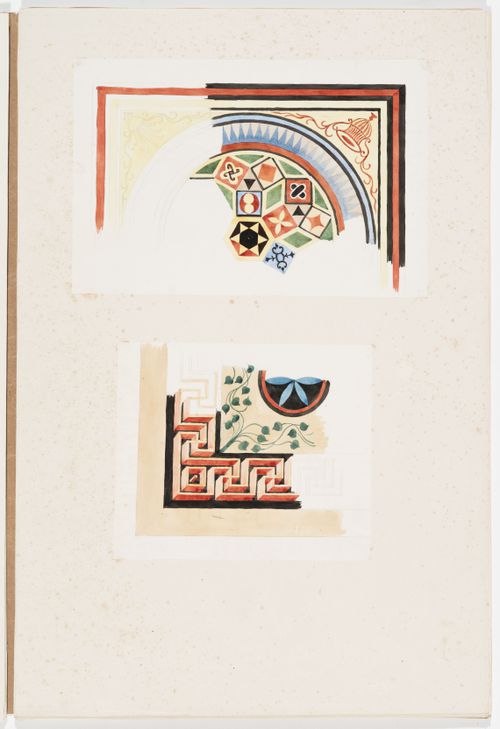
Actions:
Numéro de référence:
DR1974:0002:032:003:001-002
DR1974:0002:032:003:001-002
Personnes et institutions:
Sujet:
ornement
ornement
Date:
between 1800 and 1868
between 1800 and 1868
Titre:
Ornament drawings of two panel segments, one decorated with foliage and fretwork, and the other with foliage, vases and a geometric mosaic pattern
Actions:
DR1974:0002:032:003:001-002
Ornament drawings of two panel segments, one decorated with foliage and fretwork, and the other with foliage, vases and a geometric mosaic pattern
Actions:
DR1974:0002:032:003:001-002
Classification:
dessins
dessins
Date:
between 1800 and 1868
between 1800 and 1868
Personnes et institutions:
Sujet:
ornement
ornement
Classification:
dessins
dessins
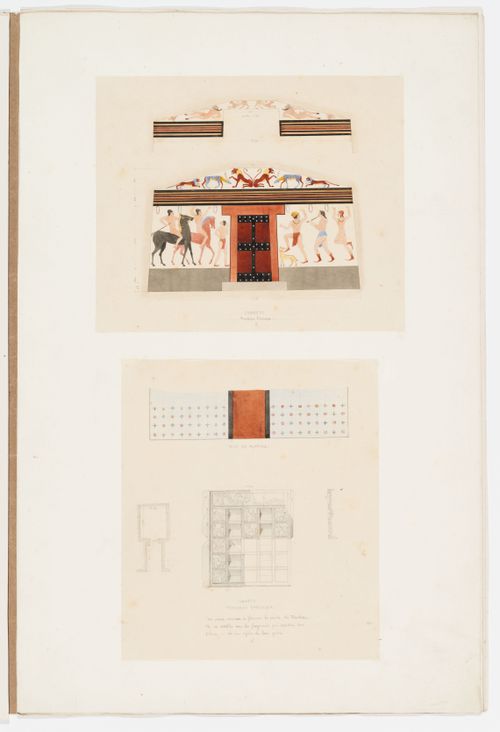
Actions:
Numéro de référence:
DR1974:0002:032:038:001-002
DR1974:0002:032:038:001-002
Personnes et institutions:
Sujet:
architecture
architecture
Date:
between 1800 and 1868
between 1800 and 1868
Titre:
Two drawings of the Etruscan tomb, Tarquina: Interior elevations, floor plan, reflected ceiling plan, detail and profile of the door
Actions:
DR1974:0002:032:038:001-002
Two drawings of the Etruscan tomb, Tarquina: Interior elevations, floor plan, reflected ceiling plan, detail and profile of the door
Actions:
DR1974:0002:032:038:001-002
Classification:
dessins
dessins
Date:
between 1800 and 1868
between 1800 and 1868
Personnes et institutions:
Sujet:
architecture
architecture
Classification:
dessins
dessins
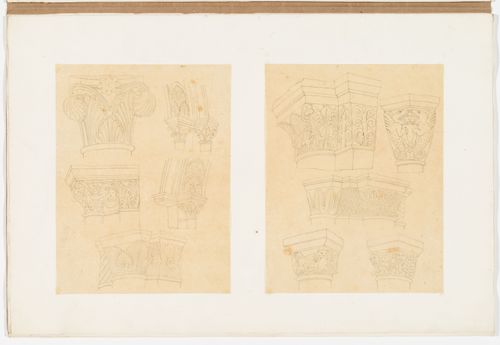
Actions:
Numéro de référence:
DR1974:0002:032:051:001-002
DR1974:0002:032:051:001-002
Personnes et institutions:
Sujet:
architecture
architecture
Date:
between 1800 and 1868
between 1800 and 1868
Classification:
dessins
dessins
Date:
between 1800 and 1868
between 1800 and 1868
Personnes et institutions:
Sujet:
architecture
architecture
Classification:
oeuvres d'art
oeuvres d'art
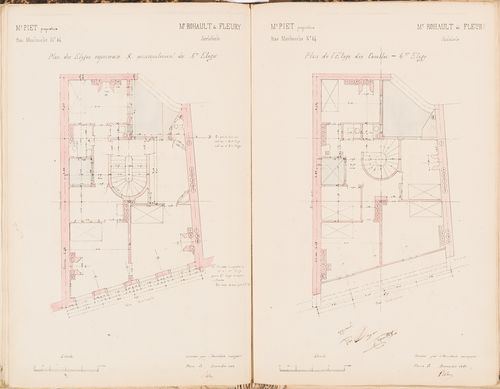
Actions:
Numéro de référence:
DR1974:0002:002:053
DR1974:0002:002:053
Personnes et institutions:
Sujet:
architecture
architecture
Date:
printed after ? December 1852
printed after ? December 1852
Classification:
oeuvres d'art
oeuvres d'art
Date:
printed after ? December 1852
printed after ? December 1852
Personnes et institutions:
Sujet:
architecture
architecture


