


6052 Résultats
Classification:
dessins
dessins
Numéro de référence:
ARCH265718
ARCH265718
Personnes et institutions:
Classification:
dessins
dessins
Personnes et institutions:
Classification:
photographies
photographies
Titre:
Photograph of advertisement for the The Daily Morning Call newspaper, San Francisco, California
Photograph of advertisement for the The Daily Morning Call newspaper, San Francisco, California
Actions:
Numéro de référence:
PH1980:0044:078
PH1980:0044:078
Personnes et institutions:
Date:
1879-1880
1879-1880
Titre:
Photograph of advertisement for the The Daily Morning Call newspaper, San Francisco, California
Actions:
PH1980:0044:078
Photograph of advertisement for the The Daily Morning Call newspaper, San Francisco, California
Actions:
PH1980:0044:078
Classification:
photographies
photographies
Date:
1879-1880
1879-1880
Personnes et institutions:
Classification:
photographies
photographies
Actions:
Numéro de référence:
PH1998:0055
PH1998:0055
Personnes et institutions:
Sujet:
topographique
topographique
Date:
1996
1996
Titre:
View of Chocolate Mountains, the Mojave Trade Route in the Mojave Desert, California
Actions:
PH1998:0055
View of Chocolate Mountains, the Mojave Trade Route in the Mojave Desert, California
Actions:
PH1998:0055
Classification:
photographies
photographies
Date:
1996
1996
Personnes et institutions:
Sujet:
topographique
topographique
Classification:
documents textuels
documents textuels

Actions:
Numéro de référence:
DR2019:0001
Description:
Notes from art history classes taken by Lauren Stringer while studying in her fourth year at the University of California, Santa Cruz. Includes notes from a course on Frank Lloyd Wright taught by Reyner Banham. Also includes notes about post-World War II art and notes about Marcel Duchamp from courses taught by Nan Rosenthal.
DR2019:0001
Description:
Notes from art history classes taken by Lauren Stringer while studying in her fourth year at the University of California, Santa Cruz. Includes notes from a course on Frank Lloyd Wright taught by Reyner Banham. Also includes notes about post-World War II art and notes about Marcel Duchamp from courses taught by Nan Rosenthal.
Personnes et institutions:
Date:
10 January 1979-1 March 1980
10 January 1979-1 March 1980
Titre:
Lecture notes from art history classes taken at the University of California, Santa Cruz
Actions:
DR2019:0001
Description:
Notes from art history classes taken by Lauren Stringer while studying in her fourth year at the University of California, Santa Cruz. Includes notes from a course on Frank Lloyd Wright taught by Reyner Banham. Also includes notes about post-World War II art and notes about Marcel Duchamp from courses taught by Nan Rosenthal.
Lecture notes from art history classes taken at the University of California, Santa Cruz
Actions:
DR2019:0001
Description:
Notes from art history classes taken by Lauren Stringer while studying in her fourth year at the University of California, Santa Cruz. Includes notes from a course on Frank Lloyd Wright taught by Reyner Banham. Also includes notes about post-World War II art and notes about Marcel Duchamp from courses taught by Nan Rosenthal.
Classification:
documents textuels
documents textuels
Date:
10 January 1979-1 March 1980
10 January 1979-1 March 1980
Personnes et institutions:
Classification:
photographies
photographies
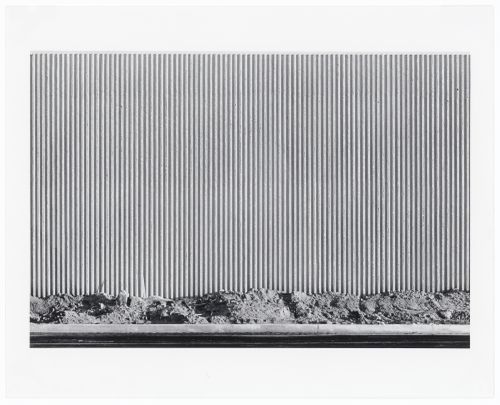
Actions:
Numéro de référence:
PH2001:0183
PH2001:0183
Personnes et institutions:
Sujet:
architecture
architecture
Date:
1974
1974
Classification:
photographies
photographies
Date:
1974
1974
Personnes et institutions:
Sujet:
architecture
architecture
Niveau de description archivistique:
Série(s)
Série(s)
Numéro de référence:
AP082.S1
Description:
The series “Project for a Universal Headquarters Building, Universal City, Los Angeles County, California (1995-1999)” documents an unexecuted project by the Office for Metropolitan Architecture (OMA) and collaborators for a Headquarters Building for Universal Studios at the Universal City site in Los Angeles County, California. The first two years of the design process (1996-1997) are documented by about 500 drawings, over 150 small-scale study models, 105 presentation panels, two flip-books, and a few proposals—including a book illustrating “a day in the life” of the building. Three proposals in the series were produced by OMA or by the engineering firm Ove Arup & Partners at the end of the schematic design phase of the project (March-December 1997). The design development phase of the project (August 1998-July 1999) is documented by a progress report produced for the “50%” stage and project manuals produced for the “60%” and “100%” stages. The series includes a set of reproductions of architectural, structural and mechanical drawings produced at the 100% design development stage together with concept drawings for interiors. Materials produced for a final design development presentation in July 1999 include a book and a large-scale (1:50) presentation model. The series also includes prospectuses and pre-construction proposals from contractors, some graphic design samples, technical reports-- including a ground motion study and a report on wind tunnel tests, and a preliminary furniture budget.
AP082.S1
Description:
The series “Project for a Universal Headquarters Building, Universal City, Los Angeles County, California (1995-1999)” documents an unexecuted project by the Office for Metropolitan Architecture (OMA) and collaborators for a Headquarters Building for Universal Studios at the Universal City site in Los Angeles County, California. The first two years of the design process (1996-1997) are documented by about 500 drawings, over 150 small-scale study models, 105 presentation panels, two flip-books, and a few proposals—including a book illustrating “a day in the life” of the building. Three proposals in the series were produced by OMA or by the engineering firm Ove Arup & Partners at the end of the schematic design phase of the project (March-December 1997). The design development phase of the project (August 1998-July 1999) is documented by a progress report produced for the “50%” stage and project manuals produced for the “60%” and “100%” stages. The series includes a set of reproductions of architectural, structural and mechanical drawings produced at the 100% design development stage together with concept drawings for interiors. Materials produced for a final design development presentation in July 1999 include a book and a large-scale (1:50) presentation model. The series also includes prospectuses and pre-construction proposals from contractors, some graphic design samples, technical reports-- including a ground motion study and a report on wind tunnel tests, and a preliminary furniture budget.
Personnes et institutions:
Date:
1996-1999
1996-1999
Titre:
Project for a Universal Headquarters Building, Universal City, Los Angeles County, California (1995-1999)
Actions:
AP082.S1
Description:
The series “Project for a Universal Headquarters Building, Universal City, Los Angeles County, California (1995-1999)” documents an unexecuted project by the Office for Metropolitan Architecture (OMA) and collaborators for a Headquarters Building for Universal Studios at the Universal City site in Los Angeles County, California. The first two years of the design process (1996-1997) are documented by about 500 drawings, over 150 small-scale study models, 105 presentation panels, two flip-books, and a few proposals—including a book illustrating “a day in the life” of the building. Three proposals in the series were produced by OMA or by the engineering firm Ove Arup & Partners at the end of the schematic design phase of the project (March-December 1997). The design development phase of the project (August 1998-July 1999) is documented by a progress report produced for the “50%” stage and project manuals produced for the “60%” and “100%” stages. The series includes a set of reproductions of architectural, structural and mechanical drawings produced at the 100% design development stage together with concept drawings for interiors. Materials produced for a final design development presentation in July 1999 include a book and a large-scale (1:50) presentation model. The series also includes prospectuses and pre-construction proposals from contractors, some graphic design samples, technical reports-- including a ground motion study and a report on wind tunnel tests, and a preliminary furniture budget.
Project for a Universal Headquarters Building, Universal City, Los Angeles County, California (1995-1999)
Actions:
AP082.S1
Description:
The series “Project for a Universal Headquarters Building, Universal City, Los Angeles County, California (1995-1999)” documents an unexecuted project by the Office for Metropolitan Architecture (OMA) and collaborators for a Headquarters Building for Universal Studios at the Universal City site in Los Angeles County, California. The first two years of the design process (1996-1997) are documented by about 500 drawings, over 150 small-scale study models, 105 presentation panels, two flip-books, and a few proposals—including a book illustrating “a day in the life” of the building. Three proposals in the series were produced by OMA or by the engineering firm Ove Arup & Partners at the end of the schematic design phase of the project (March-December 1997). The design development phase of the project (August 1998-July 1999) is documented by a progress report produced for the “50%” stage and project manuals produced for the “60%” and “100%” stages. The series includes a set of reproductions of architectural, structural and mechanical drawings produced at the 100% design development stage together with concept drawings for interiors. Materials produced for a final design development presentation in July 1999 include a book and a large-scale (1:50) presentation model. The series also includes prospectuses and pre-construction proposals from contractors, some graphic design samples, technical reports-- including a ground motion study and a report on wind tunnel tests, and a preliminary furniture budget.
Niveau de description archivistique:
Series
Series
Date:
1996-1999
1996-1999
Personnes et institutions:
Classification:
dessins
dessins
Numéro de référence:
DR1987:0437
Description:
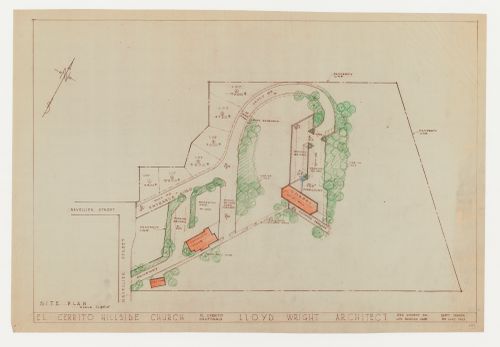
- The draughtsman indicated planting arrangements in green pencil on the reprographic copy and emphasized the rectory, community house, and chapel with orange pencil.
DR1987:0437
Description:
- The draughtsman indicated planting arrangements in green pencil on the reprographic copy and emphasized the rectory, community house, and chapel with orange pencil.
Personnes et institutions:
Sujet:
architecture, architecture de paysage
architecture, architecture de paysage
Date:
printed after 28 May 1962
printed after 28 May 1962
Titre:
Swedenborg Memorial Chapel, El Cerrito, California: Site plan with sketches for trees
Actions:
DR1987:0437
Description:
- The draughtsman indicated planting arrangements in green pencil on the reprographic copy and emphasized the rectory, community house, and chapel with orange pencil.
Swedenborg Memorial Chapel, El Cerrito, California: Site plan with sketches for trees
Actions:
DR1987:0437
Description:
- The draughtsman indicated planting arrangements in green pencil on the reprographic copy and emphasized the rectory, community house, and chapel with orange pencil.
Classification:
dessins
dessins
Date:
printed after 28 May 1962
printed after 28 May 1962
Personnes et institutions:
Sujet:
architecture, architecture de paysage
architecture, architecture de paysage
Classification:
dessins
dessins
Numéro de référence:
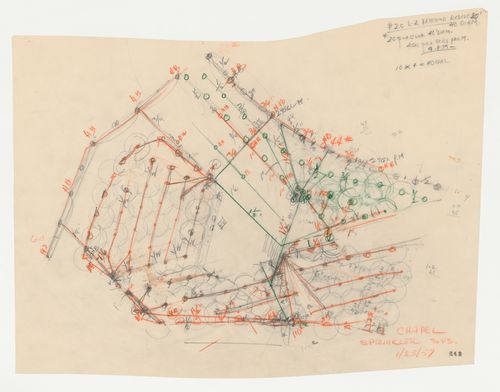
DR1987:0636
DR1987:0636
Personnes et institutions:
Sujet:
architecture
architecture
Date:
25 January 1957
25 January 1957
Classification:
dessins
dessins
Date:
25 January 1957
25 January 1957
Personnes et institutions:
Sujet:
architecture
architecture
Classification:
dessins
dessins
Numéro de référence:

DR1987:0637
DR1987:0637
Personnes et institutions:
Sujet:
architecture
architecture
Date:
20 January 1957
20 January 1957
Classification:
dessins
dessins
Date:
20 January 1957
20 January 1957
Personnes et institutions:
Sujet:
architecture
architecture
Classification:
dessins
dessins
Numéro de référence:
DR1987:0696
DR1987:0696
Personnes et institutions:
Sujet:
architecture
architecture
Date:
May 1957
May 1957
Classification:
dessins
dessins
Date:
May 1957
May 1957
Personnes et institutions:
Sujet:
architecture
architecture


