


7240 Résultats
Classification:
photographies
photographies
Titre:
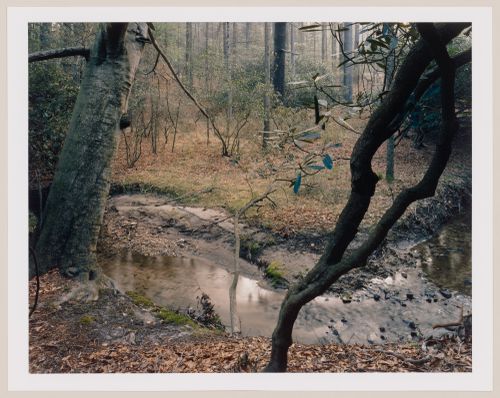
Viewing Olmsted: View Beside Approach Road, Vanderbilt Estate, "Biltmore", Asheville, North Carolina
Viewing Olmsted: View Beside Approach Road, Vanderbilt Estate, "Biltmore", Asheville, North Carolina
Actions:
Numéro de référence:
PH1991:0160
PH1991:0160
Personnes et institutions:
Date:
May 1989
May 1989
Classification:
photographies
photographies
Date:
May 1989
May 1989
Personnes et institutions:
Classification:
dessins
dessins
Numéro de référence:
ARCH250359
Description:
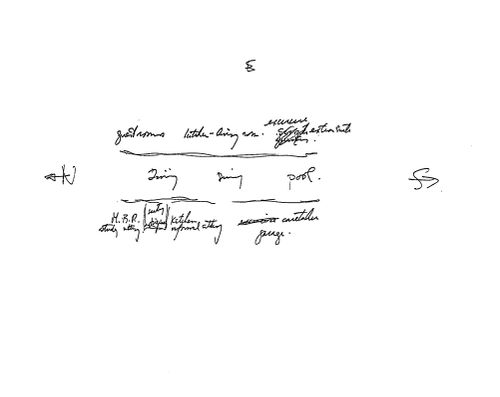
conceptual notations
ARCH250359
Description:
conceptual notations
Personnes et institutions:
Date:
ca.1977
ca.1977
Titre:
Conceptual notations, Private Residence, Pacific North-West (also called "Bagley Wright House")
Actions:
ARCH250359
Description:
conceptual notations
Conceptual notations, Private Residence, Pacific North-West (also called "Bagley Wright House")
Actions:
ARCH250359
Description:
conceptual notations
Classification:
dessins
dessins
Date:
ca.1977
ca.1977
Personnes et institutions:
Classification:
dessins
dessins
Numéro de référence:
ARCH250361
Description:
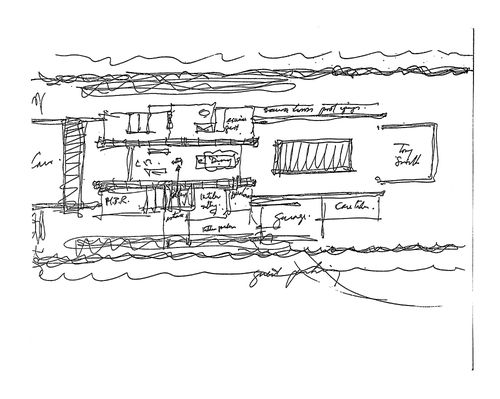
sketch plan
ARCH250361
Description:
sketch plan
Personnes et institutions:
Date:
ca. 1977
ca. 1977
Titre:
Sketch, plan, Private Residence, Pacific North-West (also called "Bagley Wright House")
Actions:
ARCH250361
Description:
sketch plan
Sketch, plan, Private Residence, Pacific North-West (also called "Bagley Wright House")
Actions:
ARCH250361
Description:
sketch plan
Classification:
dessins
dessins
Date:
ca. 1977
ca. 1977
Personnes et institutions:
Classification:
dessins
dessins
Numéro de référence:
ARCH259391
ARCH259391
Personnes et institutions:
Date:
1984
1984
Classification:
dessins
dessins
Date:
1984
1984
Personnes et institutions:
Classification:
photographies
photographies
Numéro de référence:
ARCH262455
Description:
no. 6
ARCH262455
Description:
no. 6
Personnes et institutions:
Sujet:
architecture
architecture
Date:
1990
1990
Titre:
Dymaxion Dwelling Machine, Wichita, Kansas : north side exterior siding, dining room area
Actions:
ARCH262455
Description:
no. 6
Dymaxion Dwelling Machine, Wichita, Kansas : north side exterior siding, dining room area
Actions:
ARCH262455
Description:
no. 6
Classification:
photographies
photographies
Date:
1990
1990
Personnes et institutions:
Sujet:
architecture
architecture
Classification:
dessins
dessins
Numéro de référence:
AP018.S1.1976.PR19.017
AP018.S1.1976.PR19.017
Personnes et institutions:
Date:
1979
1979
Titre:
Reduced floor plans, Office Building, 1500 Don Mills Road, North York, Ontario
Actions:
AP018.S1.1976.PR19.017
Reduced floor plans, Office Building, 1500 Don Mills Road, North York, Ontario
Actions:
AP018.S1.1976.PR19.017
Classification:
dessins
dessins
Date:
1979
1979
Personnes et institutions:
Classification:
documents textuels
documents textuels
Numéro de référence:
AP018.S1.1976.PR19.026
AP018.S1.1976.PR19.026
Personnes et institutions:
Date:
1977
1977
Titre:
Soil test reports, Office Building, 1500 Don Mills Road, North York, Ontario
Actions:
AP018.S1.1976.PR19.026
Soil test reports, Office Building, 1500 Don Mills Road, North York, Ontario
Actions:
AP018.S1.1976.PR19.026
Classification:
documents textuels
documents textuels
Date:
1977
1977
Personnes et institutions:
Classification:
documents textuels
documents textuels
Numéro de référence:
AP018.S1.1976.PR19.027
AP018.S1.1976.PR19.027
Personnes et institutions:
Date:
1977
1977
Titre:
Computer data outputs, Office Building, 1500 Don Mills Road, North York, Ontario
Actions:
AP018.S1.1976.PR19.027
Computer data outputs, Office Building, 1500 Don Mills Road, North York, Ontario
Actions:
AP018.S1.1976.PR19.027
Classification:
documents textuels
documents textuels
Date:
1977
1977
Personnes et institutions:
Classification:
dessins, documents textuels, photographies
dessins, documents textuels, photographies
Numéro de référence:
AP018.S1.1980.PR01.002
AP018.S1.1980.PR01.002
Personnes et institutions:
Date:
circa 1980
circa 1980
Titre:
Level 432 plan, Parking Structure, 1500 Don Mills Road, North York, Ontario
Actions:
AP018.S1.1980.PR01.002
Level 432 plan, Parking Structure, 1500 Don Mills Road, North York, Ontario
Actions:
AP018.S1.1980.PR01.002
Classification:
dessins, documents textuels, photographies
dessins, documents textuels, photographies
Date:
circa 1980
circa 1980
Personnes et institutions:
Classification:
dessins
dessins
Actions:
Numéro de référence:
DR1991:0024:053
DR1991:0024:053
Personnes et institutions:
Date:
1977-1991
1977-1991
Titre:
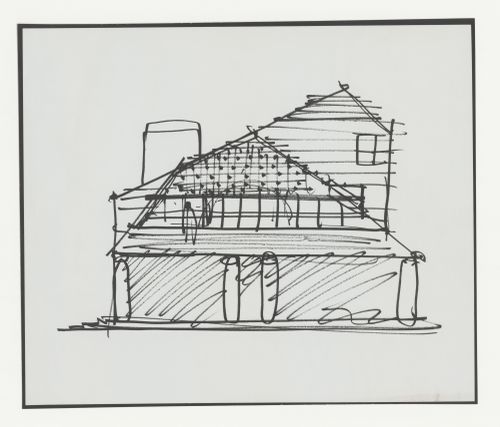
Conceptual sketch of the north elevation for the Hanks-Paré Residence, Tuxedo Park, New York
Actions:
DR1991:0024:053
Conceptual sketch of the north elevation for the Hanks-Paré Residence, Tuxedo Park, New York
Actions:
DR1991:0024:053
Classification:
dessins
dessins
Date:
1977-1991
1977-1991
Personnes et institutions:


