


8577 Résultats
Numéro de référence:
DR2003:0008:081
Description:
Inscriptions read: "CP design chat to office."
DR2003:0008:081
Description:
Inscriptions read: "CP design chat to office."
Personnes et institutions:
Date:
1982-07-11
1982-07-11
Titre:
Audio recording of Parc Competition, BBC Radio 2 Ray's a Laugh
Actions:
DR2003:0008:081
Description:
Inscriptions read: "CP design chat to office."
Audio recording of Parc Competition, BBC Radio 2 Ray's a Laugh
Actions:
DR2003:0008:081
Description:
Inscriptions read: "CP design chat to office."
Date:
1982-07-11
1982-07-11
Personnes et institutions:
Classification:
documents textuels
documents textuels
Numéro de référence:
ARCH37569
Description:
Engineering brief for structure. Office building. Unexecuted.
ARCH37569
Description:
Engineering brief for structure. Office building. Unexecuted.
Personnes et institutions:
Sujet:
architecture
architecture
Date:
1947
1947
Titre:
Manuscript concerning the CIL Building, Burlington, Ontario
Actions:
ARCH37569
Description:
Engineering brief for structure. Office building. Unexecuted.
Manuscript concerning the CIL Building, Burlington, Ontario
Actions:
ARCH37569
Description:
Engineering brief for structure. Office building. Unexecuted.
Classification:
documents textuels
documents textuels
Date:
1947
1947
Personnes et institutions:
Sujet:
architecture
architecture
Classification:
dessins
dessins
Numéro de référence:
AP075.S3.SS2.145
Description:
Used as master specifications in Oberlander's office.
AP075.S3.SS2.145
Description:
Used as master specifications in Oberlander's office.
Personnes et institutions:
Date:
1968-1976
1968-1976
Titre:
Various reference playground furnishing plans by Cornelia Hahn Oberlander
Actions:
AP075.S3.SS2.145
Description:
Used as master specifications in Oberlander's office.
Various reference playground furnishing plans by Cornelia Hahn Oberlander
Actions:
AP075.S3.SS2.145
Description:
Used as master specifications in Oberlander's office.
Classification:
dessins
dessins
Date:
1968-1976
1968-1976
Personnes et institutions:
Classification:
dessins
dessins
Numéro de référence:
AP075.S3.SS2.146
Description:
Used as master specifications in Oberlander's office.
AP075.S3.SS2.146
Description:
Used as master specifications in Oberlander's office.
Personnes et institutions:
Date:
1970-1999
1970-1999
Titre:
Various reference playground furnishing plans by Cornelia Hahn Oberlander
Actions:
AP075.S3.SS2.146
Description:
Used as master specifications in Oberlander's office.
Various reference playground furnishing plans by Cornelia Hahn Oberlander
Actions:
AP075.S3.SS2.146
Description:
Used as master specifications in Oberlander's office.
Classification:
dessins
dessins
Date:
1970-1999
1970-1999
Personnes et institutions:
Classification:
dessins
dessins
Numéro de référence:
AP075.S3.SS2.147
Description:
Used as master specifications in Oberlander's office.
AP075.S3.SS2.147
Description:
Used as master specifications in Oberlander's office.
Personnes et institutions:
Date:
1989-2003
1989-2003
Titre:
Various reference playground furnishing and planters plans by Cornelia Hahn Oberlander
Actions:
AP075.S3.SS2.147
Description:
Used as master specifications in Oberlander's office.
Various reference playground furnishing and planters plans by Cornelia Hahn Oberlander
Actions:
AP075.S3.SS2.147
Description:
Used as master specifications in Oberlander's office.
Classification:
dessins
dessins
Date:
1989-2003
1989-2003
Personnes et institutions:
Classification:
dessins
dessins
Numéro de référence:
ARCH41533
Description:
Boiler room arrangement. Office building: engineering. Executed ?
ARCH41533
Description:
Boiler room arrangement. Office building: engineering. Executed ?
Personnes et institutions:
Sujet:
architecture
architecture
Date:
1949
1949
Titre:
Mechanical drawing of a boiler room for the Blumenthal Building, Montréal, Québec
Actions:
ARCH41533
Description:
Boiler room arrangement. Office building: engineering. Executed ?
Mechanical drawing of a boiler room for the Blumenthal Building, Montréal, Québec
Actions:
ARCH41533
Description:
Boiler room arrangement. Office building: engineering. Executed ?
Classification:
dessins
dessins
Date:
1949
1949
Personnes et institutions:
Sujet:
architecture
architecture
Classification:
photographies
photographies
Numéro de référence:
ARCH255052
Description:
slides: site report presentation, design development, office presentation models, drawings and models, schematic design original slides and copies. photographs of office presentation model.
ARCH255052
Description:
slides: site report presentation, design development, office presentation models, drawings and models, schematic design original slides and copies. photographs of office presentation model.
Personnes et institutions:
Date:
1984
1984
Titre:
Slides: site report presentation, design development
Actions:
ARCH255052
Description:
slides: site report presentation, design development, office presentation models, drawings and models, schematic design original slides and copies. photographs of office presentation model.
Slides: site report presentation, design development
Actions:
ARCH255052
Description:
slides: site report presentation, design development, office presentation models, drawings and models, schematic design original slides and copies. photographs of office presentation model.
Classification:
photographies
photographies
Date:
1984
1984
Personnes et institutions:
Classification:
dessins
dessins
Actions:
Numéro de référence:
DR1989:0015:059
Description:
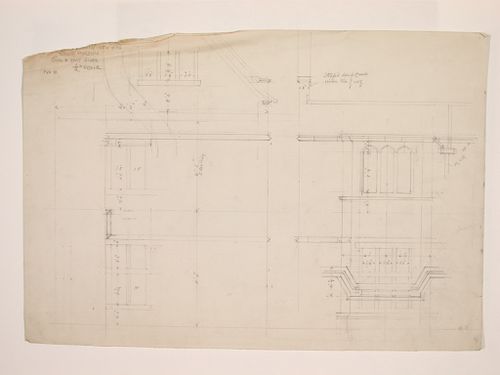
- Three drawings appear on this sheet: an elevation at the left and a plan and elevation for the first-floor windows at the right. The first is a west elevation, as can be seen in comparison with DR1989:0015:057. The last two drawings are window studies for the first floor on the south side. At the u.l. the word "EAST" of the subtitle "SOUTH & EAST SIDES" has been crossed out and reinscribed "West", lightly in graphite. - This work is part of a group of drawings and reprographic prints of drawings for St. Peter's Home, Woking, and St. Peter's Convent, Woking, from the offices of John Loughborough Pearson and Frank Loughborough Pearson (DR1989:0015:011 - DR1989:0015:085 R/V). Composed of contract and working drawings including plans, site plans, sections, and elevations dated between 1881 and 1936, these drawings were sold at auction by the convent along with those for the older institution of St. Peter's Home, Kilburn (DR1989:0015:001 - DR1989:0015:010). Both St. Peter's Home, Kilburn, and St. Peter's Home, Woking were commissioned from John Loughborough Pearson by Benjamin Lancaster. The alterations to the Home at Kilburn were commissioned on behalf of Lancaster's wife, who founded the home and a lay nursing order which ran it. The institution at Woking was founded by Lancaster as a home for incurables in 1882 and dedicated to the memory of his deceased wife (Quiney 67-68, 254-255, and 284). It was probably first known as St. Peter's Home, Woking, not becoming a convent until ca. 1934.
DR1989:0015:059
Description:
- Three drawings appear on this sheet: an elevation at the left and a plan and elevation for the first-floor windows at the right. The first is a west elevation, as can be seen in comparison with DR1989:0015:057. The last two drawings are window studies for the first floor on the south side. At the u.l. the word "EAST" of the subtitle "SOUTH & EAST SIDES" has been crossed out and reinscribed "West", lightly in graphite. - This work is part of a group of drawings and reprographic prints of drawings for St. Peter's Home, Woking, and St. Peter's Convent, Woking, from the offices of John Loughborough Pearson and Frank Loughborough Pearson (DR1989:0015:011 - DR1989:0015:085 R/V). Composed of contract and working drawings including plans, site plans, sections, and elevations dated between 1881 and 1936, these drawings were sold at auction by the convent along with those for the older institution of St. Peter's Home, Kilburn (DR1989:0015:001 - DR1989:0015:010). Both St. Peter's Home, Kilburn, and St. Peter's Home, Woking were commissioned from John Loughborough Pearson by Benjamin Lancaster. The alterations to the Home at Kilburn were commissioned on behalf of Lancaster's wife, who founded the home and a lay nursing order which ran it. The institution at Woking was founded by Lancaster as a home for incurables in 1882 and dedicated to the memory of his deceased wife (Quiney 67-68, 254-255, and 284). It was probably first known as St. Peter's Home, Woking, not becoming a convent until ca. 1934.
Personnes et institutions:
Sujet:
architecture
architecture
Date:
1926 ?
1926 ?
Titre:
St. Peter's Home, Woking: West and south elevations for the north portion of the new wing, including detailed window studies with a plan of the moulding
Actions:
DR1989:0015:059
Description:
- Three drawings appear on this sheet: an elevation at the left and a plan and elevation for the first-floor windows at the right. The first is a west elevation, as can be seen in comparison with DR1989:0015:057. The last two drawings are window studies for the first floor on the south side. At the u.l. the word "EAST" of the subtitle "SOUTH & EAST SIDES" has been crossed out and reinscribed "West", lightly in graphite. - This work is part of a group of drawings and reprographic prints of drawings for St. Peter's Home, Woking, and St. Peter's Convent, Woking, from the offices of John Loughborough Pearson and Frank Loughborough Pearson (DR1989:0015:011 - DR1989:0015:085 R/V). Composed of contract and working drawings including plans, site plans, sections, and elevations dated between 1881 and 1936, these drawings were sold at auction by the convent along with those for the older institution of St. Peter's Home, Kilburn (DR1989:0015:001 - DR1989:0015:010). Both St. Peter's Home, Kilburn, and St. Peter's Home, Woking were commissioned from John Loughborough Pearson by Benjamin Lancaster. The alterations to the Home at Kilburn were commissioned on behalf of Lancaster's wife, who founded the home and a lay nursing order which ran it. The institution at Woking was founded by Lancaster as a home for incurables in 1882 and dedicated to the memory of his deceased wife (Quiney 67-68, 254-255, and 284). It was probably first known as St. Peter's Home, Woking, not becoming a convent until ca. 1934.
St. Peter's Home, Woking: West and south elevations for the north portion of the new wing, including detailed window studies with a plan of the moulding
Actions:
DR1989:0015:059
Description:
- Three drawings appear on this sheet: an elevation at the left and a plan and elevation for the first-floor windows at the right. The first is a west elevation, as can be seen in comparison with DR1989:0015:057. The last two drawings are window studies for the first floor on the south side. At the u.l. the word "EAST" of the subtitle "SOUTH & EAST SIDES" has been crossed out and reinscribed "West", lightly in graphite. - This work is part of a group of drawings and reprographic prints of drawings for St. Peter's Home, Woking, and St. Peter's Convent, Woking, from the offices of John Loughborough Pearson and Frank Loughborough Pearson (DR1989:0015:011 - DR1989:0015:085 R/V). Composed of contract and working drawings including plans, site plans, sections, and elevations dated between 1881 and 1936, these drawings were sold at auction by the convent along with those for the older institution of St. Peter's Home, Kilburn (DR1989:0015:001 - DR1989:0015:010). Both St. Peter's Home, Kilburn, and St. Peter's Home, Woking were commissioned from John Loughborough Pearson by Benjamin Lancaster. The alterations to the Home at Kilburn were commissioned on behalf of Lancaster's wife, who founded the home and a lay nursing order which ran it. The institution at Woking was founded by Lancaster as a home for incurables in 1882 and dedicated to the memory of his deceased wife (Quiney 67-68, 254-255, and 284). It was probably first known as St. Peter's Home, Woking, not becoming a convent until ca. 1934.
Classification:
dessins
dessins
Date:
1926 ?
1926 ?
Personnes et institutions:
Sujet:
architecture
architecture
Classification:
oeuvres d'art
oeuvres d'art
Actions:
Numéro de référence:
DR1997:0075
Description:
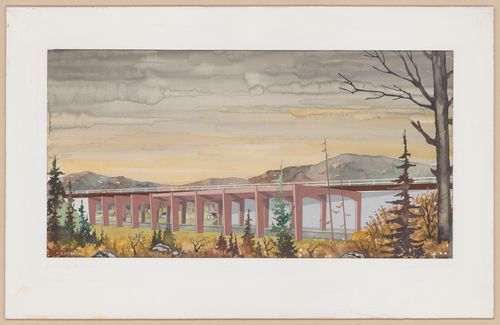
The painting depicts a bridge donne by l'Office des autoroutes du Québec.
DR1997:0075
Description:
The painting depicts a bridge donne by l'Office des autoroutes du Québec.
Personnes et institutions:
Sujet:
ingénierie
ingénierie
Titre:
Watercolour entitled Bridge over road
Actions:
DR1997:0075
Description:
The painting depicts a bridge donne by l'Office des autoroutes du Québec.
Watercolour entitled Bridge over road
Actions:
DR1997:0075
Description:
The painting depicts a bridge donne by l'Office des autoroutes du Québec.
Classification:
oeuvres d'art
oeuvres d'art
Personnes et institutions:
Sujet:
ingénierie
ingénierie
Classification:
oeuvres d'art
oeuvres d'art
Actions:
Numéro de référence:
DR1997:0074
Description:
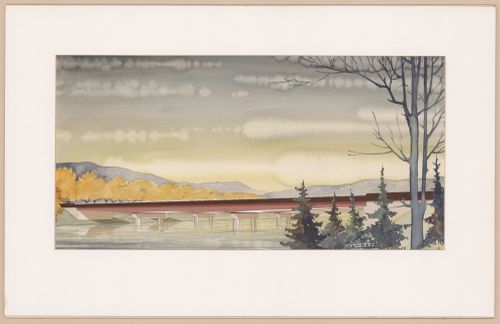
The painting depicts a bridge done by l'Office des autoroutes du Québec.
DR1997:0074
Description:
The painting depicts a bridge done by l'Office des autoroutes du Québec.
Personnes et institutions:
Sujet:
ingénierie
ingénierie
Titre:
Watercolour entitled Bridge over water
Actions:
DR1997:0074
Description:
The painting depicts a bridge done by l'Office des autoroutes du Québec.
Watercolour entitled Bridge over water
Actions:
DR1997:0074
Description:
The painting depicts a bridge done by l'Office des autoroutes du Québec.
Classification:
oeuvres d'art
oeuvres d'art
Personnes et institutions:
Sujet:
ingénierie
ingénierie


