


3241 Résultats
Niveau de description archivistique:
Projet
Projet
Numéro de référence:
AP066.S2.D41
Description:
Le dossier documente la rénovation et la transformation de la résidence André Des Jean, située au 1198-1200, rue Saint-Hubert, Montréal, Québec. Le dossier contient des dessins et des documents textuels.
AP066.S2.D41
Description:
Le dossier documente la rénovation et la transformation de la résidence André Des Jean, située au 1198-1200, rue Saint-Hubert, Montréal, Québec. Le dossier contient des dessins et des documents textuels.
Personnes et institutions:
Date:
1973-1976
1973-1976
Titre:
Résidence André Des Jean
Actions:
AP066.S2.D41
Description:
Le dossier documente la rénovation et la transformation de la résidence André Des Jean, située au 1198-1200, rue Saint-Hubert, Montréal, Québec. Le dossier contient des dessins et des documents textuels.
Résidence André Des Jean
Actions:
AP066.S2.D41
Description:
Le dossier documente la rénovation et la transformation de la résidence André Des Jean, située au 1198-1200, rue Saint-Hubert, Montréal, Québec. Le dossier contient des dessins et des documents textuels.
Niveau de description archivistique:
Projet
Projet
Date:
1973-1976
1973-1976
Personnes et institutions:
Niveau de description archivistique:
Projet
Projet
Numéro de référence:
AP066.S2.D62
Description:
Le dossier document le projet de rénovation et agrandissement de la résidence Pierre Parent, située au 1054, boulevard Marie-Victorin, Boucherville, Québec. Le dossier contient des documents textuels, des dessins et des reprographies.
AP066.S2.D62
Description:
Le dossier document le projet de rénovation et agrandissement de la résidence Pierre Parent, située au 1054, boulevard Marie-Victorin, Boucherville, Québec. Le dossier contient des documents textuels, des dessins et des reprographies.
Personnes et institutions:
Date:
1980
1980
Titre:
Maison Pierre Parent
Actions:
AP066.S2.D62
Description:
Le dossier document le projet de rénovation et agrandissement de la résidence Pierre Parent, située au 1054, boulevard Marie-Victorin, Boucherville, Québec. Le dossier contient des documents textuels, des dessins et des reprographies.
Maison Pierre Parent
Actions:
AP066.S2.D62
Description:
Le dossier document le projet de rénovation et agrandissement de la résidence Pierre Parent, située au 1054, boulevard Marie-Victorin, Boucherville, Québec. Le dossier contient des documents textuels, des dessins et des reprographies.
Niveau de description archivistique:
Projet
Projet
Date:
1980
1980
Personnes et institutions:
Classification:
archives
Niveau de description archivistique:
Fonds
archives
Niveau de description archivistique:
Fonds
Numéro de référence:
AP154
Résumé:
The Pasanella + Klein Stolzman + Berg collection documents selected projects of the architect Giovanni Pasanella and of firms of which he was a principal, namely, Merz & Pasanella, Pasanella + Klein, and Pasanella + Klein Stolzman + Berg.
AP154
Résumé:
The Pasanella + Klein Stolzman + Berg collection documents selected projects of the architect Giovanni Pasanella and of firms of which he was a principal, namely, Merz & Pasanella, Pasanella + Klein, and Pasanella + Klein Stolzman + Berg.
Personnes et institutions:
Date:
1955-2007
1955-2007
Titre:
Collection Pasanella + Klein Stolzman + Berg
Actions:
AP154
Résumé:
The Pasanella + Klein Stolzman + Berg collection documents selected projects of the architect Giovanni Pasanella and of firms of which he was a principal, namely, Merz & Pasanella, Pasanella + Klein, and Pasanella + Klein Stolzman + Berg.
Collection Pasanella + Klein Stolzman + Berg
Actions:
AP154
Résumé:
The Pasanella + Klein Stolzman + Berg collection documents selected projects of the architect Giovanni Pasanella and of firms of which he was a principal, namely, Merz & Pasanella, Pasanella + Klein, and Pasanella + Klein Stolzman + Berg.
Classification:
archives
Niveau de description archivistique:
Fonds
archives
Niveau de description archivistique:
Fonds
Date:
1955-2007
1955-2007
Personnes et institutions:
Niveau de description archivistique:
Projet
Projet
Numéro de référence:
AP178.S1.1990.PR10
Description:
This project series documents the Edifício de Escritórios Ferreira de Castro in Oliveira de Azeméis, Portugal. While the records were held in the office’s archives this project was assigned the number 8/90. The office assigned the dates 1990-1995 to this project. The project consisted of the transformation of the building into commerical and office spaces. The structure of the existing building was kept. The project included renovations to the structure, stairs, ventilation and lighting. A feasibility study to convert this building into a hotel was also conducted by Siza for another client (see project series AP178.S1.1989.PR06). Documenting the project are drawings and photographic materials dating from 1990-2012. The drawings include plans, elevations, sections, details, perspectives and axonometric drawings. The photographic materials consist of slides, photos and negatives showing the original building, model, construction work and finished project.
AP178.S1.1990.PR10
Description:
This project series documents the Edifício de Escritórios Ferreira de Castro in Oliveira de Azeméis, Portugal. While the records were held in the office’s archives this project was assigned the number 8/90. The office assigned the dates 1990-1995 to this project. The project consisted of the transformation of the building into commerical and office spaces. The structure of the existing building was kept. The project included renovations to the structure, stairs, ventilation and lighting. A feasibility study to convert this building into a hotel was also conducted by Siza for another client (see project series AP178.S1.1989.PR06). Documenting the project are drawings and photographic materials dating from 1990-2012. The drawings include plans, elevations, sections, details, perspectives and axonometric drawings. The photographic materials consist of slides, photos and negatives showing the original building, model, construction work and finished project.
Personnes et institutions:
Date:
1990-2012
1990-2012
Titre:
Edifício de Escritórios Ferreira de Castro [Ferreira de Castro Office Building], Oliveira de Azeméis, Portugal (1990-1995)
Actions:
AP178.S1.1990.PR10
Description:
This project series documents the Edifício de Escritórios Ferreira de Castro in Oliveira de Azeméis, Portugal. While the records were held in the office’s archives this project was assigned the number 8/90. The office assigned the dates 1990-1995 to this project. The project consisted of the transformation of the building into commerical and office spaces. The structure of the existing building was kept. The project included renovations to the structure, stairs, ventilation and lighting. A feasibility study to convert this building into a hotel was also conducted by Siza for another client (see project series AP178.S1.1989.PR06). Documenting the project are drawings and photographic materials dating from 1990-2012. The drawings include plans, elevations, sections, details, perspectives and axonometric drawings. The photographic materials consist of slides, photos and negatives showing the original building, model, construction work and finished project.
Edifício de Escritórios Ferreira de Castro [Ferreira de Castro Office Building], Oliveira de Azeméis, Portugal (1990-1995)
Actions:
AP178.S1.1990.PR10
Description:
This project series documents the Edifício de Escritórios Ferreira de Castro in Oliveira de Azeméis, Portugal. While the records were held in the office’s archives this project was assigned the number 8/90. The office assigned the dates 1990-1995 to this project. The project consisted of the transformation of the building into commerical and office spaces. The structure of the existing building was kept. The project included renovations to the structure, stairs, ventilation and lighting. A feasibility study to convert this building into a hotel was also conducted by Siza for another client (see project series AP178.S1.1989.PR06). Documenting the project are drawings and photographic materials dating from 1990-2012. The drawings include plans, elevations, sections, details, perspectives and axonometric drawings. The photographic materials consist of slides, photos and negatives showing the original building, model, construction work and finished project.
Niveau de description archivistique:
Project
Project
Date:
1990-2012
1990-2012
Personnes et institutions:
Classification:
événements
événements
Titre:
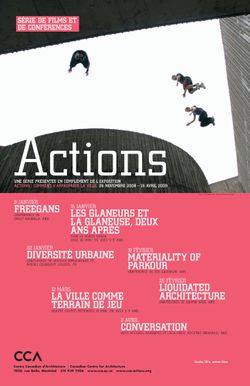
Diversité urbaine
Diversité urbaine
Actions:
Description:
Deux représentants du collectif français Coloco, l’architecte Nicolas Bonnenfant et le paysagiste Miguel Georgieff, présentent leur projet « Habiter des squelettes » qui consiste à repérer et à reconvertir des structures abandonnées, véritables « squelettes urbains ». Leur projet redéfinit la notion d’auto-construction et y accole celle de gestion de la durée de vie des(...)
Deux représentants du collectif français Coloco, l’architecte Nicolas Bonnenfant et le paysagiste Miguel Georgieff, présentent leur projet « Habiter des squelettes » qui consiste à repérer et à reconvertir des structures abandonnées, véritables « squelettes urbains ». Leur projet redéfinit la notion d’auto-construction et y accole celle de gestion de la durée de vie des(...)
Localisation:
Théâtre Paul-Desmarais
Théâtre Paul-Desmarais
Date:
22 janvier 2009
22 janvier 2009
Titre:
Diversité urbaine
Actions:
Description:
Deux représentants du collectif français Coloco, l’architecte Nicolas Bonnenfant et le paysagiste Miguel Georgieff, présentent leur projet « Habiter des squelettes » qui consiste à repérer et à reconvertir des structures abandonnées, véritables « squelettes urbains ». Leur projet redéfinit la notion d’auto-construction et y accole celle de gestion de la durée de vie des(...)
Diversité urbaine
Actions:
Description:
Deux représentants du collectif français Coloco, l’architecte Nicolas Bonnenfant et le paysagiste Miguel Georgieff, présentent leur projet « Habiter des squelettes » qui consiste à repérer et à reconvertir des structures abandonnées, véritables « squelettes urbains ». Leur projet redéfinit la notion d’auto-construction et y accole celle de gestion de la durée de vie des(...)
Classification:
événements
événements
Date:
22 janvier 2009
22 janvier 2009
Localisation:
Théâtre Paul-Desmarais
Théâtre Paul-Desmarais
Classification:
dessins
dessins
Numéro de référence:
AP178.S1.1961.PR02.007
Description:
Original file title: Piscina de Marés 9/60. Includes slides related to the pool renovations circa 1993-1995. Siza's office numbered slides in this file PM 001-057. Slide PM040 has the note © M. Becker 1995
AP178.S1.1961.PR02.007
Description:
Original file title: Piscina de Marés 9/60. Includes slides related to the pool renovations circa 1993-1995. Siza's office numbered slides in this file PM 001-057. Slide PM040 has the note © M. Becker 1995
Personnes et institutions:
Date:
circa 1961-1995
circa 1961-1995
Titre:
Slides of project site, built project, and drawings, Piscina de Marés, Leça da Palmeira
Actions:
AP178.S1.1961.PR02.007
Description:
Original file title: Piscina de Marés 9/60. Includes slides related to the pool renovations circa 1993-1995. Siza's office numbered slides in this file PM 001-057. Slide PM040 has the note © M. Becker 1995
Slides of project site, built project, and drawings, Piscina de Marés, Leça da Palmeira
Actions:
AP178.S1.1961.PR02.007
Description:
Original file title: Piscina de Marés 9/60. Includes slides related to the pool renovations circa 1993-1995. Siza's office numbered slides in this file PM 001-057. Slide PM040 has the note © M. Becker 1995
Classification:
dessins
dessins
Date:
circa 1961-1995
circa 1961-1995
Personnes et institutions:
Niveau de description archivistique:
Projet
Projet
Titre:
Palais des Congrès
Palais des Congrès
Numéro de référence:
AP163.S2.SS1.D71
Description:
This project series documents Victor Prus's project for the Palais des Congrés, a convention centre in Montréal, Québec. Prus worked in collation with Labelle, Lalonde et Lemoyne architects. The project was completed in 1979. The building situated on top of the Autoroute Ville-Marie, between Saint-Antoine Street and Avenue Viger Ouest. From 1999 to 2002, major renovations and additions will double the size of the original building. The project series contains drawings, including sketches and perspectives drawings, site plans, floor plans, sections, details, elevations and other working drawings, and photographs of the buildings model, and photographs of the site and the surroundings. It also include press clippings about the project, promotional materials, samples of interior decorations, correspondence with clients, asssociates, contractors, and consultants, reports and studies from diffrentes stages of the developement of the project and the construction, specifications and buildings programs, and minutes of meetings. The project series also inlcudes models of the building.
AP163.S2.SS1.D71
Description:
This project series documents Victor Prus's project for the Palais des Congrés, a convention centre in Montréal, Québec. Prus worked in collation with Labelle, Lalonde et Lemoyne architects. The project was completed in 1979. The building situated on top of the Autoroute Ville-Marie, between Saint-Antoine Street and Avenue Viger Ouest. From 1999 to 2002, major renovations and additions will double the size of the original building. The project series contains drawings, including sketches and perspectives drawings, site plans, floor plans, sections, details, elevations and other working drawings, and photographs of the buildings model, and photographs of the site and the surroundings. It also include press clippings about the project, promotional materials, samples of interior decorations, correspondence with clients, asssociates, contractors, and consultants, reports and studies from diffrentes stages of the developement of the project and the construction, specifications and buildings programs, and minutes of meetings. The project series also inlcudes models of the building.
Personnes et institutions:
Date:
1978-1985
1978-1985
Titre:
Palais des Congrès
Actions:
AP163.S2.SS1.D71
Description:
This project series documents Victor Prus's project for the Palais des Congrés, a convention centre in Montréal, Québec. Prus worked in collation with Labelle, Lalonde et Lemoyne architects. The project was completed in 1979. The building situated on top of the Autoroute Ville-Marie, between Saint-Antoine Street and Avenue Viger Ouest. From 1999 to 2002, major renovations and additions will double the size of the original building. The project series contains drawings, including sketches and perspectives drawings, site plans, floor plans, sections, details, elevations and other working drawings, and photographs of the buildings model, and photographs of the site and the surroundings. It also include press clippings about the project, promotional materials, samples of interior decorations, correspondence with clients, asssociates, contractors, and consultants, reports and studies from diffrentes stages of the developement of the project and the construction, specifications and buildings programs, and minutes of meetings. The project series also inlcudes models of the building.
Palais des Congrès
Actions:
AP163.S2.SS1.D71
Description:
This project series documents Victor Prus's project for the Palais des Congrés, a convention centre in Montréal, Québec. Prus worked in collation with Labelle, Lalonde et Lemoyne architects. The project was completed in 1979. The building situated on top of the Autoroute Ville-Marie, between Saint-Antoine Street and Avenue Viger Ouest. From 1999 to 2002, major renovations and additions will double the size of the original building. The project series contains drawings, including sketches and perspectives drawings, site plans, floor plans, sections, details, elevations and other working drawings, and photographs of the buildings model, and photographs of the site and the surroundings. It also include press clippings about the project, promotional materials, samples of interior decorations, correspondence with clients, asssociates, contractors, and consultants, reports and studies from diffrentes stages of the developement of the project and the construction, specifications and buildings programs, and minutes of meetings. The project series also inlcudes models of the building.
Niveau de description archivistique:
File 71
File 71
Date:
1978-1985
1978-1985
Personnes et institutions:
Niveau de description archivistique:
Projet
Projet
Titre:
Boutique Le Chamois Blanc
Boutique Le Chamois Blanc
Numéro de référence:
AP066.S2.D1
Description:
Le dossier document le projet de rénovation et d'agrandissement vers l'arrière et le sous-sol de la boutique Le Chamois Blanc, un magasin d'équipement de ski situé au 1251, 1253 et 1255 rue Rachel Est, à Montréal, Québec. Le dossier contient des dessins et des reprographies.
AP066.S2.D1
Description:
Le dossier document le projet de rénovation et d'agrandissement vers l'arrière et le sous-sol de la boutique Le Chamois Blanc, un magasin d'équipement de ski situé au 1251, 1253 et 1255 rue Rachel Est, à Montréal, Québec. Le dossier contient des dessins et des reprographies.
Personnes et institutions:
Date:
1980
1980
Titre:
Boutique Le Chamois Blanc
Actions:
AP066.S2.D1
Description:
Le dossier document le projet de rénovation et d'agrandissement vers l'arrière et le sous-sol de la boutique Le Chamois Blanc, un magasin d'équipement de ski situé au 1251, 1253 et 1255 rue Rachel Est, à Montréal, Québec. Le dossier contient des dessins et des reprographies.
Boutique Le Chamois Blanc
Actions:
AP066.S2.D1
Description:
Le dossier document le projet de rénovation et d'agrandissement vers l'arrière et le sous-sol de la boutique Le Chamois Blanc, un magasin d'équipement de ski situé au 1251, 1253 et 1255 rue Rachel Est, à Montréal, Québec. Le dossier contient des dessins et des reprographies.
Niveau de description archivistique:
Project
Project
Date:
1980
1980
Personnes et institutions:
Classification:
documents textuels
documents textuels
Numéro de référence:
ARCH258550
Description:
Parmi les sujets et les associations: Modification aux règlements avec révisions; « Projet de rénovation d'une zone d'habitat défectueux » (Cité de Montréal); « Loi modifiant la charte de la Cité de Montréal »; « Zonage flanc sud du Mont Royal » (Service d'Urbanisme Montréal); Société des architectes annuaire; Ordre du Canada liste des membres; Association des anciens élèves du Mont-Saint-Louis bottin.
ARCH258550
Description:
Parmi les sujets et les associations: Modification aux règlements avec révisions; « Projet de rénovation d'une zone d'habitat défectueux » (Cité de Montréal); « Loi modifiant la charte de la Cité de Montréal »; « Zonage flanc sud du Mont Royal » (Service d'Urbanisme Montréal); Société des architectes annuaire; Ordre du Canada liste des membres; Association des anciens élèves du Mont-Saint-Louis bottin.
Personnes et institutions:
Date:
1956-1979
1956-1979
Titre:
Diverses associations
Actions:
ARCH258550
Description:
Parmi les sujets et les associations: Modification aux règlements avec révisions; « Projet de rénovation d'une zone d'habitat défectueux » (Cité de Montréal); « Loi modifiant la charte de la Cité de Montréal »; « Zonage flanc sud du Mont Royal » (Service d'Urbanisme Montréal); Société des architectes annuaire; Ordre du Canada liste des membres; Association des anciens élèves du Mont-Saint-Louis bottin.
Diverses associations
Actions:
ARCH258550
Description:
Parmi les sujets et les associations: Modification aux règlements avec révisions; « Projet de rénovation d'une zone d'habitat défectueux » (Cité de Montréal); « Loi modifiant la charte de la Cité de Montréal »; « Zonage flanc sud du Mont Royal » (Service d'Urbanisme Montréal); Société des architectes annuaire; Ordre du Canada liste des membres; Association des anciens élèves du Mont-Saint-Louis bottin.
Classification:
documents textuels
documents textuels
Date:
1956-1979
1956-1979
Personnes et institutions:
Niveau de description archivistique:
Projet
Projet
Titre:
Port Eliot
Port Eliot
Numéro de référence:
AP144.S2.D66
Description:
File documents an unexecuted proposal for the long-term redevelopment of Lord Eliot's estate in Port Eliot, St Germans, Cornwall, United Kingdom. Cedric Price's objective was "to increase the enjoyment and delight of the total property while in no way reducing its effectiveness as an agricultural unit" (Price with Murray 1971, 27). Drawings include site plans and plans of the existing house, and design development drawings for the estate, which locate woodland areas, a viaduct, a tidal estuary, and important views from the house. Renovations to the existing house are indicated on some of the drawings. Some material from this file was published in "Cedric Price Supplement No. 2", 'Architectural Design', vol. 41, (January 1971), 27. File also contains material for a later executed design for a garden maze. Material in the file was produced between 1903 and 1991, but predominantly between 1966 and 1980 and between 1983 and 1987. File contains a conceptual drawing, design development drawings, reference drawings, photographic materials, and textual records.
AP144.S2.D66
Description:
File documents an unexecuted proposal for the long-term redevelopment of Lord Eliot's estate in Port Eliot, St Germans, Cornwall, United Kingdom. Cedric Price's objective was "to increase the enjoyment and delight of the total property while in no way reducing its effectiveness as an agricultural unit" (Price with Murray 1971, 27). Drawings include site plans and plans of the existing house, and design development drawings for the estate, which locate woodland areas, a viaduct, a tidal estuary, and important views from the house. Renovations to the existing house are indicated on some of the drawings. Some material from this file was published in "Cedric Price Supplement No. 2", 'Architectural Design', vol. 41, (January 1971), 27. File also contains material for a later executed design for a garden maze. Material in the file was produced between 1903 and 1991, but predominantly between 1966 and 1980 and between 1983 and 1987. File contains a conceptual drawing, design development drawings, reference drawings, photographic materials, and textual records.
Personnes et institutions:
Date:
1903-1991, predominant 1966-1980, 1983-1987
1903-1991, predominant 1966-1980, 1983-1987
Titre:
Port Eliot
Actions:
AP144.S2.D66
Description:
File documents an unexecuted proposal for the long-term redevelopment of Lord Eliot's estate in Port Eliot, St Germans, Cornwall, United Kingdom. Cedric Price's objective was "to increase the enjoyment and delight of the total property while in no way reducing its effectiveness as an agricultural unit" (Price with Murray 1971, 27). Drawings include site plans and plans of the existing house, and design development drawings for the estate, which locate woodland areas, a viaduct, a tidal estuary, and important views from the house. Renovations to the existing house are indicated on some of the drawings. Some material from this file was published in "Cedric Price Supplement No. 2", 'Architectural Design', vol. 41, (January 1971), 27. File also contains material for a later executed design for a garden maze. Material in the file was produced between 1903 and 1991, but predominantly between 1966 and 1980 and between 1983 and 1987. File contains a conceptual drawing, design development drawings, reference drawings, photographic materials, and textual records.
Port Eliot
Actions:
AP144.S2.D66
Description:
File documents an unexecuted proposal for the long-term redevelopment of Lord Eliot's estate in Port Eliot, St Germans, Cornwall, United Kingdom. Cedric Price's objective was "to increase the enjoyment and delight of the total property while in no way reducing its effectiveness as an agricultural unit" (Price with Murray 1971, 27). Drawings include site plans and plans of the existing house, and design development drawings for the estate, which locate woodland areas, a viaduct, a tidal estuary, and important views from the house. Renovations to the existing house are indicated on some of the drawings. Some material from this file was published in "Cedric Price Supplement No. 2", 'Architectural Design', vol. 41, (January 1971), 27. File also contains material for a later executed design for a garden maze. Material in the file was produced between 1903 and 1991, but predominantly between 1966 and 1980 and between 1983 and 1987. File contains a conceptual drawing, design development drawings, reference drawings, photographic materials, and textual records.
Niveau de description archivistique:
File 66
File 66
Date:
1903-1991, predominant 1966-1980, 1983-1987
1903-1991, predominant 1966-1980, 1983-1987
Personnes et institutions:


