


21360 Résultats
Classification:
photographies
photographies

Actions:
Numéro de référence:
PH1990:0309
PH1990:0309
Personnes et institutions:
Sujet:
architecture, architecture de paysage, sculpture
architecture, architecture de paysage, sculpture
Date:
1990
1990
Titre:
Panorama with the orchard in the foreground, CCA garden, Montréal, Québec, Canada
Actions:
PH1990:0309
Panorama with the orchard in the foreground, CCA garden, Montréal, Québec, Canada
Actions:
PH1990:0309
Classification:
photographies
photographies
Date:
1990
1990
Personnes et institutions:
Sujet:
architecture, architecture de paysage, sculpture
architecture, architecture de paysage, sculpture
Classification:
photographies
photographies
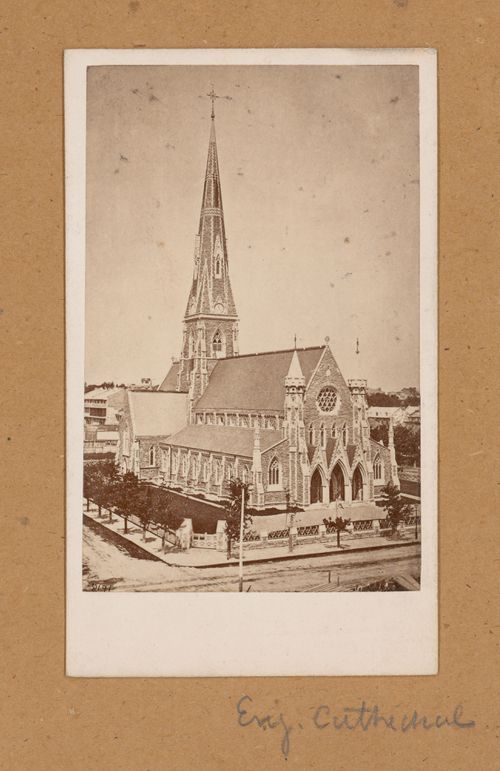
Numéro de référence:
PH1989:0140:010
PH1989:0140:010
Personnes et institutions:
Sujet:
architecture
architecture
Date:
1861 ?
1861 ?
Classification:
photographies
photographies
Date:
1861 ?
1861 ?
Personnes et institutions:
Sujet:
architecture
architecture
Classification:
documents textuels
documents textuels
Numéro de référence:
AP149.S1.2000.PR01.002
AP149.S1.2000.PR01.002
Personnes et institutions:
Date:
2001-2002
2001-2002
Titre:
Reporting for the Gender and Native American Housing project in Chisasibi, Canada
Actions:
AP149.S1.2000.PR01.002
Reporting for the Gender and Native American Housing project in Chisasibi, Canada
Actions:
AP149.S1.2000.PR01.002
Classification:
documents textuels
documents textuels
Date:
2001-2002
2001-2002
Personnes et institutions:
Classification:
documents textuels
documents textuels
Numéro de référence:
AP149.S1.2000.PR01.003
AP149.S1.2000.PR01.003
Personnes et institutions:
Date:
ca. 2001
ca. 2001
Titre:
Report for the Gender and Native American Housing project in Chisasibi, Canada
Actions:
AP149.S1.2000.PR01.003
Report for the Gender and Native American Housing project in Chisasibi, Canada
Actions:
AP149.S1.2000.PR01.003
Classification:
documents textuels
documents textuels
Date:
ca. 2001
ca. 2001
Personnes et institutions:
Classification:
documents textuels
documents textuels
Numéro de référence:
AP149.S3.SS1.017
AP149.S3.SS1.017
Personnes et institutions:
Date:
1980
1980
Classification:
documents textuels
documents textuels
Date:
1980
1980
Personnes et institutions:
Classification:
dessins
Quantité:
10 File
dessins
Quantité:
10 File
Numéro de référence:
ARCH261871
ARCH261871
Personnes et institutions:
Date:
circa 1947-2002
circa 1947-2002
Classification:
dessins
Quantité:
10 File
dessins
Quantité:
10 File
Date:
circa 1947-2002
circa 1947-2002
Personnes et institutions:
Classification:
dessins
dessins
Numéro de référence:
ARCH31897
Description:
layout of system(s); includes detail of boiler room and diagram showing connections to steam boilers
ARCH31897
Description:
layout of system(s); includes detail of boiler room and diagram showing connections to steam boilers
Personnes et institutions:
Sujet:
architecture
architecture
Date:
1929
1929
Titre:
Mechanical drawings for the basement of the Gleneagles Apartments, Montréal, Québec, Canada
Actions:
ARCH31897
Description:
layout of system(s); includes detail of boiler room and diagram showing connections to steam boilers
Mechanical drawings for the basement of the Gleneagles Apartments, Montréal, Québec, Canada
Actions:
ARCH31897
Description:
layout of system(s); includes detail of boiler room and diagram showing connections to steam boilers
Classification:
dessins
dessins
Date:
1929
1929
Personnes et institutions:
Sujet:
architecture
architecture
Classification:
dessins
dessins
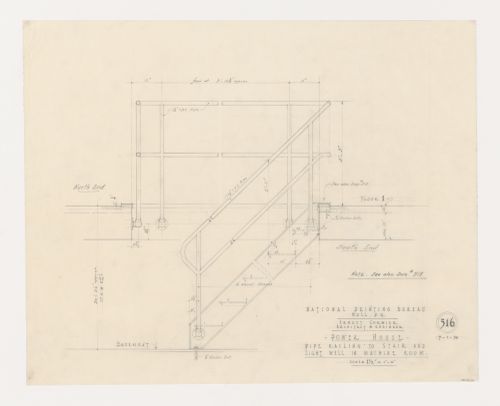
Numéro de référence:
ARCH279476
ARCH279476
Personnes et institutions:
Date:
7 janvier 1954
7 janvier 1954
Classification:
dessins
dessins
Date:
7 janvier 1954
7 janvier 1954
Personnes et institutions:
Classification:
dessins
dessins
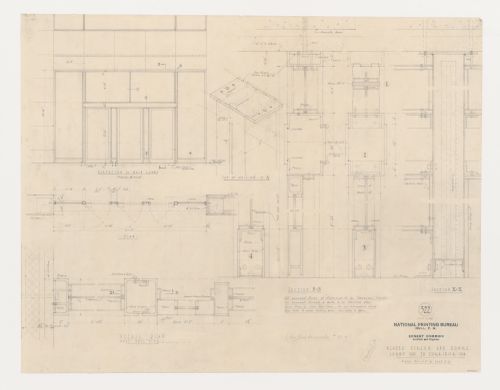
Numéro de référence:
ARCH279484
ARCH279484
Personnes et institutions:
Date:
4 mai 1955
4 mai 1955
Classification:
dessins
dessins
Date:
4 mai 1955
4 mai 1955
Personnes et institutions:
Classification:
photographies
photographies

Numéro de référence:
ARCH282669
ARCH282669
Personnes et institutions:
Date:
circa 1940
circa 1940
Classification:
photographies
photographies
Date:
circa 1940
circa 1940
Personnes et institutions:


