


18246 Résultats
Classification:
dessins, documents textuels
dessins, documents textuels
Numéro de référence:
ARCH166761
Description:
16 pages: 1 dépliant "Construction métallique 1-92" 5 feuillets: Correspondance 19 septembre 1991-20 janvier 1993 15 feuillets: notes manuscrites 1 carte d'affaire 1 facture 3 bordereaux de transmission de télécopieur 2 feuillets: tableaux d'honoraire Rampe ondulée, 1 dépliant 1 plan d'une boutique en ligne 2 dessins: Plans et élévation "Santana Jeans-Layout-La Baie-Mtl" mine de plomb sur mylar jusqu'à 21,5 x 35,5 cm pliés 2 reproductions couleurs: perspectives du projet de siège social 1 reproduction couleur: "Orme chinois" 2 feuillets: Plans du site photocopies 13 dessins: Esquisses du projet Santana mine de plomb sur papier calque jusqu'à 34 x 61 cm photocopie: perspective du siège social 28 x 43 cm 6 dessins: Dessins de structure et esquisses, photocopies
ARCH166761
Description:
16 pages: 1 dépliant "Construction métallique 1-92" 5 feuillets: Correspondance 19 septembre 1991-20 janvier 1993 15 feuillets: notes manuscrites 1 carte d'affaire 1 facture 3 bordereaux de transmission de télécopieur 2 feuillets: tableaux d'honoraire Rampe ondulée, 1 dépliant 1 plan d'une boutique en ligne 2 dessins: Plans et élévation "Santana Jeans-Layout-La Baie-Mtl" mine de plomb sur mylar jusqu'à 21,5 x 35,5 cm pliés 2 reproductions couleurs: perspectives du projet de siège social 1 reproduction couleur: "Orme chinois" 2 feuillets: Plans du site photocopies 13 dessins: Esquisses du projet Santana mine de plomb sur papier calque jusqu'à 34 x 61 cm photocopie: perspective du siège social 28 x 43 cm 6 dessins: Dessins de structure et esquisses, photocopies
Personnes et institutions:
Titre:
Dépliant "Construction métallique 1-92", correspondance
Actions:
ARCH166761
Description:
16 pages: 1 dépliant "Construction métallique 1-92" 5 feuillets: Correspondance 19 septembre 1991-20 janvier 1993 15 feuillets: notes manuscrites 1 carte d'affaire 1 facture 3 bordereaux de transmission de télécopieur 2 feuillets: tableaux d'honoraire Rampe ondulée, 1 dépliant 1 plan d'une boutique en ligne 2 dessins: Plans et élévation "Santana Jeans-Layout-La Baie-Mtl" mine de plomb sur mylar jusqu'à 21,5 x 35,5 cm pliés 2 reproductions couleurs: perspectives du projet de siège social 1 reproduction couleur: "Orme chinois" 2 feuillets: Plans du site photocopies 13 dessins: Esquisses du projet Santana mine de plomb sur papier calque jusqu'à 34 x 61 cm photocopie: perspective du siège social 28 x 43 cm 6 dessins: Dessins de structure et esquisses, photocopies
Dépliant "Construction métallique 1-92", correspondance
Actions:
ARCH166761
Description:
16 pages: 1 dépliant "Construction métallique 1-92" 5 feuillets: Correspondance 19 septembre 1991-20 janvier 1993 15 feuillets: notes manuscrites 1 carte d'affaire 1 facture 3 bordereaux de transmission de télécopieur 2 feuillets: tableaux d'honoraire Rampe ondulée, 1 dépliant 1 plan d'une boutique en ligne 2 dessins: Plans et élévation "Santana Jeans-Layout-La Baie-Mtl" mine de plomb sur mylar jusqu'à 21,5 x 35,5 cm pliés 2 reproductions couleurs: perspectives du projet de siège social 1 reproduction couleur: "Orme chinois" 2 feuillets: Plans du site photocopies 13 dessins: Esquisses du projet Santana mine de plomb sur papier calque jusqu'à 34 x 61 cm photocopie: perspective du siège social 28 x 43 cm 6 dessins: Dessins de structure et esquisses, photocopies
Classification:
dessins, documents textuels
dessins, documents textuels
Personnes et institutions:
Classification:
documents textuels
documents textuels
Numéro de référence:
ARCH256698
Description:
Offer of Services and proposals - incomplete draft of Abu Nuwas Conservation and Development project, Energy Mines and Resources, Bank of Nova Scotia, Royal Bank of Canada in Montreal, Owen project on University Ave., Kingston project, Marathon Realty / North Bay, Erin Mills South Church Campus, International Urban Development Competition (Regina), Saskatoon multi-purpose arena, Inter-American Development Bank brochures, Unionville Arts Foundation, Wandich Residence (Missisauga), Port Hope masterplan, London Art Gallery competition (2 files), Halton Regional Headquarters, Thornhill-Vaughan Residents Assoc., recreational facility in Ottawa (5 files), Edmonton Commonwealth Games Aquatic Centre and Stadium (5 files), Calgary proposed rapid transit, Edmonton proposed rapid transit (3 files), proposed Carbide Mill on Victoria Island Chaudiere (2 files) near Ottawa, for National Capital Commission
ARCH256698
Description:
Offer of Services and proposals - incomplete draft of Abu Nuwas Conservation and Development project, Energy Mines and Resources, Bank of Nova Scotia, Royal Bank of Canada in Montreal, Owen project on University Ave., Kingston project, Marathon Realty / North Bay, Erin Mills South Church Campus, International Urban Development Competition (Regina), Saskatoon multi-purpose arena, Inter-American Development Bank brochures, Unionville Arts Foundation, Wandich Residence (Missisauga), Port Hope masterplan, London Art Gallery competition (2 files), Halton Regional Headquarters, Thornhill-Vaughan Residents Assoc., recreational facility in Ottawa (5 files), Edmonton Commonwealth Games Aquatic Centre and Stadium (5 files), Calgary proposed rapid transit, Edmonton proposed rapid transit (3 files), proposed Carbide Mill on Victoria Island Chaudiere (2 files) near Ottawa, for National Capital Commission
Personnes et institutions:
Date:
1971-1977
1971-1977
Titre:
Offer of services and proposals for various projects
Actions:
ARCH256698
Description:
Offer of Services and proposals - incomplete draft of Abu Nuwas Conservation and Development project, Energy Mines and Resources, Bank of Nova Scotia, Royal Bank of Canada in Montreal, Owen project on University Ave., Kingston project, Marathon Realty / North Bay, Erin Mills South Church Campus, International Urban Development Competition (Regina), Saskatoon multi-purpose arena, Inter-American Development Bank brochures, Unionville Arts Foundation, Wandich Residence (Missisauga), Port Hope masterplan, London Art Gallery competition (2 files), Halton Regional Headquarters, Thornhill-Vaughan Residents Assoc., recreational facility in Ottawa (5 files), Edmonton Commonwealth Games Aquatic Centre and Stadium (5 files), Calgary proposed rapid transit, Edmonton proposed rapid transit (3 files), proposed Carbide Mill on Victoria Island Chaudiere (2 files) near Ottawa, for National Capital Commission
Offer of services and proposals for various projects
Actions:
ARCH256698
Description:
Offer of Services and proposals - incomplete draft of Abu Nuwas Conservation and Development project, Energy Mines and Resources, Bank of Nova Scotia, Royal Bank of Canada in Montreal, Owen project on University Ave., Kingston project, Marathon Realty / North Bay, Erin Mills South Church Campus, International Urban Development Competition (Regina), Saskatoon multi-purpose arena, Inter-American Development Bank brochures, Unionville Arts Foundation, Wandich Residence (Missisauga), Port Hope masterplan, London Art Gallery competition (2 files), Halton Regional Headquarters, Thornhill-Vaughan Residents Assoc., recreational facility in Ottawa (5 files), Edmonton Commonwealth Games Aquatic Centre and Stadium (5 files), Calgary proposed rapid transit, Edmonton proposed rapid transit (3 files), proposed Carbide Mill on Victoria Island Chaudiere (2 files) near Ottawa, for National Capital Commission
Classification:
documents textuels
documents textuels
Date:
1971-1977
1971-1977
Personnes et institutions:
Classification:
archives
Niveau de description archivistique:
Fonds
archives
Niveau de description archivistique:
Fonds
Titre:
Fonds Richard Henriquez
Fonds Richard Henriquez
Numéro de référence:
AP059
Résumé:
The Richard Henriquez fonds, 1962-2002, documents the professional career of architect and urban designer Richard G. Henriquez. More specifically, the fonds documents Henriquez’s architectural training at the University of Manitoba, his early career as an architect in Jamaica, and his career as a principal at the architectural firm Henriquez Partners Architects. The fonds contains approximately 8935 drawings (including reprographic copies), 106 panels, 100 photographs, 31 l.m textual records, 5 offset printing plates and 1 model.
AP059
Résumé:
The Richard Henriquez fonds, 1962-2002, documents the professional career of architect and urban designer Richard G. Henriquez. More specifically, the fonds documents Henriquez’s architectural training at the University of Manitoba, his early career as an architect in Jamaica, and his career as a principal at the architectural firm Henriquez Partners Architects. The fonds contains approximately 8935 drawings (including reprographic copies), 106 panels, 100 photographs, 31 l.m textual records, 5 offset printing plates and 1 model.
Personnes et institutions:
Date:
1962-2002
1962-2002
Titre:
Fonds Richard Henriquez
Actions:
AP059
Résumé:
The Richard Henriquez fonds, 1962-2002, documents the professional career of architect and urban designer Richard G. Henriquez. More specifically, the fonds documents Henriquez’s architectural training at the University of Manitoba, his early career as an architect in Jamaica, and his career as a principal at the architectural firm Henriquez Partners Architects. The fonds contains approximately 8935 drawings (including reprographic copies), 106 panels, 100 photographs, 31 l.m textual records, 5 offset printing plates and 1 model.
Fonds Richard Henriquez
Actions:
AP059
Résumé:
The Richard Henriquez fonds, 1962-2002, documents the professional career of architect and urban designer Richard G. Henriquez. More specifically, the fonds documents Henriquez’s architectural training at the University of Manitoba, his early career as an architect in Jamaica, and his career as a principal at the architectural firm Henriquez Partners Architects. The fonds contains approximately 8935 drawings (including reprographic copies), 106 panels, 100 photographs, 31 l.m textual records, 5 offset printing plates and 1 model.
Classification:
archives
Niveau de description archivistique:
Fonds
archives
Niveau de description archivistique:
Fonds
Date:
1962-2002
1962-2002
Personnes et institutions:
Classification:
archives
Niveau de description archivistique:
Fonds
archives
Niveau de description archivistique:
Fonds
Titre:
Fonds Paul-Philippe Cret
Fonds Paul-Philippe Cret
Numéro de référence:
AP031
Résumé:
Paul-Philippe Cret fonds, 1907-1950, documents Cret’s project for the International Bureau of American Republics (Pan American Union Building) in Washington D.C. (1907 – 1950). The fond is comprised of drawings showing plans, elevations, wiring and plumbing diagrams, and furniture layout.
AP031
Résumé:
Paul-Philippe Cret fonds, 1907-1950, documents Cret’s project for the International Bureau of American Republics (Pan American Union Building) in Washington D.C. (1907 – 1950). The fond is comprised of drawings showing plans, elevations, wiring and plumbing diagrams, and furniture layout.
Personnes et institutions:
Date:
circa 1907-1950
circa 1907-1950
Titre:
Fonds Paul-Philippe Cret
Actions:
AP031
Résumé:
Paul-Philippe Cret fonds, 1907-1950, documents Cret’s project for the International Bureau of American Republics (Pan American Union Building) in Washington D.C. (1907 – 1950). The fond is comprised of drawings showing plans, elevations, wiring and plumbing diagrams, and furniture layout.
Fonds Paul-Philippe Cret
Actions:
AP031
Résumé:
Paul-Philippe Cret fonds, 1907-1950, documents Cret’s project for the International Bureau of American Republics (Pan American Union Building) in Washington D.C. (1907 – 1950). The fond is comprised of drawings showing plans, elevations, wiring and plumbing diagrams, and furniture layout.
Classification:
archives
Niveau de description archivistique:
Fonds
archives
Niveau de description archivistique:
Fonds
Date:
circa 1907-1950
circa 1907-1950
Personnes et institutions:
Classification:
dessins, documents textuels, photographies
dessins, documents textuels, photographies
Numéro de référence:
ARCH168518
Description:
6 feuillets: Correspondance avec la Ville de Montréal 8 avril 1993 - 18 octobre 1993 24 feuillets: Contrat et cahier de charge 1 feuillet: Ordre du jour de la réunion du jury de sélection 14 feuillets: Notes manuscrites 1 dépliant: "Assurances pour oeuvre d'art" 9,5 x 27 cm 5 bordeaux de transmission par télécopieur 3 photocopies de photographies: vue de fouilles archéologiques sous la Place Jacques-Cartier une photocopie couleur 15 feuillets: Documentation diverse 2 feuillets: "La Place Jacques-Cartier" photocopie d'un article de la Presse 22 septembre 1991 1 photographie: Vue de la Place Jacques-Cartier noir et blanc 20 x 25,5 cm 1 dépliant: "Promo-Béton" 13 feuillets: Notes et esquisses pour la Place Jacques-Cartier dessins à la mine de plomb et photocopies 6 dessins: Esquisses mine de plomb et crayon de couleur sur calque jusqu'à 36 x 22 cm 1 collage de cartons de couleur et 1 photocopie du collage 11 x 37 cm 9 reprographies: schémas géométriques, Vues de la maquette photocopie sur acétate format lettre 3 copies laser de photographies 1 photographie: Vue de la maquette noir et blanc 20 x 25,5 cm
ARCH168518
Description:
6 feuillets: Correspondance avec la Ville de Montréal 8 avril 1993 - 18 octobre 1993 24 feuillets: Contrat et cahier de charge 1 feuillet: Ordre du jour de la réunion du jury de sélection 14 feuillets: Notes manuscrites 1 dépliant: "Assurances pour oeuvre d'art" 9,5 x 27 cm 5 bordeaux de transmission par télécopieur 3 photocopies de photographies: vue de fouilles archéologiques sous la Place Jacques-Cartier une photocopie couleur 15 feuillets: Documentation diverse 2 feuillets: "La Place Jacques-Cartier" photocopie d'un article de la Presse 22 septembre 1991 1 photographie: Vue de la Place Jacques-Cartier noir et blanc 20 x 25,5 cm 1 dépliant: "Promo-Béton" 13 feuillets: Notes et esquisses pour la Place Jacques-Cartier dessins à la mine de plomb et photocopies 6 dessins: Esquisses mine de plomb et crayon de couleur sur calque jusqu'à 36 x 22 cm 1 collage de cartons de couleur et 1 photocopie du collage 11 x 37 cm 9 reprographies: schémas géométriques, Vues de la maquette photocopie sur acétate format lettre 3 copies laser de photographies 1 photographie: Vue de la maquette noir et blanc 20 x 25,5 cm
Personnes et institutions:
Titre:
Correspondance,contrat et cahier de charge, ordre du jour de la réunion du jury de sélection, notes
Actions:
ARCH168518
Description:
6 feuillets: Correspondance avec la Ville de Montréal 8 avril 1993 - 18 octobre 1993 24 feuillets: Contrat et cahier de charge 1 feuillet: Ordre du jour de la réunion du jury de sélection 14 feuillets: Notes manuscrites 1 dépliant: "Assurances pour oeuvre d'art" 9,5 x 27 cm 5 bordeaux de transmission par télécopieur 3 photocopies de photographies: vue de fouilles archéologiques sous la Place Jacques-Cartier une photocopie couleur 15 feuillets: Documentation diverse 2 feuillets: "La Place Jacques-Cartier" photocopie d'un article de la Presse 22 septembre 1991 1 photographie: Vue de la Place Jacques-Cartier noir et blanc 20 x 25,5 cm 1 dépliant: "Promo-Béton" 13 feuillets: Notes et esquisses pour la Place Jacques-Cartier dessins à la mine de plomb et photocopies 6 dessins: Esquisses mine de plomb et crayon de couleur sur calque jusqu'à 36 x 22 cm 1 collage de cartons de couleur et 1 photocopie du collage 11 x 37 cm 9 reprographies: schémas géométriques, Vues de la maquette photocopie sur acétate format lettre 3 copies laser de photographies 1 photographie: Vue de la maquette noir et blanc 20 x 25,5 cm
Correspondance,contrat et cahier de charge, ordre du jour de la réunion du jury de sélection, notes
Actions:
ARCH168518
Description:
6 feuillets: Correspondance avec la Ville de Montréal 8 avril 1993 - 18 octobre 1993 24 feuillets: Contrat et cahier de charge 1 feuillet: Ordre du jour de la réunion du jury de sélection 14 feuillets: Notes manuscrites 1 dépliant: "Assurances pour oeuvre d'art" 9,5 x 27 cm 5 bordeaux de transmission par télécopieur 3 photocopies de photographies: vue de fouilles archéologiques sous la Place Jacques-Cartier une photocopie couleur 15 feuillets: Documentation diverse 2 feuillets: "La Place Jacques-Cartier" photocopie d'un article de la Presse 22 septembre 1991 1 photographie: Vue de la Place Jacques-Cartier noir et blanc 20 x 25,5 cm 1 dépliant: "Promo-Béton" 13 feuillets: Notes et esquisses pour la Place Jacques-Cartier dessins à la mine de plomb et photocopies 6 dessins: Esquisses mine de plomb et crayon de couleur sur calque jusqu'à 36 x 22 cm 1 collage de cartons de couleur et 1 photocopie du collage 11 x 37 cm 9 reprographies: schémas géométriques, Vues de la maquette photocopie sur acétate format lettre 3 copies laser de photographies 1 photographie: Vue de la maquette noir et blanc 20 x 25,5 cm
Classification:
dessins, documents textuels, photographies
dessins, documents textuels, photographies
Personnes et institutions:
Classification:
photographies
photographies
Numéro de référence:
DR2012:0012:077:001:005
Description:
File containing photographs, printouts, a negative film frame, a stat, and notes related to the following events, locations, and/or projects: - Memo series (5 gelatin silver prints); - Montreal streets (3 gelatin silver prints); - A Kingston construction (2 gelatin silver prints); - Place Desjardins (2 gelatin silver prints); - Beaudry-Leman house, Outremont (1 gelatin silver print); - City of Maisonneuve, former fire station (1 gelatin silver print); - Aerial view of the construction Place Bonaventure (1 gelatin silver print); - The house of an architect (1 gelatin silver print); - Église Notre-Dame-des-Champs, Repentigny (2 gelatin silver prints); - Église Notre-Dame-de-Fatima, Jonquière, (1 gelatin silver print); - Unidentified house (1 gelatin silver print, 1 black-and-white negative); - Pliny on my mind, nos. 1 and 2 (1 gelatin silver print).
DR2012:0012:077:001:005
Description:
File containing photographs, printouts, a negative film frame, a stat, and notes related to the following events, locations, and/or projects: - Memo series (5 gelatin silver prints); - Montreal streets (3 gelatin silver prints); - A Kingston construction (2 gelatin silver prints); - Place Desjardins (2 gelatin silver prints); - Beaudry-Leman house, Outremont (1 gelatin silver print); - City of Maisonneuve, former fire station (1 gelatin silver print); - Aerial view of the construction Place Bonaventure (1 gelatin silver print); - The house of an architect (1 gelatin silver print); - Église Notre-Dame-des-Champs, Repentigny (2 gelatin silver prints); - Église Notre-Dame-de-Fatima, Jonquière, (1 gelatin silver print); - Unidentified house (1 gelatin silver print, 1 black-and-white negative); - Pliny on my mind, nos. 1 and 2 (1 gelatin silver print).
Personnes et institutions:
Date:
1964, 1976, 1983
1964, 1976, 1983
Titre:
Photographic materials related to events and projects
Actions:
DR2012:0012:077:001:005
Description:
File containing photographs, printouts, a negative film frame, a stat, and notes related to the following events, locations, and/or projects: - Memo series (5 gelatin silver prints); - Montreal streets (3 gelatin silver prints); - A Kingston construction (2 gelatin silver prints); - Place Desjardins (2 gelatin silver prints); - Beaudry-Leman house, Outremont (1 gelatin silver print); - City of Maisonneuve, former fire station (1 gelatin silver print); - Aerial view of the construction Place Bonaventure (1 gelatin silver print); - The house of an architect (1 gelatin silver print); - Église Notre-Dame-des-Champs, Repentigny (2 gelatin silver prints); - Église Notre-Dame-de-Fatima, Jonquière, (1 gelatin silver print); - Unidentified house (1 gelatin silver print, 1 black-and-white negative); - Pliny on my mind, nos. 1 and 2 (1 gelatin silver print).
Photographic materials related to events and projects
Actions:
DR2012:0012:077:001:005
Description:
File containing photographs, printouts, a negative film frame, a stat, and notes related to the following events, locations, and/or projects: - Memo series (5 gelatin silver prints); - Montreal streets (3 gelatin silver prints); - A Kingston construction (2 gelatin silver prints); - Place Desjardins (2 gelatin silver prints); - Beaudry-Leman house, Outremont (1 gelatin silver print); - City of Maisonneuve, former fire station (1 gelatin silver print); - Aerial view of the construction Place Bonaventure (1 gelatin silver print); - The house of an architect (1 gelatin silver print); - Église Notre-Dame-des-Champs, Repentigny (2 gelatin silver prints); - Église Notre-Dame-de-Fatima, Jonquière, (1 gelatin silver print); - Unidentified house (1 gelatin silver print, 1 black-and-white negative); - Pliny on my mind, nos. 1 and 2 (1 gelatin silver print).
Classification:
photographies
photographies
Date:
1964, 1976, 1983
1964, 1976, 1983
Personnes et institutions:
Classification:
dessins
dessins
Actions:
Numéro de référence:
DR2007:0018:002
Description:
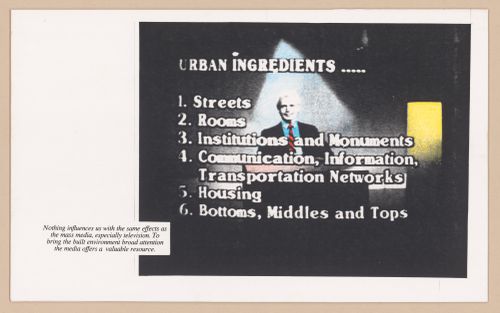
Page bound essay, "The Positive and Negative Influences of Electronic Systems on Architecture", 8 1/2" x 14", April 1983; summary presented at international conference in Warsaw, Poland, spring 1983; essay published as "Enjoying Electronic Mannerisms" in the journal CRIT, Fall 1984, pp. 14-18, as part of a special issue on "The Next Architecture" by Aaron Betsky; essay also published as "Sony Walkman-Adorned Teleriders Moving Through Cable Networks of Computerized Cottage Land, Under the Skies of Overcrowded Orbital Slots: Enjoying Electronic Mannerisms", The Fifth Column, Vo. 5, winter 1984 (Montreal); and parts of this project were discussed by Christopher Hume in The Toronto Star, January 19, 1985. Also, five original collage and colour pencil drawings on illustration board, each 8 1/2" x 14" that were the source of illustrations for the bound essay and the subsequent publications.
DR2007:0018:002
Description:
Page bound essay, "The Positive and Negative Influences of Electronic Systems on Architecture", 8 1/2" x 14", April 1983; summary presented at international conference in Warsaw, Poland, spring 1983; essay published as "Enjoying Electronic Mannerisms" in the journal CRIT, Fall 1984, pp. 14-18, as part of a special issue on "The Next Architecture" by Aaron Betsky; essay also published as "Sony Walkman-Adorned Teleriders Moving Through Cable Networks of Computerized Cottage Land, Under the Skies of Overcrowded Orbital Slots: Enjoying Electronic Mannerisms", The Fifth Column, Vo. 5, winter 1984 (Montreal); and parts of this project were discussed by Christopher Hume in The Toronto Star, January 19, 1985. Also, five original collage and colour pencil drawings on illustration board, each 8 1/2" x 14" that were the source of illustrations for the bound essay and the subsequent publications.
Personnes et institutions:
Date:
1983
1983
Titre:
Untitled work for the essay "The Positive and Negative Influences of Electronic Systems on Architecture"
Actions:
DR2007:0018:002
Description:
Page bound essay, "The Positive and Negative Influences of Electronic Systems on Architecture", 8 1/2" x 14", April 1983; summary presented at international conference in Warsaw, Poland, spring 1983; essay published as "Enjoying Electronic Mannerisms" in the journal CRIT, Fall 1984, pp. 14-18, as part of a special issue on "The Next Architecture" by Aaron Betsky; essay also published as "Sony Walkman-Adorned Teleriders Moving Through Cable Networks of Computerized Cottage Land, Under the Skies of Overcrowded Orbital Slots: Enjoying Electronic Mannerisms", The Fifth Column, Vo. 5, winter 1984 (Montreal); and parts of this project were discussed by Christopher Hume in The Toronto Star, January 19, 1985. Also, five original collage and colour pencil drawings on illustration board, each 8 1/2" x 14" that were the source of illustrations for the bound essay and the subsequent publications.
Untitled work for the essay "The Positive and Negative Influences of Electronic Systems on Architecture"
Actions:
DR2007:0018:002
Description:
Page bound essay, "The Positive and Negative Influences of Electronic Systems on Architecture", 8 1/2" x 14", April 1983; summary presented at international conference in Warsaw, Poland, spring 1983; essay published as "Enjoying Electronic Mannerisms" in the journal CRIT, Fall 1984, pp. 14-18, as part of a special issue on "The Next Architecture" by Aaron Betsky; essay also published as "Sony Walkman-Adorned Teleriders Moving Through Cable Networks of Computerized Cottage Land, Under the Skies of Overcrowded Orbital Slots: Enjoying Electronic Mannerisms", The Fifth Column, Vo. 5, winter 1984 (Montreal); and parts of this project were discussed by Christopher Hume in The Toronto Star, January 19, 1985. Also, five original collage and colour pencil drawings on illustration board, each 8 1/2" x 14" that were the source of illustrations for the bound essay and the subsequent publications.
Classification:
dessins
dessins
Date:
1983
1983
Personnes et institutions:
Classification:
dessins
dessins
Actions:
Numéro de référence:
DR2007:0018:003
Description:
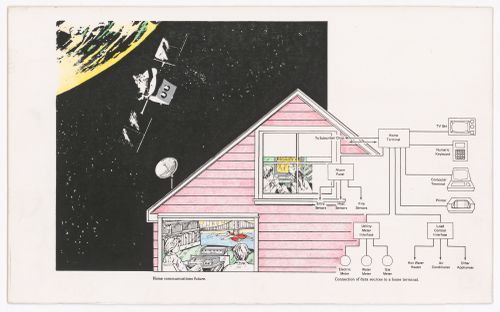
Page bound essay, "The Positive and Negative Influences of Electronic Systems on Architecture", 8 1/2" x 14", April 1983; summary presented at international conference in Warsaw, Poland, spring 1983; essay published as "Enjoying Electronic Mannerisms" in the journal CRIT, Fall 1984, pp. 14-18, as part of a special issue on "The Next Architecture" by Aaron Betsky; essay also published as "Sony Walkman-Adorned Teleriders Moving Through Cable Networks of Computerized Cottage Land, Under the Skies of Overcrowded Orbital Slots: Enjoying Electronic Mannerisms", The Fifth Column, Vo. 5, winter 1984 (Montreal); and parts of this project were discussed by Christopher Hume in The Toronto Star, January 19, 1985. Also, five original collage and colour pencil drawings on illustration board, each 8 1/2" x 14" that were the source of illustrations for the bound essay and the subsequent publications.
DR2007:0018:003
Description:
Page bound essay, "The Positive and Negative Influences of Electronic Systems on Architecture", 8 1/2" x 14", April 1983; summary presented at international conference in Warsaw, Poland, spring 1983; essay published as "Enjoying Electronic Mannerisms" in the journal CRIT, Fall 1984, pp. 14-18, as part of a special issue on "The Next Architecture" by Aaron Betsky; essay also published as "Sony Walkman-Adorned Teleriders Moving Through Cable Networks of Computerized Cottage Land, Under the Skies of Overcrowded Orbital Slots: Enjoying Electronic Mannerisms", The Fifth Column, Vo. 5, winter 1984 (Montreal); and parts of this project were discussed by Christopher Hume in The Toronto Star, January 19, 1985. Also, five original collage and colour pencil drawings on illustration board, each 8 1/2" x 14" that were the source of illustrations for the bound essay and the subsequent publications.
Personnes et institutions:
Date:
1983
1983
Titre:
Untitled work for the essay "The Positive and Negative Influences of Electronic Systems on Architecture"
Actions:
DR2007:0018:003
Description:
Page bound essay, "The Positive and Negative Influences of Electronic Systems on Architecture", 8 1/2" x 14", April 1983; summary presented at international conference in Warsaw, Poland, spring 1983; essay published as "Enjoying Electronic Mannerisms" in the journal CRIT, Fall 1984, pp. 14-18, as part of a special issue on "The Next Architecture" by Aaron Betsky; essay also published as "Sony Walkman-Adorned Teleriders Moving Through Cable Networks of Computerized Cottage Land, Under the Skies of Overcrowded Orbital Slots: Enjoying Electronic Mannerisms", The Fifth Column, Vo. 5, winter 1984 (Montreal); and parts of this project were discussed by Christopher Hume in The Toronto Star, January 19, 1985. Also, five original collage and colour pencil drawings on illustration board, each 8 1/2" x 14" that were the source of illustrations for the bound essay and the subsequent publications.
Untitled work for the essay "The Positive and Negative Influences of Electronic Systems on Architecture"
Actions:
DR2007:0018:003
Description:
Page bound essay, "The Positive and Negative Influences of Electronic Systems on Architecture", 8 1/2" x 14", April 1983; summary presented at international conference in Warsaw, Poland, spring 1983; essay published as "Enjoying Electronic Mannerisms" in the journal CRIT, Fall 1984, pp. 14-18, as part of a special issue on "The Next Architecture" by Aaron Betsky; essay also published as "Sony Walkman-Adorned Teleriders Moving Through Cable Networks of Computerized Cottage Land, Under the Skies of Overcrowded Orbital Slots: Enjoying Electronic Mannerisms", The Fifth Column, Vo. 5, winter 1984 (Montreal); and parts of this project were discussed by Christopher Hume in The Toronto Star, January 19, 1985. Also, five original collage and colour pencil drawings on illustration board, each 8 1/2" x 14" that were the source of illustrations for the bound essay and the subsequent publications.
Classification:
dessins
dessins
Date:
1983
1983
Personnes et institutions:
Classification:
documents textuels
documents textuels
Actions:
Numéro de référence:
DR2007:0018
Description:
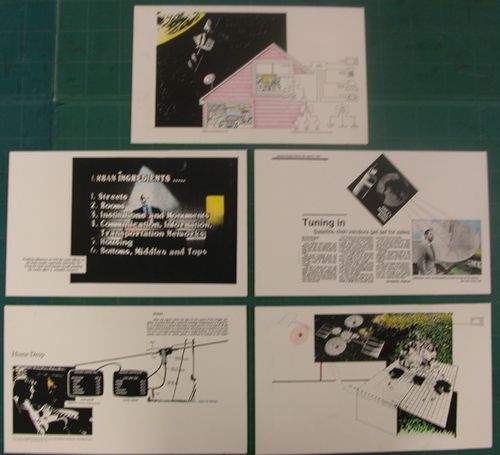
35-page bound essay, "The Positive and Negative Influences of Electronic Systems on Architecture", 8 1/2" x 14", April 1983; summary presented at international conference in Warsaw, Poland, spring 1983; essay published as "Enjoying Electronic Mannerisms" in the journal CRIT, Fall 1984, pp. 14-18, as part of a special issue on "The Next Architecture" by Aaron Betsky; essay also published as "Sony Walkman-Adorned Teleriders Moving Through Cable Networks of Computerized Cottage Land, Under the Skies of Overcrowded Orbital Slots: Enjoying Electronic Mannerisms", The Fifth Column, Vo. 5, winter 1984 (Montreal); and parts of this project were discussed by Christopher Hume in The Toronto Star, January 19, 1985. Also, five original collage and colour pencil drawings on illustration board, each 8 1/2" x 14" that were the source of illustrations for the bound essay and the subsequent publications.
DR2007:0018
Description:
35-page bound essay, "The Positive and Negative Influences of Electronic Systems on Architecture", 8 1/2" x 14", April 1983; summary presented at international conference in Warsaw, Poland, spring 1983; essay published as "Enjoying Electronic Mannerisms" in the journal CRIT, Fall 1984, pp. 14-18, as part of a special issue on "The Next Architecture" by Aaron Betsky; essay also published as "Sony Walkman-Adorned Teleriders Moving Through Cable Networks of Computerized Cottage Land, Under the Skies of Overcrowded Orbital Slots: Enjoying Electronic Mannerisms", The Fifth Column, Vo. 5, winter 1984 (Montreal); and parts of this project were discussed by Christopher Hume in The Toronto Star, January 19, 1985. Also, five original collage and colour pencil drawings on illustration board, each 8 1/2" x 14" that were the source of illustrations for the bound essay and the subsequent publications.
Personnes et institutions:
Date:
1983
1983
Titre:
The Positive and Negative Influences of Electronic Systems on Architecture, 1983
Actions:
DR2007:0018
Description:
35-page bound essay, "The Positive and Negative Influences of Electronic Systems on Architecture", 8 1/2" x 14", April 1983; summary presented at international conference in Warsaw, Poland, spring 1983; essay published as "Enjoying Electronic Mannerisms" in the journal CRIT, Fall 1984, pp. 14-18, as part of a special issue on "The Next Architecture" by Aaron Betsky; essay also published as "Sony Walkman-Adorned Teleriders Moving Through Cable Networks of Computerized Cottage Land, Under the Skies of Overcrowded Orbital Slots: Enjoying Electronic Mannerisms", The Fifth Column, Vo. 5, winter 1984 (Montreal); and parts of this project were discussed by Christopher Hume in The Toronto Star, January 19, 1985. Also, five original collage and colour pencil drawings on illustration board, each 8 1/2" x 14" that were the source of illustrations for the bound essay and the subsequent publications.
The Positive and Negative Influences of Electronic Systems on Architecture, 1983
Actions:
DR2007:0018
Description:
35-page bound essay, "The Positive and Negative Influences of Electronic Systems on Architecture", 8 1/2" x 14", April 1983; summary presented at international conference in Warsaw, Poland, spring 1983; essay published as "Enjoying Electronic Mannerisms" in the journal CRIT, Fall 1984, pp. 14-18, as part of a special issue on "The Next Architecture" by Aaron Betsky; essay also published as "Sony Walkman-Adorned Teleriders Moving Through Cable Networks of Computerized Cottage Land, Under the Skies of Overcrowded Orbital Slots: Enjoying Electronic Mannerisms", The Fifth Column, Vo. 5, winter 1984 (Montreal); and parts of this project were discussed by Christopher Hume in The Toronto Star, January 19, 1985. Also, five original collage and colour pencil drawings on illustration board, each 8 1/2" x 14" that were the source of illustrations for the bound essay and the subsequent publications.
Classification:
documents textuels
documents textuels
Date:
1983
1983
Personnes et institutions:
Classification:
expositions
expositions
Actions:
Description:
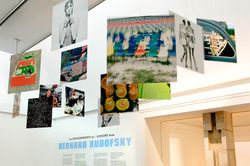
Les enseignements de Bernard Rudofsky est la première rétrospective qui examine la vie et l’œuvre de l’architecte, designer et critique controversé, dont les constructions, les expositions et les concepts de mode ont remis en question les idées mêmes de confort et de culture dans le monde occidental. L’exposition jette un regard sur la diversité des contributions d’un(...)
Les enseignements de Bernard Rudofsky est la première rétrospective qui examine la vie et l’œuvre de l’architecte, designer et critique controversé, dont les constructions, les expositions et les concepts de mode ont remis en question les idées mêmes de confort et de culture dans le monde occidental. L’exposition jette un regard sur la diversité des contributions d’un(...)
Localisation:
Salles principales
Salles principales
Date:
4 juillet 2007 au 30 septembre 2007
4 juillet 2007 au 30 septembre 2007
Titre:
Les enseignements de Bernard Rudofsky
Actions:
Description:
Les enseignements de Bernard Rudofsky est la première rétrospective qui examine la vie et l’œuvre de l’architecte, designer et critique controversé, dont les constructions, les expositions et les concepts de mode ont remis en question les idées mêmes de confort et de culture dans le monde occidental. L’exposition jette un regard sur la diversité des contributions d’un(...)
Les enseignements de Bernard Rudofsky
Actions:
Description:
Les enseignements de Bernard Rudofsky est la première rétrospective qui examine la vie et l’œuvre de l’architecte, designer et critique controversé, dont les constructions, les expositions et les concepts de mode ont remis en question les idées mêmes de confort et de culture dans le monde occidental. L’exposition jette un regard sur la diversité des contributions d’un(...)
Classification:
expositions
expositions
Date:
4 juillet 2007 au
30 septembre 2007
4 juillet 2007 au
30 septembre 2007
Localisation:
Salles principales
Salles principales


