


119251 Résultats
Classification:
dessins, documents textuels, photographies
dessins, documents textuels, photographies
Numéro de référence:
DR2012:0012:102:003
Description:
File containing detail drawings, notes, photocopies, and photographs related to Melvin Charney's article, "A journal of Istanbul", for the Royal Architectural Institute of Canada Journal. Original folder inscribed in graphite: 1962 A JOURNAL OF ISTANBUL - IMAGES
DR2012:0012:102:003
Description:
File containing detail drawings, notes, photocopies, and photographs related to Melvin Charney's article, "A journal of Istanbul", for the Royal Architectural Institute of Canada Journal. Original folder inscribed in graphite: 1962 A JOURNAL OF ISTANBUL - IMAGES
Personnes et institutions:
Date:
circa 1960
circa 1960
Titre:
Detail drawings, notes, photocopies, and photographs related to article "A journal of Istanbul"
Actions:
DR2012:0012:102:003
Description:
File containing detail drawings, notes, photocopies, and photographs related to Melvin Charney's article, "A journal of Istanbul", for the Royal Architectural Institute of Canada Journal. Original folder inscribed in graphite: 1962 A JOURNAL OF ISTANBUL - IMAGES
Detail drawings, notes, photocopies, and photographs related to article "A journal of Istanbul"
Actions:
DR2012:0012:102:003
Description:
File containing detail drawings, notes, photocopies, and photographs related to Melvin Charney's article, "A journal of Istanbul", for the Royal Architectural Institute of Canada Journal. Original folder inscribed in graphite: 1962 A JOURNAL OF ISTANBUL - IMAGES
Classification:
dessins, documents textuels, photographies
dessins, documents textuels, photographies
Date:
circa 1960
circa 1960
Personnes et institutions:
Classification:
photographies
photographies
Numéro de référence:
ARCH273535
Description:
Envelope contains photographic stats of awards, primarily given to Erickson/Massey Architects. Also includes the Pan Pacific Architectural Citation awarded to Arthur Erickson from the Hawaii chapter of the American Institute of Architects (1962).
ARCH273535
Description:
Envelope contains photographic stats of awards, primarily given to Erickson/Massey Architects. Also includes the Pan Pacific Architectural Citation awarded to Arthur Erickson from the Hawaii chapter of the American Institute of Architects (1962).
Personnes et institutions:
Date:
after 1966
after 1966
Titre:
Various awards and certificates
Actions:
ARCH273535
Description:
Envelope contains photographic stats of awards, primarily given to Erickson/Massey Architects. Also includes the Pan Pacific Architectural Citation awarded to Arthur Erickson from the Hawaii chapter of the American Institute of Architects (1962).
Various awards and certificates
Actions:
ARCH273535
Description:
Envelope contains photographic stats of awards, primarily given to Erickson/Massey Architects. Also includes the Pan Pacific Architectural Citation awarded to Arthur Erickson from the Hawaii chapter of the American Institute of Architects (1962).
Classification:
photographies
photographies
Date:
after 1966
after 1966
Personnes et institutions:
Classification:
photographies
photographies
Numéro de référence:
ARCH276911
Description:
Project documentation for multiple architectural projects, organized alphabetically by name, A-E (includes early, middle and late career works). Includes photographs of completed buildings, views of models, plans, renderings, newspaper and magazine clippings.
ARCH276911
Description:
Project documentation for multiple architectural projects, organized alphabetically by name, A-E (includes early, middle and late career works). Includes photographs of completed buildings, views of models, plans, renderings, newspaper and magazine clippings.
Personnes et institutions:
Titre:
Photographic documentation for various projects
Actions:
ARCH276911
Description:
Project documentation for multiple architectural projects, organized alphabetically by name, A-E (includes early, middle and late career works). Includes photographs of completed buildings, views of models, plans, renderings, newspaper and magazine clippings.
Photographic documentation for various projects
Actions:
ARCH276911
Description:
Project documentation for multiple architectural projects, organized alphabetically by name, A-E (includes early, middle and late career works). Includes photographs of completed buildings, views of models, plans, renderings, newspaper and magazine clippings.
Classification:
photographies
photographies
Personnes et institutions:
Classification:
archives
Niveau de description archivistique:
Fonds
archives
Niveau de description archivistique:
Fonds
Titre:
Fonds Robert Duchesnay
Fonds Robert Duchesnay
Numéro de référence:
AP115
Résumé:
Le Fonds Robert Duchesnay consiste en une série de photographies montrant les divers structure (principalement des dômes géodésiques) conçus ou influencée par R. Buckminster Fuller. Les photographies, prises par l'artiste et photographe montréalais Robert Duchesnay, ont été créées entre 1985 et 1992.
AP115
Résumé:
Le Fonds Robert Duchesnay consiste en une série de photographies montrant les divers structure (principalement des dômes géodésiques) conçus ou influencée par R. Buckminster Fuller. Les photographies, prises par l'artiste et photographe montréalais Robert Duchesnay, ont été créées entre 1985 et 1992.
Personnes et institutions:
Date:
1985-1992
1985-1992
Titre:
Fonds Robert Duchesnay
Actions:
AP115
Résumé:
Le Fonds Robert Duchesnay consiste en une série de photographies montrant les divers structure (principalement des dômes géodésiques) conçus ou influencée par R. Buckminster Fuller. Les photographies, prises par l'artiste et photographe montréalais Robert Duchesnay, ont été créées entre 1985 et 1992.
Fonds Robert Duchesnay
Actions:
AP115
Résumé:
Le Fonds Robert Duchesnay consiste en une série de photographies montrant les divers structure (principalement des dômes géodésiques) conçus ou influencée par R. Buckminster Fuller. Les photographies, prises par l'artiste et photographe montréalais Robert Duchesnay, ont été créées entre 1985 et 1992.
Classification:
archives
Niveau de description archivistique:
Fonds
archives
Niveau de description archivistique:
Fonds
Date:
1985-1992
1985-1992
Personnes et institutions:
Niveau de description archivistique:
Sous-série
Sous-série
Titre:
Van Berkel & Bos
Van Berkel & Bos
Numéro de référence:
AP103.S5.SS1
Description:
Sub-series documents Van Berkel & Bos' IFCCA Prize Competition entry. Material in sub-series was produced in 1999. Sub-series contains panels, models, a proposal, diskettes and a CD-ROM, and photographs.
AP103.S5.SS1
Description:
Sub-series documents Van Berkel & Bos' IFCCA Prize Competition entry. Material in sub-series was produced in 1999. Sub-series contains panels, models, a proposal, diskettes and a CD-ROM, and photographs.
Personnes et institutions:
Date:
1999
1999
Titre:
Van Berkel & Bos
Actions:
AP103.S5.SS1
Description:
Sub-series documents Van Berkel & Bos' IFCCA Prize Competition entry. Material in sub-series was produced in 1999. Sub-series contains panels, models, a proposal, diskettes and a CD-ROM, and photographs.
Van Berkel & Bos
Actions:
AP103.S5.SS1
Description:
Sub-series documents Van Berkel & Bos' IFCCA Prize Competition entry. Material in sub-series was produced in 1999. Sub-series contains panels, models, a proposal, diskettes and a CD-ROM, and photographs.
Niveau de description archivistique:
Sub-series 1
Sub-series 1
Date:
1999
1999
Personnes et institutions:
Niveau de description archivistique:
Sous-série
Sous-série
Titre:
Peter Eisenman
Peter Eisenman
Numéro de référence:
AP103.S5.SS5
Description:
Sub-series documents Peter Eisenman's IFCCA Prize Competition entry. Material in sub-series was produced in 1999. Sub-series contains models, presentation booklets, CD-ROM's, panels, and photographs.
AP103.S5.SS5
Description:
Sub-series documents Peter Eisenman's IFCCA Prize Competition entry. Material in sub-series was produced in 1999. Sub-series contains models, presentation booklets, CD-ROM's, panels, and photographs.
Personnes et institutions:
Date:
1999
1999
Titre:
Peter Eisenman
Actions:
AP103.S5.SS5
Description:
Sub-series documents Peter Eisenman's IFCCA Prize Competition entry. Material in sub-series was produced in 1999. Sub-series contains models, presentation booklets, CD-ROM's, panels, and photographs.
Peter Eisenman
Actions:
AP103.S5.SS5
Description:
Sub-series documents Peter Eisenman's IFCCA Prize Competition entry. Material in sub-series was produced in 1999. Sub-series contains models, presentation booklets, CD-ROM's, panels, and photographs.
Niveau de description archivistique:
Sub-series 5
Sub-series 5
Date:
1999
1999
Personnes et institutions:
Classification:
expositions
expositions
Actions:
Description:
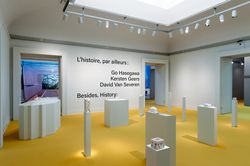
Quel rôle l’histoire a-t-elle à jouer dans la pratique architecturale contemporaine? Plutôt que d’adopter une position postmoderne ou d’évoquer des débats anciens et des formes architecturales historiques, Go Hasegawa, Kersten Geers et David Van Severen abordent dans leur travail les problématiques actuelles dans un esprit de dialogue avec l’histoire. Même si les(...)
Quel rôle l’histoire a-t-elle à jouer dans la pratique architecturale contemporaine? Plutôt que d’adopter une position postmoderne ou d’évoquer des débats anciens et des formes architecturales historiques, Go Hasegawa, Kersten Geers et David Van Severen abordent dans leur travail les problématiques actuelles dans un esprit de dialogue avec l’histoire. Même si les(...)
Localisation:
Salles principales Mot(s)-clé(s):
L’histoire, par ailleurs, Go Hasegawa, Kersten Geers, David Van Severen, Office, KGDVS, Bas Princen
Salles principales Mot(s)-clé(s):
L’histoire, par ailleurs, Go Hasegawa, Kersten Geers, David Van Severen, Office, KGDVS, Bas Princen
Date:
10 mai 2017 au 15 octobre 2017
10 mai 2017 au 15 octobre 2017
Titre:
L’histoire, par ailleurs : Go Hasegawa, Kersten Geers, David Van Severen
Actions:
Description:
Quel rôle l’histoire a-t-elle à jouer dans la pratique architecturale contemporaine? Plutôt que d’adopter une position postmoderne ou d’évoquer des débats anciens et des formes architecturales historiques, Go Hasegawa, Kersten Geers et David Van Severen abordent dans leur travail les problématiques actuelles dans un esprit de dialogue avec l’histoire. Même si les(...)
L’histoire, par ailleurs : Go Hasegawa, Kersten Geers, David Van Severen
Actions:
Description:
Quel rôle l’histoire a-t-elle à jouer dans la pratique architecturale contemporaine? Plutôt que d’adopter une position postmoderne ou d’évoquer des débats anciens et des formes architecturales historiques, Go Hasegawa, Kersten Geers et David Van Severen abordent dans leur travail les problématiques actuelles dans un esprit de dialogue avec l’histoire. Même si les(...)
Classification:
expositions
expositions
Date:
10 mai 2017 au
15 octobre 2017
10 mai 2017 au
15 octobre 2017
Localisation:
Salles principales Mot(s)-clé(s):
L’histoire, par ailleurs, Go Hasegawa, Kersten Geers, David Van Severen, Office, KGDVS, Bas Princen
Salles principales Mot(s)-clé(s):
L’histoire, par ailleurs, Go Hasegawa, Kersten Geers, David Van Severen, Office, KGDVS, Bas Princen
Classification:
expositions
expositions
Titre:
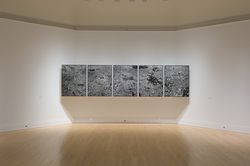
Naoya Hatakeyama : Échelles
Naoya Hatakeyama : Échelles
Actions:
Description:
L’œuvre de l’artiste japonais Naoya Hatakeyama interroge en particulier la relation entre ville et nature. Commandées par le CCA, les trois séries de photographies, dont Échelles, captent les maquettes d’architecture existantes de New York et Tokyo sous un angle qui défie les notions d’échelle et la perception de la réalité. Naoya Hatakeyama : Échelles est la quatrième et(...)
L’œuvre de l’artiste japonais Naoya Hatakeyama interroge en particulier la relation entre ville et nature. Commandées par le CCA, les trois séries de photographies, dont Échelles, captent les maquettes d’architecture existantes de New York et Tokyo sous un angle qui défie les notions d’échelle et la perception de la réalité. Naoya Hatakeyama : Échelles est la quatrième et(...)
Localisation:
Salle octogonale
Salle octogonale
Date:
27 septembre 2007 au 3 février 2008
27 septembre 2007 au 3 février 2008
Titre:
Naoya Hatakeyama : Échelles
Actions:
Description:
L’œuvre de l’artiste japonais Naoya Hatakeyama interroge en particulier la relation entre ville et nature. Commandées par le CCA, les trois séries de photographies, dont Échelles, captent les maquettes d’architecture existantes de New York et Tokyo sous un angle qui défie les notions d’échelle et la perception de la réalité. Naoya Hatakeyama : Échelles est la quatrième et(...)
Naoya Hatakeyama : Échelles
Actions:
Description:
L’œuvre de l’artiste japonais Naoya Hatakeyama interroge en particulier la relation entre ville et nature. Commandées par le CCA, les trois séries de photographies, dont Échelles, captent les maquettes d’architecture existantes de New York et Tokyo sous un angle qui défie les notions d’échelle et la perception de la réalité. Naoya Hatakeyama : Échelles est la quatrième et(...)
Classification:
expositions
expositions
Date:
27 septembre 2007 au
3 février 2008
27 septembre 2007 au
3 février 2008
Localisation:
Salle octogonale
Salle octogonale
Classification:
photographies
photographies
Actions:
Numéro de référence:
PH1990:0019:001-003
Description:
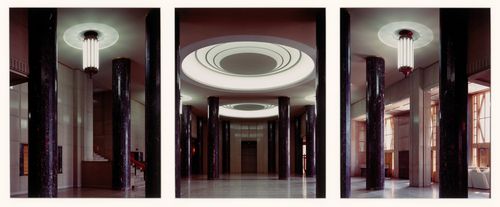
Group consists of three colour photographic prints that form a panorama of the entrance hall at Université de Montréal, Montréal, Québec. Commissioned by the Canadian Centre for Architecture, Montréal, for "Ernest Cormier: Université de Montréal," 1988-1990
PH1990:0019:001-003
Description:
Group consists of three colour photographic prints that form a panorama of the entrance hall at Université de Montréal, Montréal, Québec. Commissioned by the Canadian Centre for Architecture, Montréal, for "Ernest Cormier: Université de Montréal," 1988-1990
Personnes et institutions:
Date:
June 1989
June 1989
Titre:
Panorama of the entrance hall, looking west, Université de Montréal, Montréal, Québec
Actions:
PH1990:0019:001-003
Description:
Group consists of three colour photographic prints that form a panorama of the entrance hall at Université de Montréal, Montréal, Québec. Commissioned by the Canadian Centre for Architecture, Montréal, for "Ernest Cormier: Université de Montréal," 1988-1990
Panorama of the entrance hall, looking west, Université de Montréal, Montréal, Québec
Actions:
PH1990:0019:001-003
Description:
Group consists of three colour photographic prints that form a panorama of the entrance hall at Université de Montréal, Montréal, Québec. Commissioned by the Canadian Centre for Architecture, Montréal, for "Ernest Cormier: Université de Montréal," 1988-1990
Classification:
photographies
photographies
Date:
June 1989
June 1989
Personnes et institutions:
Classification:
photographies
photographies
Actions:
Numéro de référence:
PH2006:0214
Description:
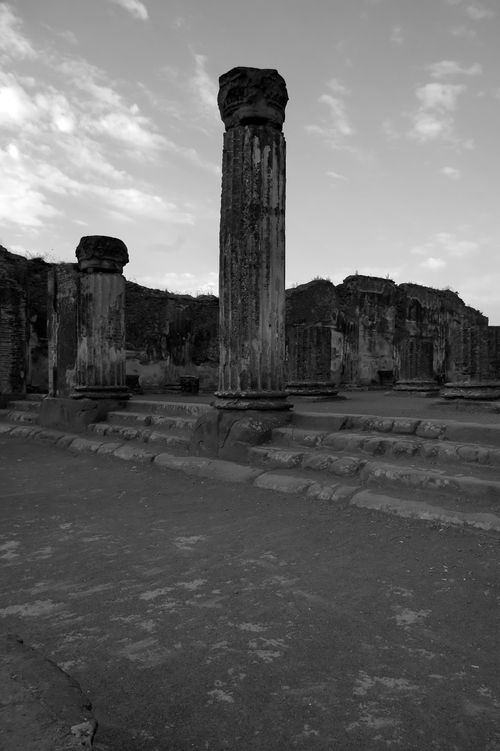
Basilica II consists of 17 black and white photographic prints of the ruins of Pompeii in Napoli, Italy. Basilica II comprises PH2006:0214 to PH2006:0231. Commissioned by the Canadian Centre for Architecture, Montréal, for "Tangent," 2006
PH2006:0214
Description:
Basilica II consists of 17 black and white photographic prints of the ruins of Pompeii in Napoli, Italy. Basilica II comprises PH2006:0214 to PH2006:0231. Commissioned by the Canadian Centre for Architecture, Montréal, for "Tangent," 2006
Personnes et institutions:
Date:
2006
2006
Titre:
Basilica II, Pompeii, Napoli, Italy
Actions:
PH2006:0214
Description:
Basilica II consists of 17 black and white photographic prints of the ruins of Pompeii in Napoli, Italy. Basilica II comprises PH2006:0214 to PH2006:0231. Commissioned by the Canadian Centre for Architecture, Montréal, for "Tangent," 2006
Basilica II, Pompeii, Napoli, Italy
Actions:
PH2006:0214
Description:
Basilica II consists of 17 black and white photographic prints of the ruins of Pompeii in Napoli, Italy. Basilica II comprises PH2006:0214 to PH2006:0231. Commissioned by the Canadian Centre for Architecture, Montréal, for "Tangent," 2006
Classification:
photographies
photographies
Date:
2006
2006
Personnes et institutions:


