


26739 Résultats
Classification:
dessins
dessins
Numéro de référence:
DR1995:0171:001-001
Description:
This diagrammatic plan for a water garden adjacent to an existing house shows three fountains. Tile type, size and color are indicated in the key at the lower right include: quarry tiles, slate tiles, gold and blue mosaic tiles, and glazed tiles ranging in size from 4" x 4" to 8" x 8".
DR1995:0171:001-001
Description:
This diagrammatic plan for a water garden adjacent to an existing house shows three fountains. Tile type, size and color are indicated in the key at the lower right include: quarry tiles, slate tiles, gold and blue mosaic tiles, and glazed tiles ranging in size from 4" x 4" to 8" x 8".
Personnes et institutions:
Date:
1957
1957
Titre:
Newport Street water garden: Diagrammatic plan
Actions:
DR1995:0171:001-001
Description:
This diagrammatic plan for a water garden adjacent to an existing house shows three fountains. Tile type, size and color are indicated in the key at the lower right include: quarry tiles, slate tiles, gold and blue mosaic tiles, and glazed tiles ranging in size from 4" x 4" to 8" x 8".
Newport Street water garden: Diagrammatic plan
Actions:
DR1995:0171:001-001
Description:
This diagrammatic plan for a water garden adjacent to an existing house shows three fountains. Tile type, size and color are indicated in the key at the lower right include: quarry tiles, slate tiles, gold and blue mosaic tiles, and glazed tiles ranging in size from 4" x 4" to 8" x 8".
Classification:
dessins
dessins
Date:
1957
1957
Personnes et institutions:
Niveau de description archivistique:
Projet
Projet
Titre:
Stark
Stark
Numéro de référence:
AP144.S2.D130
Description:
File documents a consultancy project to increase public access to the Stowe Gardens in Buckinghamshire, England, undertaken for the Stowe School, which owned the gardens. Included are proposals to improve vehicular access routes and parking; to improve and expand walking routes; and to introduce new tourist facilities and improve existing facilities. This project also includes proposals for alterations and additions to existing Stowe School buildings, and an earlier executed project for a new girls' boarding house, for which Price was also consultant. Material in this file was produced between 1978 and 1990, but predominantly between 1983 and 1986. File contains conceptual drawings, photographic materials, and textual records
AP144.S2.D130
Description:
File documents a consultancy project to increase public access to the Stowe Gardens in Buckinghamshire, England, undertaken for the Stowe School, which owned the gardens. Included are proposals to improve vehicular access routes and parking; to improve and expand walking routes; and to introduce new tourist facilities and improve existing facilities. This project also includes proposals for alterations and additions to existing Stowe School buildings, and an earlier executed project for a new girls' boarding house, for which Price was also consultant. Material in this file was produced between 1978 and 1990, but predominantly between 1983 and 1986. File contains conceptual drawings, photographic materials, and textual records
Personnes et institutions:
Date:
1978-1990, predominant 1983-1986
1978-1990, predominant 1983-1986
Titre:
Stark
Actions:
AP144.S2.D130
Description:
File documents a consultancy project to increase public access to the Stowe Gardens in Buckinghamshire, England, undertaken for the Stowe School, which owned the gardens. Included are proposals to improve vehicular access routes and parking; to improve and expand walking routes; and to introduce new tourist facilities and improve existing facilities. This project also includes proposals for alterations and additions to existing Stowe School buildings, and an earlier executed project for a new girls' boarding house, for which Price was also consultant. Material in this file was produced between 1978 and 1990, but predominantly between 1983 and 1986. File contains conceptual drawings, photographic materials, and textual records
Stark
Actions:
AP144.S2.D130
Description:
File documents a consultancy project to increase public access to the Stowe Gardens in Buckinghamshire, England, undertaken for the Stowe School, which owned the gardens. Included are proposals to improve vehicular access routes and parking; to improve and expand walking routes; and to introduce new tourist facilities and improve existing facilities. This project also includes proposals for alterations and additions to existing Stowe School buildings, and an earlier executed project for a new girls' boarding house, for which Price was also consultant. Material in this file was produced between 1978 and 1990, but predominantly between 1983 and 1986. File contains conceptual drawings, photographic materials, and textual records
Niveau de description archivistique:
File 130
File 130
Date:
1978-1990, predominant 1983-1986
1978-1990, predominant 1983-1986
Personnes et institutions:
Classification:
dessins
Niveau de description archivistique:
Projet
dessins
Niveau de description archivistique:
Projet
Actions:
Numéro de référence:
CI005.S1.1915.PR3
Description:
As construction stagnated during the First World War, Oud drew plans for various public buildings as an exercise in design and/or as competition entries for public building projects. In response to a 1914 competition for a senior's home, Oud designed a central main building for communal activities, along with two adjoining residence wings. Oud attempted to design a main building that was suggestive of a country house. Although his design was never built, some of Oud's competition entries were published and allowed him to experiment stylistically (Taverne et al. 2001,105). Project series includes Oud's drawings of elevations and floorplans as well as 1 photograph of a drawing.
CI005.S1.1915.PR3
Description:
As construction stagnated during the First World War, Oud drew plans for various public buildings as an exercise in design and/or as competition entries for public building projects. In response to a 1914 competition for a senior's home, Oud designed a central main building for communal activities, along with two adjoining residence wings. Oud attempted to design a main building that was suggestive of a country house. Although his design was never built, some of Oud's competition entries were published and allowed him to experiment stylistically (Taverne et al. 2001,105). Project series includes Oud's drawings of elevations and floorplans as well as 1 photograph of a drawing.
Personnes et institutions:
Date:
1915
1915
Titre:
Competition Design for an Old People’s Home, Hilversum, Netherlands (1915)
Actions:
CI005.S1.1915.PR3
Description:
As construction stagnated during the First World War, Oud drew plans for various public buildings as an exercise in design and/or as competition entries for public building projects. In response to a 1914 competition for a senior's home, Oud designed a central main building for communal activities, along with two adjoining residence wings. Oud attempted to design a main building that was suggestive of a country house. Although his design was never built, some of Oud's competition entries were published and allowed him to experiment stylistically (Taverne et al. 2001,105). Project series includes Oud's drawings of elevations and floorplans as well as 1 photograph of a drawing.
Competition Design for an Old People’s Home, Hilversum, Netherlands (1915)
Actions:
CI005.S1.1915.PR3
Description:
As construction stagnated during the First World War, Oud drew plans for various public buildings as an exercise in design and/or as competition entries for public building projects. In response to a 1914 competition for a senior's home, Oud designed a central main building for communal activities, along with two adjoining residence wings. Oud attempted to design a main building that was suggestive of a country house. Although his design was never built, some of Oud's competition entries were published and allowed him to experiment stylistically (Taverne et al. 2001,105). Project series includes Oud's drawings of elevations and floorplans as well as 1 photograph of a drawing.
Classification:
dessins
Niveau de description archivistique:
project
dessins
Niveau de description archivistique:
project
Date:
1915
1915
Personnes et institutions:
Niveau de description archivistique:
Projet
Projet
Numéro de référence:
AP207.S1.1985.PR04
Description:
The project series documents "Case Conquistate Dal Verde," a series of photographs of buildings covered in vegetation, and "conquered" by nature. The photographs were "taken at different times but grouped under a single date to indicate the author's interest in the subject in that period, Pettena returns to the theme of the architecture not made by architects that had characterized the work he had done in the United States [...]" [1] The project series contains a sketch showing a house conquered by vegetation and the photographs series. Source: [1] Gianni Pettena website, https://www.giannipettena.it/italiano/opere-1/nat-buildings-conquered-1985/ (last accessed 11 December 2019).
AP207.S1.1985.PR04
Description:
The project series documents "Case Conquistate Dal Verde," a series of photographs of buildings covered in vegetation, and "conquered" by nature. The photographs were "taken at different times but grouped under a single date to indicate the author's interest in the subject in that period, Pettena returns to the theme of the architecture not made by architects that had characterized the work he had done in the United States [...]" [1] The project series contains a sketch showing a house conquered by vegetation and the photographs series. Source: [1] Gianni Pettena website, https://www.giannipettena.it/italiano/opere-1/nat-buildings-conquered-1985/ (last accessed 11 December 2019).
Personnes et institutions:
Date:
circa 1985
circa 1985
Titre:
Case Conquistate Dal Verde [Buildings Conquered by Nature] (1985)
Actions:
AP207.S1.1985.PR04
Description:
The project series documents "Case Conquistate Dal Verde," a series of photographs of buildings covered in vegetation, and "conquered" by nature. The photographs were "taken at different times but grouped under a single date to indicate the author's interest in the subject in that period, Pettena returns to the theme of the architecture not made by architects that had characterized the work he had done in the United States [...]" [1] The project series contains a sketch showing a house conquered by vegetation and the photographs series. Source: [1] Gianni Pettena website, https://www.giannipettena.it/italiano/opere-1/nat-buildings-conquered-1985/ (last accessed 11 December 2019).
Case Conquistate Dal Verde [Buildings Conquered by Nature] (1985)
Actions:
AP207.S1.1985.PR04
Description:
The project series documents "Case Conquistate Dal Verde," a series of photographs of buildings covered in vegetation, and "conquered" by nature. The photographs were "taken at different times but grouped under a single date to indicate the author's interest in the subject in that period, Pettena returns to the theme of the architecture not made by architects that had characterized the work he had done in the United States [...]" [1] The project series contains a sketch showing a house conquered by vegetation and the photographs series. Source: [1] Gianni Pettena website, https://www.giannipettena.it/italiano/opere-1/nat-buildings-conquered-1985/ (last accessed 11 December 2019).
Niveau de description archivistique:
Project
Project
Date:
circa 1985
circa 1985
Personnes et institutions:
Niveau de description archivistique:
Projet
Projet
Numéro de référence:
AP140.S2.SS1.D72
Description:
File documents an executed project for the No. 1 Poultry office building in London, England, United Kingdom. Material in this file was produced between 1982 and 1998. File contains measured drawings, design development as well as several presentation drawings. A small number of working drawings is also present in the file. Photographic materials include views of models by John Donat Photography for the Mansion House Square Scheme, an earlier proposal for the same site by the architect Mies van der Rohe, and for the No. 1 Poultry office building designed by the office of James Stirling, Michael Wilford and Associates. File also contains textual records and a presentation model.
AP140.S2.SS1.D72
Description:
File documents an executed project for the No. 1 Poultry office building in London, England, United Kingdom. Material in this file was produced between 1982 and 1998. File contains measured drawings, design development as well as several presentation drawings. A small number of working drawings is also present in the file. Photographic materials include views of models by John Donat Photography for the Mansion House Square Scheme, an earlier proposal for the same site by the architect Mies van der Rohe, and for the No. 1 Poultry office building designed by the office of James Stirling, Michael Wilford and Associates. File also contains textual records and a presentation model.
Personnes et institutions:
Date:
1982-1998
1982-1998
Titre:
No. 1 Poultry, London, England, United Kingdom
Actions:
AP140.S2.SS1.D72
Description:
File documents an executed project for the No. 1 Poultry office building in London, England, United Kingdom. Material in this file was produced between 1982 and 1998. File contains measured drawings, design development as well as several presentation drawings. A small number of working drawings is also present in the file. Photographic materials include views of models by John Donat Photography for the Mansion House Square Scheme, an earlier proposal for the same site by the architect Mies van der Rohe, and for the No. 1 Poultry office building designed by the office of James Stirling, Michael Wilford and Associates. File also contains textual records and a presentation model.
No. 1 Poultry, London, England, United Kingdom
Actions:
AP140.S2.SS1.D72
Description:
File documents an executed project for the No. 1 Poultry office building in London, England, United Kingdom. Material in this file was produced between 1982 and 1998. File contains measured drawings, design development as well as several presentation drawings. A small number of working drawings is also present in the file. Photographic materials include views of models by John Donat Photography for the Mansion House Square Scheme, an earlier proposal for the same site by the architect Mies van der Rohe, and for the No. 1 Poultry office building designed by the office of James Stirling, Michael Wilford and Associates. File also contains textual records and a presentation model.
Niveau de description archivistique:
File 72
File 72
Date:
1982-1998
1982-1998
Personnes et institutions:
Niveau de description archivistique:
Sous-série
Sous-série
Numéro de référence:
AP075.S2.SS1
Description:
This sub-series documents Cornelia Hahn Oberlander's work exhibited in "Art and Design Canada 2000” at the Royal Canadian Academy of Arts in1994. Five of Oberlander's landscape projects were exhibited: Robson Square and the Law Court (1974-1982); Museum of Anthropology at the University of British Columbia (1975-1977); the National Gallery of Canada (1983-1990); Ritsumeikan House at the University of British Columbia (1990-1993); and Institute of Asian Research at the University of British Columbia (1993-1996). The sub-series contains seven presentation panels produced for this exhibition on a selection of Oberlander's Canadian projects, and a file of correspondence regarding exhibiting this work.
AP075.S2.SS1
Description:
This sub-series documents Cornelia Hahn Oberlander's work exhibited in "Art and Design Canada 2000” at the Royal Canadian Academy of Arts in1994. Five of Oberlander's landscape projects were exhibited: Robson Square and the Law Court (1974-1982); Museum of Anthropology at the University of British Columbia (1975-1977); the National Gallery of Canada (1983-1990); Ritsumeikan House at the University of British Columbia (1990-1993); and Institute of Asian Research at the University of British Columbia (1993-1996). The sub-series contains seven presentation panels produced for this exhibition on a selection of Oberlander's Canadian projects, and a file of correspondence regarding exhibiting this work.
Personnes et institutions:
Sujet:
architecture de paysage
architecture de paysage
Date:
1994-1995
1994-1995
Titre:
Art and Design Canada 2000, Royal Canadian Academy of Arts, Toronto, Ontario (1994)
Actions:
AP075.S2.SS1
Description:
This sub-series documents Cornelia Hahn Oberlander's work exhibited in "Art and Design Canada 2000” at the Royal Canadian Academy of Arts in1994. Five of Oberlander's landscape projects were exhibited: Robson Square and the Law Court (1974-1982); Museum of Anthropology at the University of British Columbia (1975-1977); the National Gallery of Canada (1983-1990); Ritsumeikan House at the University of British Columbia (1990-1993); and Institute of Asian Research at the University of British Columbia (1993-1996). The sub-series contains seven presentation panels produced for this exhibition on a selection of Oberlander's Canadian projects, and a file of correspondence regarding exhibiting this work.
Art and Design Canada 2000, Royal Canadian Academy of Arts, Toronto, Ontario (1994)
Actions:
AP075.S2.SS1
Description:
This sub-series documents Cornelia Hahn Oberlander's work exhibited in "Art and Design Canada 2000” at the Royal Canadian Academy of Arts in1994. Five of Oberlander's landscape projects were exhibited: Robson Square and the Law Court (1974-1982); Museum of Anthropology at the University of British Columbia (1975-1977); the National Gallery of Canada (1983-1990); Ritsumeikan House at the University of British Columbia (1990-1993); and Institute of Asian Research at the University of British Columbia (1993-1996). The sub-series contains seven presentation panels produced for this exhibition on a selection of Oberlander's Canadian projects, and a file of correspondence regarding exhibiting this work.
Niveau de description archivistique:
Sub-series
Sub-series
Date:
1994-1995
1994-1995
Personnes et institutions:
Sujet:
architecture de paysage
architecture de paysage
Classification:
dessins, photographies
dessins, photographies
Numéro de référence:
DR2012:0011:032
Description:
Ring binder containing drawings, photographs, reprographic copies, stats of architectural, art, and graphic design work, and a watercolour related to Melvin Charney's activities as a student at McGill University, and include the following early projects: - Kitchen details for Mr. and Mrs. A. Zion (1 stat); - Design of vol. 2, no. 2 of YES: A Creative Quarterly (1 copy); - Small weekend house (3 stats); - Curb-service restaurant, for summer use only, on a Laurentian road (2 stat); - Studio-house in the Laurentian mountains (2 stats); - Apartment house to complete an existing pattern of older garden apartments (3 stats); - Community library for the Town of Mount Royal (6 stats); - Motel near the St. Lawrence River (2 stats); - Child centre (3 stats); - Building for the Province of Quebec Architects Association (4 stats); - Cloverdale shopping centre (1 stat); - Morse Jewellers (4 stats); - Steinberg's supermarket, Montreal North; - Reinforced concrete canopy, Molson Stadium (1 sketch, 1 photograph, 1 stat); - Town of Dorval subdivision proposal (1 stat); - Ottawa City Hall, study of lighting of areas in the building (1 stat); - Entrance vestibule, 1552 St. Matthew Street, Montreal (1 stat).
DR2012:0011:032
Description:
Ring binder containing drawings, photographs, reprographic copies, stats of architectural, art, and graphic design work, and a watercolour related to Melvin Charney's activities as a student at McGill University, and include the following early projects: - Kitchen details for Mr. and Mrs. A. Zion (1 stat); - Design of vol. 2, no. 2 of YES: A Creative Quarterly (1 copy); - Small weekend house (3 stats); - Curb-service restaurant, for summer use only, on a Laurentian road (2 stat); - Studio-house in the Laurentian mountains (2 stats); - Apartment house to complete an existing pattern of older garden apartments (3 stats); - Community library for the Town of Mount Royal (6 stats); - Motel near the St. Lawrence River (2 stats); - Child centre (3 stats); - Building for the Province of Quebec Architects Association (4 stats); - Cloverdale shopping centre (1 stat); - Morse Jewellers (4 stats); - Steinberg's supermarket, Montreal North; - Reinforced concrete canopy, Molson Stadium (1 sketch, 1 photograph, 1 stat); - Town of Dorval subdivision proposal (1 stat); - Ottawa City Hall, study of lighting of areas in the building (1 stat); - Entrance vestibule, 1552 St. Matthew Street, Montreal (1 stat).
Personnes et institutions:
Date:
1955-1957
1955-1957
Titre:
Portfolio for application to the graduate program at Yale University
Actions:
DR2012:0011:032
Description:
Ring binder containing drawings, photographs, reprographic copies, stats of architectural, art, and graphic design work, and a watercolour related to Melvin Charney's activities as a student at McGill University, and include the following early projects: - Kitchen details for Mr. and Mrs. A. Zion (1 stat); - Design of vol. 2, no. 2 of YES: A Creative Quarterly (1 copy); - Small weekend house (3 stats); - Curb-service restaurant, for summer use only, on a Laurentian road (2 stat); - Studio-house in the Laurentian mountains (2 stats); - Apartment house to complete an existing pattern of older garden apartments (3 stats); - Community library for the Town of Mount Royal (6 stats); - Motel near the St. Lawrence River (2 stats); - Child centre (3 stats); - Building for the Province of Quebec Architects Association (4 stats); - Cloverdale shopping centre (1 stat); - Morse Jewellers (4 stats); - Steinberg's supermarket, Montreal North; - Reinforced concrete canopy, Molson Stadium (1 sketch, 1 photograph, 1 stat); - Town of Dorval subdivision proposal (1 stat); - Ottawa City Hall, study of lighting of areas in the building (1 stat); - Entrance vestibule, 1552 St. Matthew Street, Montreal (1 stat).
Portfolio for application to the graduate program at Yale University
Actions:
DR2012:0011:032
Description:
Ring binder containing drawings, photographs, reprographic copies, stats of architectural, art, and graphic design work, and a watercolour related to Melvin Charney's activities as a student at McGill University, and include the following early projects: - Kitchen details for Mr. and Mrs. A. Zion (1 stat); - Design of vol. 2, no. 2 of YES: A Creative Quarterly (1 copy); - Small weekend house (3 stats); - Curb-service restaurant, for summer use only, on a Laurentian road (2 stat); - Studio-house in the Laurentian mountains (2 stats); - Apartment house to complete an existing pattern of older garden apartments (3 stats); - Community library for the Town of Mount Royal (6 stats); - Motel near the St. Lawrence River (2 stats); - Child centre (3 stats); - Building for the Province of Quebec Architects Association (4 stats); - Cloverdale shopping centre (1 stat); - Morse Jewellers (4 stats); - Steinberg's supermarket, Montreal North; - Reinforced concrete canopy, Molson Stadium (1 sketch, 1 photograph, 1 stat); - Town of Dorval subdivision proposal (1 stat); - Ottawa City Hall, study of lighting of areas in the building (1 stat); - Entrance vestibule, 1552 St. Matthew Street, Montreal (1 stat).
Classification:
dessins, photographies
dessins, photographies
Date:
1955-1957
1955-1957
Personnes et institutions:
Numéro de référence:
ARCH273834
Description:
The Massey Foundation Awards, on the recommendation of the Royal Architectural Institute of Canada: Residence of Gordon Smith (1955), House in West Vancouver (n.d.), Simon Fraser University (1963), Man in the Community and Man & His Health, Expo '67, Canadian Pavilion Expo '70, MacMillan Bloedel Building (1965), Canadian Pavilion International Trade Fair, Tokyo,
ARCH273834
Description:
The Massey Foundation Awards, on the recommendation of the Royal Architectural Institute of Canada: Residence of Gordon Smith (1955), House in West Vancouver (n.d.), Simon Fraser University (1963), Man in the Community and Man & His Health, Expo '67, Canadian Pavilion Expo '70, MacMillan Bloedel Building (1965), Canadian Pavilion International Trade Fair, Tokyo,
Personnes et institutions:
Titre:
Massey Foundation Awards awarded to Erickson
Actions:
ARCH273834
Description:
The Massey Foundation Awards, on the recommendation of the Royal Architectural Institute of Canada: Residence of Gordon Smith (1955), House in West Vancouver (n.d.), Simon Fraser University (1963), Man in the Community and Man & His Health, Expo '67, Canadian Pavilion Expo '70, MacMillan Bloedel Building (1965), Canadian Pavilion International Trade Fair, Tokyo,
Massey Foundation Awards awarded to Erickson
Actions:
ARCH273834
Description:
The Massey Foundation Awards, on the recommendation of the Royal Architectural Institute of Canada: Residence of Gordon Smith (1955), House in West Vancouver (n.d.), Simon Fraser University (1963), Man in the Community and Man & His Health, Expo '67, Canadian Pavilion Expo '70, MacMillan Bloedel Building (1965), Canadian Pavilion International Trade Fair, Tokyo,
Personnes et institutions:
Classification:
dessins
dessins
Actions:
Numéro de référence:
DR1986:0021
Description:
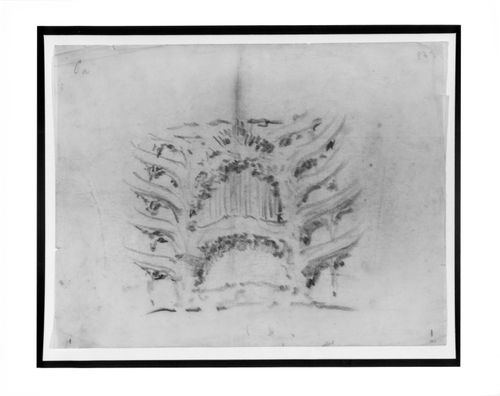
- Heuss published this drawing as being for a Berlin Opera House (1912), while a similar sketch is reproduced as the Dresden project by Posener. Heuss' idenification is apparently incorrect. There are apparently crop marks at the lower left and lower right in purple pencil, as well the inscription "5/6" which could pertain to cropping or publication.
DR1986:0021
Description:
- Heuss published this drawing as being for a Berlin Opera House (1912), while a similar sketch is reproduced as the Dresden project by Posener. Heuss' idenification is apparently incorrect. There are apparently crop marks at the lower left and lower right in purple pencil, as well the inscription "5/6" which could pertain to cropping or publication.
Personnes et institutions:
Sujet:
architecture
architecture
Date:
ca. 1918
ca. 1918
Titre:
Interior perspective sketch looking towards the stage for the concert Hall Project, Dresden
Actions:
DR1986:0021
Description:
- Heuss published this drawing as being for a Berlin Opera House (1912), while a similar sketch is reproduced as the Dresden project by Posener. Heuss' idenification is apparently incorrect. There are apparently crop marks at the lower left and lower right in purple pencil, as well the inscription "5/6" which could pertain to cropping or publication.
Interior perspective sketch looking towards the stage for the concert Hall Project, Dresden
Actions:
DR1986:0021
Description:
- Heuss published this drawing as being for a Berlin Opera House (1912), while a similar sketch is reproduced as the Dresden project by Posener. Heuss' idenification is apparently incorrect. There are apparently crop marks at the lower left and lower right in purple pencil, as well the inscription "5/6" which could pertain to cropping or publication.
Classification:
dessins
dessins
Date:
ca. 1918
ca. 1918
Personnes et institutions:
Sujet:
architecture
architecture
Niveau de description archivistique:
Projet
Projet
Numéro de référence:
AP207.S1.1987.PR02
Description:
The project series documents "Mauritania E Lusitania", a series of collages using Cunard Lines' advertisement posters for the new transatlantic liners Mauretania and Lusitania and posters of famous monuments, such as the pyramid Cheops in Egypt and the Houses of Parliament in London. The project series contains photocopies of a publication about the Lusitania and the Mauretania, and prints, including digital copies of Pettena's final collages.
AP207.S1.1987.PR02
Description:
The project series documents "Mauritania E Lusitania", a series of collages using Cunard Lines' advertisement posters for the new transatlantic liners Mauretania and Lusitania and posters of famous monuments, such as the pyramid Cheops in Egypt and the Houses of Parliament in London. The project series contains photocopies of a publication about the Lusitania and the Mauretania, and prints, including digital copies of Pettena's final collages.
Personnes et institutions:
Date:
circa 1987-2015
circa 1987-2015
Titre:
Mauritania E Lusitania [Mauretania and Lusitania] (1987)
Actions:
AP207.S1.1987.PR02
Description:
The project series documents "Mauritania E Lusitania", a series of collages using Cunard Lines' advertisement posters for the new transatlantic liners Mauretania and Lusitania and posters of famous monuments, such as the pyramid Cheops in Egypt and the Houses of Parliament in London. The project series contains photocopies of a publication about the Lusitania and the Mauretania, and prints, including digital copies of Pettena's final collages.
Mauritania E Lusitania [Mauretania and Lusitania] (1987)
Actions:
AP207.S1.1987.PR02
Description:
The project series documents "Mauritania E Lusitania", a series of collages using Cunard Lines' advertisement posters for the new transatlantic liners Mauretania and Lusitania and posters of famous monuments, such as the pyramid Cheops in Egypt and the Houses of Parliament in London. The project series contains photocopies of a publication about the Lusitania and the Mauretania, and prints, including digital copies of Pettena's final collages.
Niveau de description archivistique:
Project
Project
Date:
circa 1987-2015
circa 1987-2015
Personnes et institutions:


