


31782 Résultats
Classification:
photographies
photographies
Titre:
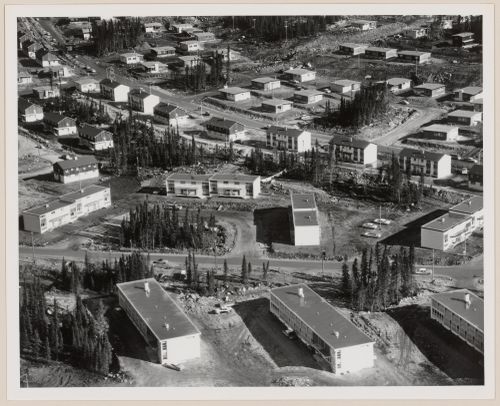
Gagnon, Quebec
Gagnon, Quebec
Actions:
Numéro de référence:
PH2009:0006:045
Description:
Photograph from the series : Communities - To House Industrial Workers
PH2009:0006:045
Description:
Photograph from the series : Communities - To House Industrial Workers
Personnes et institutions:
Sujet:
architecture
architecture
Date:
1961
1961
Titre:
Gagnon, Quebec
Actions:
PH2009:0006:045
Description:
Photograph from the series : Communities - To House Industrial Workers
Gagnon, Quebec
Actions:
PH2009:0006:045
Description:
Photograph from the series : Communities - To House Industrial Workers
Classification:
photographies
photographies
Date:
1961
1961
Personnes et institutions:
Sujet:
architecture
architecture
Classification:
documents textuels
documents textuels
Numéro de référence:
AP197.S1.SS9.016
Description:
The box contains drafts, final copies, correspondence and notes for various book projects, articles, keynote addresses, and lectures by Kenneth Frampton. The materials are organized in alphabetical order for the letter L. The box mainly contains drafts, photographs, image information, and contracts for the publication of Le Corbusier (published in 1997 and 2002) as well as drafts and articles for articles on Adolf Loos.
AP197.S1.SS9.016
Description:
The box contains drafts, final copies, correspondence and notes for various book projects, articles, keynote addresses, and lectures by Kenneth Frampton. The materials are organized in alphabetical order for the letter L. The box mainly contains drafts, photographs, image information, and contracts for the publication of Le Corbusier (published in 1997 and 2002) as well as drafts and articles for articles on Adolf Loos.
Personnes et institutions:
Date:
circa 1970-2006
circa 1970-2006
Titre:
Kenneth Frampton writings (L)
Actions:
AP197.S1.SS9.016
Description:
The box contains drafts, final copies, correspondence and notes for various book projects, articles, keynote addresses, and lectures by Kenneth Frampton. The materials are organized in alphabetical order for the letter L. The box mainly contains drafts, photographs, image information, and contracts for the publication of Le Corbusier (published in 1997 and 2002) as well as drafts and articles for articles on Adolf Loos.
Kenneth Frampton writings (L)
Actions:
AP197.S1.SS9.016
Description:
The box contains drafts, final copies, correspondence and notes for various book projects, articles, keynote addresses, and lectures by Kenneth Frampton. The materials are organized in alphabetical order for the letter L. The box mainly contains drafts, photographs, image information, and contracts for the publication of Le Corbusier (published in 1997 and 2002) as well as drafts and articles for articles on Adolf Loos.
Classification:
documents textuels
documents textuels
Date:
circa 1970-2006
circa 1970-2006
Personnes et institutions:
Classification:
articles
articles
Titre:
La découverte des manques
La découverte des manques
Actions:
Martien de Vletter esquisse un processus de description réparatrice
Mot(s)-clé(s):
Catalogage critique, terminologie, descriptions archivistiques, changement de termes, collection photographie
Catalogage critique, terminologie, descriptions archivistiques, changement de termes, collection photographie
Publié:
13 décembre 2021
13 décembre 2021
Titre:
La découverte des manques
Martien de Vletter esquisse un processus de description réparatrice
Actions:
La découverte des manques
Martien de Vletter esquisse un processus de description réparatrice
Actions:
Classification:
événements
événements
Localisation:
Théâtre Paul-Desmarais
Théâtre Paul-Desmarais
Date:
27 septembre 2007
27 septembre 2007
Classification:
événements
événements
Date:
27 septembre 2007
27 septembre 2007
Localisation:
Théâtre Paul-Desmarais
Théâtre Paul-Desmarais
Classification:
documents textuels
documents textuels
Numéro de référence:
ARCH267903
Description:
This group consists of correspondence with the Department of Public Works of Canada and related documents concerning the National Gallery of Canada in Ottawa, Ontario, including folders, briefing notes and information about the collection. The group also includes a floor plan and copies of photographs showing the interior of the Rideau Street Convent Chapel of the Convent of Our Lady of the Sacred Heart in Ottawa.
ARCH267903
Description:
This group consists of correspondence with the Department of Public Works of Canada and related documents concerning the National Gallery of Canada in Ottawa, Ontario, including folders, briefing notes and information about the collection. The group also includes a floor plan and copies of photographs showing the interior of the Rideau Street Convent Chapel of the Convent of Our Lady of the Sacred Heart in Ottawa.
Personnes et institutions:
Titre:
National Gallery of Canada 7602 / Correspondence with Public works Ottawa / Support material 1.5
Actions:
ARCH267903
Description:
This group consists of correspondence with the Department of Public Works of Canada and related documents concerning the National Gallery of Canada in Ottawa, Ontario, including folders, briefing notes and information about the collection. The group also includes a floor plan and copies of photographs showing the interior of the Rideau Street Convent Chapel of the Convent of Our Lady of the Sacred Heart in Ottawa.
National Gallery of Canada 7602 / Correspondence with Public works Ottawa / Support material 1.5
Actions:
ARCH267903
Description:
This group consists of correspondence with the Department of Public Works of Canada and related documents concerning the National Gallery of Canada in Ottawa, Ontario, including folders, briefing notes and information about the collection. The group also includes a floor plan and copies of photographs showing the interior of the Rideau Street Convent Chapel of the Convent of Our Lady of the Sacred Heart in Ottawa.
Classification:
documents textuels
documents textuels
Personnes et institutions:
Niveau de description archivistique:
Projet
Projet
Actions:
Numéro de référence:
CI005.S1.1951.PR2
Description:
Oud was one of a number of architects invited to enter the competition for the new offices of the Province of South Holland, a complex due to replace the bombed headquarters on Korte Voorhout. The design for the new site – located on the grounds of a former zoo – was required to conform to the reconstruction plan of the architect-town planner, W.M. Dudok. Oud designed a four-storey building that conformed to building requirement and located the buildings at the southwest corner of the site to accommodate the existing zoo. The governor's residence was also designed, and another two office wings were placed at right angles to the main concentration of buildings. Ultimately, to Oud's great disappointment, the jury selected a design by Peutz for its complex (Taverne et al. 2001, 453-456). Project series includes photographs of perspective drawings and of a model.
CI005.S1.1951.PR2
Description:
Oud was one of a number of architects invited to enter the competition for the new offices of the Province of South Holland, a complex due to replace the bombed headquarters on Korte Voorhout. The design for the new site – located on the grounds of a former zoo – was required to conform to the reconstruction plan of the architect-town planner, W.M. Dudok. Oud designed a four-storey building that conformed to building requirement and located the buildings at the southwest corner of the site to accommodate the existing zoo. The governor's residence was also designed, and another two office wings were placed at right angles to the main concentration of buildings. Ultimately, to Oud's great disappointment, the jury selected a design by Peutz for its complex (Taverne et al. 2001, 453-456). Project series includes photographs of perspective drawings and of a model.
Personnes et institutions:
Date:
1951-1952
1951-1952
Titre:
Competition for Zuid-Holland Provinciehuis (South Holland Local Government Headquarters), The Hague, Netherlands (1951-1952)
Actions:
CI005.S1.1951.PR2
Description:
Oud was one of a number of architects invited to enter the competition for the new offices of the Province of South Holland, a complex due to replace the bombed headquarters on Korte Voorhout. The design for the new site – located on the grounds of a former zoo – was required to conform to the reconstruction plan of the architect-town planner, W.M. Dudok. Oud designed a four-storey building that conformed to building requirement and located the buildings at the southwest corner of the site to accommodate the existing zoo. The governor's residence was also designed, and another two office wings were placed at right angles to the main concentration of buildings. Ultimately, to Oud's great disappointment, the jury selected a design by Peutz for its complex (Taverne et al. 2001, 453-456). Project series includes photographs of perspective drawings and of a model.
Competition for Zuid-Holland Provinciehuis (South Holland Local Government Headquarters), The Hague, Netherlands (1951-1952)
Actions:
CI005.S1.1951.PR2
Description:
Oud was one of a number of architects invited to enter the competition for the new offices of the Province of South Holland, a complex due to replace the bombed headquarters on Korte Voorhout. The design for the new site – located on the grounds of a former zoo – was required to conform to the reconstruction plan of the architect-town planner, W.M. Dudok. Oud designed a four-storey building that conformed to building requirement and located the buildings at the southwest corner of the site to accommodate the existing zoo. The governor's residence was also designed, and another two office wings were placed at right angles to the main concentration of buildings. Ultimately, to Oud's great disappointment, the jury selected a design by Peutz for its complex (Taverne et al. 2001, 453-456). Project series includes photographs of perspective drawings and of a model.
Niveau de description archivistique:
project
project
Date:
1951-1952
1951-1952
Personnes et institutions:
Niveau de description archivistique:
Projet
Projet
Titre:
Carrimjee House
Carrimjee House
Numéro de référence:
AP182.S1.2012.D3
Description:
File documents an executed project for a private residence in Kankeshwar, Alibag, Maharashtra, India. Also known as the House With 9 Rooms, Carrimjee House consists of a group of separate rooms connected by a veranda, whose arrangement creates several interior courtyards varying in both size and intimacy. The house is constructed with bricks and lime, and has a plywood roof topped with a black water-proofing mixture traditionally used by boat-builders to seal wooden boats. File contains one photograph.
AP182.S1.2012.D3
Description:
File documents an executed project for a private residence in Kankeshwar, Alibag, Maharashtra, India. Also known as the House With 9 Rooms, Carrimjee House consists of a group of separate rooms connected by a veranda, whose arrangement creates several interior courtyards varying in both size and intimacy. The house is constructed with bricks and lime, and has a plywood roof topped with a black water-proofing mixture traditionally used by boat-builders to seal wooden boats. File contains one photograph.
Personnes et institutions:
Date:
2014
2014
Titre:
Carrimjee House
Actions:
AP182.S1.2012.D3
Description:
File documents an executed project for a private residence in Kankeshwar, Alibag, Maharashtra, India. Also known as the House With 9 Rooms, Carrimjee House consists of a group of separate rooms connected by a veranda, whose arrangement creates several interior courtyards varying in both size and intimacy. The house is constructed with bricks and lime, and has a plywood roof topped with a black water-proofing mixture traditionally used by boat-builders to seal wooden boats. File contains one photograph.
Carrimjee House
Actions:
AP182.S1.2012.D3
Description:
File documents an executed project for a private residence in Kankeshwar, Alibag, Maharashtra, India. Also known as the House With 9 Rooms, Carrimjee House consists of a group of separate rooms connected by a veranda, whose arrangement creates several interior courtyards varying in both size and intimacy. The house is constructed with bricks and lime, and has a plywood roof topped with a black water-proofing mixture traditionally used by boat-builders to seal wooden boats. File contains one photograph.
Niveau de description archivistique:
Project
Project
Date:
2014
2014
Personnes et institutions:
Niveau de description archivistique:
Projet
Projet
Numéro de référence:
AP018.S1.1964.PR10
Description:
This project series documents the Applications Research Building "R" for Millhaven Fibres Limited in Millhaven, Ontario from 1964-1966. The office identified the project number as 6434. The project consisted of a 21,000 square foot brown brick building with laboratories fibre spinning, warping, slashing and weaving, as well as offices. The building sits on the same property as the company's manufacturing plant, overlooking Lake Ontario. The project is recorded through a mounted photograph of one of the building's laboratories dating from around 1966.
AP018.S1.1964.PR10
Description:
This project series documents the Applications Research Building "R" for Millhaven Fibres Limited in Millhaven, Ontario from 1964-1966. The office identified the project number as 6434. The project consisted of a 21,000 square foot brown brick building with laboratories fibre spinning, warping, slashing and weaving, as well as offices. The building sits on the same property as the company's manufacturing plant, overlooking Lake Ontario. The project is recorded through a mounted photograph of one of the building's laboratories dating from around 1966.
Personnes et institutions:
Date:
circa 1966
circa 1966
Titre:
Millhaven Fibres Limited, Applications Research Building R, Millhaven, Ontario (1964-1966)
Actions:
AP018.S1.1964.PR10
Description:
This project series documents the Applications Research Building "R" for Millhaven Fibres Limited in Millhaven, Ontario from 1964-1966. The office identified the project number as 6434. The project consisted of a 21,000 square foot brown brick building with laboratories fibre spinning, warping, slashing and weaving, as well as offices. The building sits on the same property as the company's manufacturing plant, overlooking Lake Ontario. The project is recorded through a mounted photograph of one of the building's laboratories dating from around 1966.
Millhaven Fibres Limited, Applications Research Building R, Millhaven, Ontario (1964-1966)
Actions:
AP018.S1.1964.PR10
Description:
This project series documents the Applications Research Building "R" for Millhaven Fibres Limited in Millhaven, Ontario from 1964-1966. The office identified the project number as 6434. The project consisted of a 21,000 square foot brown brick building with laboratories fibre spinning, warping, slashing and weaving, as well as offices. The building sits on the same property as the company's manufacturing plant, overlooking Lake Ontario. The project is recorded through a mounted photograph of one of the building's laboratories dating from around 1966.
Niveau de description archivistique:
Project
Project
Date:
circa 1966
circa 1966
Personnes et institutions:
Classification:
photographies
photographies
Numéro de référence:
PH1982:0047
Description:
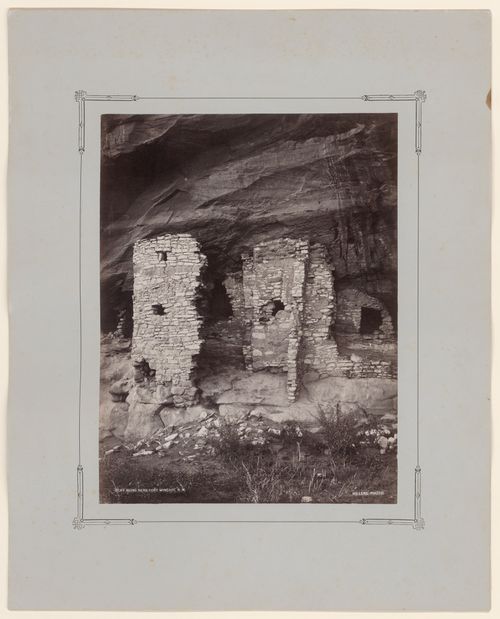
- The subject of photograph PH1979:0148 is identified as cliff dwellings near Fort Wingate, New Mexico based on the inscription in the negative on the almost identical photograph PH1982:0047: "CLIFF RUINS NEAR FORT WINGATE, N.M.". The inscription on photograph PH1979:0148 "Cliff Dwellings, Arizona" is presumed to be erroneous.
PH1982:0047
Description:
- The subject of photograph PH1979:0148 is identified as cliff dwellings near Fort Wingate, New Mexico based on the inscription in the negative on the almost identical photograph PH1982:0047: "CLIFF RUINS NEAR FORT WINGATE, N.M.". The inscription on photograph PH1979:0148 "Cliff Dwellings, Arizona" is presumed to be erroneous.
Personnes et institutions:
Sujet:
architecture
architecture
Date:
1872-1885
1872-1885
Titre:
View of ruins of cliff dwellings near Fort Wingate, New Mexico
Actions:
PH1982:0047
Description:
- The subject of photograph PH1979:0148 is identified as cliff dwellings near Fort Wingate, New Mexico based on the inscription in the negative on the almost identical photograph PH1982:0047: "CLIFF RUINS NEAR FORT WINGATE, N.M.". The inscription on photograph PH1979:0148 "Cliff Dwellings, Arizona" is presumed to be erroneous.
View of ruins of cliff dwellings near Fort Wingate, New Mexico
Actions:
PH1982:0047
Description:
- The subject of photograph PH1979:0148 is identified as cliff dwellings near Fort Wingate, New Mexico based on the inscription in the negative on the almost identical photograph PH1982:0047: "CLIFF RUINS NEAR FORT WINGATE, N.M.". The inscription on photograph PH1979:0148 "Cliff Dwellings, Arizona" is presumed to be erroneous.
Classification:
photographies
photographies
Date:
1872-1885
1872-1885
Personnes et institutions:
Sujet:
architecture
architecture
Classification:
photographies
photographies
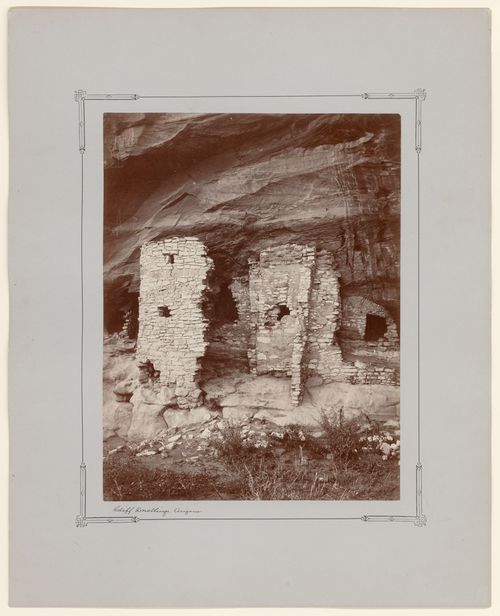
Numéro de référence:
PH1979:0148
Description:
- The subject of photograph PH1979:0148 is identified as cliff dwellings near Fort Wingate, New Mexico based on the inscription in the negative on the almost identical photograph PH1982:0047: "CLIFF RUINS NEAR FORT WINGATE, N.M.". The inscription on photograph PH1979:0148 "Cliff Dwellings, Arizona" is presumed to be erroneous.
PH1979:0148
Description:
- The subject of photograph PH1979:0148 is identified as cliff dwellings near Fort Wingate, New Mexico based on the inscription in the negative on the almost identical photograph PH1982:0047: "CLIFF RUINS NEAR FORT WINGATE, N.M.". The inscription on photograph PH1979:0148 "Cliff Dwellings, Arizona" is presumed to be erroneous.
Personnes et institutions:
Sujet:
architecture
architecture
Date:
1872-1885
1872-1885
Titre:
View of ruins of cliff dwellings near Fort Wingate, New Mexico
Actions:
PH1979:0148
Description:
- The subject of photograph PH1979:0148 is identified as cliff dwellings near Fort Wingate, New Mexico based on the inscription in the negative on the almost identical photograph PH1982:0047: "CLIFF RUINS NEAR FORT WINGATE, N.M.". The inscription on photograph PH1979:0148 "Cliff Dwellings, Arizona" is presumed to be erroneous.
View of ruins of cliff dwellings near Fort Wingate, New Mexico
Actions:
PH1979:0148
Description:
- The subject of photograph PH1979:0148 is identified as cliff dwellings near Fort Wingate, New Mexico based on the inscription in the negative on the almost identical photograph PH1982:0047: "CLIFF RUINS NEAR FORT WINGATE, N.M.". The inscription on photograph PH1979:0148 "Cliff Dwellings, Arizona" is presumed to be erroneous.
Classification:
photographies
photographies
Date:
1872-1885
1872-1885
Personnes et institutions:
Sujet:
architecture
architecture


