


7348 Résultats
Classification:
dessins
dessins
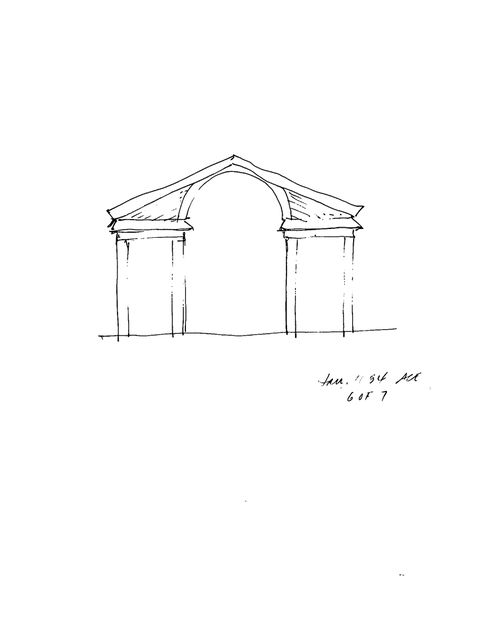
Numéro de référence:
ARCH255196
ARCH255196
Personnes et institutions:
Date:
16 January 1984
16 January 1984
Classification:
dessins
dessins
Date:
16 January 1984
16 January 1984
Personnes et institutions:
Classification:
dessins
dessins
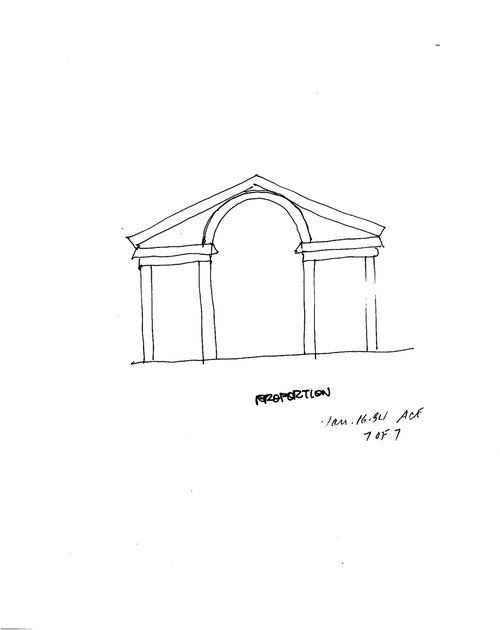
Numéro de référence:
ARCH255197
ARCH255197
Personnes et institutions:
Date:
16 January 1984
16 January 1984
Classification:
dessins
dessins
Date:
16 January 1984
16 January 1984
Personnes et institutions:
Classification:
dessins
dessins
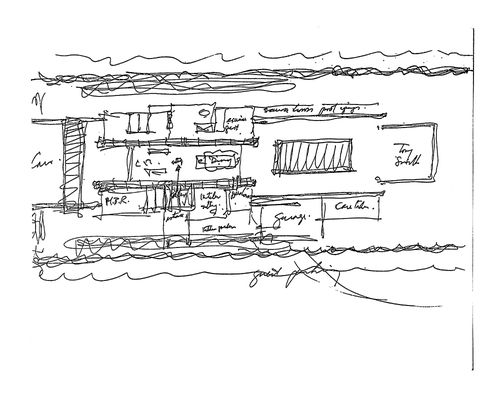
Numéro de référence:
ARCH284423
Description:
sketch plan
ARCH284423
Description:
sketch plan
Personnes et institutions:
Date:
ca. 1977
ca. 1977
Titre:
Sketch, plan, Private Residence, Pacific North-West (also called "Bagley Wright House")
Actions:
ARCH284423
Description:
sketch plan
Sketch, plan, Private Residence, Pacific North-West (also called "Bagley Wright House")
Actions:
ARCH284423
Description:
sketch plan
Classification:
dessins
dessins
Date:
ca. 1977
ca. 1977
Personnes et institutions:
Classification:
dessins
dessins
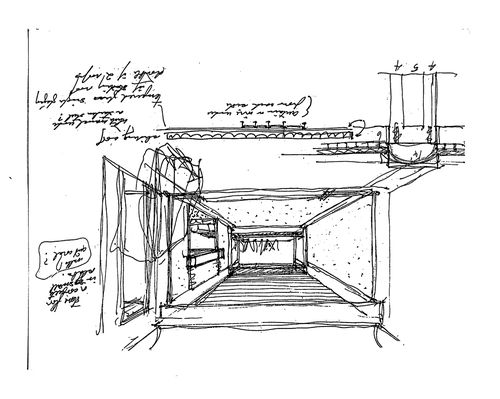
Numéro de référence:
ARCH284424
Description:
interior perspective with elevation and section details
ARCH284424
Description:
interior perspective with elevation and section details
Personnes et institutions:
Date:
ca. 1977
ca. 1977
Titre:
Sketches, interior perspective with elevation and section details, Private Residence, Pacific North-West (also called "Bagley Wright House")
Actions:
ARCH284424
Description:
interior perspective with elevation and section details
Sketches, interior perspective with elevation and section details, Private Residence, Pacific North-West (also called "Bagley Wright House")
Actions:
ARCH284424
Description:
interior perspective with elevation and section details
Classification:
dessins
dessins
Date:
ca. 1977
ca. 1977
Personnes et institutions:
Classification:
dessins
dessins
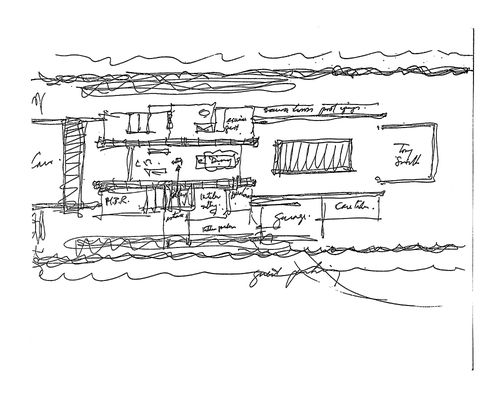
Numéro de référence:
ARCH250361
Description:
sketch plan
ARCH250361
Description:
sketch plan
Personnes et institutions:
Date:
ca. 1977
ca. 1977
Titre:
Sketch, plan, Private Residence, Pacific North-West (also called "Bagley Wright House")
Actions:
ARCH250361
Description:
sketch plan
Sketch, plan, Private Residence, Pacific North-West (also called "Bagley Wright House")
Actions:
ARCH250361
Description:
sketch plan
Classification:
dessins
dessins
Date:
ca. 1977
ca. 1977
Personnes et institutions:
Classification:
dessins
dessins
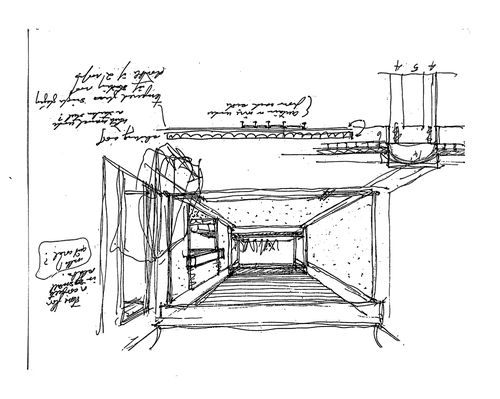
Numéro de référence:
ARCH250362
Description:
interior perspective with elevation and section details
ARCH250362
Description:
interior perspective with elevation and section details
Personnes et institutions:
Date:
ca. 1977
ca. 1977
Titre:
Sketches, interior perspective with elevation and section details, Private Residence, Pacific North-West (also called "Bagley Wright House")
Actions:
ARCH250362
Description:
interior perspective with elevation and section details
Sketches, interior perspective with elevation and section details, Private Residence, Pacific North-West (also called "Bagley Wright House")
Actions:
ARCH250362
Description:
interior perspective with elevation and section details
Classification:
dessins
dessins
Date:
ca. 1977
ca. 1977
Personnes et institutions:
Niveau de description archivistique:
Projet
Projet
Titre:
Hwang House
Hwang House
Numéro de référence:
AP022.S1.1981.PR13
Description:
File documents a three-level, post-and-beam wood structured house (built), Vancouver, British Columbia. File contains design development drawings, textual records.
AP022.S1.1981.PR13
Description:
File documents a three-level, post-and-beam wood structured house (built), Vancouver, British Columbia. File contains design development drawings, textual records.
Personnes et institutions:
Date:
1981-1985
1981-1985
Titre:
Hwang House
Actions:
AP022.S1.1981.PR13
Description:
File documents a three-level, post-and-beam wood structured house (built), Vancouver, British Columbia. File contains design development drawings, textual records.
Hwang House
Actions:
AP022.S1.1981.PR13
Description:
File documents a three-level, post-and-beam wood structured house (built), Vancouver, British Columbia. File contains design development drawings, textual records.
Niveau de description archivistique:
Project
Project
Date:
1981-1985
1981-1985
Personnes et institutions:
Niveau de description archivistique:
Projet
Projet
Numéro de référence:
AP022.S1.1984.PR10
Description:
File documents a competition entry for a mixed-use complex (not built), Washington, D.C. File contains design development drawings.
AP022.S1.1984.PR10
Description:
File documents a competition entry for a mixed-use complex (not built), Washington, D.C. File contains design development drawings.
Personnes et institutions:
Date:
1984
1984
Titre:
Pennsylvania Avenue Mixed-Use Complex
Actions:
AP022.S1.1984.PR10
Description:
File documents a competition entry for a mixed-use complex (not built), Washington, D.C. File contains design development drawings.
Pennsylvania Avenue Mixed-Use Complex
Actions:
AP022.S1.1984.PR10
Description:
File documents a competition entry for a mixed-use complex (not built), Washington, D.C. File contains design development drawings.
Niveau de description archivistique:
Project
Project
Date:
1984
1984
Personnes et institutions:
Niveau de description archivistique:
Projet
Projet
Titre:
Markham Municipal Building
Markham Municipal Building
Numéro de référence:
AP022.S1.1986.PR09
Description:
File documents a competition and construction of a municipal government building landscaped with an artificial lake (built), Markham, Ontario. File contains design development drawings, working drawings, textual records (includes photographs).
AP022.S1.1986.PR09
Description:
File documents a competition and construction of a municipal government building landscaped with an artificial lake (built), Markham, Ontario. File contains design development drawings, working drawings, textual records (includes photographs).
Personnes et institutions:
Date:
1986-1988
1986-1988
Titre:
Markham Municipal Building
Actions:
AP022.S1.1986.PR09
Description:
File documents a competition and construction of a municipal government building landscaped with an artificial lake (built), Markham, Ontario. File contains design development drawings, working drawings, textual records (includes photographs).
Markham Municipal Building
Actions:
AP022.S1.1986.PR09
Description:
File documents a competition and construction of a municipal government building landscaped with an artificial lake (built), Markham, Ontario. File contains design development drawings, working drawings, textual records (includes photographs).
Niveau de description archivistique:
Project
Project
Date:
1986-1988
1986-1988
Personnes et institutions:
Niveau de description archivistique:
Projet
Projet
Titre:
Bene House
Bene House
Numéro de référence:
AP022.S1.1981.PR01
Description:
File documents a 12,000 square-foot summer residence on one-level, with a concrete frame and two detached guest houses (not built), located near Carmel, California. File contains concept and design development drawings.
AP022.S1.1981.PR01
Description:
File documents a 12,000 square-foot summer residence on one-level, with a concrete frame and two detached guest houses (not built), located near Carmel, California. File contains concept and design development drawings.
Personnes et institutions:
Date:
[1981?]
[1981?]
Titre:
Bene House
Actions:
AP022.S1.1981.PR01
Description:
File documents a 12,000 square-foot summer residence on one-level, with a concrete frame and two detached guest houses (not built), located near Carmel, California. File contains concept and design development drawings.
Bene House
Actions:
AP022.S1.1981.PR01
Description:
File documents a 12,000 square-foot summer residence on one-level, with a concrete frame and two detached guest houses (not built), located near Carmel, California. File contains concept and design development drawings.
Niveau de description archivistique:
Project
Project
Date:
[1981?]
[1981?]
Personnes et institutions:


