


6945 Résultats
Classification:
dessins
dessins
Titre:
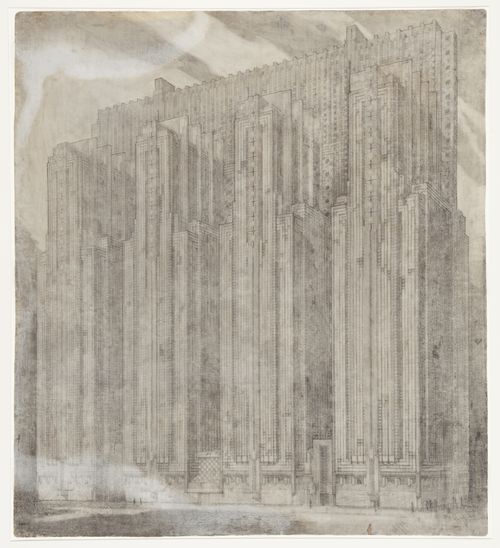
Perspective for the proposed National Life Insurance Company Office Building, Chicago, Illinois
Perspective for the proposed National Life Insurance Company Office Building, Chicago, Illinois
Actions:
Numéro de référence:
DR1985:0290
Description:
- This drawing, one of a number of street-level perspectives which exist for the proposed National Life Insurance Company Building, is executed primarily in graphite. There is, however, one figure at bottom right whose coat and hat are drawn in orange coloured pencil. As this figure is cut off, and there is no title at the bottom of this drawing, and all the corners have been cut on a curve, it seems possible that this drawing was cropped, perhaps when it was re-mounted. Wright's decorative sense is displayed clearly by the variation of detailed geometric patterns used in the different parts of this building.
DR1985:0290
Description:
- This drawing, one of a number of street-level perspectives which exist for the proposed National Life Insurance Company Building, is executed primarily in graphite. There is, however, one figure at bottom right whose coat and hat are drawn in orange coloured pencil. As this figure is cut off, and there is no title at the bottom of this drawing, and all the corners have been cut on a curve, it seems possible that this drawing was cropped, perhaps when it was re-mounted. Wright's decorative sense is displayed clearly by the variation of detailed geometric patterns used in the different parts of this building.
Personnes et institutions:
Sujet:
architecture
architecture
Date:
1924
1924
Titre:
Perspective for the proposed National Life Insurance Company Office Building, Chicago, Illinois
Actions:
DR1985:0290
Description:
- This drawing, one of a number of street-level perspectives which exist for the proposed National Life Insurance Company Building, is executed primarily in graphite. There is, however, one figure at bottom right whose coat and hat are drawn in orange coloured pencil. As this figure is cut off, and there is no title at the bottom of this drawing, and all the corners have been cut on a curve, it seems possible that this drawing was cropped, perhaps when it was re-mounted. Wright's decorative sense is displayed clearly by the variation of detailed geometric patterns used in the different parts of this building.
Perspective for the proposed National Life Insurance Company Office Building, Chicago, Illinois
Actions:
DR1985:0290
Description:
- This drawing, one of a number of street-level perspectives which exist for the proposed National Life Insurance Company Building, is executed primarily in graphite. There is, however, one figure at bottom right whose coat and hat are drawn in orange coloured pencil. As this figure is cut off, and there is no title at the bottom of this drawing, and all the corners have been cut on a curve, it seems possible that this drawing was cropped, perhaps when it was re-mounted. Wright's decorative sense is displayed clearly by the variation of detailed geometric patterns used in the different parts of this building.
Classification:
dessins
dessins
Date:
1924
1924
Personnes et institutions:
Sujet:
architecture
architecture
Classification:
photographies
photographies
Actions:
Numéro de référence:
PH2000:0861
PH2000:0861
Personnes et institutions:
Sujet:
architecture
architecture
Date:
April 2000
April 2000
Titre:
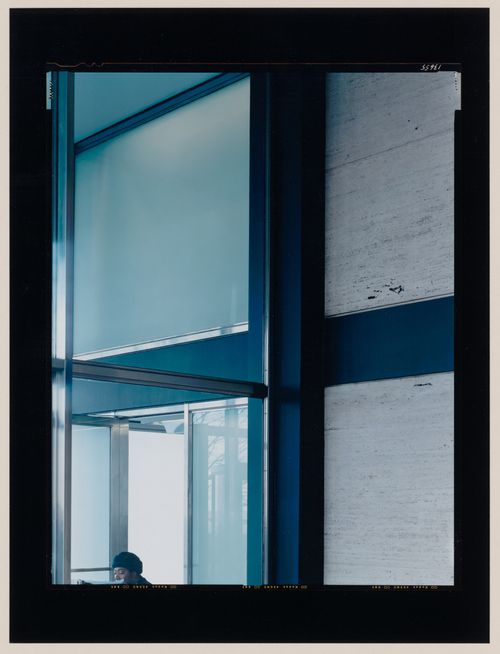
Interior view of 860 or 880 Lake Shore Drive Apartments, Chicago, Illinois
Actions:
PH2000:0861
Interior view of 860 or 880 Lake Shore Drive Apartments, Chicago, Illinois
Actions:
PH2000:0861
Classification:
photographies
photographies
Date:
April 2000
April 2000
Personnes et institutions:
Sujet:
architecture
architecture
Classification:
dessins
dessins
Actions:
Numéro de référence:
DR1986:0767:123
DR1986:0767:123
Personnes et institutions:
Sujet:
architecture, ingénierie
architecture, ingénierie
Date:
printed after 31 March 1891
printed after 31 March 1891
Titre:
Monadnock Building, Chicago: Basement plan showing the hydraulic machinery and elevator cars
Actions:
DR1986:0767:123
Monadnock Building, Chicago: Basement plan showing the hydraulic machinery and elevator cars
Actions:
DR1986:0767:123
Classification:
dessins
dessins
Date:
printed after 31 March 1891
printed after 31 March 1891
Personnes et institutions:
Sujet:
architecture, ingénierie
architecture, ingénierie
Classification:
dessins
dessins
Actions:
Numéro de référence:
DR1986:0767:212
DR1986:0767:212
Personnes et institutions:
Sujet:
architecture, design d'intérieur
architecture, design d'intérieur
Date:
7 July 1891
7 July 1891
Titre:
Monadnock Building, Chicago: Plan for commercial spaces including the Globe Savings Bank
Actions:
DR1986:0767:212
Monadnock Building, Chicago: Plan for commercial spaces including the Globe Savings Bank
Actions:
DR1986:0767:212
Classification:
dessins
dessins
Date:
7 July 1891
7 July 1891
Personnes et institutions:
Sujet:
architecture, design d'intérieur
architecture, design d'intérieur
Classification:
dessins
dessins
Actions:
Numéro de référence:
DR1986:0767:280
Description:
- The condition of this print indicates that it was apparently used on site during the construction of the building.
DR1986:0767:280
Description:
- The condition of this print indicates that it was apparently used on site during the construction of the building.
Personnes et institutions:
Sujet:
architecture, design d'intérieur
architecture, design d'intérieur
Date:
printed 1890-1892
printed 1890-1892
Titre:
Monadnock Building, Chicago: Elevations, plan and sectional details for second floor windows
Actions:
DR1986:0767:280
Description:
- The condition of this print indicates that it was apparently used on site during the construction of the building.
Monadnock Building, Chicago: Elevations, plan and sectional details for second floor windows
Actions:
DR1986:0767:280
Description:
- The condition of this print indicates that it was apparently used on site during the construction of the building.
Classification:
dessins
dessins
Date:
printed 1890-1892
printed 1890-1892
Personnes et institutions:
Sujet:
architecture, design d'intérieur
architecture, design d'intérieur
Classification:
dessins
dessins
Titre:
Monadnock Building, Chicago: Partial fourth floor plan with elevations for interior partitions
Monadnock Building, Chicago: Partial fourth floor plan with elevations for interior partitions
Actions:
Numéro de référence:
DR1986:0767:387
Description:
- This drawing is for the floor plan and furnishings for fourth floor offices at the northwest corner of the Monadnock Building.
DR1986:0767:387
Description:
- This drawing is for the floor plan and furnishings for fourth floor offices at the northwest corner of the Monadnock Building.
Personnes et institutions:
Sujet:
architecture, design d'intérieur
architecture, design d'intérieur
Date:
printed 1890-1892
printed 1890-1892
Titre:
Monadnock Building, Chicago: Partial fourth floor plan with elevations for interior partitions
Actions:
DR1986:0767:387
Description:
- This drawing is for the floor plan and furnishings for fourth floor offices at the northwest corner of the Monadnock Building.
Monadnock Building, Chicago: Partial fourth floor plan with elevations for interior partitions
Actions:
DR1986:0767:387
Description:
- This drawing is for the floor plan and furnishings for fourth floor offices at the northwest corner of the Monadnock Building.
Classification:
dessins
dessins
Date:
printed 1890-1892
printed 1890-1892
Personnes et institutions:
Sujet:
architecture, design d'intérieur
architecture, design d'intérieur
Classification:
dessins
dessins
Titre:
Monadnock Building, Chicago: Partial fourth floor plan with elevations for interior partitions
Monadnock Building, Chicago: Partial fourth floor plan with elevations for interior partitions
Actions:
Numéro de référence:
DR1986:0767:388
Description:
- This drawing is for the floor plan and furnishings for fourth floor offices at the northwest corner of the Monadnock Building.
DR1986:0767:388
Description:
- This drawing is for the floor plan and furnishings for fourth floor offices at the northwest corner of the Monadnock Building.
Personnes et institutions:
Sujet:
architecture, design d'intérieur
architecture, design d'intérieur
Date:
printed 1890-1892
printed 1890-1892
Titre:
Monadnock Building, Chicago: Partial fourth floor plan with elevations for interior partitions
Actions:
DR1986:0767:388
Description:
- This drawing is for the floor plan and furnishings for fourth floor offices at the northwest corner of the Monadnock Building.
Monadnock Building, Chicago: Partial fourth floor plan with elevations for interior partitions
Actions:
DR1986:0767:388
Description:
- This drawing is for the floor plan and furnishings for fourth floor offices at the northwest corner of the Monadnock Building.
Classification:
dessins
dessins
Date:
printed 1890-1892
printed 1890-1892
Personnes et institutions:
Sujet:
architecture, design d'intérieur
architecture, design d'intérieur
Classification:
documents textuels
documents textuels
Numéro de référence:
ARCH214949
ARCH214949
Personnes et institutions:
Date:
1995
1995
Classification:
documents textuels
documents textuels
Date:
1995
1995
Personnes et institutions:
Classification:
dessins
dessins
Numéro de référence:
AP196.S1.006
Description:
Original name : FCEC 1.9
AP196.S1.006
Description:
Original name : FCEC 1.9
Personnes et institutions:
Date:
2003
2003
Titre:
Sketches and research material for competition design, Ford Calumet Environmental Center, Chicago
Actions:
AP196.S1.006
Description:
Original name : FCEC 1.9
Sketches and research material for competition design, Ford Calumet Environmental Center, Chicago
Actions:
AP196.S1.006
Description:
Original name : FCEC 1.9
Classification:
dessins
dessins
Date:
2003
2003
Personnes et institutions:
Classification:
dessins
dessins
Numéro de référence:
AP196.S2.031
Description:
Original name : FCEC OS1:7
AP196.S2.031
Description:
Original name : FCEC OS1:7
Personnes et institutions:
Date:
2007
2007
Titre:
Elevation studies for pod entryways and windows, Ford Calumet Environmental Center, Chicago
Actions:
AP196.S2.031
Description:
Original name : FCEC OS1:7
Elevation studies for pod entryways and windows, Ford Calumet Environmental Center, Chicago
Actions:
AP196.S2.031
Description:
Original name : FCEC OS1:7
Classification:
dessins
dessins
Date:
2007
2007
Personnes et institutions:


