


9270 Résultats
Classification:
photographies
photographies
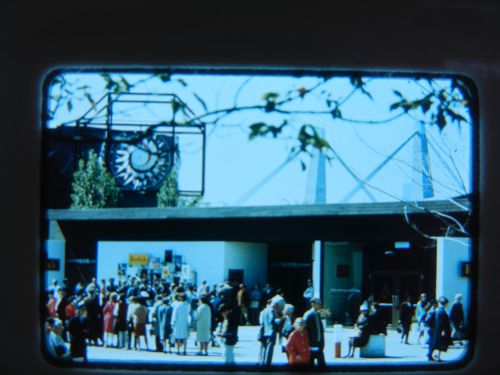
Numéro de référence:
ARCH261686
ARCH261686
Personnes et institutions:
Date:
1967
1967
Classification:
photographies
photographies
Date:
1967
1967
Personnes et institutions:
Classification:
photographies
photographies
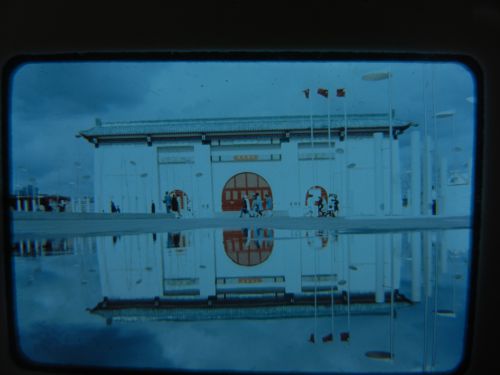
Numéro de référence:
ARCH261696
ARCH261696
Personnes et institutions:
Date:
1967
1967
Classification:
photographies
photographies
Date:
1967
1967
Personnes et institutions:
Classification:
livres
livres
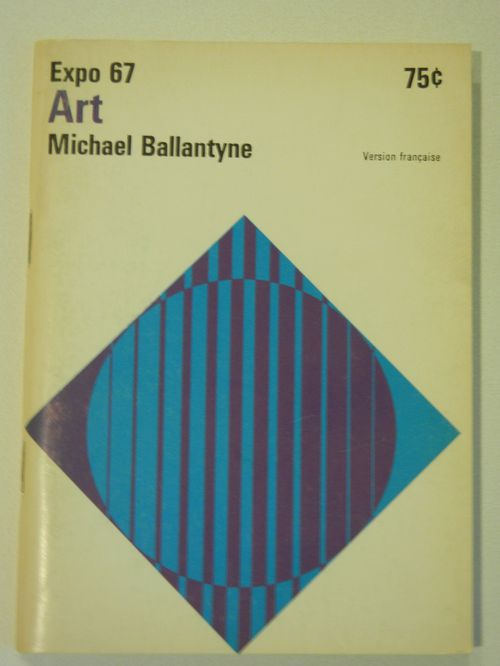
Numéro de référence:
ARCH262051
ARCH262051
Personnes et institutions:
Date:
1967
1967
Classification:
livres
livres
Date:
1967
1967
Personnes et institutions:
Classification:
livres
livres

Numéro de référence:
ARCH262056
ARCH262056
Personnes et institutions:
Date:
1967
1967
Classification:
livres
livres
Date:
1967
1967
Personnes et institutions:
Classification:
dessins
Quantité:
56 reprographic copy(ies)
dessins
Quantité:
56 reprographic copy(ies)
Numéro de référence:
ARCH278234
Description:
Schematic and plan sketches. The drawings were reproduced by the CCA from digital scans (ARCH276501) for the exhibition Rooms You May Have Missed, held at the CCA November 4, 2014-April 19, 2015.
ARCH278234
Description:
Schematic and plan sketches. The drawings were reproduced by the CCA from digital scans (ARCH276501) for the exhibition Rooms You May Have Missed, held at the CCA November 4, 2014-April 19, 2015.
Personnes et institutions:
Date:
Between October 2013 and October 2014
Between October 2013 and October 2014
Titre:
Chennai House sketches
Actions:
ARCH278234
Description:
Schematic and plan sketches. The drawings were reproduced by the CCA from digital scans (ARCH276501) for the exhibition Rooms You May Have Missed, held at the CCA November 4, 2014-April 19, 2015.
Chennai House sketches
Actions:
ARCH278234
Description:
Schematic and plan sketches. The drawings were reproduced by the CCA from digital scans (ARCH276501) for the exhibition Rooms You May Have Missed, held at the CCA November 4, 2014-April 19, 2015.
Classification:
dessins
Quantité:
56 reprographic copy(ies)
dessins
Quantité:
56 reprographic copy(ies)
Date:
Between October 2013 and October 2014
Between October 2013 and October 2014
Personnes et institutions:
Classification:
dessins
dessins
Numéro de référence:
ARCH260738
Description:
Simon Fraser physical plant and planning site plan (1972); Simon Fraser University site plan for separate building components showing future expansions and molecular biology building by Thompson Berwick Pratt Architects (May 1989).
ARCH260738
Description:
Simon Fraser physical plant and planning site plan (1972); Simon Fraser University site plan for separate building components showing future expansions and molecular biology building by Thompson Berwick Pratt Architects (May 1989).
Personnes et institutions:
Date:
1972, 1989
1972, 1989
Titre:
Simon Fraser physical plant and planning site plan
Actions:
ARCH260738
Description:
Simon Fraser physical plant and planning site plan (1972); Simon Fraser University site plan for separate building components showing future expansions and molecular biology building by Thompson Berwick Pratt Architects (May 1989).
Simon Fraser physical plant and planning site plan
Actions:
ARCH260738
Description:
Simon Fraser physical plant and planning site plan (1972); Simon Fraser University site plan for separate building components showing future expansions and molecular biology building by Thompson Berwick Pratt Architects (May 1989).
Classification:
dessins
dessins
Date:
1972, 1989
1972, 1989
Personnes et institutions:
Niveau de description archivistique:
Projet
Projet
Numéro de référence:
AP173.S1.1992.D2
Description:
Series documents Lars Spuybroek's completed project for the conversion of the office of the Video Broadcasting Company (VBC) in Amsterdam, Netherlands. Material in this series was produced between 1992 and 1993. The series contains design development and working drawings, including reprographic copies, and slides of drawings and of the interior of the VBC office. This project may also include digital design material, which has yet to be processed and which will available for consultation in 2017.
AP173.S1.1992.D2
Description:
Series documents Lars Spuybroek's completed project for the conversion of the office of the Video Broadcasting Company (VBC) in Amsterdam, Netherlands. Material in this series was produced between 1992 and 1993. The series contains design development and working drawings, including reprographic copies, and slides of drawings and of the interior of the VBC office. This project may also include digital design material, which has yet to be processed and which will available for consultation in 2017.
Personnes et institutions:
Date:
1992-1993
1992-1993
Titre:
VBC, Amsterdam, Netherlands (1992)
Actions:
AP173.S1.1992.D2
Description:
Series documents Lars Spuybroek's completed project for the conversion of the office of the Video Broadcasting Company (VBC) in Amsterdam, Netherlands. Material in this series was produced between 1992 and 1993. The series contains design development and working drawings, including reprographic copies, and slides of drawings and of the interior of the VBC office. This project may also include digital design material, which has yet to be processed and which will available for consultation in 2017.
VBC, Amsterdam, Netherlands (1992)
Actions:
AP173.S1.1992.D2
Description:
Series documents Lars Spuybroek's completed project for the conversion of the office of the Video Broadcasting Company (VBC) in Amsterdam, Netherlands. Material in this series was produced between 1992 and 1993. The series contains design development and working drawings, including reprographic copies, and slides of drawings and of the interior of the VBC office. This project may also include digital design material, which has yet to be processed and which will available for consultation in 2017.
Niveau de description archivistique:
Project
Project
Date:
1992-1993
1992-1993
Personnes et institutions:
Classification:
documents textuels
Niveau de description archivistique:
Projet
documents textuels
Niveau de description archivistique:
Projet
Numéro de référence:
AP173.S2.2008.D2
Description:
Series documents Lars Spuybroek's project for the invited competition for the The Mountain of Carnisse in Barendercht, Netherlands, an interactive public artwork for the City of Barendercht. This project is also known as the De Berg ban Carnisse in Dutch. Material in this series was produced around 2008. The series contains a presentation booklet for the project. This project may also include digital design material, which has yet to be processed and which will available for consultation in 2017.
AP173.S2.2008.D2
Description:
Series documents Lars Spuybroek's project for the invited competition for the The Mountain of Carnisse in Barendercht, Netherlands, an interactive public artwork for the City of Barendercht. This project is also known as the De Berg ban Carnisse in Dutch. Material in this series was produced around 2008. The series contains a presentation booklet for the project. This project may also include digital design material, which has yet to be processed and which will available for consultation in 2017.
Personnes et institutions:
Date:
ca. 2008
ca. 2008
Titre:
The Mountain of Carnisse, Barendrecht, Netherlands (2008)
Actions:
AP173.S2.2008.D2
Description:
Series documents Lars Spuybroek's project for the invited competition for the The Mountain of Carnisse in Barendercht, Netherlands, an interactive public artwork for the City of Barendercht. This project is also known as the De Berg ban Carnisse in Dutch. Material in this series was produced around 2008. The series contains a presentation booklet for the project. This project may also include digital design material, which has yet to be processed and which will available for consultation in 2017.
The Mountain of Carnisse, Barendrecht, Netherlands (2008)
Actions:
AP173.S2.2008.D2
Description:
Series documents Lars Spuybroek's project for the invited competition for the The Mountain of Carnisse in Barendercht, Netherlands, an interactive public artwork for the City of Barendercht. This project is also known as the De Berg ban Carnisse in Dutch. Material in this series was produced around 2008. The series contains a presentation booklet for the project. This project may also include digital design material, which has yet to be processed and which will available for consultation in 2017.
Classification:
documents textuels
Niveau de description archivistique:
Project
documents textuels
Niveau de description archivistique:
Project
Date:
ca. 2008
ca. 2008
Personnes et institutions:
Niveau de description archivistique:
Projet
Projet
Numéro de référence:
AP173.S2.2007.D6
Description:
Series documents Lars Spuybroek's project for the invited competition for the Eye Bridge in Aachen, Germany, a design development for a pedestrian bridge for the City of Aachen. This project is also know as Wolfsfurth-Brücke in Dutch. Material in this series was produced around 2007. The series contains a presentation booklet for the project. This project may also include digital design material, which has yet to be processed and which will available for consultation in 2017.
AP173.S2.2007.D6
Description:
Series documents Lars Spuybroek's project for the invited competition for the Eye Bridge in Aachen, Germany, a design development for a pedestrian bridge for the City of Aachen. This project is also know as Wolfsfurth-Brücke in Dutch. Material in this series was produced around 2007. The series contains a presentation booklet for the project. This project may also include digital design material, which has yet to be processed and which will available for consultation in 2017.
Personnes et institutions:
Date:
ca. 2007
ca. 2007
Titre:
Eye Bridge, Aachen, Germany (2007)
Actions:
AP173.S2.2007.D6
Description:
Series documents Lars Spuybroek's project for the invited competition for the Eye Bridge in Aachen, Germany, a design development for a pedestrian bridge for the City of Aachen. This project is also know as Wolfsfurth-Brücke in Dutch. Material in this series was produced around 2007. The series contains a presentation booklet for the project. This project may also include digital design material, which has yet to be processed and which will available for consultation in 2017.
Eye Bridge, Aachen, Germany (2007)
Actions:
AP173.S2.2007.D6
Description:
Series documents Lars Spuybroek's project for the invited competition for the Eye Bridge in Aachen, Germany, a design development for a pedestrian bridge for the City of Aachen. This project is also know as Wolfsfurth-Brücke in Dutch. Material in this series was produced around 2007. The series contains a presentation booklet for the project. This project may also include digital design material, which has yet to be processed and which will available for consultation in 2017.
Niveau de description archivistique:
Project
Project
Date:
ca. 2007
ca. 2007
Personnes et institutions:
Classification:
documents textuels
documents textuels
Numéro de référence:
DR2012:0012:078:006
Description:
File containing documents in English, including correspondence (including 1 telegram), invoices, photographs, and waybills related to A Chicago construction. Original folder inscribed in graphite: MUSEUM OF CONT ART / CHICAGO, and MAY-OCTOBER 1982
DR2012:0012:078:006
Description:
File containing documents in English, including correspondence (including 1 telegram), invoices, photographs, and waybills related to A Chicago construction. Original folder inscribed in graphite: MUSEUM OF CONT ART / CHICAGO, and MAY-OCTOBER 1982
Personnes et institutions:
Date:
1979-1985
1979-1985
Titre:
Correspondence, invoices, photographs, and waybills, A Chicago construction
Actions:
DR2012:0012:078:006
Description:
File containing documents in English, including correspondence (including 1 telegram), invoices, photographs, and waybills related to A Chicago construction. Original folder inscribed in graphite: MUSEUM OF CONT ART / CHICAGO, and MAY-OCTOBER 1982
Correspondence, invoices, photographs, and waybills, A Chicago construction
Actions:
DR2012:0012:078:006
Description:
File containing documents in English, including correspondence (including 1 telegram), invoices, photographs, and waybills related to A Chicago construction. Original folder inscribed in graphite: MUSEUM OF CONT ART / CHICAGO, and MAY-OCTOBER 1982
Classification:
documents textuels
documents textuels
Date:
1979-1985
1979-1985
Personnes et institutions:


