


10590 Résultats
Classification:
livres
livres
Actions:
Exemplaires:
Description:
253 pages, 28 unnumbered pages of plates : illustrations, facsimile, maps, portraits ; 25 cm
Description:
253 pages, 28 unnumbered pages of plates : illustrations, facsimile, maps, portraits ; 25 cm
Auteur:
Sujet:
- Architecture Nova Scotia Bridgetown.,
- City planning Nova Scotia Bridgetown.,
- Architecture.,
- City planning.,
- Bridgetown (N.S.) History.,
- Nova Scotia Bridgetown.,
- Architecture (object genre) Canada Nova Scotia Bridgetown 1820-1900.,
- Urban planning Canada Nova Scotia Bridgetown 1820-1900.,
- History.
Publication:
[Place of publication not identified] : [publisher not identified], [1955] ([Kentville, N.S.] : Kentville Pub. Co.)
[Place of publication not identified] : [publisher not identified], [1955] ([Kentville, N.S.] : Kentville Pub. Co.)
Titre:
Bridgetown, Nova Scotia : its history to 1900 / by Elizabeth Ruggles Coward.
Actions:
Exemplaires:
Description:
253 pages, 28 unnumbered pages of plates : illustrations, facsimile, maps, portraits ; 25 cm
Bridgetown, Nova Scotia : its history to 1900 / by Elizabeth Ruggles Coward.
Actions:
Exemplaires:
Description:
253 pages, 28 unnumbered pages of plates : illustrations, facsimile, maps, portraits ; 25 cm
Classification:
livres
livres
Publication:
[Place of publication not identified] : [publisher not identified], [1955] ([Kentville, N.S.] : Kentville Pub. Co.)
[Place of publication not identified] : [publisher not identified], [1955] ([Kentville, N.S.] : Kentville Pub. Co.)
Auteur:
Sujet:
- Architecture Nova Scotia Bridgetown.,
- City planning Nova Scotia Bridgetown.,
- Architecture.,
- City planning.,
- Bridgetown (N.S.) History.,
- Nova Scotia Bridgetown.,
- Architecture (object genre) Canada Nova Scotia Bridgetown 1820-1900.,
- Urban planning Canada Nova Scotia Bridgetown 1820-1900.,
- History.
Classification:
livres
livres
Actions:
Exemplaires:
Description:
271 pages : color illustrations, color maps ; 26 cm
Description:
271 pages : color illustrations, color maps ; 26 cm
Auteur:
- Adeyemi, Kunlé, 1976-,
- Eziakonwa, Ahunna,,
- Lettieri, Suzanne,,
- Strijland, Berend,
Sujet:
- Urbanization Environmental aspects Africa.,
- Climatic changes Social aspects Africa.,
- Water and architecture Africa.,
- City planning Environmental aspects Africa.,
- Cities and towns Africa 21st century.,
- Waterfronts Africa.,
- Cities and towns Africa.,
- Eau et architecture Afrique.,
- Villes Afrique.,
- Urbanisation Aspect de l'environnement Afrique.,
- Climat Changements Afrique Aspect social.,
- Villes Afrique 21e siècle.,
- Fronts d'eau Afrique.,
- Architecture/Urban & Land Use Planning.,
- Architecture/Sustainability & Green Design.,
- Architecture/Regional.,
- Cities and towns,
- City planning Environmental aspects,
- Climatic changes Social aspects,
- Urbanization Environmental aspects,
- Water and architecture,
- Waterfronts,
- Africa
Publication:
Rotterdam : nai010 publishers, [2023], ©2023
Rotterdam : nai010 publishers, [2023], ©2023
Titre:
African water cities / Kunlé Adeyemi ; foreword by Ahunna Eziakonwa ; edited by Suzanne Lettieri & Berend Strijland.
Actions:
Exemplaires:
Description:
271 pages : color illustrations, color maps ; 26 cm
African water cities / Kunlé Adeyemi ; foreword by Ahunna Eziakonwa ; edited by Suzanne Lettieri & Berend Strijland.
Actions:
Exemplaires:
Description:
271 pages : color illustrations, color maps ; 26 cm
Classification:
livres
livres
Publication:
Rotterdam : nai010 publishers, [2023], ©2023
Rotterdam : nai010 publishers, [2023], ©2023
Auteur:
- Adeyemi, Kunlé, 1976-,
- Eziakonwa, Ahunna,,
- Lettieri, Suzanne,,
- Strijland, Berend,
Sujet:
- Urbanization Environmental aspects Africa.,
- Climatic changes Social aspects Africa.,
- Water and architecture Africa.,
- City planning Environmental aspects Africa.,
- Cities and towns Africa 21st century.,
- Waterfronts Africa.,
- Cities and towns Africa.,
- Eau et architecture Afrique.,
- Villes Afrique.,
- Urbanisation Aspect de l'environnement Afrique.,
- Climat Changements Afrique Aspect social.,
- Villes Afrique 21e siècle.,
- Fronts d'eau Afrique.,
- Architecture/Urban & Land Use Planning.,
- Architecture/Sustainability & Green Design.,
- Architecture/Regional.,
- Cities and towns,
- City planning Environmental aspects,
- Climatic changes Social aspects,
- Urbanization Environmental aspects,
- Water and architecture,
- Waterfronts,
- Africa
Classification:
livres
livres
Actions:
Exemplaires:
Description:
165 pages : illustrations, map, portraits ; 16 cm
Description:
165 pages : illustrations, map, portraits ; 16 cm
Auteur:
Sujet:
- City planning United Arab Emirates Abū Ẓaby.,
- City planning.,
- Abū Ẓaby (United Arab Emirates) History.,
- United Arab Emirates Abū Ẓaby.,
- Urban planning United Arab Emirates Abū Ẓaby.,
- History.
Publication:
[Paris] : Éditions B2, [2016], ©2016
[Paris] : Éditions B2, [2016], ©2016
Titre:
Abou Dhabi : stade ultime du modernisme? / Simon Texier ; suivi de Retour à Masdar City : un urbanisme au prisme de l'émergence / Jean-François Doulet.
Actions:
Exemplaires:
Description:
165 pages : illustrations, map, portraits ; 16 cm
Abou Dhabi : stade ultime du modernisme? / Simon Texier ; suivi de Retour à Masdar City : un urbanisme au prisme de l'émergence / Jean-François Doulet.
Actions:
Exemplaires:
Description:
165 pages : illustrations, map, portraits ; 16 cm
Classification:
livres
livres
Publication:
[Paris] : Éditions B2, [2016], ©2016
[Paris] : Éditions B2, [2016], ©2016
Auteur:
Sujet:
- City planning United Arab Emirates Abū Ẓaby.,
- City planning.,
- Abū Ẓaby (United Arab Emirates) History.,
- United Arab Emirates Abū Ẓaby.,
- Urban planning United Arab Emirates Abū Ẓaby.,
- History.
Classification:
livres
livres
Prix:
$54.95
(disponible sur commande)
Résumé:
In recent years and decades, dealing with the architectural legacy of the industrial age has been an increasingly common task for urban planning: industrial buildings and sites, infrastructure, and residential areas that have become vacant lots as a result of structural transformation cannot, if only because of their dimensions, be ignored within the urban space.(...)
$54.95
(disponible sur commande)
Résumé:
In recent years and decades, dealing with the architectural legacy of the industrial age has been an increasingly common task for urban planning: industrial buildings and sites, infrastructure, and residential areas that have become vacant lots as a result of structural transformation cannot, if only because of their dimensions, be ignored within the urban space.(...)
Sujet:
Théorie de l’urbanisme
Théorie de l’urbanisme
Publication:
novembre 2011
novembre 2011
Titre:
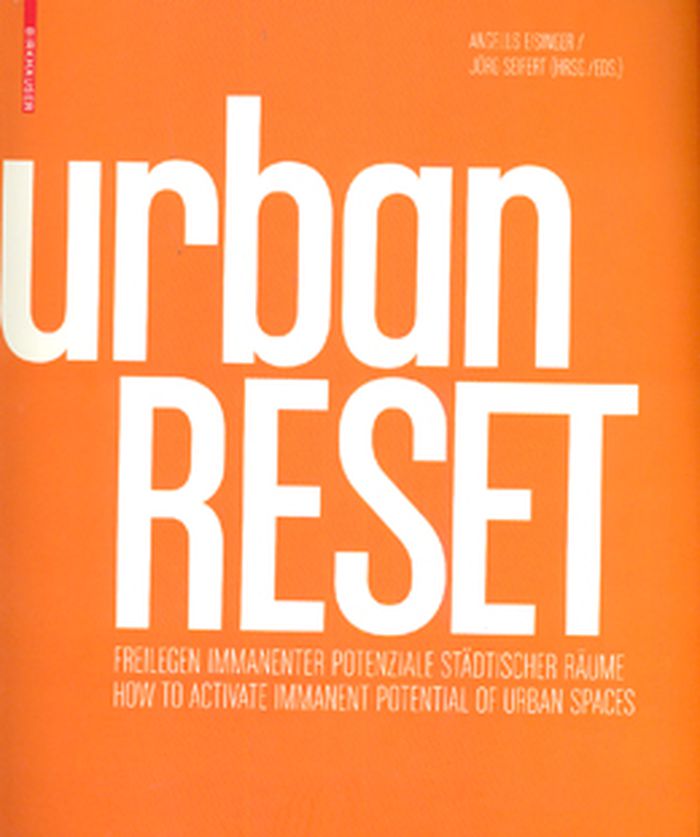
urbanRESET: how to activate immanent potential of urban spaces
Actions:
Prix:
$54.95
(disponible sur commande)
Résumé:
In recent years and decades, dealing with the architectural legacy of the industrial age has been an increasingly common task for urban planning: industrial buildings and sites, infrastructure, and residential areas that have become vacant lots as a result of structural transformation cannot, if only because of their dimensions, be ignored within the urban space. Innovative reinterpretations of such relics that update existing building fabric in a way that goes beyond critical reconstruction or revitalization, such as the Toni Site in Zurich or the Île de Nantes, can be observed throughout Europe these days. The publication urbanRESET brings together succinct examples of this separate category of urban-planning from throughout Europe. The projects are presented in detail with plans and color illustrations. Interviews with key players and theoretical essays show how local processes of reinterpretation and reactivation can produce sustainable effects. urbanRESET sheds light on the common foundations of these works and condenses them into methodological inferences for a forward-looking urban praxis.
urbanRESET: how to activate immanent potential of urban spaces
Actions:
Prix:
$54.95
(disponible sur commande)
Résumé:
In recent years and decades, dealing with the architectural legacy of the industrial age has been an increasingly common task for urban planning: industrial buildings and sites, infrastructure, and residential areas that have become vacant lots as a result of structural transformation cannot, if only because of their dimensions, be ignored within the urban space. Innovative reinterpretations of such relics that update existing building fabric in a way that goes beyond critical reconstruction or revitalization, such as the Toni Site in Zurich or the Île de Nantes, can be observed throughout Europe these days. The publication urbanRESET brings together succinct examples of this separate category of urban-planning from throughout Europe. The projects are presented in detail with plans and color illustrations. Interviews with key players and theoretical essays show how local processes of reinterpretation and reactivation can produce sustainable effects. urbanRESET sheds light on the common foundations of these works and condenses them into methodological inferences for a forward-looking urban praxis.
Classification:
livres
livres
Publication:
novembre 2011
novembre 2011
Sujet:
Théorie de l’urbanisme
Théorie de l’urbanisme
Classification:
livres
livres
Actions:
Exemplaires:
Description:
44 pages : illustrations, plans ; 26 cm
Description:
44 pages : illustrations, plans ; 26 cm
Auteur:
Sujet:
- Keay, L. H.,
- Housing England Speke.,
- City planning England Speke.,
- Architecture England Speke.,
- Architecture.,
- Buildings.,
- City planning.,
- Housing.,
- Speke (England) Buildings, structures, etc.,
- Urban planning Great Britain England Speke 1940-1950.,
- Housing Great Britain England Speke 1940-1950.,
- Architecture (object genre) Great Britain England Speke 1940-1950.,
- English Architects.
Publication:
Liverpool : [City of Liverpool?], 1946.
Liverpool : [City of Liverpool?], 1946.
Titre:
A report of the city architect and director of housing on Speke, a self-contained and protected community unit : a township in the making : to be submitted to the meeting of the City Council to be held on Wednesday, the 23rd October, 1946 : W.H. Baines, Town Clerk.
Actions:
Exemplaires:
Description:
44 pages : illustrations, plans ; 26 cm
A report of the city architect and director of housing on Speke, a self-contained and protected community unit : a township in the making : to be submitted to the meeting of the City Council to be held on Wednesday, the 23rd October, 1946 : W.H. Baines, Town Clerk.
Actions:
Exemplaires:
Description:
44 pages : illustrations, plans ; 26 cm
Classification:
livres
livres
Publication:
Liverpool : [City of Liverpool?], 1946.
Liverpool : [City of Liverpool?], 1946.
Auteur:
Sujet:
- Keay, L. H.,
- Housing England Speke.,
- City planning England Speke.,
- Architecture England Speke.,
- Architecture.,
- Buildings.,
- City planning.,
- Housing.,
- Speke (England) Buildings, structures, etc.,
- Urban planning Great Britain England Speke 1940-1950.,
- Housing Great Britain England Speke 1940-1950.,
- Architecture (object genre) Great Britain England Speke 1940-1950.,
- English Architects.
Classification:
livres
livres
Actions:
Exemplaires:
Description:
307 pages : illustrations, maps, plans ; 21 cm
Description:
307 pages : illustrations, maps, plans ; 21 cm
Auteur:
Sujet:
- Urban renewal France Paris.,
- Architecture France Paris.,
- Neighborhoods France Paris History.,
- Quartiers (Urbanisme) France Paris Histoire.,
- Rénovation urbaine France Paris.,
- Travel,
- Neighborhoods,
- Architecture,
- Buildings,
- Urban renewal,
- Goutte d'or (Paris, France) Buildings, structures, etc.,
- Paris (France) Buildings, structures, etc.,
- Paris (France) History.,
- Goutte d'or (Paris, France) History.,
- Paris (France) Description and travel.,
- Goutte-d'Or (Paris, France) Histoire.,
- Paris (France) Descriptions et voyages.,
- Goutte-d'Or (Paris, France) Constructions.,
- Paris (France) Histoire.,
- France Paris,
- France Paris Goutte d'or,
- City planning France Paris,
- Goutte d'or (Paris, France) Description and travel,
- Streets France Paris,
- History
Publication:
Paris : Hazan ; Bruxelles : Archives d'architecture moderne, ©1988.
Paris : Hazan ; Bruxelles : Archives d'architecture moderne, ©1988.
Titre:
La Goutte d'or : Faubourg De Paris / sous la direction de Marc Breitman et de Maurice Culot ; introduction de Louis Chevalier.
Actions:
Exemplaires:
Description:
307 pages : illustrations, maps, plans ; 21 cm
La Goutte d'or : Faubourg De Paris / sous la direction de Marc Breitman et de Maurice Culot ; introduction de Louis Chevalier.
Actions:
Exemplaires:
Description:
307 pages : illustrations, maps, plans ; 21 cm
Classification:
livres
livres
Publication:
Paris : Hazan ; Bruxelles : Archives d'architecture moderne, ©1988.
Paris : Hazan ; Bruxelles : Archives d'architecture moderne, ©1988.
Auteur:
Sujet:
- Urban renewal France Paris.,
- Architecture France Paris.,
- Neighborhoods France Paris History.,
- Quartiers (Urbanisme) France Paris Histoire.,
- Rénovation urbaine France Paris.,
- Travel,
- Neighborhoods,
- Architecture,
- Buildings,
- Urban renewal,
- Goutte d'or (Paris, France) Buildings, structures, etc.,
- Paris (France) Buildings, structures, etc.,
- Paris (France) History.,
- Goutte d'or (Paris, France) History.,
- Paris (France) Description and travel.,
- Goutte-d'Or (Paris, France) Histoire.,
- Paris (France) Descriptions et voyages.,
- Goutte-d'Or (Paris, France) Constructions.,
- Paris (France) Histoire.,
- France Paris,
- France Paris Goutte d'or,
- City planning France Paris,
- Goutte d'or (Paris, France) Description and travel,
- Streets France Paris,
- History
Classification:
archives
archives
Actions:
Exemplaires:
Description:
1 item : maps, plans ; 28 cm
Description:
1 item : maps, plans ; 28 cm
Auteur:
Sujet:
- Olmsted, Frederick Law, 1822-1903.,
- Central Park (New York, N.Y.),
- Parc du Mont-Royal (Montréal, Québec),
- New York (State) New York Central Park.,
- Québec Montréal Parc du Mont-Royal.,
- American Architects.,
- Landscape architecture Canada Québec (Province) Montréal 1870-1990.,
- Landscape architecture United States New York (State) New York 1850-1990.,
- Urban parks Canada Québec (Province) Montréal 1870-1990.,
- Urban parks United States New York (State) New York 1850-1990.,
- Quotations (texts),
- Lectures.
Titre:
The politics of parks : the Central Park model and the fate of Olmsted's design for Mount Royal / Luther A. Allen.
Actions:
Exemplaires:
Description:
1 item : maps, plans ; 28 cm
The politics of parks : the Central Park model and the fate of Olmsted's design for Mount Royal / Luther A. Allen.
Actions:
Exemplaires:
Description:
1 item : maps, plans ; 28 cm
Classification:
archives
archives
Auteur:
Sujet:
- Olmsted, Frederick Law, 1822-1903.,
- Central Park (New York, N.Y.),
- Parc du Mont-Royal (Montréal, Québec),
- New York (State) New York Central Park.,
- Québec Montréal Parc du Mont-Royal.,
- American Architects.,
- Landscape architecture Canada Québec (Province) Montréal 1870-1990.,
- Landscape architecture United States New York (State) New York 1850-1990.,
- Urban parks Canada Québec (Province) Montréal 1870-1990.,
- Urban parks United States New York (State) New York 1850-1990.,
- Quotations (texts),
- Lectures.
Classification:
audio
audio
Actions:
Description:
1 online resource.
Auteur:
Sujet:
- Architects.,
- Architecture.,
- Design.,
- City planning.,
- Architectes.,
- architects.,
- architecture (discipline),
- interviews.,
- Interviews,
- Podcasts,
- Émissions baladodiffusées.
Publication:
[Place of publication not identified] : Scratching the Surface, 2021.
[Place of publication not identified] : Scratching the Surface, 2021.
Classification:
audio
audio
Publication:
[Place of publication not identified] : Scratching the Surface, 2021.
[Place of publication not identified] : Scratching the Surface, 2021.
Auteur:
Sujet:
- Architects.,
- Architecture.,
- Design.,
- City planning.,
- Architectes.,
- architects.,
- architecture (discipline),
- interviews.,
- Interviews,
- Podcasts,
- Émissions baladodiffusées.
Classification:
livres
livres
Actions:
Exemplaires:
Description:
179 pages : illustrations ; 27 cm.
Description:
179 pages : illustrations ; 27 cm.
Auteur:
Sujet:
- Gaudin, Henri, 1933- Journal intime.,
- Gaudin, Henri 1933-,
- Architecture Philosophy.,
- City planning Philosophy.,
- Architecture and literature.,
- City planning.,
- Architecture, Modern.,
- Architecture.,
- City Planning,
- Architecture et littérature.,
- Urbanisme.,
- Architecture Philosophie.,
- architecture (discipline),
- urban planning.,
- architectural theory.,
- Architektur,
- Philosophie,
- Essays.,
- Views (visual works)
Publication:
Paris : Editions du Demi-cercle, ©1992.
Paris : Editions du Demi-cercle, ©1992.
Titre:
Seuil et d'ailleurs / Henri Gaudin.
Actions:
Exemplaires:
Description:
179 pages : illustrations ; 27 cm.
Seuil et d'ailleurs / Henri Gaudin.
Actions:
Exemplaires:
Description:
179 pages : illustrations ; 27 cm.
Classification:
livres
livres
Publication:
Paris : Editions du Demi-cercle, ©1992.
Paris : Editions du Demi-cercle, ©1992.
Auteur:
Sujet:
- Gaudin, Henri, 1933- Journal intime.,
- Gaudin, Henri 1933-,
- Architecture Philosophy.,
- City planning Philosophy.,
- Architecture and literature.,
- City planning.,
- Architecture, Modern.,
- Architecture.,
- City Planning,
- Architecture et littérature.,
- Urbanisme.,
- Architecture Philosophie.,
- architecture (discipline),
- urban planning.,
- architectural theory.,
- Architektur,
- Philosophie,
- Essays.,
- Views (visual works)
Classification:
livres
livres
Actions:
Exemplaires:
Description:
319 pages : illustrations (chiefly color), facsimiles ; 23 cm
Description:
319 pages : illustrations (chiefly color), facsimiles ; 23 cm
Auteur:
Sujet:
- Architecture and climate Austria Vienna.,
- City planning Austria Vienna.,
- Heat.,
- Architecture et climat Autriche Vienne.,
- Chaleur.,
- heat.,
- Architecture/Sustainability & Green Design.,
- Architecture/Urban & Land Use Planning.,
- Architecture and climate,
- City planning,
- Austria Vienna
Publication:
Zürich : Park Books, [2023], ©2023
Zürich : Park Books, [2023], ©2023
Titre:
Wiener Hitze : architecture and storytelling in times of heat / Institute for Art and Architecture, Academy of Fine Arts Vienna (ed.).
Actions:
Exemplaires:
Description:
319 pages : illustrations (chiefly color), facsimiles ; 23 cm
Wiener Hitze : architecture and storytelling in times of heat / Institute for Art and Architecture, Academy of Fine Arts Vienna (ed.).
Actions:
Exemplaires:
Description:
319 pages : illustrations (chiefly color), facsimiles ; 23 cm
Classification:
livres
livres
Publication:
Zürich : Park Books, [2023], ©2023
Zürich : Park Books, [2023], ©2023
Auteur:
Sujet:
- Architecture and climate Austria Vienna.,
- City planning Austria Vienna.,
- Heat.,
- Architecture et climat Autriche Vienne.,
- Chaleur.,
- heat.,
- Architecture/Sustainability & Green Design.,
- Architecture/Urban & Land Use Planning.,
- Architecture and climate,
- City planning,
- Austria Vienna


