


31970 Résultats
Classification:
photographies
photographies

Actions:
Numéro de référence:
PH1984:1192
Description:
- This photograph also shows a doorway and windows of the Deutsches Architekturmuseum.
PH1984:1192
Description:
- This photograph also shows a doorway and windows of the Deutsches Architekturmuseum.
Personnes et institutions:
Sujet:
architecture, design d'intérieur
architecture, design d'intérieur
Date:
between May and December 1984
between May and December 1984
Titre:
Interior view of the Deutsches Architekturmuseum [German Architecture Museum] showing the girders of the first storey of the House-in-House, light wells and exhibition areas, Schaumainkai 43, Frankfurt am Main, Germany
Actions:
PH1984:1192
Description:
- This photograph also shows a doorway and windows of the Deutsches Architekturmuseum.
Interior view of the Deutsches Architekturmuseum [German Architecture Museum] showing the girders of the first storey of the House-in-House, light wells and exhibition areas, Schaumainkai 43, Frankfurt am Main, Germany
Actions:
PH1984:1192
Description:
- This photograph also shows a doorway and windows of the Deutsches Architekturmuseum.
Classification:
photographies
photographies
Date:
between May and December 1984
between May and December 1984
Personnes et institutions:
Sujet:
architecture, design d'intérieur
architecture, design d'intérieur
Classification:
photographies
photographies
Actions:
Numéro de référence:
PH1987:0452.02:013
Description:
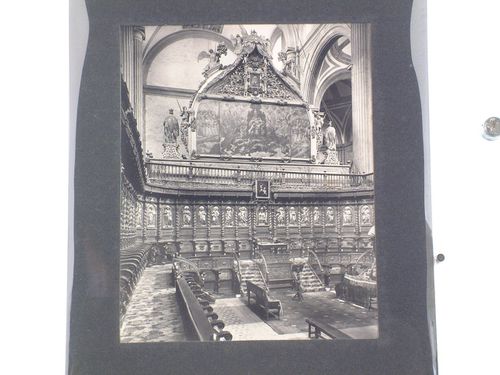
- The photograph shows part of the back of the Retablo del Perdón.
PH1987:0452.02:013
Description:
- The photograph shows part of the back of the Retablo del Perdón.
Personnes et institutions:
Sujet:
architecture, peinture, sculpture
architecture, peinture, sculpture
Date:
1901 or before
1901 or before
Titre:
Interior view of the choir of the Catedral de México showing the choir stalls and the painting "Visión del Apocalipsis", Mexico City, Mexico
Actions:
PH1987:0452.02:013
Description:
- The photograph shows part of the back of the Retablo del Perdón.
Interior view of the choir of the Catedral de México showing the choir stalls and the painting "Visión del Apocalipsis", Mexico City, Mexico
Actions:
PH1987:0452.02:013
Description:
- The photograph shows part of the back of the Retablo del Perdón.
Classification:
photographies
photographies
Date:
1901 or before
1901 or before
Personnes et institutions:
Sujet:
architecture, peinture, sculpture
architecture, peinture, sculpture
Classification:
documents textuels
documents textuels
Titre:
Filing system and job lists
Filing system and job lists
Numéro de référence:
DR2004:1462
Description:
includes filing system and job lists; boxes of reference cards (6 total) 'CP Ref & Article Ref/ Articles, Interviews X15/Cassettes tapes X16/ Videos... onwards /Negatives/ Photographs' (by project also) references (1 box); Boxes of reference cards 'Job cards' (3 boxes) by job nr, with contact info; Boxes of reference cards 'Memo references' (2 boxes) with list of memos by job nr with content;
DR2004:1462
Description:
includes filing system and job lists; boxes of reference cards (6 total) 'CP Ref & Article Ref/ Articles, Interviews X15/Cassettes tapes X16/ Videos... onwards /Negatives/ Photographs' (by project also) references (1 box); Boxes of reference cards 'Job cards' (3 boxes) by job nr, with contact info; Boxes of reference cards 'Memo references' (2 boxes) with list of memos by job nr with content;
Personnes et institutions:
Date:
1966-1996
1966-1996
Titre:
Filing system and job lists
Actions:
DR2004:1462
Description:
includes filing system and job lists; boxes of reference cards (6 total) 'CP Ref & Article Ref/ Articles, Interviews X15/Cassettes tapes X16/ Videos... onwards /Negatives/ Photographs' (by project also) references (1 box); Boxes of reference cards 'Job cards' (3 boxes) by job nr, with contact info; Boxes of reference cards 'Memo references' (2 boxes) with list of memos by job nr with content;
Filing system and job lists
Actions:
DR2004:1462
Description:
includes filing system and job lists; boxes of reference cards (6 total) 'CP Ref & Article Ref/ Articles, Interviews X15/Cassettes tapes X16/ Videos... onwards /Negatives/ Photographs' (by project also) references (1 box); Boxes of reference cards 'Job cards' (3 boxes) by job nr, with contact info; Boxes of reference cards 'Memo references' (2 boxes) with list of memos by job nr with content;
Classification:
documents textuels
documents textuels
Date:
1966-1996
1966-1996
Personnes et institutions:
Classification:
archives
Niveau de description archivistique:
Fonds
archives
Niveau de description archivistique:
Fonds
Titre:
Bauhaus in America fonds
Bauhaus in America fonds
Numéro de référence:
AP217
Résumé:
The Bauhaus in America fonds, circa 1930 – 2011, documents the research and production activities that went into producing the documentary film Bauhaus in America (1995) directed by Judith Pearlman. Material in the fonds consists of research in the form of photographs, textual records, publications, and ephemera from institutions in Germany and the United States. The fonds also contains film, video, and audio recordings that were used for preliminary research and compiled into the finished film. The recordings are primarily interviews with Bauhaus-related individuals. There is also material related to publishing activities based on the research for the film.
AP217
Résumé:
The Bauhaus in America fonds, circa 1930 – 2011, documents the research and production activities that went into producing the documentary film Bauhaus in America (1995) directed by Judith Pearlman. Material in the fonds consists of research in the form of photographs, textual records, publications, and ephemera from institutions in Germany and the United States. The fonds also contains film, video, and audio recordings that were used for preliminary research and compiled into the finished film. The recordings are primarily interviews with Bauhaus-related individuals. There is also material related to publishing activities based on the research for the film.
Personnes et institutions:
Date:
circa 1930 - 2011
circa 1930 - 2011
Titre:
Bauhaus in America fonds
Actions:
AP217
Résumé:
The Bauhaus in America fonds, circa 1930 – 2011, documents the research and production activities that went into producing the documentary film Bauhaus in America (1995) directed by Judith Pearlman. Material in the fonds consists of research in the form of photographs, textual records, publications, and ephemera from institutions in Germany and the United States. The fonds also contains film, video, and audio recordings that were used for preliminary research and compiled into the finished film. The recordings are primarily interviews with Bauhaus-related individuals. There is also material related to publishing activities based on the research for the film.
Bauhaus in America fonds
Actions:
AP217
Résumé:
The Bauhaus in America fonds, circa 1930 – 2011, documents the research and production activities that went into producing the documentary film Bauhaus in America (1995) directed by Judith Pearlman. Material in the fonds consists of research in the form of photographs, textual records, publications, and ephemera from institutions in Germany and the United States. The fonds also contains film, video, and audio recordings that were used for preliminary research and compiled into the finished film. The recordings are primarily interviews with Bauhaus-related individuals. There is also material related to publishing activities based on the research for the film.
Classification:
archives
Niveau de description archivistique:
Fonds
archives
Niveau de description archivistique:
Fonds
Date:
circa 1930 - 2011
circa 1930 - 2011
Personnes et institutions:
Classification:
expositions
expositions
Titre:
Mies en Amérique
Mies en Amérique
Actions:
Description:
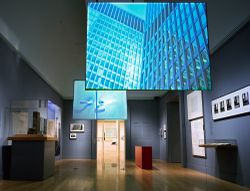
Grand penseur et artiste minutieux, et l’un des plus illustres architectes de l’histoire, Ludwig Mies van der Rohe est déjà une figure dominante de sa profession en Allemagne, lorsque, en 1938, dans la cinquantaine, il émigre aux États-Unis. Transplanté de l’école du Bauhaus (dont il a été le dernier directeur) à un institut technique de Chicago, délaissant le milieu de(...)
Grand penseur et artiste minutieux, et l’un des plus illustres architectes de l’histoire, Ludwig Mies van der Rohe est déjà une figure dominante de sa profession en Allemagne, lorsque, en 1938, dans la cinquantaine, il émigre aux États-Unis. Transplanté de l’école du Bauhaus (dont il a été le dernier directeur) à un institut technique de Chicago, délaissant le milieu de(...)
Localisation:
Salles principales
Salles principales
Date:
17 octobre 2001 au 20 janvier 2002
17 octobre 2001 au 20 janvier 2002
Titre:
Mies en Amérique
Actions:
Description:
Grand penseur et artiste minutieux, et l’un des plus illustres architectes de l’histoire, Ludwig Mies van der Rohe est déjà une figure dominante de sa profession en Allemagne, lorsque, en 1938, dans la cinquantaine, il émigre aux États-Unis. Transplanté de l’école du Bauhaus (dont il a été le dernier directeur) à un institut technique de Chicago, délaissant le milieu de(...)
Mies en Amérique
Actions:
Description:
Grand penseur et artiste minutieux, et l’un des plus illustres architectes de l’histoire, Ludwig Mies van der Rohe est déjà une figure dominante de sa profession en Allemagne, lorsque, en 1938, dans la cinquantaine, il émigre aux États-Unis. Transplanté de l’école du Bauhaus (dont il a été le dernier directeur) à un institut technique de Chicago, délaissant le milieu de(...)
Classification:
expositions
expositions
Date:
17 octobre 2001 au
20 janvier 2002
17 octobre 2001 au
20 janvier 2002
Localisation:
Salles principales
Salles principales
Classification:
photographies
photographies

Actions:
Numéro de référence:
PH1981:0496
Description:
- This photograph shows the Ohio State (?) Building under construction on the left.
PH1981:0496
Description:
- This photograph shows the Ohio State (?) Building under construction on the left.
Personnes et institutions:
Sujet:
architecture
architecture
Date:
1892
1892
Titre:
View of the south façade of the Fine Arts Building under construction from the east bank of the North Pond with the Annex in the right background, 1893 Chicago World's Columbian Exhibition, Chicago, Illinois
Actions:
PH1981:0496
Description:
- This photograph shows the Ohio State (?) Building under construction on the left.
View of the south façade of the Fine Arts Building under construction from the east bank of the North Pond with the Annex in the right background, 1893 Chicago World's Columbian Exhibition, Chicago, Illinois
Actions:
PH1981:0496
Description:
- This photograph shows the Ohio State (?) Building under construction on the left.
Classification:
photographies
photographies
Date:
1892
1892
Personnes et institutions:
Sujet:
architecture
architecture
Classification:
archives
Niveau de description archivistique:
Fonds
archives
Niveau de description archivistique:
Fonds
Titre:
Fonds Brian Boigon
Fonds Brian Boigon
Numéro de référence:
AP188
Résumé:
The Brian Boigon fonds, 1981–2015, documents various creative and professional projects by artist and data-architect, Brian Boigon. The majority of the fonds documents the multidisciplinary symposium series Culture Lab. Material in the fonds also documents Boigon’s research into cartoon movement in cyberspace in the form of both the Cartoon Regulators and Spillville. The fonds also contains records pertaining to Boigon’s web design company, Roller Coaster Studios. The records in the fonds largely consist of research and planning material, photographs and AV recordings documenting the projects, and sketches by Boigon and others.
AP188
Résumé:
The Brian Boigon fonds, 1981–2015, documents various creative and professional projects by artist and data-architect, Brian Boigon. The majority of the fonds documents the multidisciplinary symposium series Culture Lab. Material in the fonds also documents Boigon’s research into cartoon movement in cyberspace in the form of both the Cartoon Regulators and Spillville. The fonds also contains records pertaining to Boigon’s web design company, Roller Coaster Studios. The records in the fonds largely consist of research and planning material, photographs and AV recordings documenting the projects, and sketches by Boigon and others.
Personnes et institutions:
Date:
1981 - 2015
1981 - 2015
Titre:
Fonds Brian Boigon
Actions:
AP188
Résumé:
The Brian Boigon fonds, 1981–2015, documents various creative and professional projects by artist and data-architect, Brian Boigon. The majority of the fonds documents the multidisciplinary symposium series Culture Lab. Material in the fonds also documents Boigon’s research into cartoon movement in cyberspace in the form of both the Cartoon Regulators and Spillville. The fonds also contains records pertaining to Boigon’s web design company, Roller Coaster Studios. The records in the fonds largely consist of research and planning material, photographs and AV recordings documenting the projects, and sketches by Boigon and others.
Fonds Brian Boigon
Actions:
AP188
Résumé:
The Brian Boigon fonds, 1981–2015, documents various creative and professional projects by artist and data-architect, Brian Boigon. The majority of the fonds documents the multidisciplinary symposium series Culture Lab. Material in the fonds also documents Boigon’s research into cartoon movement in cyberspace in the form of both the Cartoon Regulators and Spillville. The fonds also contains records pertaining to Boigon’s web design company, Roller Coaster Studios. The records in the fonds largely consist of research and planning material, photographs and AV recordings documenting the projects, and sketches by Boigon and others.
Classification:
archives
Niveau de description archivistique:
Fonds
archives
Niveau de description archivistique:
Fonds
Date:
1981 - 2015
1981 - 2015
Personnes et institutions:
Titre:
Orban & Litolff
Orban & Litolff
Actions:
Numéro de référence:
PH1986:0900.14
Description:
Album PH1986:0900.14 comprises 58 photographs of a private mansion located on square Frère-Orban and on Rue de la Science in Brussels, Belgium, designed by Michel Roux-Spitz. Photographs include 5 elevations of the building (PH1986:0900.14:001-PH1986:0900.14:004 are signed and dated by Michel Roux-Spitz), views of the building site, exterior views of the building, the courtyard, details of the windows and the doors. Interior views showing the staircases, living rooms with bookcases and furniture, fireplaces (one with ornamentation in bas-relief signed by A. Jamiot), several details of bas-relief ornamentations, 2 views of a dining room with a painted scene on walls and views of a hallway with a sculpture are included. Further research may confirm that some of these views are from the Litolff apartment referring to an apartment located on rue de Litolff in Paris, France.
PH1986:0900.14
Description:
Album PH1986:0900.14 comprises 58 photographs of a private mansion located on square Frère-Orban and on Rue de la Science in Brussels, Belgium, designed by Michel Roux-Spitz. Photographs include 5 elevations of the building (PH1986:0900.14:001-PH1986:0900.14:004 are signed and dated by Michel Roux-Spitz), views of the building site, exterior views of the building, the courtyard, details of the windows and the doors. Interior views showing the staircases, living rooms with bookcases and furniture, fireplaces (one with ornamentation in bas-relief signed by A. Jamiot), several details of bas-relief ornamentations, 2 views of a dining room with a painted scene on walls and views of a hallway with a sculpture are included. Further research may confirm that some of these views are from the Litolff apartment referring to an apartment located on rue de Litolff in Paris, France.
Personnes et institutions:
Sujet:
architecture, design d'intérieur, ornement, sculpture
architecture, design d'intérieur, ornement, sculpture
Date:
1931-1936
1931-1936
Titre:
Orban & Litolff
Actions:
PH1986:0900.14
Description:
Album PH1986:0900.14 comprises 58 photographs of a private mansion located on square Frère-Orban and on Rue de la Science in Brussels, Belgium, designed by Michel Roux-Spitz. Photographs include 5 elevations of the building (PH1986:0900.14:001-PH1986:0900.14:004 are signed and dated by Michel Roux-Spitz), views of the building site, exterior views of the building, the courtyard, details of the windows and the doors. Interior views showing the staircases, living rooms with bookcases and furniture, fireplaces (one with ornamentation in bas-relief signed by A. Jamiot), several details of bas-relief ornamentations, 2 views of a dining room with a painted scene on walls and views of a hallway with a sculpture are included. Further research may confirm that some of these views are from the Litolff apartment referring to an apartment located on rue de Litolff in Paris, France.
Orban & Litolff
Actions:
PH1986:0900.14
Description:
Album PH1986:0900.14 comprises 58 photographs of a private mansion located on square Frère-Orban and on Rue de la Science in Brussels, Belgium, designed by Michel Roux-Spitz. Photographs include 5 elevations of the building (PH1986:0900.14:001-PH1986:0900.14:004 are signed and dated by Michel Roux-Spitz), views of the building site, exterior views of the building, the courtyard, details of the windows and the doors. Interior views showing the staircases, living rooms with bookcases and furniture, fireplaces (one with ornamentation in bas-relief signed by A. Jamiot), several details of bas-relief ornamentations, 2 views of a dining room with a painted scene on walls and views of a hallway with a sculpture are included. Further research may confirm that some of these views are from the Litolff apartment referring to an apartment located on rue de Litolff in Paris, France.
Date:
1931-1936
1931-1936
Personnes et institutions:
Sujet:
architecture, design d'intérieur, ornement, sculpture
architecture, design d'intérieur, ornement, sculpture
Classification:
photographies
photographies
Actions:
Numéro de référence:
PH1984:1203:015
Description:
- This photograph was taken from Kowloon Peninsula looking southwest.
PH1984:1203:015
Description:
- This photograph was taken from Kowloon Peninsula looking southwest.
Personnes et institutions:
Sujet:
architecture, topographique
architecture, topographique
Date:
between 1872 and 1887
between 1872 and 1887
Titre:
Panoramic view of the Praya and Victoria Peak, Hong Kong (now Hong Kong, China)
Actions:
PH1984:1203:015
Description:
- This photograph was taken from Kowloon Peninsula looking southwest.
Panoramic view of the Praya and Victoria Peak, Hong Kong (now Hong Kong, China)
Actions:
PH1984:1203:015
Description:
- This photograph was taken from Kowloon Peninsula looking southwest.
Classification:
photographies
photographies
Date:
between 1872 and 1887
between 1872 and 1887
Personnes et institutions:
Sujet:
architecture, topographique
architecture, topographique
Classification:
photographies
photographies
Actions:
Numéro de référence:
PH1989:0130
Description:
- This photograph shows the fireplace without its marble mantel.
PH1989:0130
Description:
- This photograph shows the fireplace without its marble mantel.
Personnes et institutions:
Sujet:
architecture
architecture
Date:
23 July 1974
23 July 1974
Titre:
Interior view of the tea room showing the fireplace and the frosted glass door, Shaughnessy House, Montréal, Québec
Actions:
PH1989:0130
Description:
- This photograph shows the fireplace without its marble mantel.
Interior view of the tea room showing the fireplace and the frosted glass door, Shaughnessy House, Montréal, Québec
Actions:
PH1989:0130
Description:
- This photograph shows the fireplace without its marble mantel.
Classification:
photographies
photographies
Date:
23 July 1974
23 July 1974
Personnes et institutions:
Sujet:
architecture
architecture


