


119251 Résultats
Classification:
documents textuels
documents textuels
Numéro de référence:
ARCH276681
Description:
Phase 2 Concept Design Alternatives for the Oil Sector Complex contracted to Arthur Erickson Architectural Corporation (Atelier) with Salem Al-Marzrouk and Sabah Abi-Hanna Architects. The project is a headquarters complex on the waterfront in Shuwaikh contracted by the Kuwait Petroleum Corporation and the Ministry of Oil.
ARCH276681
Description:
Phase 2 Concept Design Alternatives for the Oil Sector Complex contracted to Arthur Erickson Architectural Corporation (Atelier) with Salem Al-Marzrouk and Sabah Abi-Hanna Architects. The project is a headquarters complex on the waterfront in Shuwaikh contracted by the Kuwait Petroleum Corporation and the Ministry of Oil.
Personnes et institutions:
Date:
October 1995
October 1995
Titre:
Concept design alternatives for the Oil Sector Complex
Actions:
ARCH276681
Description:
Phase 2 Concept Design Alternatives for the Oil Sector Complex contracted to Arthur Erickson Architectural Corporation (Atelier) with Salem Al-Marzrouk and Sabah Abi-Hanna Architects. The project is a headquarters complex on the waterfront in Shuwaikh contracted by the Kuwait Petroleum Corporation and the Ministry of Oil.
Concept design alternatives for the Oil Sector Complex
Actions:
ARCH276681
Description:
Phase 2 Concept Design Alternatives for the Oil Sector Complex contracted to Arthur Erickson Architectural Corporation (Atelier) with Salem Al-Marzrouk and Sabah Abi-Hanna Architects. The project is a headquarters complex on the waterfront in Shuwaikh contracted by the Kuwait Petroleum Corporation and the Ministry of Oil.
Classification:
documents textuels
documents textuels
Date:
October 1995
October 1995
Personnes et institutions:
Classification:
photographies
photographies
Actions:
Numéro de référence:
PH1987:0700
Description:
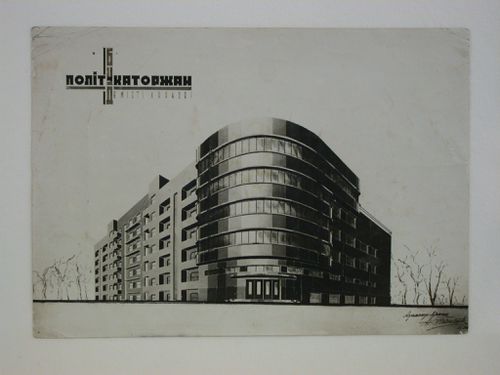
- There is a sketch in graphite on the verso of the photograph, apparently a block plan of the project. The sketch may be by N. Podgorny, then Chief of Urban Services in Kharkov, since he was involved in the U.S.S.R. Study Tour as one of the Soviet architects that had meetings and conferences with study tour members ('L'Architecture d'aujourd'hui', p. 74).
PH1987:0700
Description:
- There is a sketch in graphite on the verso of the photograph, apparently a block plan of the project. The sketch may be by N. Podgorny, then Chief of Urban Services in Kharkov, since he was involved in the U.S.S.R. Study Tour as one of the Soviet architects that had meetings and conferences with study tour members ('L'Architecture d'aujourd'hui', p. 74).
Personnes et institutions:
Sujet:
architecture
architecture
Date:
September 1932
September 1932
Titre:
Photograph of a perspective drawing for the House of Political Prisoners of Tsarism, Kharkov, Soviet Union (now in Ukraine)
Actions:
PH1987:0700
Description:
- There is a sketch in graphite on the verso of the photograph, apparently a block plan of the project. The sketch may be by N. Podgorny, then Chief of Urban Services in Kharkov, since he was involved in the U.S.S.R. Study Tour as one of the Soviet architects that had meetings and conferences with study tour members ('L'Architecture d'aujourd'hui', p. 74).
Photograph of a perspective drawing for the House of Political Prisoners of Tsarism, Kharkov, Soviet Union (now in Ukraine)
Actions:
PH1987:0700
Description:
- There is a sketch in graphite on the verso of the photograph, apparently a block plan of the project. The sketch may be by N. Podgorny, then Chief of Urban Services in Kharkov, since he was involved in the U.S.S.R. Study Tour as one of the Soviet architects that had meetings and conferences with study tour members ('L'Architecture d'aujourd'hui', p. 74).
Classification:
photographies
photographies
Date:
September 1932
September 1932
Personnes et institutions:
Sujet:
architecture
architecture
Classification:
dessins
dessins
Numéro de référence:
AP140.S2.SS1.D52.P23
Description:
working drawing(s) graphite and ink on translucent paper, reprographic copies James Stirling/Michael Wilford Fonds Collection Centre Canadien d'Architecture/ Canadian Centre for Architecture, Montréal site plans, partial plans, elevations, sections and details, including several for doorframes and staircases
AP140.S2.SS1.D52.P23
Description:
working drawing(s) graphite and ink on translucent paper, reprographic copies James Stirling/Michael Wilford Fonds Collection Centre Canadien d'Architecture/ Canadian Centre for Architecture, Montréal site plans, partial plans, elevations, sections and details, including several for doorframes and staircases
Personnes et institutions:
Titre:
Working drawing(s)graphite and ink on translucent paper
Actions:
AP140.S2.SS1.D52.P23
Description:
working drawing(s) graphite and ink on translucent paper, reprographic copies James Stirling/Michael Wilford Fonds Collection Centre Canadien d'Architecture/ Canadian Centre for Architecture, Montréal site plans, partial plans, elevations, sections and details, including several for doorframes and staircases
Working drawing(s)graphite and ink on translucent paper
Actions:
AP140.S2.SS1.D52.P23
Description:
working drawing(s) graphite and ink on translucent paper, reprographic copies James Stirling/Michael Wilford Fonds Collection Centre Canadien d'Architecture/ Canadian Centre for Architecture, Montréal site plans, partial plans, elevations, sections and details, including several for doorframes and staircases
Classification:
dessins
dessins
Personnes et institutions:
Classification:
livres
livres
Numéro de référence:
ARCH183732
ARCH183732
Personnes et institutions:
Date:
published 1985
published 1985
Classification:
livres
livres
Date:
published 1985
published 1985
Personnes et institutions:
Classification:
photographies
photographies
Actions:
Numéro de référence:
PH2025:0003:005
Description:
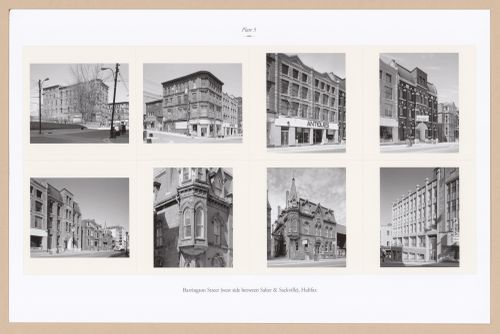
Sheet includes eight images of various buildings and architectural details along Halifax`s Barrington Street. Depicted are the Old Halifax Infirmary, the Farquhar Building, the Brander Morris building, St. Mary`s Young Mens Total Abstinence and Benevolent Society, the City Club, the Church of England Institute, and the Tramway building.
PH2025:0003:005
Description:
Sheet includes eight images of various buildings and architectural details along Halifax`s Barrington Street. Depicted are the Old Halifax Infirmary, the Farquhar Building, the Brander Morris building, St. Mary`s Young Mens Total Abstinence and Benevolent Society, the City Club, the Church of England Institute, and the Tramway building.
Personnes et institutions:
Date:
1984-1994 (printed 2020)
1984-1994 (printed 2020)
Titre:
Plate 5: Barrington Street, Halifax (2 of 4), from the portfolio A Nova Scotia Archive
Actions:
PH2025:0003:005
Description:
Sheet includes eight images of various buildings and architectural details along Halifax`s Barrington Street. Depicted are the Old Halifax Infirmary, the Farquhar Building, the Brander Morris building, St. Mary`s Young Mens Total Abstinence and Benevolent Society, the City Club, the Church of England Institute, and the Tramway building.
Plate 5: Barrington Street, Halifax (2 of 4), from the portfolio A Nova Scotia Archive
Actions:
PH2025:0003:005
Description:
Sheet includes eight images of various buildings and architectural details along Halifax`s Barrington Street. Depicted are the Old Halifax Infirmary, the Farquhar Building, the Brander Morris building, St. Mary`s Young Mens Total Abstinence and Benevolent Society, the City Club, the Church of England Institute, and the Tramway building.
Classification:
photographies
photographies
Date:
1984-1994 (printed 2020)
1984-1994 (printed 2020)
Personnes et institutions:
Classification:
documents textuels
Quantité:
2 File
documents textuels
Quantité:
2 File
Numéro de référence:
ARCH273843
Description:
1 printed document- "Photographs of Pavilions for Expo '70," Takenaka Komuten Co., Ltd., Osaka, Japan (30 April 1968) and 1 publication- Structure, Space and Mankind Expo '70, A Photographic Interpreter, Committee of the Second Architectural Convention of Japan (1 May 1970).
ARCH273843
Description:
1 printed document- "Photographs of Pavilions for Expo '70," Takenaka Komuten Co., Ltd., Osaka, Japan (30 April 1968) and 1 publication- Structure, Space and Mankind Expo '70, A Photographic Interpreter, Committee of the Second Architectural Convention of Japan (1 May 1970).
Personnes et institutions:
Date:
circa 1947-2002
circa 1947-2002
Titre:
Photographs and a publication on Expo 70.
Actions:
ARCH273843
Description:
1 printed document- "Photographs of Pavilions for Expo '70," Takenaka Komuten Co., Ltd., Osaka, Japan (30 April 1968) and 1 publication- Structure, Space and Mankind Expo '70, A Photographic Interpreter, Committee of the Second Architectural Convention of Japan (1 May 1970).
Photographs and a publication on Expo 70.
Actions:
ARCH273843
Description:
1 printed document- "Photographs of Pavilions for Expo '70," Takenaka Komuten Co., Ltd., Osaka, Japan (30 April 1968) and 1 publication- Structure, Space and Mankind Expo '70, A Photographic Interpreter, Committee of the Second Architectural Convention of Japan (1 May 1970).
Classification:
documents textuels
Quantité:
2 File
documents textuels
Quantité:
2 File
Date:
circa 1947-2002
circa 1947-2002
Personnes et institutions:
Classification:
documents textuels
documents textuels
Numéro de référence:
DR2012:0012:130:017
Description:
File containing documents in English (predominant) and French, including correspondence, drafts, notes, waybills, and photocopies of architectural drawings and plans related to the Canadian tribute to human rights. Original folder inscribed in graphite: CANADIAN TRIBUTE TO HUMAN RIGHTS INTER PLAQUE N°4 / 1998
DR2012:0012:130:017
Description:
File containing documents in English (predominant) and French, including correspondence, drafts, notes, waybills, and photocopies of architectural drawings and plans related to the Canadian tribute to human rights. Original folder inscribed in graphite: CANADIAN TRIBUTE TO HUMAN RIGHTS INTER PLAQUE N°4 / 1998
Personnes et institutions:
Date:
1995-1999
1995-1999
Titre:
Correspondance, drafts, notes, and plans, The Canadian tribute to human rights
Actions:
DR2012:0012:130:017
Description:
File containing documents in English (predominant) and French, including correspondence, drafts, notes, waybills, and photocopies of architectural drawings and plans related to the Canadian tribute to human rights. Original folder inscribed in graphite: CANADIAN TRIBUTE TO HUMAN RIGHTS INTER PLAQUE N°4 / 1998
Correspondance, drafts, notes, and plans, The Canadian tribute to human rights
Actions:
DR2012:0012:130:017
Description:
File containing documents in English (predominant) and French, including correspondence, drafts, notes, waybills, and photocopies of architectural drawings and plans related to the Canadian tribute to human rights. Original folder inscribed in graphite: CANADIAN TRIBUTE TO HUMAN RIGHTS INTER PLAQUE N°4 / 1998
Classification:
documents textuels
documents textuels
Date:
1995-1999
1995-1999
Personnes et institutions:
Classification:
documents textuels
documents textuels
Numéro de référence:
DR2012:0012:100:005
Description:
File containing documents in English, including drafts and a copy of the subitted report, and printouts of architectural plans related to Melvin Charney's submission for the design competition for the Royal Canadian Navy monument. Original folder inscribed in graphite: CAN. NAVY MON. - PH-2 FINAL REPORT
DR2012:0012:100:005
Description:
File containing documents in English, including drafts and a copy of the subitted report, and printouts of architectural plans related to Melvin Charney's submission for the design competition for the Royal Canadian Navy monument. Original folder inscribed in graphite: CAN. NAVY MON. - PH-2 FINAL REPORT
Personnes et institutions:
Date:
2009
2009
Titre:
Report and competition submission, Canadian Navy monument, Ottawa, Ontario
Actions:
DR2012:0012:100:005
Description:
File containing documents in English, including drafts and a copy of the subitted report, and printouts of architectural plans related to Melvin Charney's submission for the design competition for the Royal Canadian Navy monument. Original folder inscribed in graphite: CAN. NAVY MON. - PH-2 FINAL REPORT
Report and competition submission, Canadian Navy monument, Ottawa, Ontario
Actions:
DR2012:0012:100:005
Description:
File containing documents in English, including drafts and a copy of the subitted report, and printouts of architectural plans related to Melvin Charney's submission for the design competition for the Royal Canadian Navy monument. Original folder inscribed in graphite: CAN. NAVY MON. - PH-2 FINAL REPORT
Classification:
documents textuels
documents textuels
Date:
2009
2009
Personnes et institutions:
Classification:
dessins, documents textuels
dessins, documents textuels
Numéro de référence:
DR2012:0012:082:005
Description:
File containing documents in English (predominant) and French, including a book outlining competition requirements (with annotations in graphite and red ink), correspondence, magazine clippings, maps, notes, and sketches related to the RCAF Memorial Architectural Competition. Original folder inscribed in graphite: RCAF MEMORIAL COMP.
DR2012:0012:082:005
Description:
File containing documents in English (predominant) and French, including a book outlining competition requirements (with annotations in graphite and red ink), correspondence, magazine clippings, maps, notes, and sketches related to the RCAF Memorial Architectural Competition. Original folder inscribed in graphite: RCAF MEMORIAL COMP.
Personnes et institutions:
Date:
1969-1971
1969-1971
Titre:
Competition requirements, correspondence, magazine clippings, maps, notes, and sketches, Royal Canadian Air Force Memorial Competition, Ottawa, Ontario
Actions:
DR2012:0012:082:005
Description:
File containing documents in English (predominant) and French, including a book outlining competition requirements (with annotations in graphite and red ink), correspondence, magazine clippings, maps, notes, and sketches related to the RCAF Memorial Architectural Competition. Original folder inscribed in graphite: RCAF MEMORIAL COMP.
Competition requirements, correspondence, magazine clippings, maps, notes, and sketches, Royal Canadian Air Force Memorial Competition, Ottawa, Ontario
Actions:
DR2012:0012:082:005
Description:
File containing documents in English (predominant) and French, including a book outlining competition requirements (with annotations in graphite and red ink), correspondence, magazine clippings, maps, notes, and sketches related to the RCAF Memorial Architectural Competition. Original folder inscribed in graphite: RCAF MEMORIAL COMP.
Classification:
dessins, documents textuels
dessins, documents textuels
Date:
1969-1971
1969-1971
Personnes et institutions:
Classification:
graphique
graphique
Numéro de référence:
DR1995:0301:001-001
Description:
This poster entitled 'Cedric Price: Pleasure Planning' is composed of a "landscape" of "derby hats" with two ornamental antennae in the foreground. People drawn to a smaller scale are interspersed among the hats. This poster was designed by Price ('CCA Consignment List'), and is for a presentation (unknown date) at the Architectural Association (London).
DR1995:0301:001-001
Description:
This poster entitled 'Cedric Price: Pleasure Planning' is composed of a "landscape" of "derby hats" with two ornamental antennae in the foreground. People drawn to a smaller scale are interspersed among the hats. This poster was designed by Price ('CCA Consignment List'), and is for a presentation (unknown date) at the Architectural Association (London).
Personnes et institutions:
Date:
1955-1965 ?
1955-1965 ?
Titre:
Poster for 'Pleasure Planning' exhibition
Actions:
DR1995:0301:001-001
Description:
This poster entitled 'Cedric Price: Pleasure Planning' is composed of a "landscape" of "derby hats" with two ornamental antennae in the foreground. People drawn to a smaller scale are interspersed among the hats. This poster was designed by Price ('CCA Consignment List'), and is for a presentation (unknown date) at the Architectural Association (London).
Poster for 'Pleasure Planning' exhibition
Actions:
DR1995:0301:001-001
Description:
This poster entitled 'Cedric Price: Pleasure Planning' is composed of a "landscape" of "derby hats" with two ornamental antennae in the foreground. People drawn to a smaller scale are interspersed among the hats. This poster was designed by Price ('CCA Consignment List'), and is for a presentation (unknown date) at the Architectural Association (London).
Classification:
graphique
graphique
Date:
1955-1965 ?
1955-1965 ?
Personnes et institutions:


