


31970 Résultats
Classification:
photographies
photographies
Actions:
Numéro de référence:
PH1989:0132
Description:
- This photograph shows the fireplace without its marble mantel.
PH1989:0132
Description:
- This photograph shows the fireplace without its marble mantel.
Personnes et institutions:
Sujet:
architecture
architecture
Date:
23 July 1974
23 July 1974
Titre:
Interior view of the tea room showing the fireplace, compartment ceiling, paneling, and the frosted glass doors, Shaughnessy House, Montréal, Québec
Actions:
PH1989:0132
Description:
- This photograph shows the fireplace without its marble mantel.
Interior view of the tea room showing the fireplace, compartment ceiling, paneling, and the frosted glass doors, Shaughnessy House, Montréal, Québec
Actions:
PH1989:0132
Description:
- This photograph shows the fireplace without its marble mantel.
Classification:
photographies
photographies
Date:
23 July 1974
23 July 1974
Personnes et institutions:
Sujet:
architecture
architecture
Niveau de description archivistique:
Projet
Projet
Numéro de référence:
AP018.S1.1978.PR14
Description:
This project series documents the conceptual planning for a potential site for new offices for the Canadian Red Cross Society between Russell Road and Smyth Road in Ottawa, Ontario. The office identified the project number as 7826. The project is recorded through drawings and textual records dating from 1975-1979. The drawings shows site plans and some sketches. Textual records includes correspondence with client and contractors, meeting notes, and site pre-design proposal. The project series also includes aerial photograph of the proposed site.
AP018.S1.1978.PR14
Description:
This project series documents the conceptual planning for a potential site for new offices for the Canadian Red Cross Society between Russell Road and Smyth Road in Ottawa, Ontario. The office identified the project number as 7826. The project is recorded through drawings and textual records dating from 1975-1979. The drawings shows site plans and some sketches. Textual records includes correspondence with client and contractors, meeting notes, and site pre-design proposal. The project series also includes aerial photograph of the proposed site.
Personnes et institutions:
Date:
1975-1982
1975-1982
Titre:
Canadian Red Cross Society, Pre-Design Site Utilization Studies, Ottawa, Ontario (1978-1979)
Actions:
AP018.S1.1978.PR14
Description:
This project series documents the conceptual planning for a potential site for new offices for the Canadian Red Cross Society between Russell Road and Smyth Road in Ottawa, Ontario. The office identified the project number as 7826. The project is recorded through drawings and textual records dating from 1975-1979. The drawings shows site plans and some sketches. Textual records includes correspondence with client and contractors, meeting notes, and site pre-design proposal. The project series also includes aerial photograph of the proposed site.
Canadian Red Cross Society, Pre-Design Site Utilization Studies, Ottawa, Ontario (1978-1979)
Actions:
AP018.S1.1978.PR14
Description:
This project series documents the conceptual planning for a potential site for new offices for the Canadian Red Cross Society between Russell Road and Smyth Road in Ottawa, Ontario. The office identified the project number as 7826. The project is recorded through drawings and textual records dating from 1975-1979. The drawings shows site plans and some sketches. Textual records includes correspondence with client and contractors, meeting notes, and site pre-design proposal. The project series also includes aerial photograph of the proposed site.
Niveau de description archivistique:
Project
Project
Date:
1975-1982
1975-1982
Personnes et institutions:
Classification:
expositions
expositions
Actions:
Description:
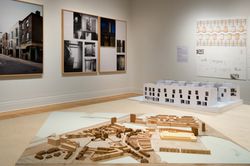
Cette exposition se consacre aux projets architecturaux récents de Stephen Taylor à Londres et de Ryue Nishizawa à Tokyo, qui proposent de nouvelles approches de la vie en milieu urbain. Perspectives de vie à Londres et à Tokyo imaginées par Stephen Taylor et Ryue Nishizawa marque la première présentation en Amérique du Nord des projets résidentiels de Taylor et Nishizawa(...)
Cette exposition se consacre aux projets architecturaux récents de Stephen Taylor à Londres et de Ryue Nishizawa à Tokyo, qui proposent de nouvelles approches de la vie en milieu urbain. Perspectives de vie à Londres et à Tokyo imaginées par Stephen Taylor et Ryue Nishizawa marque la première présentation en Amérique du Nord des projets résidentiels de Taylor et Nishizawa(...)
Localisation:
Salles principales
Salles principales
Date:
14 mai 2008 au 26 octobre 2008
14 mai 2008 au 26 octobre 2008
Titre:
Perspectives de vie à Londres et à Tokyo imaginées par Stephen Taylor et Ryue Nishizawa
Actions:
Description:
Cette exposition se consacre aux projets architecturaux récents de Stephen Taylor à Londres et de Ryue Nishizawa à Tokyo, qui proposent de nouvelles approches de la vie en milieu urbain. Perspectives de vie à Londres et à Tokyo imaginées par Stephen Taylor et Ryue Nishizawa marque la première présentation en Amérique du Nord des projets résidentiels de Taylor et Nishizawa(...)
Perspectives de vie à Londres et à Tokyo imaginées par Stephen Taylor et Ryue Nishizawa
Actions:
Description:
Cette exposition se consacre aux projets architecturaux récents de Stephen Taylor à Londres et de Ryue Nishizawa à Tokyo, qui proposent de nouvelles approches de la vie en milieu urbain. Perspectives de vie à Londres et à Tokyo imaginées par Stephen Taylor et Ryue Nishizawa marque la première présentation en Amérique du Nord des projets résidentiels de Taylor et Nishizawa(...)
Classification:
expositions
expositions
Date:
14 mai 2008 au
26 octobre 2008
14 mai 2008 au
26 octobre 2008
Localisation:
Salles principales
Salles principales
Niveau de description archivistique:
Projet
Projet
Numéro de référence:
AP178.S1.1988.PR01
Description:
This project series documents the Centro Cultural de la Defensa in Madrid, Spain. While the records were held in the office’s archives this project was assigned the number 50/80. The office assigned the date 1988 to this project. An architectural competition was held for the construction of a cultural center and museum for the Ministry of Defense. Seven architects were invited for the first phase of the competition. Four architects, including Fancisco Javier Sainz de Oiza, Lluis Clotet Ballus, Juan Navarro Baldeweg, and Álvaro Siza were selected for the second and final phase. The L-shaped building proposed by Siza included a museum, library, archives, research center, auditoriums, restaurants and bookstores. Siza won the competition but the building was not realized. Documenting this project are sketches, presentation drawings and photographs of model. Textual materials include project documentation, correspondence and articles on the competition.
AP178.S1.1988.PR01
Description:
This project series documents the Centro Cultural de la Defensa in Madrid, Spain. While the records were held in the office’s archives this project was assigned the number 50/80. The office assigned the date 1988 to this project. An architectural competition was held for the construction of a cultural center and museum for the Ministry of Defense. Seven architects were invited for the first phase of the competition. Four architects, including Fancisco Javier Sainz de Oiza, Lluis Clotet Ballus, Juan Navarro Baldeweg, and Álvaro Siza were selected for the second and final phase. The L-shaped building proposed by Siza included a museum, library, archives, research center, auditoriums, restaurants and bookstores. Siza won the competition but the building was not realized. Documenting this project are sketches, presentation drawings and photographs of model. Textual materials include project documentation, correspondence and articles on the competition.
Personnes et institutions:
Date:
1988-1990
1988-1990
Titre:
Centro Cultural de la Defensa - 1º Fase - 2º Fase [La Defensa Cultural Centre, first and second phases], Madrid, Spain (1988)
Actions:
AP178.S1.1988.PR01
Description:
This project series documents the Centro Cultural de la Defensa in Madrid, Spain. While the records were held in the office’s archives this project was assigned the number 50/80. The office assigned the date 1988 to this project. An architectural competition was held for the construction of a cultural center and museum for the Ministry of Defense. Seven architects were invited for the first phase of the competition. Four architects, including Fancisco Javier Sainz de Oiza, Lluis Clotet Ballus, Juan Navarro Baldeweg, and Álvaro Siza were selected for the second and final phase. The L-shaped building proposed by Siza included a museum, library, archives, research center, auditoriums, restaurants and bookstores. Siza won the competition but the building was not realized. Documenting this project are sketches, presentation drawings and photographs of model. Textual materials include project documentation, correspondence and articles on the competition.
Centro Cultural de la Defensa - 1º Fase - 2º Fase [La Defensa Cultural Centre, first and second phases], Madrid, Spain (1988)
Actions:
AP178.S1.1988.PR01
Description:
This project series documents the Centro Cultural de la Defensa in Madrid, Spain. While the records were held in the office’s archives this project was assigned the number 50/80. The office assigned the date 1988 to this project. An architectural competition was held for the construction of a cultural center and museum for the Ministry of Defense. Seven architects were invited for the first phase of the competition. Four architects, including Fancisco Javier Sainz de Oiza, Lluis Clotet Ballus, Juan Navarro Baldeweg, and Álvaro Siza were selected for the second and final phase. The L-shaped building proposed by Siza included a museum, library, archives, research center, auditoriums, restaurants and bookstores. Siza won the competition but the building was not realized. Documenting this project are sketches, presentation drawings and photographs of model. Textual materials include project documentation, correspondence and articles on the competition.
Niveau de description archivistique:
Project
Project
Date:
1988-1990
1988-1990
Personnes et institutions:
Niveau de description archivistique:
Projet
Projet
Numéro de référence:
AP075.S1.1991.PR02
Description:
Project series documents Cornelia Hahn Oberlander’s landscape project for Campus Commons and Amphitheatre, University of the Cariboo on McGill Road in Kamloops, British Columbia. Oberlander worked on this project in 1991-1993 with architectural firm Downs Archambault & Partners. The landscape design included tree planting for the stairs leading to the amphitheatre and planting around plaza and paved pathways connecting the new campus buildings. The university is now known as the Thompson Rivers University after a merging with the BC Open University in 2005. The project series contains design development drawings, including landscape concept plans, details and planting plans, presentation drawings, including elevations and sections, and working drawings, such as irrigation plans, site plans, planting plans and details. The project is also documented through concept notes by Oberlander, proposals, correspondence with architects and clients, specifications, including landscape specifications, and also photographs of the landscaping.
AP075.S1.1991.PR02
Description:
Project series documents Cornelia Hahn Oberlander’s landscape project for Campus Commons and Amphitheatre, University of the Cariboo on McGill Road in Kamloops, British Columbia. Oberlander worked on this project in 1991-1993 with architectural firm Downs Archambault & Partners. The landscape design included tree planting for the stairs leading to the amphitheatre and planting around plaza and paved pathways connecting the new campus buildings. The university is now known as the Thompson Rivers University after a merging with the BC Open University in 2005. The project series contains design development drawings, including landscape concept plans, details and planting plans, presentation drawings, including elevations and sections, and working drawings, such as irrigation plans, site plans, planting plans and details. The project is also documented through concept notes by Oberlander, proposals, correspondence with architects and clients, specifications, including landscape specifications, and also photographs of the landscaping.
Personnes et institutions:
Date:
1990-1994
1990-1994
Titre:
Campus Commons and Amphitheatre, University of the Cariboo, Kamloops, British Columbia (1991-1994)
Actions:
AP075.S1.1991.PR02
Description:
Project series documents Cornelia Hahn Oberlander’s landscape project for Campus Commons and Amphitheatre, University of the Cariboo on McGill Road in Kamloops, British Columbia. Oberlander worked on this project in 1991-1993 with architectural firm Downs Archambault & Partners. The landscape design included tree planting for the stairs leading to the amphitheatre and planting around plaza and paved pathways connecting the new campus buildings. The university is now known as the Thompson Rivers University after a merging with the BC Open University in 2005. The project series contains design development drawings, including landscape concept plans, details and planting plans, presentation drawings, including elevations and sections, and working drawings, such as irrigation plans, site plans, planting plans and details. The project is also documented through concept notes by Oberlander, proposals, correspondence with architects and clients, specifications, including landscape specifications, and also photographs of the landscaping.
Campus Commons and Amphitheatre, University of the Cariboo, Kamloops, British Columbia (1991-1994)
Actions:
AP075.S1.1991.PR02
Description:
Project series documents Cornelia Hahn Oberlander’s landscape project for Campus Commons and Amphitheatre, University of the Cariboo on McGill Road in Kamloops, British Columbia. Oberlander worked on this project in 1991-1993 with architectural firm Downs Archambault & Partners. The landscape design included tree planting for the stairs leading to the amphitheatre and planting around plaza and paved pathways connecting the new campus buildings. The university is now known as the Thompson Rivers University after a merging with the BC Open University in 2005. The project series contains design development drawings, including landscape concept plans, details and planting plans, presentation drawings, including elevations and sections, and working drawings, such as irrigation plans, site plans, planting plans and details. The project is also documented through concept notes by Oberlander, proposals, correspondence with architects and clients, specifications, including landscape specifications, and also photographs of the landscaping.
Niveau de description archivistique:
Project
Project
Date:
1990-1994
1990-1994
Personnes et institutions:
Niveau de description archivistique:
Projet
Projet
Numéro de référence:
AP178.S1.1976.PR02
Description:
This project series documents the Parcelas 191 e 192 in Porto, Portugal. While the records were held in the office’s archives this project was assigned the number 34/70. The office assigned the date 1976 for this project. The Comissariado para a Renovação Urbana da Área de Ribeira/Barredo was an organization responsible for the rehabilitation of the historic district of Porto. Alvaro Siza was selected to study the area and to propose architectural solutions for the Mercado da Ribeira (see project series AP178.S1.1976.PR01 in this fonds) Parcelas 191 e 192, and Largo da Lada (see project series AP178.S1.1976.PR03 in this fonds). For this project, Siza worked on two houses. Special attention was paid to the windows. This project was realized. Drawings include studies, elevations, sections and working drawings. Textual materials include project documentation. Photographic materials include photographs of drawings.
AP178.S1.1976.PR02
Description:
This project series documents the Parcelas 191 e 192 in Porto, Portugal. While the records were held in the office’s archives this project was assigned the number 34/70. The office assigned the date 1976 for this project. The Comissariado para a Renovação Urbana da Área de Ribeira/Barredo was an organization responsible for the rehabilitation of the historic district of Porto. Alvaro Siza was selected to study the area and to propose architectural solutions for the Mercado da Ribeira (see project series AP178.S1.1976.PR01 in this fonds) Parcelas 191 e 192, and Largo da Lada (see project series AP178.S1.1976.PR03 in this fonds). For this project, Siza worked on two houses. Special attention was paid to the windows. This project was realized. Drawings include studies, elevations, sections and working drawings. Textual materials include project documentation. Photographic materials include photographs of drawings.
Personnes et institutions:
Date:
1962-1974
1962-1974
Titre:
Parcelas 191 e 192 [Plots 191 and 192], Porto, Portugal (1976)
Actions:
AP178.S1.1976.PR02
Description:
This project series documents the Parcelas 191 e 192 in Porto, Portugal. While the records were held in the office’s archives this project was assigned the number 34/70. The office assigned the date 1976 for this project. The Comissariado para a Renovação Urbana da Área de Ribeira/Barredo was an organization responsible for the rehabilitation of the historic district of Porto. Alvaro Siza was selected to study the area and to propose architectural solutions for the Mercado da Ribeira (see project series AP178.S1.1976.PR01 in this fonds) Parcelas 191 e 192, and Largo da Lada (see project series AP178.S1.1976.PR03 in this fonds). For this project, Siza worked on two houses. Special attention was paid to the windows. This project was realized. Drawings include studies, elevations, sections and working drawings. Textual materials include project documentation. Photographic materials include photographs of drawings.
Parcelas 191 e 192 [Plots 191 and 192], Porto, Portugal (1976)
Actions:
AP178.S1.1976.PR02
Description:
This project series documents the Parcelas 191 e 192 in Porto, Portugal. While the records were held in the office’s archives this project was assigned the number 34/70. The office assigned the date 1976 for this project. The Comissariado para a Renovação Urbana da Área de Ribeira/Barredo was an organization responsible for the rehabilitation of the historic district of Porto. Alvaro Siza was selected to study the area and to propose architectural solutions for the Mercado da Ribeira (see project series AP178.S1.1976.PR01 in this fonds) Parcelas 191 e 192, and Largo da Lada (see project series AP178.S1.1976.PR03 in this fonds). For this project, Siza worked on two houses. Special attention was paid to the windows. This project was realized. Drawings include studies, elevations, sections and working drawings. Textual materials include project documentation. Photographic materials include photographs of drawings.
Niveau de description archivistique:
Project
Project
Date:
1962-1974
1962-1974
Personnes et institutions:
Classification:
documents textuels
documents textuels
Numéro de référence:
DR2012:0015:025:038
Description:
File containing documents in English and French (predominant), including correspondence, CVs, and materials related to Melvin Charney's application for funding for his exhibition, Between observation and intervention: the painted photographs of Melvin Charney. Also includes 1 compact disc inscribed in black ink, "IMAGES / CALQ / CHARNEY / ARCHI.", and a request to reproduce Melvin Charney's piece, Dancing. Original folder inscribed in graphite: CALQ / DEMANDE DE BOURSE / 09.2007
DR2012:0015:025:038
Description:
File containing documents in English and French (predominant), including correspondence, CVs, and materials related to Melvin Charney's application for funding for his exhibition, Between observation and intervention: the painted photographs of Melvin Charney. Also includes 1 compact disc inscribed in black ink, "IMAGES / CALQ / CHARNEY / ARCHI.", and a request to reproduce Melvin Charney's piece, Dancing. Original folder inscribed in graphite: CALQ / DEMANDE DE BOURSE / 09.2007
Personnes et institutions:
Date:
2007
2007
Titre:
Correspondence, CVs, and materials related to Melvin Charney's application for funding
Actions:
DR2012:0015:025:038
Description:
File containing documents in English and French (predominant), including correspondence, CVs, and materials related to Melvin Charney's application for funding for his exhibition, Between observation and intervention: the painted photographs of Melvin Charney. Also includes 1 compact disc inscribed in black ink, "IMAGES / CALQ / CHARNEY / ARCHI.", and a request to reproduce Melvin Charney's piece, Dancing. Original folder inscribed in graphite: CALQ / DEMANDE DE BOURSE / 09.2007
Correspondence, CVs, and materials related to Melvin Charney's application for funding
Actions:
DR2012:0015:025:038
Description:
File containing documents in English and French (predominant), including correspondence, CVs, and materials related to Melvin Charney's application for funding for his exhibition, Between observation and intervention: the painted photographs of Melvin Charney. Also includes 1 compact disc inscribed in black ink, "IMAGES / CALQ / CHARNEY / ARCHI.", and a request to reproduce Melvin Charney's piece, Dancing. Original folder inscribed in graphite: CALQ / DEMANDE DE BOURSE / 09.2007
Classification:
documents textuels
documents textuels
Date:
2007
2007
Personnes et institutions:
Classification:
photographies
photographies
Actions:
Numéro de référence:
PH1982:0346:003
Description:
- This photograph is possibly a reprint by the Stillfried & Andersen photographic studio of a negative by an unknown photographer.
PH1982:0346:003
Description:
- This photograph is possibly a reprint by the Stillfried & Andersen photographic studio of a negative by an unknown photographer.
Personnes et institutions:
Sujet:
architecture
architecture
Date:
1879 or before, or 1885 or before
1879 or before, or 1885 or before
Titre:
View of Honcho-dori (also known as Main Street) in the foreign settlement, Yokohama, Japan
Actions:
PH1982:0346:003
Description:
- This photograph is possibly a reprint by the Stillfried & Andersen photographic studio of a negative by an unknown photographer.
View of Honcho-dori (also known as Main Street) in the foreign settlement, Yokohama, Japan
Actions:
PH1982:0346:003
Description:
- This photograph is possibly a reprint by the Stillfried & Andersen photographic studio of a negative by an unknown photographer.
Classification:
photographies
photographies
Date:
1879 or before, or 1885 or before
1879 or before, or 1885 or before
Personnes et institutions:
Sujet:
architecture
architecture
Classification:
photographies
photographies
Actions:
Numéro de référence:
PH1982:0346:007
Description:
- This photograph is possibly a reprint by the Stillfried & Andersen photographic studio of a negative by an unknown photographer.
PH1982:0346:007
Description:
- This photograph is possibly a reprint by the Stillfried & Andersen photographic studio of a negative by an unknown photographer.
Personnes et institutions:
Sujet:
architecture, topographique
architecture, topographique
Date:
1879 or before, or 1885 or before
1879 or before, or 1885 or before
Titre:
View of Eno Island (also known as Picture Island) showing the isthmus and a town, Kanagawa-ken, Japan
Actions:
PH1982:0346:007
Description:
- This photograph is possibly a reprint by the Stillfried & Andersen photographic studio of a negative by an unknown photographer.
View of Eno Island (also known as Picture Island) showing the isthmus and a town, Kanagawa-ken, Japan
Actions:
PH1982:0346:007
Description:
- This photograph is possibly a reprint by the Stillfried & Andersen photographic studio of a negative by an unknown photographer.
Classification:
photographies
photographies
Date:
1879 or before, or 1885 or before
1879 or before, or 1885 or before
Personnes et institutions:
Sujet:
architecture, topographique
architecture, topographique
Classification:
photographies
photographies
Actions:
Numéro de référence:
PH1982:0346:011
Description:
- This photograph is possibly a reprint by the Stillfried & Andersen photographic studio of a negative by an unknown photographer.
PH1982:0346:011
Description:
- This photograph is possibly a reprint by the Stillfried & Andersen photographic studio of a negative by an unknown photographer.
Personnes et institutions:
Sujet:
topographique
topographique
Date:
1879 or before, or 1885 or before
1879 or before, or 1885 or before
Titre:
View of the Haya River and hills, near Tonosawa, Hakone district, Kanagawa-ken, Japan
Actions:
PH1982:0346:011
Description:
- This photograph is possibly a reprint by the Stillfried & Andersen photographic studio of a negative by an unknown photographer.
View of the Haya River and hills, near Tonosawa, Hakone district, Kanagawa-ken, Japan
Actions:
PH1982:0346:011
Description:
- This photograph is possibly a reprint by the Stillfried & Andersen photographic studio of a negative by an unknown photographer.
Classification:
photographies
photographies
Date:
1879 or before, or 1885 or before
1879 or before, or 1885 or before
Personnes et institutions:
Sujet:
topographique
topographique


