Projet
AP075.S1.1990.PR11
Description:
Project series documents Cornelia Hahn Oberlander's landscape project for Feigl Residence, located on Drummond Drive, in the University Endowment Land, in Vancouver, British Columbia. Oberlander worked on this project in the early 1990s. Oberlander's project for the Feigl residence consisted in redesigning the garden initally executed in the late 1950s by Justice & Webb Landscape Architects. She later returned in 2007-2008 for the design and the planting of an "green shield" of trees to improve to view from the residence and block the noises from the neighbouring developments. The project series contains only nine drawing, including preliminary grading plans, site plans, and land surveys used as reference.The project series also comprises textual records, including concept notes by Oberlander, correspondence with client and contractors, photographs of the existing landscaping, and cost estimates. The 2007-2008 addition is documented through a series of sketches of the view on the garden from the house, correspondence with contractors and client.
1978-2008
Feigl Residence, Vancouver, British Columbia (1990-1991)
Actions:
AP075.S1.1990.PR11
Description:
Project series documents Cornelia Hahn Oberlander's landscape project for Feigl Residence, located on Drummond Drive, in the University Endowment Land, in Vancouver, British Columbia. Oberlander worked on this project in the early 1990s. Oberlander's project for the Feigl residence consisted in redesigning the garden initally executed in the late 1950s by Justice & Webb Landscape Architects. She later returned in 2007-2008 for the design and the planting of an "green shield" of trees to improve to view from the residence and block the noises from the neighbouring developments. The project series contains only nine drawing, including preliminary grading plans, site plans, and land surveys used as reference.The project series also comprises textual records, including concept notes by Oberlander, correspondence with client and contractors, photographs of the existing landscaping, and cost estimates. The 2007-2008 addition is documented through a series of sketches of the view on the garden from the house, correspondence with contractors and client.
Project
1978-2008
L’œuvre de Myron Goldsmith montre comment une économie des moyens et une approche simple peuvent produire un langage architectural éminemment poétique. L’exposition Myron Goldsmith, poète de la structure montre, à partir d’un corpus de notes, de carnets d’esquisses et d’études provenant de la collection des documents personnels de Goldsmith conservés au CCA, comment(...)
Salles principales
13 mars 1991 au 2 juin 1991
Myron Goldsmith : poète de la structure
Actions:
Description:
L’œuvre de Myron Goldsmith montre comment une économie des moyens et une approche simple peuvent produire un langage architectural éminemment poétique. L’exposition Myron Goldsmith, poète de la structure montre, à partir d’un corpus de notes, de carnets d’esquisses et d’études provenant de la collection des documents personnels de Goldsmith conservés au CCA, comment(...)
Salles principales
Richard Pare – Tadao Ando : les couleurs de la lumière examine le rapport entre le travail de l’architecte japonais Tadao Ando, un des principaux partisans du nouveau sens poétique dans l’architecture de notre époque, et les œuvres du photographe britannique Richard Pare, qui a été parmi les premiers à étudier la question du rôle de la photographie dans la représentation(...)
Salle octogonale
26 mars 1997 au 1 juin 1997
Richard Pare – Tadao Ando : les couleurs de la lumière
Actions:
Description:
Richard Pare – Tadao Ando : les couleurs de la lumière examine le rapport entre le travail de l’architecte japonais Tadao Ando, un des principaux partisans du nouveau sens poétique dans l’architecture de notre époque, et les œuvres du photographe britannique Richard Pare, qui a été parmi les premiers à étudier la question du rôle de la photographie dans la représentation(...)
Salle octogonale
livres, oeuvres d'art
Hortorum viridariorumque elegantes & multiplicis formae ad architectonicae artis norman affabre
DR1986:0762:001-035
Description:
- Comprised of a title page and 34 views, the 'Hortorum' of ca. 1600 illustrates a series of designs for town-house gardens. These designs, which together form a kind of pattern book, are characterized by trellis- or gallery-enclosed plots adorned with intricate geometric parterres, topiary, arbours, pavilions and fountains. The parterres shown in plates 1 to 20 represent the artist's personal interpretation of the classical Orders -- Doric, Ionic, and Corinthian -- as applied to garden design.
architecture, architecture de paysage
published ca. 1600
Hortorum viridariorumque elegantes & multiplicis formae ad architectonicae artis norman affabre
Actions:
DR1986:0762:001-035
Description:
- Comprised of a title page and 34 views, the 'Hortorum' of ca. 1600 illustrates a series of designs for town-house gardens. These designs, which together form a kind of pattern book, are characterized by trellis- or gallery-enclosed plots adorned with intricate geometric parterres, topiary, arbours, pavilions and fountains. The parterres shown in plates 1 to 20 represent the artist's personal interpretation of the classical Orders -- Doric, Ionic, and Corinthian -- as applied to garden design.
livres, oeuvres d'art
published ca. 1600
architecture, architecture de paysage
Projet
AP206.S1.2000.PR01
Description:
This project series documents buildings for the Guru Jambheshwar University of Science and Technology in Hisar, India around 2000. The project consisted of the design of many new campus buildings, including the Administrative Block, offices, Health Centre, student and employee hostels, professors' houses and VIP houses, the Teaching Block, cafeteria, library, and University Works buildings. The University, previously known as Punjab Agricultural University, was established in 1995 by the Haryana state government and had a campus that sprawled over 372 acres. By 2007, around 200 acres had been developed with buildings and landscaping. Prakash had previously worked on projects for this campus, formerly known as the Punjab Agricultural University, in the 1960s. This project series contains the records for three buildings: the library, the Health Centre, and the Sports Hall. The library was notable for it's round shape, large entrance arch and domed skylight ceiling. The materials also emphasize the development of a large mural in the library depicting the astrological signs. The Health Centre was a diamond shaped building with an outdoor courtyard at its centre. The Sports Hall was a rectangular building with a trussed roof consisting primarily of an open, multipurpose space. This project is recorded through drawings, photographs of the finished buildings, and textual records dating from 2000-2007. The drawings are largely originals and include plans, sections, elevations, perspectives and details. The textual records consist of correspondence and a brochure on the campus construction program.
2000-2007
Guru Jambheshwar University of Science and Technology, Hisar, India (2000-2004)
Actions:
AP206.S1.2000.PR01
Description:
This project series documents buildings for the Guru Jambheshwar University of Science and Technology in Hisar, India around 2000. The project consisted of the design of many new campus buildings, including the Administrative Block, offices, Health Centre, student and employee hostels, professors' houses and VIP houses, the Teaching Block, cafeteria, library, and University Works buildings. The University, previously known as Punjab Agricultural University, was established in 1995 by the Haryana state government and had a campus that sprawled over 372 acres. By 2007, around 200 acres had been developed with buildings and landscaping. Prakash had previously worked on projects for this campus, formerly known as the Punjab Agricultural University, in the 1960s. This project series contains the records for three buildings: the library, the Health Centre, and the Sports Hall. The library was notable for it's round shape, large entrance arch and domed skylight ceiling. The materials also emphasize the development of a large mural in the library depicting the astrological signs. The Health Centre was a diamond shaped building with an outdoor courtyard at its centre. The Sports Hall was a rectangular building with a trussed roof consisting primarily of an open, multipurpose space. This project is recorded through drawings, photographs of the finished buildings, and textual records dating from 2000-2007. The drawings are largely originals and include plans, sections, elevations, perspectives and details. The textual records consist of correspondence and a brochure on the campus construction program.
Project
2000-2007
Série(s)
Personal Papers
AP032.S1
Description:
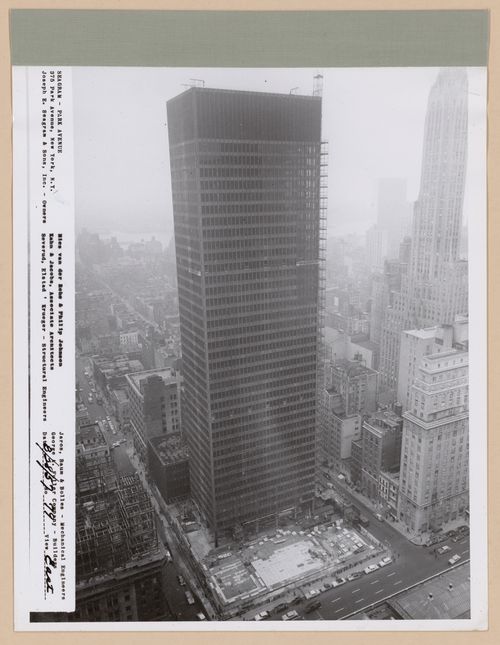
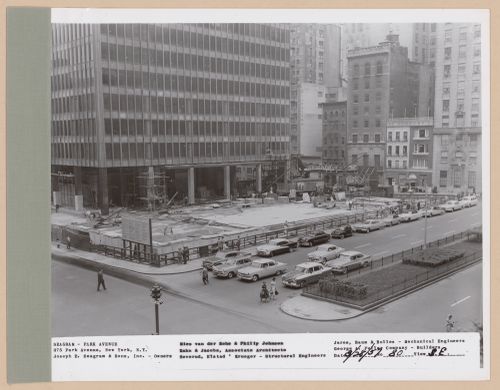
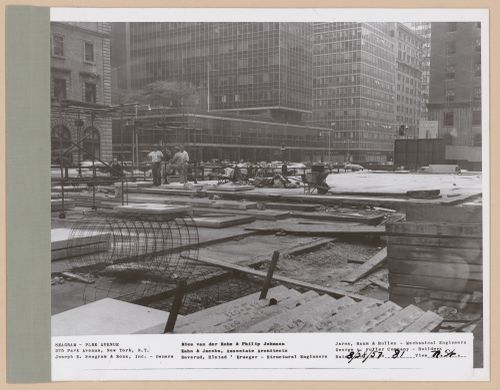
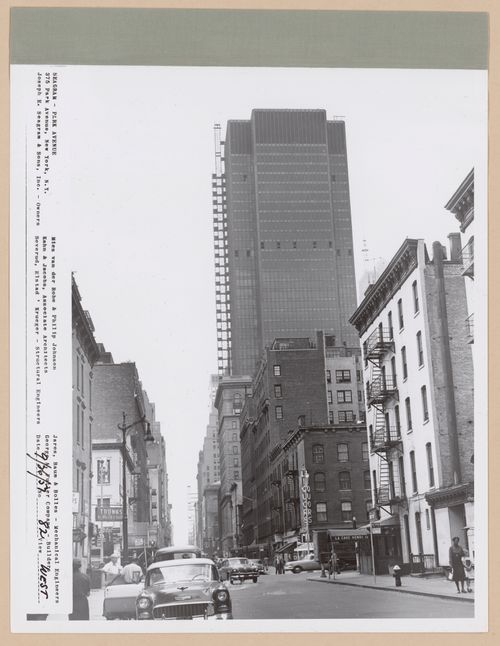
This series contains chronologically-arranged papers, photographs and drawings concerning Goldsmith's life from about the time of his enrollment at the Armour Institute in Chicago, to the mid-1950s when he returned from Europe to America to join Skidmore, Owings & Merrill. These documents are records of Goldsmith's early influences, and his education and training as an architect at the Armour Institute (later the Illinois Institute of Technology) and at the University of Rome. The papers also concern his service as an structural engineer in the U.S. armed forces, work in the office of Mies van der Rohe, and travels in Europe in the early 1950's all of which could be also considered as part of his education. The documents in this series are interesting for the quantity of Goldsmith's student sketches and research notes, including lectures by and observations on Mies van der Rohe and Pier Luigi Nervi. Moreover, correspondence, notes and photographs reveal a variety of other important influences on the young Goldsmith, such as a pilgrimage to visit Frank Lloyd Wright at Taliesan East, and letters to Buckminister Fuller. Of particular interest are the papers concerning Mies van der Rohe as teacher, mentor and friend to Goldsmith. The fonds contains various documents from office files, including Goldsmith's notations on projects like the Farnsworth House, and collections of period photographs and blueprints of Mies' buildings and furniture designs. Related documentation on Mies exists in various files throughout the fonds, especially in the Mies van der Rohe Centennial Project located in Series 3: Professional Activities - Teaching. The last section in this series, Papers and Correspondence, which consists of personal and business papers dating from the late 1950's to the mid-1990's. This material includes the Goldsmith-Ferris Portfolio, a collection of 150 mounted photographs (possibly for an exhibition) that presents mostly Goldsmith's collaborative work with architect James Ferris, from the experimental projects in reinforced concrete in Rome to the Kitt Peak Solar Telescope of 1962. Also included are documents concerning Mies van der Rohe's Mansion House Square scheme as revived by architect Peter Carter (1982-84).
1931-1995
Personal Papers
Actions:
AP032.S1
Description:
This series contains chronologically-arranged papers, photographs and drawings concerning Goldsmith's life from about the time of his enrollment at the Armour Institute in Chicago, to the mid-1950s when he returned from Europe to America to join Skidmore, Owings & Merrill. These documents are records of Goldsmith's early influences, and his education and training as an architect at the Armour Institute (later the Illinois Institute of Technology) and at the University of Rome. The papers also concern his service as an structural engineer in the U.S. armed forces, work in the office of Mies van der Rohe, and travels in Europe in the early 1950's all of which could be also considered as part of his education. The documents in this series are interesting for the quantity of Goldsmith's student sketches and research notes, including lectures by and observations on Mies van der Rohe and Pier Luigi Nervi. Moreover, correspondence, notes and photographs reveal a variety of other important influences on the young Goldsmith, such as a pilgrimage to visit Frank Lloyd Wright at Taliesan East, and letters to Buckminister Fuller. Of particular interest are the papers concerning Mies van der Rohe as teacher, mentor and friend to Goldsmith. The fonds contains various documents from office files, including Goldsmith's notations on projects like the Farnsworth House, and collections of period photographs and blueprints of Mies' buildings and furniture designs. Related documentation on Mies exists in various files throughout the fonds, especially in the Mies van der Rohe Centennial Project located in Series 3: Professional Activities - Teaching. The last section in this series, Papers and Correspondence, which consists of personal and business papers dating from the late 1950's to the mid-1990's. This material includes the Goldsmith-Ferris Portfolio, a collection of 150 mounted photographs (possibly for an exhibition) that presents mostly Goldsmith's collaborative work with architect James Ferris, from the experimental projects in reinforced concrete in Rome to the Kitt Peak Solar Telescope of 1962. Also included are documents concerning Mies van der Rohe's Mansion House Square scheme as revived by architect Peter Carter (1982-84).
Series 1
1931-1995
photographies
AP149.S1.1990.PR01.002
Description:
Group consists of slides of researchs including photograph of indian houses, buildings and various contemporary installations.
1986-1998
Research for the Contemporary Indian Architecture project
Actions:
AP149.S1.1990.PR01.002
Description:
Group consists of slides of researchs including photograph of indian houses, buildings and various contemporary installations.
photographies
1986-1998
photographies
AP207.S4.015
Description:
Includes reference slides mainly contemporary architecture buildings, architecture and nature, and reference slides on boat houses.
1970s-1990s
References slides used as teaching material
Actions:
AP207.S4.015
Description:
Includes reference slides mainly contemporary architecture buildings, architecture and nature, and reference slides on boat houses.
photographies
1970s-1990s
dessins, photographies
PH1998:0013:001-048
Description:
- All of the projects in album PH1998:0013:001-048 were designed by Solomon Lisagor, some in collaboration with other architects, from 1923 through 1938 for various locations in Soviet Union. The photographs and magazine clippings show drawings and models for and views of twenty projects including: the Palace of Soviets, Moscow (10 pages); the Ordzhonikidze Sanatorium for the Ministry of the Oil Industry in Kislovodsk, Soviet Union (now Russia) (8 pages); the "Worker" RZhSKT [the "Worker" Worker's Housing Construction Cooperative Trust] in Saratov, Soviet Union (now Russia) (5 pages); the Limeny resort, Crimea, Soviet Union (now Ukraine) (4 pages); the Rostov Institute of Engineers of Transport [?], Rostov-on-Don, Soviet Union (now Russia) (3 pages); the House-commune of transitional type, Rostokino, Moscow (3 pages); a Building of People's Commissariat for Heavy Industry (Narkomtyazhprom), Moscow (3 pages); a Type F unit apartment, 8 Gogolevskii Boulevard, Moscow (2 pages); a development scheme for the southern coast of Crimea, Soviet Union (now Ukraine) (2 pages). Several other projects are represented on single album pages: a workers settlement in Kashira, a circus, and a Red Army Dormitory; a Sovtorgflot building, Arkhangel'sk, Soviet Union (now Russia); a typical experimental single-family house; prefabricated housing; a single-family house, a public rest room and two bus stops; a development scheme for the Ufa region, Bashkir Autonomous Soviet Socialist Republic, Soviet Union (now Ufa, Bashkortostan, Russia); and housing constructed from larger stone blocks [krupnye kamennye bloki]. One of the album pages is unused.
architecture
between 1923 and 1943
Album of photographs and magazine clippings of projects by Solomon Lisagor, some designed in collaboration with other architects, Soviet Union (now in Russia and Ukraine)
Actions:
PH1998:0013:001-048
Description:
- All of the projects in album PH1998:0013:001-048 were designed by Solomon Lisagor, some in collaboration with other architects, from 1923 through 1938 for various locations in Soviet Union. The photographs and magazine clippings show drawings and models for and views of twenty projects including: the Palace of Soviets, Moscow (10 pages); the Ordzhonikidze Sanatorium for the Ministry of the Oil Industry in Kislovodsk, Soviet Union (now Russia) (8 pages); the "Worker" RZhSKT [the "Worker" Worker's Housing Construction Cooperative Trust] in Saratov, Soviet Union (now Russia) (5 pages); the Limeny resort, Crimea, Soviet Union (now Ukraine) (4 pages); the Rostov Institute of Engineers of Transport [?], Rostov-on-Don, Soviet Union (now Russia) (3 pages); the House-commune of transitional type, Rostokino, Moscow (3 pages); a Building of People's Commissariat for Heavy Industry (Narkomtyazhprom), Moscow (3 pages); a Type F unit apartment, 8 Gogolevskii Boulevard, Moscow (2 pages); a development scheme for the southern coast of Crimea, Soviet Union (now Ukraine) (2 pages). Several other projects are represented on single album pages: a workers settlement in Kashira, a circus, and a Red Army Dormitory; a Sovtorgflot building, Arkhangel'sk, Soviet Union (now Russia); a typical experimental single-family house; prefabricated housing; a single-family house, a public rest room and two bus stops; a development scheme for the Ufa region, Bashkir Autonomous Soviet Socialist Republic, Soviet Union (now Ufa, Bashkortostan, Russia); and housing constructed from larger stone blocks [krupnye kamennye bloki]. One of the album pages is unused.
dessins, photographies
between 1923 and 1943
architecture
Projet
AP018.S1.1956.PR01
Description:
This project series documents the design of the residence of J.D. Crashley at 3 Old George Place in Toronto, Ontario from 1956-1965. The office identified the project number as 5614. This project consisted of the design for a T-shaped, one storey home for J.D. Crashley, who was a prominent Toronto entrepreneur and president of the Art Gallery of Ontario in the 1970s. Only the garage was visible from the street, with one of the stems of the T extending over into the adjacent ravine, creating two levels to the residence. The exterior of the residence was largely field stone with brick on some walls. The construction of this home is recorded under a separate project number, assigned by the office (see project series AP018.S1.1959.PR03 in this fonds). Today, the house enjoys special heritage status in Ontario, although the highly controversial addition of a second floor was recently completed. The project is recorded through drawings dating from approximately 1956-1959. The majority of these drawings are original design drawings.
circa 1956-1959
J.D. Crashley Residence, Toronto (1956-1965)
Actions:
AP018.S1.1956.PR01
Description:
This project series documents the design of the residence of J.D. Crashley at 3 Old George Place in Toronto, Ontario from 1956-1965. The office identified the project number as 5614. This project consisted of the design for a T-shaped, one storey home for J.D. Crashley, who was a prominent Toronto entrepreneur and president of the Art Gallery of Ontario in the 1970s. Only the garage was visible from the street, with one of the stems of the T extending over into the adjacent ravine, creating two levels to the residence. The exterior of the residence was largely field stone with brick on some walls. The construction of this home is recorded under a separate project number, assigned by the office (see project series AP018.S1.1959.PR03 in this fonds). Today, the house enjoys special heritage status in Ontario, although the highly controversial addition of a second floor was recently completed. The project is recorded through drawings dating from approximately 1956-1959. The majority of these drawings are original design drawings.
Project
circa 1956-1959