


119251 Résultats
Classification:
documents textuels
documents textuels
Numéro de référence:
ARCH273618
Description:
Awards given to Arthur Erickson by the Architectural Institute of British Columbia; includes the 1981 Merit Award for the Lui Centre for the Study of Global Issues, the1983 Merit Award for the Province of British Columbia Law Courts and the 2002 and 2003 Lieutenant-Governor of British Columbia medals for the Waterfall Building and the Museum of Glass.
ARCH273618
Description:
Awards given to Arthur Erickson by the Architectural Institute of British Columbia; includes the 1981 Merit Award for the Lui Centre for the Study of Global Issues, the1983 Merit Award for the Province of British Columbia Law Courts and the 2002 and 2003 Lieutenant-Governor of British Columbia medals for the Waterfall Building and the Museum of Glass.
Personnes et institutions:
Date:
1983-2003
1983-2003
Titre:
Various awards and certificates
Actions:
ARCH273618
Description:
Awards given to Arthur Erickson by the Architectural Institute of British Columbia; includes the 1981 Merit Award for the Lui Centre for the Study of Global Issues, the1983 Merit Award for the Province of British Columbia Law Courts and the 2002 and 2003 Lieutenant-Governor of British Columbia medals for the Waterfall Building and the Museum of Glass.
Various awards and certificates
Actions:
ARCH273618
Description:
Awards given to Arthur Erickson by the Architectural Institute of British Columbia; includes the 1981 Merit Award for the Lui Centre for the Study of Global Issues, the1983 Merit Award for the Province of British Columbia Law Courts and the 2002 and 2003 Lieutenant-Governor of British Columbia medals for the Waterfall Building and the Museum of Glass.
Classification:
documents textuels
documents textuels
Date:
1983-2003
1983-2003
Personnes et institutions:
Classification:
documents textuels
documents textuels
Numéro de référence:
AP140.S2.SS10.D3.P3
Description:
2 clippings relating to the hire of James Stirling by Mr. Lindsey, mayor of New York City, to prepare an architectural profile of the area adjacent to the city`s proposed new passenger shipping terminus in New York harbour, and an article in Time (10 November 1961) discussing the destruction of U.S. cities by planners and redevelopers.
AP140.S2.SS10.D3.P3
Description:
2 clippings relating to the hire of James Stirling by Mr. Lindsey, mayor of New York City, to prepare an architectural profile of the area adjacent to the city`s proposed new passenger shipping terminus in New York harbour, and an article in Time (10 November 1961) discussing the destruction of U.S. cities by planners and redevelopers.
Personnes et institutions:
Titre:
Clippings relating to the hire of James Stirling by Mr. Lindsey, mayor of New York City, and an article in Time
Actions:
AP140.S2.SS10.D3.P3
Description:
2 clippings relating to the hire of James Stirling by Mr. Lindsey, mayor of New York City, to prepare an architectural profile of the area adjacent to the city`s proposed new passenger shipping terminus in New York harbour, and an article in Time (10 November 1961) discussing the destruction of U.S. cities by planners and redevelopers.
Clippings relating to the hire of James Stirling by Mr. Lindsey, mayor of New York City, and an article in Time
Actions:
AP140.S2.SS10.D3.P3
Description:
2 clippings relating to the hire of James Stirling by Mr. Lindsey, mayor of New York City, to prepare an architectural profile of the area adjacent to the city`s proposed new passenger shipping terminus in New York harbour, and an article in Time (10 November 1961) discussing the destruction of U.S. cities by planners and redevelopers.
Classification:
documents textuels
documents textuels
Personnes et institutions:
Classification:
photographies
photographies
Numéro de référence:
PH1989:0262.03:017
Description:
Shield presented to The Prince of Wales by the King of Prussia for the anniversary of his christening. The general plan of the work is by The Prince of Wales and the drawings by the painter Cornelius, the architectural ornaments by M. Stüler, the modellings by M. Fisher, the goldsmith's work by M. Hossner, the repoussé work by M. Martens and the engravings of the stones by M. Calandrelli.
PH1989:0262.03:017
Description:
Shield presented to The Prince of Wales by the King of Prussia for the anniversary of his christening. The general plan of the work is by The Prince of Wales and the drawings by the painter Cornelius, the architectural ornaments by M. Stüler, the modellings by M. Fisher, the goldsmith's work by M. Hossner, the repoussé work by M. Martens and the engravings of the stones by M. Calandrelli.
Personnes et institutions:
Sujet:
ornement
ornement
Date:
1851
1851
Titre:
Shield Presented to the Prince of Wales by the King of Prussia
Actions:
PH1989:0262.03:017
Description:
Shield presented to The Prince of Wales by the King of Prussia for the anniversary of his christening. The general plan of the work is by The Prince of Wales and the drawings by the painter Cornelius, the architectural ornaments by M. Stüler, the modellings by M. Fisher, the goldsmith's work by M. Hossner, the repoussé work by M. Martens and the engravings of the stones by M. Calandrelli.
Shield Presented to the Prince of Wales by the King of Prussia
Actions:
PH1989:0262.03:017
Description:
Shield presented to The Prince of Wales by the King of Prussia for the anniversary of his christening. The general plan of the work is by The Prince of Wales and the drawings by the painter Cornelius, the architectural ornaments by M. Stüler, the modellings by M. Fisher, the goldsmith's work by M. Hossner, the repoussé work by M. Martens and the engravings of the stones by M. Calandrelli.
Classification:
photographies
photographies
Date:
1851
1851
Personnes et institutions:
Sujet:
ornement
ornement
Classification:
photographies
photographies
Actions:
Numéro de référence:
PH2025:0003:057
Description:
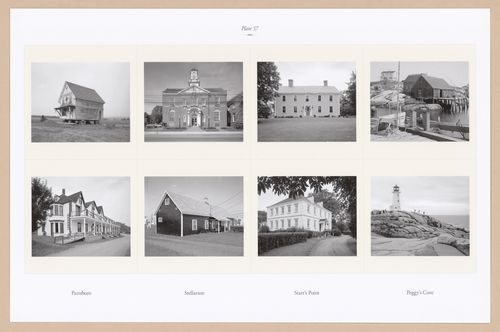
Sheet includes eight images of structures and architectural details in Nova Scotia. Depicted is a house on blocks in Parrsboro, Stellarton Town Hall, Acaciacroft in Starr`s point, fish sheds in Peggy`s Cove, the Ottawa House in Parrsboro, a semi detatched miner`s house in Stellarton, Acacia Grove in Starr`s Point, and the Peggy`s Cove lighthouse.
PH2025:0003:057
Description:
Sheet includes eight images of structures and architectural details in Nova Scotia. Depicted is a house on blocks in Parrsboro, Stellarton Town Hall, Acaciacroft in Starr`s point, fish sheds in Peggy`s Cove, the Ottawa House in Parrsboro, a semi detatched miner`s house in Stellarton, Acacia Grove in Starr`s Point, and the Peggy`s Cove lighthouse.
Personnes et institutions:
Date:
1984-1994 (printed 2020)
1984-1994 (printed 2020)
Titre:
Plate 57: Misc (3 of 5), from the portfolio, A Nova Scotia Archive
Actions:
PH2025:0003:057
Description:
Sheet includes eight images of structures and architectural details in Nova Scotia. Depicted is a house on blocks in Parrsboro, Stellarton Town Hall, Acaciacroft in Starr`s point, fish sheds in Peggy`s Cove, the Ottawa House in Parrsboro, a semi detatched miner`s house in Stellarton, Acacia Grove in Starr`s Point, and the Peggy`s Cove lighthouse.
Plate 57: Misc (3 of 5), from the portfolio, A Nova Scotia Archive
Actions:
PH2025:0003:057
Description:
Sheet includes eight images of structures and architectural details in Nova Scotia. Depicted is a house on blocks in Parrsboro, Stellarton Town Hall, Acaciacroft in Starr`s point, fish sheds in Peggy`s Cove, the Ottawa House in Parrsboro, a semi detatched miner`s house in Stellarton, Acacia Grove in Starr`s Point, and the Peggy`s Cove lighthouse.
Classification:
photographies
photographies
Date:
1984-1994 (printed 2020)
1984-1994 (printed 2020)
Personnes et institutions:
Classification:
photographies
photographies
Actions:
Numéro de référence:
PH2025:0003:059
Description:
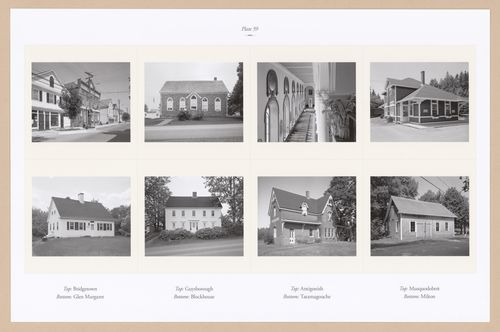
Sheet includes eight images of various streetscapes, structures, and architectural details in Nova Scotia. Depicted is a Bridgetown streetscape, the Old Court House in Guysborough, an interior view of St. Ninian`s Cathedral in Antigonish, Musquodoboit Railway Station, Fraser House in Glen Margaret, A Cornwall Road House, Intercolonial Railway Station in Tatamagouche, and the Bell Blacksmith Shop in Milton.
PH2025:0003:059
Description:
Sheet includes eight images of various streetscapes, structures, and architectural details in Nova Scotia. Depicted is a Bridgetown streetscape, the Old Court House in Guysborough, an interior view of St. Ninian`s Cathedral in Antigonish, Musquodoboit Railway Station, Fraser House in Glen Margaret, A Cornwall Road House, Intercolonial Railway Station in Tatamagouche, and the Bell Blacksmith Shop in Milton.
Personnes et institutions:
Date:
1984-1994 (printed 2020)
1984-1994 (printed 2020)
Titre:
Plate 59: Misc (5 of 5), from the portfolio, A Nova Scotia Archive
Actions:
PH2025:0003:059
Description:
Sheet includes eight images of various streetscapes, structures, and architectural details in Nova Scotia. Depicted is a Bridgetown streetscape, the Old Court House in Guysborough, an interior view of St. Ninian`s Cathedral in Antigonish, Musquodoboit Railway Station, Fraser House in Glen Margaret, A Cornwall Road House, Intercolonial Railway Station in Tatamagouche, and the Bell Blacksmith Shop in Milton.
Plate 59: Misc (5 of 5), from the portfolio, A Nova Scotia Archive
Actions:
PH2025:0003:059
Description:
Sheet includes eight images of various streetscapes, structures, and architectural details in Nova Scotia. Depicted is a Bridgetown streetscape, the Old Court House in Guysborough, an interior view of St. Ninian`s Cathedral in Antigonish, Musquodoboit Railway Station, Fraser House in Glen Margaret, A Cornwall Road House, Intercolonial Railway Station in Tatamagouche, and the Bell Blacksmith Shop in Milton.
Classification:
photographies
photographies
Date:
1984-1994 (printed 2020)
1984-1994 (printed 2020)
Personnes et institutions:
Classification:
dessins, documents textuels, oeuvres d'art
dessins, documents textuels, oeuvres d'art
Actions:
Numéro de référence:
DR1974:0002:010:001-048
Description:
- This album contains original designs - mostly preliminary drawings - by Charles and possibly Hubert Rohault de Fleury for theatres and miscellaneous projects, record drawings and prints of French, and perhaps Italian, theatres, and prints for a diverse collection of other French subjects. Drawings and prints for theatres include: traced plans, perhaps of Italian theatres; preliminary plans for theatres designed by Charles Rohault de Fleury; a plan of Théâtre de variétés, Paris, signed by the architect, Jacques Cellérier; prints of Théâtre de l'Odéon, Paris, designed by Charles de Wailly and Marie-Joseph Peyre; a print of Théâtre de la Porte Saint-Martin, Paris, designed by Nicolas Lenoir; a proposal for an opera house, Paris, by Hector Horeau with a plan and perspective; and an engraving of the inscription for the first stone of the Grand-Théâtre, Lyon, designed by Antoine-Marie Chenavard and Jean Pollet. The remaining prints in the album date from the 18th and 19th centuries and include: a competition entry by Louis-Pierre Baltard for a monument at Bordeaux dedicated to the triumphs of the Republican army and to peace; a stable for the Czarina commissioned by Peter I and designed by François Bruant; decorations by Victor Louis for the "fêtes de paix" of 1763 and the inauguration of an equestrian statue of Louis XV for the Théâtre italien dedicated to the Marquis de Marigny; a funerary temple by Louis-Jean Desprez dedicated to Voltaire; a stable with two manèges by Jean François de Neufforge; a competition entry for an obelisk for Pont-Neuf, Paris, by Thomas Pierre Baraguay; a plan and two engravings of the Cirque for the Confédération générale, 14 July 1790, on the Champ-de-Mars; an advertising flyer for Louis Ambroise Dubut's book, "Architecture civile: maison de ville et de campagne"; and a prospectus and print of the Néothermes, rue de la Victoire, Paris, designed by Jean Charles Bringol. Three design drawings are for two projects by Charles Rohault de Fleury - an iron arcade for boulevard du Temple, Paris, and a bathroom or public bath (DR1974:0002:010:013, DR1974:0002:010:014 and DR1974:0002:010:044). A finished drawing for entrance gates (DR1974:0002:010:047) and unidentified sketches and notes (DR1974:0002:010:019 - DR1974:0002:010:022) are by either Hubert or Charles Rohault de Fleury.
DR1974:0002:010:001-048
Description:
- This album contains original designs - mostly preliminary drawings - by Charles and possibly Hubert Rohault de Fleury for theatres and miscellaneous projects, record drawings and prints of French, and perhaps Italian, theatres, and prints for a diverse collection of other French subjects. Drawings and prints for theatres include: traced plans, perhaps of Italian theatres; preliminary plans for theatres designed by Charles Rohault de Fleury; a plan of Théâtre de variétés, Paris, signed by the architect, Jacques Cellérier; prints of Théâtre de l'Odéon, Paris, designed by Charles de Wailly and Marie-Joseph Peyre; a print of Théâtre de la Porte Saint-Martin, Paris, designed by Nicolas Lenoir; a proposal for an opera house, Paris, by Hector Horeau with a plan and perspective; and an engraving of the inscription for the first stone of the Grand-Théâtre, Lyon, designed by Antoine-Marie Chenavard and Jean Pollet. The remaining prints in the album date from the 18th and 19th centuries and include: a competition entry by Louis-Pierre Baltard for a monument at Bordeaux dedicated to the triumphs of the Republican army and to peace; a stable for the Czarina commissioned by Peter I and designed by François Bruant; decorations by Victor Louis for the "fêtes de paix" of 1763 and the inauguration of an equestrian statue of Louis XV for the Théâtre italien dedicated to the Marquis de Marigny; a funerary temple by Louis-Jean Desprez dedicated to Voltaire; a stable with two manèges by Jean François de Neufforge; a competition entry for an obelisk for Pont-Neuf, Paris, by Thomas Pierre Baraguay; a plan and two engravings of the Cirque for the Confédération générale, 14 July 1790, on the Champ-de-Mars; an advertising flyer for Louis Ambroise Dubut's book, "Architecture civile: maison de ville et de campagne"; and a prospectus and print of the Néothermes, rue de la Victoire, Paris, designed by Jean Charles Bringol. Three design drawings are for two projects by Charles Rohault de Fleury - an iron arcade for boulevard du Temple, Paris, and a bathroom or public bath (DR1974:0002:010:013, DR1974:0002:010:014 and DR1974:0002:010:044). A finished drawing for entrance gates (DR1974:0002:010:047) and unidentified sketches and notes (DR1974:0002:010:019 - DR1974:0002:010:022) are by either Hubert or Charles Rohault de Fleury.
Personnes et institutions:
Sujet:
architecture, architecture temporaire, design d'intérieur, militaire, urbanisme
architecture, architecture temporaire, design d'intérieur, militaire, urbanisme
Date:
drawings executed ca. 1790-1868, manuscripts 1802-1868, printed 1717-1868
drawings executed ca. 1790-1868, manuscripts 1802-1868, printed 1717-1868
Titre:
Album of drawings, prints, and manuscripts of theatres and of French projects for buildings, monuments and temporary structures, and drawings and prints by Hubert and Charles Rohault de Fleury for theatres and miscellaneous projects
Actions:
DR1974:0002:010:001-048
Description:
- This album contains original designs - mostly preliminary drawings - by Charles and possibly Hubert Rohault de Fleury for theatres and miscellaneous projects, record drawings and prints of French, and perhaps Italian, theatres, and prints for a diverse collection of other French subjects. Drawings and prints for theatres include: traced plans, perhaps of Italian theatres; preliminary plans for theatres designed by Charles Rohault de Fleury; a plan of Théâtre de variétés, Paris, signed by the architect, Jacques Cellérier; prints of Théâtre de l'Odéon, Paris, designed by Charles de Wailly and Marie-Joseph Peyre; a print of Théâtre de la Porte Saint-Martin, Paris, designed by Nicolas Lenoir; a proposal for an opera house, Paris, by Hector Horeau with a plan and perspective; and an engraving of the inscription for the first stone of the Grand-Théâtre, Lyon, designed by Antoine-Marie Chenavard and Jean Pollet. The remaining prints in the album date from the 18th and 19th centuries and include: a competition entry by Louis-Pierre Baltard for a monument at Bordeaux dedicated to the triumphs of the Republican army and to peace; a stable for the Czarina commissioned by Peter I and designed by François Bruant; decorations by Victor Louis for the "fêtes de paix" of 1763 and the inauguration of an equestrian statue of Louis XV for the Théâtre italien dedicated to the Marquis de Marigny; a funerary temple by Louis-Jean Desprez dedicated to Voltaire; a stable with two manèges by Jean François de Neufforge; a competition entry for an obelisk for Pont-Neuf, Paris, by Thomas Pierre Baraguay; a plan and two engravings of the Cirque for the Confédération générale, 14 July 1790, on the Champ-de-Mars; an advertising flyer for Louis Ambroise Dubut's book, "Architecture civile: maison de ville et de campagne"; and a prospectus and print of the Néothermes, rue de la Victoire, Paris, designed by Jean Charles Bringol. Three design drawings are for two projects by Charles Rohault de Fleury - an iron arcade for boulevard du Temple, Paris, and a bathroom or public bath (DR1974:0002:010:013, DR1974:0002:010:014 and DR1974:0002:010:044). A finished drawing for entrance gates (DR1974:0002:010:047) and unidentified sketches and notes (DR1974:0002:010:019 - DR1974:0002:010:022) are by either Hubert or Charles Rohault de Fleury.
Album of drawings, prints, and manuscripts of theatres and of French projects for buildings, monuments and temporary structures, and drawings and prints by Hubert and Charles Rohault de Fleury for theatres and miscellaneous projects
Actions:
DR1974:0002:010:001-048
Description:
- This album contains original designs - mostly preliminary drawings - by Charles and possibly Hubert Rohault de Fleury for theatres and miscellaneous projects, record drawings and prints of French, and perhaps Italian, theatres, and prints for a diverse collection of other French subjects. Drawings and prints for theatres include: traced plans, perhaps of Italian theatres; preliminary plans for theatres designed by Charles Rohault de Fleury; a plan of Théâtre de variétés, Paris, signed by the architect, Jacques Cellérier; prints of Théâtre de l'Odéon, Paris, designed by Charles de Wailly and Marie-Joseph Peyre; a print of Théâtre de la Porte Saint-Martin, Paris, designed by Nicolas Lenoir; a proposal for an opera house, Paris, by Hector Horeau with a plan and perspective; and an engraving of the inscription for the first stone of the Grand-Théâtre, Lyon, designed by Antoine-Marie Chenavard and Jean Pollet. The remaining prints in the album date from the 18th and 19th centuries and include: a competition entry by Louis-Pierre Baltard for a monument at Bordeaux dedicated to the triumphs of the Republican army and to peace; a stable for the Czarina commissioned by Peter I and designed by François Bruant; decorations by Victor Louis for the "fêtes de paix" of 1763 and the inauguration of an equestrian statue of Louis XV for the Théâtre italien dedicated to the Marquis de Marigny; a funerary temple by Louis-Jean Desprez dedicated to Voltaire; a stable with two manèges by Jean François de Neufforge; a competition entry for an obelisk for Pont-Neuf, Paris, by Thomas Pierre Baraguay; a plan and two engravings of the Cirque for the Confédération générale, 14 July 1790, on the Champ-de-Mars; an advertising flyer for Louis Ambroise Dubut's book, "Architecture civile: maison de ville et de campagne"; and a prospectus and print of the Néothermes, rue de la Victoire, Paris, designed by Jean Charles Bringol. Three design drawings are for two projects by Charles Rohault de Fleury - an iron arcade for boulevard du Temple, Paris, and a bathroom or public bath (DR1974:0002:010:013, DR1974:0002:010:014 and DR1974:0002:010:044). A finished drawing for entrance gates (DR1974:0002:010:047) and unidentified sketches and notes (DR1974:0002:010:019 - DR1974:0002:010:022) are by either Hubert or Charles Rohault de Fleury.
Classification:
dessins, documents textuels, oeuvres d'art
dessins, documents textuels, oeuvres d'art
Date:
drawings executed ca. 1790-1868, manuscripts 1802-1868, printed 1717-1868
drawings executed ca. 1790-1868, manuscripts 1802-1868, printed 1717-1868
Personnes et institutions:
Sujet:
architecture, architecture temporaire, design d'intérieur, militaire, urbanisme
architecture, architecture temporaire, design d'intérieur, militaire, urbanisme
Classification:
dessins
Quantité:
16 panel(s)
dessins
Quantité:
16 panel(s)
Numéro de référence:
ARCH183742
ARCH183742
Personnes et institutions:
Classification:
dessins
Quantité:
16 panel(s)
dessins
Quantité:
16 panel(s)
Personnes et institutions:
Classification:
maquettes
maquettes
Numéro de référence:
ARCH183743
Description:
model in 3 parts (left to right): A, B (neon inside), C; assembling tools in accompanying box
ARCH183743
Description:
model in 3 parts (left to right): A, B (neon inside), C; assembling tools in accompanying box
Personnes et institutions:
Titre:
Model in 3 parts
Actions:
ARCH183743
Description:
model in 3 parts (left to right): A, B (neon inside), C; assembling tools in accompanying box
Model in 3 parts
Actions:
ARCH183743
Description:
model in 3 parts (left to right): A, B (neon inside), C; assembling tools in accompanying box
Classification:
maquettes
maquettes
Personnes et institutions:
Classification:
documents textuels
documents textuels
Numéro de référence:
ARCH183744
ARCH183744
Personnes et institutions:
Classification:
documents textuels
documents textuels
Personnes et institutions:
Classification:
photographies
Quantité:
102 photograph(s)
photographies
Quantité:
102 photograph(s)
Numéro de référence:
ARCH183752
ARCH183752
Personnes et institutions:
Date:
26 June 1999
26 June 1999
Classification:
photographies
Quantité:
102 photograph(s)
photographies
Quantité:
102 photograph(s)
Date:
26 June 1999
26 June 1999
Personnes et institutions:


