


11988 Résultats
Classification:
documents textuels
documents textuels
Numéro de référence:
ARCH254526
ARCH254526
Personnes et institutions:
Classification:
documents textuels
documents textuels
Personnes et institutions:
Classification:
dessins
dessins
Numéro de référence:
DR1984:1494
DR1984:1494
Personnes et institutions:
Date:
1974
1974
Classification:
dessins
dessins
Date:
1974
1974
Personnes et institutions:
Classification:
dessins
Quantité:
27 publication drawing(s)
dessins
Quantité:
27 publication drawing(s)
Numéro de référence:
DR1995:0216:279-306
Description:
diagrams, layouts, plans, sections, and axonometric drawings of housing types, key sheet of elements, axonometric drawing of transfer area, site plans of Pitts Hill, Madeley, and Meir, and table of housing sections and site conditions
DR1995:0216:279-306
Description:
diagrams, layouts, plans, sections, and axonometric drawings of housing types, key sheet of elements, axonometric drawing of transfer area, site plans of Pitts Hill, Madeley, and Meir, and table of housing sections and site conditions
Personnes et institutions:
Titre:
Diagrams, layouts, plans, sections, and axonometric drawings of housing types
Actions:
DR1995:0216:279-306
Description:
diagrams, layouts, plans, sections, and axonometric drawings of housing types, key sheet of elements, axonometric drawing of transfer area, site plans of Pitts Hill, Madeley, and Meir, and table of housing sections and site conditions
Diagrams, layouts, plans, sections, and axonometric drawings of housing types
Actions:
DR1995:0216:279-306
Description:
diagrams, layouts, plans, sections, and axonometric drawings of housing types, key sheet of elements, axonometric drawing of transfer area, site plans of Pitts Hill, Madeley, and Meir, and table of housing sections and site conditions
Classification:
dessins
Quantité:
27 publication drawing(s)
dessins
Quantité:
27 publication drawing(s)
Personnes et institutions:
Classification:
documents textuels
documents textuels
Numéro de référence:
AP149.S1.1986.PR01.027
AP149.S1.1986.PR01.027
Personnes et institutions:
Date:
1988
1988
Titre:
Report of Richard Brook for housing project in Ahmedabad, India
Actions:
AP149.S1.1986.PR01.027
Report of Richard Brook for housing project in Ahmedabad, India
Actions:
AP149.S1.1986.PR01.027
Classification:
documents textuels
documents textuels
Date:
1988
1988
Personnes et institutions:
Classification:
documents textuels
documents textuels
Numéro de référence:
AP149.S1.1988.PR01.009
AP149.S1.1988.PR01.009
Personnes et institutions:
Date:
1988-1994
1988-1994
Titre:
Planning of collaboration for housing development project in Sichuan, China
Actions:
AP149.S1.1988.PR01.009
Planning of collaboration for housing development project in Sichuan, China
Actions:
AP149.S1.1988.PR01.009
Classification:
documents textuels
documents textuels
Date:
1988-1994
1988-1994
Personnes et institutions:
Classification:
documents textuels
documents textuels
Numéro de référence:
AP149.S1.1988.PR01.010
AP149.S1.1988.PR01.010
Personnes et institutions:
Date:
1990-1991
1990-1991
Titre:
Planning of collaboration for housing development project in Sichuan, China
Actions:
AP149.S1.1988.PR01.010
Planning of collaboration for housing development project in Sichuan, China
Actions:
AP149.S1.1988.PR01.010
Classification:
documents textuels
documents textuels
Date:
1990-1991
1990-1991
Personnes et institutions:
Classification:
documents textuels
documents textuels
Numéro de référence:
AP149.S3.SS1.074
AP149.S3.SS1.074
Personnes et institutions:
Date:
1988
1988
Classification:
documents textuels
documents textuels
Date:
1988
1988
Personnes et institutions:
Classification:
dessins
dessins

Actions:
Numéro de référence:
DR1984:1147
DR1984:1147
Personnes et institutions:
Sujet:
architecture
architecture
Date:
23 November 1929
23 November 1929
Classification:
dessins
dessins
Date:
23 November 1929
23 November 1929
Personnes et institutions:
Sujet:
architecture
architecture
Classification:
dessins
dessins
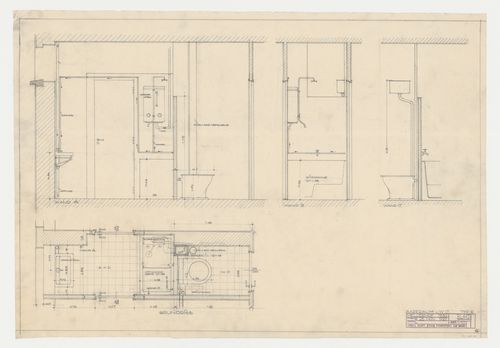
Actions:
Numéro de référence:
DR1984:1148
DR1984:1148
Personnes et institutions:
Sujet:
architecture
architecture
Date:
25 November 1929
25 November 1929
Classification:
dessins
dessins
Date:
25 November 1929
25 November 1929
Personnes et institutions:
Sujet:
architecture
architecture
Classification:
dessins
dessins
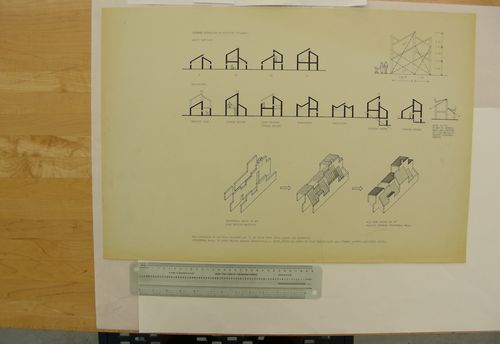
Numéro de référence:
AP140.S2.SS1.D9.P2.3
AP140.S2.SS1.D9.P2.3
Personnes et institutions:
Date:
1955 or after
1955 or after
Classification:
dessins
dessins
Date:
1955 or after
1955 or after
Personnes et institutions:


