


7307 Résultats
Niveau de description archivistique:
Projet
Projet
Numéro de référence:
AP022.S1.1989.PR15
Description:
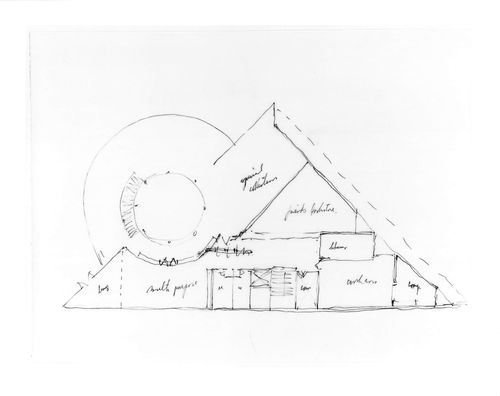
File documents a residence built in De Baca County, New Mexico. File contains design development drawings.
AP022.S1.1989.PR15
Description:
File documents a residence built in De Baca County, New Mexico. File contains design development drawings.
Personnes et institutions:
Date:
1989-1994
1989-1994
Titre:
Shirley MacLaine House, De Baca County, New Mexico
Actions:
AP022.S1.1989.PR15
Description:
File documents a residence built in De Baca County, New Mexico. File contains design development drawings.
Shirley MacLaine House, De Baca County, New Mexico
Actions:
AP022.S1.1989.PR15
Description:
File documents a residence built in De Baca County, New Mexico. File contains design development drawings.
Niveau de description archivistique:
Project
Project
Date:
1989-1994
1989-1994
Personnes et institutions:
Niveau de description archivistique:
Projet
Projet
Numéro de référence:
AP022.S1.1976.PR03
Description:
File documents a proposed medical building with offices, clinics and exam rooms (not built), Abbotsford, British Columbia. File contains design development drawings.
AP022.S1.1976.PR03
Description:
File documents a proposed medical building with offices, clinics and exam rooms (not built), Abbotsford, British Columbia. File contains design development drawings.
Personnes et institutions:
Date:
[1976?]
[1976?]
Titre:
Abbotsford Medical Office Building
Actions:
AP022.S1.1976.PR03
Description:
File documents a proposed medical building with offices, clinics and exam rooms (not built), Abbotsford, British Columbia. File contains design development drawings.
Abbotsford Medical Office Building
Actions:
AP022.S1.1976.PR03
Description:
File documents a proposed medical building with offices, clinics and exam rooms (not built), Abbotsford, British Columbia. File contains design development drawings.
Niveau de description archivistique:
Project
Project
Date:
[1976?]
[1976?]
Personnes et institutions:
Classification:
dessins
dessins
Titre:
Perspective details of tower
Perspective details of tower
Numéro de référence:
ARCH284248
Description:
Details of tower
ARCH284248
Description:
Details of tower
Personnes et institutions:
Date:
1983
1983
Classification:
dessins
dessins
Date:
1983
1983
Personnes et institutions:
Classification:
dessins
dessins
Numéro de référence:
ARCH284253
ARCH284253
Personnes et institutions:
Date:
1983
1983
Classification:
dessins
dessins
Date:
1983
1983
Personnes et institutions:
Classification:
dessins
dessins
Numéro de référence:
ARCH255230
ARCH255230
Personnes et institutions:
Date:
ca. 1989-1990
ca. 1989-1990
Classification:
dessins
dessins
Date:
ca. 1989-1990
ca. 1989-1990
Personnes et institutions:
Niveau de description archivistique:
Projet
Projet
Titre:
Warner Center Marriot Hotel
Warner Center Marriot Hotel
Numéro de référence:
AP022.S1.1985.PR18
Description:
File documents the planning, design and construction of a 330,000 sq. ft.18 story, 472-room Marriott Hotel within Waner Center Plaza, San Fernando Valley, California. The hotel includes a 12,000 sq. ft. ballroom, conference and meeting rooms and accomodations for 3 restaurants on the ground floor. A glazed barrel vault covered by trellised planting extends throughout the depth of the concrete structure. File contains slides.
AP022.S1.1985.PR18
Description:
File documents the planning, design and construction of a 330,000 sq. ft.18 story, 472-room Marriott Hotel within Waner Center Plaza, San Fernando Valley, California. The hotel includes a 12,000 sq. ft. ballroom, conference and meeting rooms and accomodations for 3 restaurants on the ground floor. A glazed barrel vault covered by trellised planting extends throughout the depth of the concrete structure. File contains slides.
Personnes et institutions:
Date:
1985
1985
Titre:
Warner Center Marriot Hotel
Actions:
AP022.S1.1985.PR18
Description:
File documents the planning, design and construction of a 330,000 sq. ft.18 story, 472-room Marriott Hotel within Waner Center Plaza, San Fernando Valley, California. The hotel includes a 12,000 sq. ft. ballroom, conference and meeting rooms and accomodations for 3 restaurants on the ground floor. A glazed barrel vault covered by trellised planting extends throughout the depth of the concrete structure. File contains slides.
Warner Center Marriot Hotel
Actions:
AP022.S1.1985.PR18
Description:
File documents the planning, design and construction of a 330,000 sq. ft.18 story, 472-room Marriott Hotel within Waner Center Plaza, San Fernando Valley, California. The hotel includes a 12,000 sq. ft. ballroom, conference and meeting rooms and accomodations for 3 restaurants on the ground floor. A glazed barrel vault covered by trellised planting extends throughout the depth of the concrete structure. File contains slides.
Niveau de description archivistique:
Project
Project
Date:
1985
1985
Personnes et institutions:
Niveau de description archivistique:
Projet
Projet
Numéro de référence:
AP022.S1.1976.PR21
Description:
File documents an unbuilt summer residence on Hernando Island, British Columbia for Norman Keevil. Work on the project was discontinued in 1977 and resumed the following year. File contains textual records and photographic materials.
AP022.S1.1976.PR21
Description:
File documents an unbuilt summer residence on Hernando Island, British Columbia for Norman Keevil. Work on the project was discontinued in 1977 and resumed the following year. File contains textual records and photographic materials.
Personnes et institutions:
Date:
[1976?]-1978
[1976?]-1978
Titre:
Hernando Island House
Actions:
AP022.S1.1976.PR21
Description:
File documents an unbuilt summer residence on Hernando Island, British Columbia for Norman Keevil. Work on the project was discontinued in 1977 and resumed the following year. File contains textual records and photographic materials.
Hernando Island House
Actions:
AP022.S1.1976.PR21
Description:
File documents an unbuilt summer residence on Hernando Island, British Columbia for Norman Keevil. Work on the project was discontinued in 1977 and resumed the following year. File contains textual records and photographic materials.
Niveau de description archivistique:
Project
Project
Date:
[1976?]-1978
[1976?]-1978
Personnes et institutions:
Classification:
photographies
Quantité:
2 File
photographies
Quantité:
2 File
Numéro de référence:
ARCH253719
ARCH253719
Personnes et institutions:
Date:
circa 1947-2002
circa 1947-2002
Classification:
photographies
Quantité:
2 File
photographies
Quantité:
2 File
Date:
circa 1947-2002
circa 1947-2002
Personnes et institutions:
Classification:
dessins
dessins
Numéro de référence:
ARCH254561
Description:
annotated sketch of three pavilion roofs showing conical type with glass shingles, perspective sketches of pavilions and attached canopies
ARCH254561
Description:
annotated sketch of three pavilion roofs showing conical type with glass shingles, perspective sketches of pavilions and attached canopies
Personnes et institutions:
Date:
circa 1985
circa 1985
Titre:
Annotated sketch of three pavilion roofs showing conical type with glass shingles
Actions:
ARCH254561
Description:
annotated sketch of three pavilion roofs showing conical type with glass shingles, perspective sketches of pavilions and attached canopies
Annotated sketch of three pavilion roofs showing conical type with glass shingles
Actions:
ARCH254561
Description:
annotated sketch of three pavilion roofs showing conical type with glass shingles, perspective sketches of pavilions and attached canopies
Classification:
dessins
dessins
Date:
circa 1985
circa 1985
Personnes et institutions:
Niveau de description archivistique:
Projet
Projet
Titre:
Lim Residence
Lim Residence
Numéro de référence:
AP022.S1.1983.PR23
Description:
File documents a proposed residence in Kuala Lumpur, Malaysia. The proposed house was a split-level residence and included a swimming pool. The client for the project was Mr. Lim Kok Wing. File contains drawings, textual records and photographic materials.
AP022.S1.1983.PR23
Description:
File documents a proposed residence in Kuala Lumpur, Malaysia. The proposed house was a split-level residence and included a swimming pool. The client for the project was Mr. Lim Kok Wing. File contains drawings, textual records and photographic materials.
Personnes et institutions:
Date:
1983
1983
Titre:
Lim Residence
Actions:
AP022.S1.1983.PR23
Description:
File documents a proposed residence in Kuala Lumpur, Malaysia. The proposed house was a split-level residence and included a swimming pool. The client for the project was Mr. Lim Kok Wing. File contains drawings, textual records and photographic materials.
Lim Residence
Actions:
AP022.S1.1983.PR23
Description:
File documents a proposed residence in Kuala Lumpur, Malaysia. The proposed house was a split-level residence and included a swimming pool. The client for the project was Mr. Lim Kok Wing. File contains drawings, textual records and photographic materials.
Niveau de description archivistique:
Project
Project
Date:
1983
1983
Personnes et institutions:


