


119251 Résultats
Classification:
archives
Niveau de description archivistique:
Collection
archives
Niveau de description archivistique:
Collection
Numéro de référence:
AP161
Résumé:
- La collection est composée d’objets reliés au « Manifeste » de Gilles Clément, présenté lors de l’exposition « Environ(ne)ment » au Centre canadien d’architecture du 18 octobre 2006 au 10 juin 2007.
AP161
Résumé:
- La collection est composée d’objets reliés au « Manifeste » de Gilles Clément, présenté lors de l’exposition « Environ(ne)ment » au Centre canadien d’architecture du 18 octobre 2006 au 10 juin 2007.
Personnes et institutions:
Date:
1995-2006
1995-2006
Titre:
Collection reliée au « Manifeste » de Gilles Clément pour l’exposition « Environ(ne)ment »
Actions:
AP161
Résumé:
- La collection est composée d’objets reliés au « Manifeste » de Gilles Clément, présenté lors de l’exposition « Environ(ne)ment » au Centre canadien d’architecture du 18 octobre 2006 au 10 juin 2007.
Collection reliée au « Manifeste » de Gilles Clément pour l’exposition « Environ(ne)ment »
Actions:
AP161
Résumé:
- La collection est composée d’objets reliés au « Manifeste » de Gilles Clément, présenté lors de l’exposition « Environ(ne)ment » au Centre canadien d’architecture du 18 octobre 2006 au 10 juin 2007.
Classification:
archives
Niveau de description archivistique:
Collection 161
archives
Niveau de description archivistique:
Collection 161
Date:
1995-2006
1995-2006
Personnes et institutions:
Niveau de description archivistique:
Série(s)
Série(s)
Titre:
Œuvres du prix de Rome
Œuvres du prix de Rome
Numéro de référence:
AP120.S2
Description:
La série documente principalement la recherche que l'architecte a poursuivi durant son séjour à Rome, depuis les premières esquisses jusqu'à la création des œuvres définitives présentant le projet La Villa Indeterminata. Les documents permettent ainsi d'observer l'une des composantes fondamentales de la carrière de l'architecte, soit l'intérêt qu'il porte à la réflexion théorique sur l'architecture, et en particulier ici sur le rapport qu'elle entretient avec la nature. La série est en partie constituée de dessins originaux, soit les esquisses et les dessins qui ont précédé la réalisation des dessins de présentation, ainsi que les dessins de présentation eux-mêmes. Aussi, la série contient les œuvres présentées dans le cadre de l'exposition Ingberg, Prix de Rome Canada, 1993-1994, Topographies de l'anomalie et de l'indéterminé / of Anomaly and Indeterminacy, soit des panneaux de présentation, des panneaux de photographies , des reproductions photographiques de dessins de présentation et une maquette du projet. Enfin, la série contient un exemplaire du catalogue de l'exposition et des textes relatifs à la démanche intellectuelle de l'architecte.
AP120.S2
Description:
La série documente principalement la recherche que l'architecte a poursuivi durant son séjour à Rome, depuis les premières esquisses jusqu'à la création des œuvres définitives présentant le projet La Villa Indeterminata. Les documents permettent ainsi d'observer l'une des composantes fondamentales de la carrière de l'architecte, soit l'intérêt qu'il porte à la réflexion théorique sur l'architecture, et en particulier ici sur le rapport qu'elle entretient avec la nature. La série est en partie constituée de dessins originaux, soit les esquisses et les dessins qui ont précédé la réalisation des dessins de présentation, ainsi que les dessins de présentation eux-mêmes. Aussi, la série contient les œuvres présentées dans le cadre de l'exposition Ingberg, Prix de Rome Canada, 1993-1994, Topographies de l'anomalie et de l'indéterminé / of Anomaly and Indeterminacy, soit des panneaux de présentation, des panneaux de photographies , des reproductions photographiques de dessins de présentation et une maquette du projet. Enfin, la série contient un exemplaire du catalogue de l'exposition et des textes relatifs à la démanche intellectuelle de l'architecte.
Personnes et institutions:
Date:
1991-1996
1991-1996
Titre:
Œuvres du prix de Rome
Actions:
AP120.S2
Description:
La série documente principalement la recherche que l'architecte a poursuivi durant son séjour à Rome, depuis les premières esquisses jusqu'à la création des œuvres définitives présentant le projet La Villa Indeterminata. Les documents permettent ainsi d'observer l'une des composantes fondamentales de la carrière de l'architecte, soit l'intérêt qu'il porte à la réflexion théorique sur l'architecture, et en particulier ici sur le rapport qu'elle entretient avec la nature. La série est en partie constituée de dessins originaux, soit les esquisses et les dessins qui ont précédé la réalisation des dessins de présentation, ainsi que les dessins de présentation eux-mêmes. Aussi, la série contient les œuvres présentées dans le cadre de l'exposition Ingberg, Prix de Rome Canada, 1993-1994, Topographies de l'anomalie et de l'indéterminé / of Anomaly and Indeterminacy, soit des panneaux de présentation, des panneaux de photographies , des reproductions photographiques de dessins de présentation et une maquette du projet. Enfin, la série contient un exemplaire du catalogue de l'exposition et des textes relatifs à la démanche intellectuelle de l'architecte.
Œuvres du prix de Rome
Actions:
AP120.S2
Description:
La série documente principalement la recherche que l'architecte a poursuivi durant son séjour à Rome, depuis les premières esquisses jusqu'à la création des œuvres définitives présentant le projet La Villa Indeterminata. Les documents permettent ainsi d'observer l'une des composantes fondamentales de la carrière de l'architecte, soit l'intérêt qu'il porte à la réflexion théorique sur l'architecture, et en particulier ici sur le rapport qu'elle entretient avec la nature. La série est en partie constituée de dessins originaux, soit les esquisses et les dessins qui ont précédé la réalisation des dessins de présentation, ainsi que les dessins de présentation eux-mêmes. Aussi, la série contient les œuvres présentées dans le cadre de l'exposition Ingberg, Prix de Rome Canada, 1993-1994, Topographies de l'anomalie et de l'indéterminé / of Anomaly and Indeterminacy, soit des panneaux de présentation, des panneaux de photographies , des reproductions photographiques de dessins de présentation et une maquette du projet. Enfin, la série contient un exemplaire du catalogue de l'exposition et des textes relatifs à la démanche intellectuelle de l'architecte.
Niveau de description archivistique:
Série 2
Série 2
Date:
1991-1996
1991-1996
Personnes et institutions:
Classification:
photographies
photographies
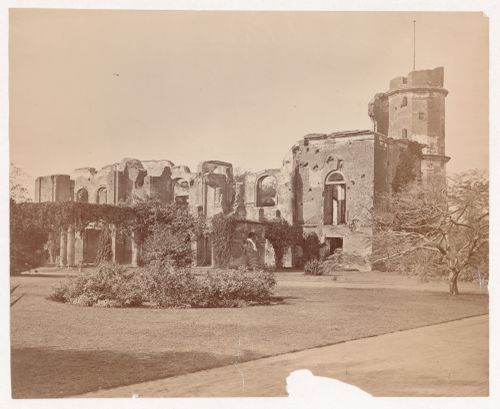
Numéro de référence:
PH1982:0432:074
Description:
- Album PH1982:0432:001-072 comprises 72 albumen silver prints by Samuel Bourne, John Edward Saché, Charles Shepherd, and others dated to the 1870s. The photographs include studies of the Calcutta Exhibition showing displays from Australia, Madras, Punjab, Jeypore, and architectural studies of buildings in Calcutta, Delhi, Agra, Benares and Lucknow (Sotheby's Belgravia, p. 18).
PH1982:0432:074
Description:
- Album PH1982:0432:001-072 comprises 72 albumen silver prints by Samuel Bourne, John Edward Saché, Charles Shepherd, and others dated to the 1870s. The photographs include studies of the Calcutta Exhibition showing displays from Australia, Madras, Punjab, Jeypore, and architectural studies of buildings in Calcutta, Delhi, Agra, Benares and Lucknow (Sotheby's Belgravia, p. 18).
Personnes et institutions:
Sujet:
architecture
architecture
Date:
between 1863 and 1874
between 1863 and 1874
Titre:
View of the ruins of the Residency Complex, Lucknow, India
Actions:
PH1982:0432:074
Description:
- Album PH1982:0432:001-072 comprises 72 albumen silver prints by Samuel Bourne, John Edward Saché, Charles Shepherd, and others dated to the 1870s. The photographs include studies of the Calcutta Exhibition showing displays from Australia, Madras, Punjab, Jeypore, and architectural studies of buildings in Calcutta, Delhi, Agra, Benares and Lucknow (Sotheby's Belgravia, p. 18).
View of the ruins of the Residency Complex, Lucknow, India
Actions:
PH1982:0432:074
Description:
- Album PH1982:0432:001-072 comprises 72 albumen silver prints by Samuel Bourne, John Edward Saché, Charles Shepherd, and others dated to the 1870s. The photographs include studies of the Calcutta Exhibition showing displays from Australia, Madras, Punjab, Jeypore, and architectural studies of buildings in Calcutta, Delhi, Agra, Benares and Lucknow (Sotheby's Belgravia, p. 18).
Classification:
photographies
photographies
Date:
between 1863 and 1874
between 1863 and 1874
Personnes et institutions:
Sujet:
architecture
architecture
Classification:
documents textuels
documents textuels
Numéro de référence:
ARCH270063
Description:
Group consists of various versions of an outline and documentation for a book project on Chandigarh titled "Chandigarh: Histoire d'une ville" by Jacqueline Jeanneret. The documentation includes the transcription of a quote by Pierre Jeanneret, an history of the project for Chandigarh, a text on the CIAM (Congrès internationaux d'architecture moderne) chart, and texts on the Museum of Knowledge, including one by Le Corbusier.
ARCH270063
Description:
Group consists of various versions of an outline and documentation for a book project on Chandigarh titled "Chandigarh: Histoire d'une ville" by Jacqueline Jeanneret. The documentation includes the transcription of a quote by Pierre Jeanneret, an history of the project for Chandigarh, a text on the CIAM (Congrès internationaux d'architecture moderne) chart, and texts on the Museum of Knowledge, including one by Le Corbusier.
Personnes et institutions:
Date:
1982-1986
1982-1986
Titre:
Outline and documentation for a book project on Chandigarh titled "Chandigarh: Histoire d'une ville"
Actions:
ARCH270063
Description:
Group consists of various versions of an outline and documentation for a book project on Chandigarh titled "Chandigarh: Histoire d'une ville" by Jacqueline Jeanneret. The documentation includes the transcription of a quote by Pierre Jeanneret, an history of the project for Chandigarh, a text on the CIAM (Congrès internationaux d'architecture moderne) chart, and texts on the Museum of Knowledge, including one by Le Corbusier.
Outline and documentation for a book project on Chandigarh titled "Chandigarh: Histoire d'une ville"
Actions:
ARCH270063
Description:
Group consists of various versions of an outline and documentation for a book project on Chandigarh titled "Chandigarh: Histoire d'une ville" by Jacqueline Jeanneret. The documentation includes the transcription of a quote by Pierre Jeanneret, an history of the project for Chandigarh, a text on the CIAM (Congrès internationaux d'architecture moderne) chart, and texts on the Museum of Knowledge, including one by Le Corbusier.
Classification:
documents textuels
documents textuels
Date:
1982-1986
1982-1986
Personnes et institutions:
Classification:
documents textuels
documents textuels
Numéro de référence:
ARCH158232
Description:
Chemise incluant de la correspondance critiquant le recyclage de l’Édifice de l’Ordre des ambulanciers de Saint-Jean, fait vers 1991-1992. Photocopies d’une gravure de l’édifice provenant de l’Ordre des ambulanciers de Saint-Jean. Reproduction calquée par Roger D’Astous de la photocopie de cette gravure. Photocopie de la Maison Saint-Jean, avec annotation manuscrite. Article par Jean-Pierre Bonhomme, paru dans La Presse, 19 janvier 1992, au sujet du recyclage de l’Édifice de l’Ordre des ambulanciers de Saint-Jean. Divers articles par Jean-Pierre Bonhomme, parus dans La Presse, traitant d’architecture.
ARCH158232
Description:
Chemise incluant de la correspondance critiquant le recyclage de l’Édifice de l’Ordre des ambulanciers de Saint-Jean, fait vers 1991-1992. Photocopies d’une gravure de l’édifice provenant de l’Ordre des ambulanciers de Saint-Jean. Reproduction calquée par Roger D’Astous de la photocopie de cette gravure. Photocopie de la Maison Saint-Jean, avec annotation manuscrite. Article par Jean-Pierre Bonhomme, paru dans La Presse, 19 janvier 1992, au sujet du recyclage de l’Édifice de l’Ordre des ambulanciers de Saint-Jean. Divers articles par Jean-Pierre Bonhomme, parus dans La Presse, traitant d’architecture.
Personnes et institutions:
Titre:
Correspondance critiquant le recyclage de l’Édifice de l’Ordre des ambulanciers de Saint-Jean
Actions:
ARCH158232
Description:
Chemise incluant de la correspondance critiquant le recyclage de l’Édifice de l’Ordre des ambulanciers de Saint-Jean, fait vers 1991-1992. Photocopies d’une gravure de l’édifice provenant de l’Ordre des ambulanciers de Saint-Jean. Reproduction calquée par Roger D’Astous de la photocopie de cette gravure. Photocopie de la Maison Saint-Jean, avec annotation manuscrite. Article par Jean-Pierre Bonhomme, paru dans La Presse, 19 janvier 1992, au sujet du recyclage de l’Édifice de l’Ordre des ambulanciers de Saint-Jean. Divers articles par Jean-Pierre Bonhomme, parus dans La Presse, traitant d’architecture.
Correspondance critiquant le recyclage de l’Édifice de l’Ordre des ambulanciers de Saint-Jean
Actions:
ARCH158232
Description:
Chemise incluant de la correspondance critiquant le recyclage de l’Édifice de l’Ordre des ambulanciers de Saint-Jean, fait vers 1991-1992. Photocopies d’une gravure de l’édifice provenant de l’Ordre des ambulanciers de Saint-Jean. Reproduction calquée par Roger D’Astous de la photocopie de cette gravure. Photocopie de la Maison Saint-Jean, avec annotation manuscrite. Article par Jean-Pierre Bonhomme, paru dans La Presse, 19 janvier 1992, au sujet du recyclage de l’Édifice de l’Ordre des ambulanciers de Saint-Jean. Divers articles par Jean-Pierre Bonhomme, parus dans La Presse, traitant d’architecture.
Classification:
documents textuels
documents textuels
Personnes et institutions:
Classification:
archives
Niveau de description archivistique:
Fonds
archives
Niveau de description archivistique:
Fonds
Numéro de référence:
AP095
Résumé:
Le fonds Concours Biennale de Venise 1996 comprend principalement les 16 projets sélectionnés dans le cadre du concours national d'idées devant proposer un projet conceptuel pour un pavillon canadien de l'architecture à Venise. Les 16 projets lauréats ont été présentés, avec des oeuvres architecturales de l'agence Patkau Architects de Vancouver, pour représenter le Canada à la VIe Exposition internationale d'architecture de la Biennale de Venise 1996.
AP095
Résumé:
Le fonds Concours Biennale de Venise 1996 comprend principalement les 16 projets sélectionnés dans le cadre du concours national d'idées devant proposer un projet conceptuel pour un pavillon canadien de l'architecture à Venise. Les 16 projets lauréats ont été présentés, avec des oeuvres architecturales de l'agence Patkau Architects de Vancouver, pour représenter le Canada à la VIe Exposition internationale d'architecture de la Biennale de Venise 1996.
Personnes et institutions:
Date:
1994-1996
1994-1996
Titre:
Venice Biennale 1996 competition fonds
Actions:
AP095
Résumé:
Le fonds Concours Biennale de Venise 1996 comprend principalement les 16 projets sélectionnés dans le cadre du concours national d'idées devant proposer un projet conceptuel pour un pavillon canadien de l'architecture à Venise. Les 16 projets lauréats ont été présentés, avec des oeuvres architecturales de l'agence Patkau Architects de Vancouver, pour représenter le Canada à la VIe Exposition internationale d'architecture de la Biennale de Venise 1996.
Venice Biennale 1996 competition fonds
Actions:
AP095
Résumé:
Le fonds Concours Biennale de Venise 1996 comprend principalement les 16 projets sélectionnés dans le cadre du concours national d'idées devant proposer un projet conceptuel pour un pavillon canadien de l'architecture à Venise. Les 16 projets lauréats ont été présentés, avec des oeuvres architecturales de l'agence Patkau Architects de Vancouver, pour représenter le Canada à la VIe Exposition internationale d'architecture de la Biennale de Venise 1996.
Classification:
archives
Niveau de description archivistique:
Fonds
archives
Niveau de description archivistique:
Fonds
Date:
1994-1996
1994-1996
Personnes et institutions:
Classification:
documents textuels
documents textuels
Numéro de référence:
ARCH273507
Description:
File contains biography of Arthur Erickson Architects partners and staff, including Arthur Erickson, Edward L. Cargafo, Joseph A. Collins, Alberto Bertoli, Susan H. Oakley, Paul Murdoch and Timothy Lambert. Also includes an article about the Canadian Chancery, Washington, D.C. from the Architectural Record (March 1990).
ARCH273507
Description:
File contains biography of Arthur Erickson Architects partners and staff, including Arthur Erickson, Edward L. Cargafo, Joseph A. Collins, Alberto Bertoli, Susan H. Oakley, Paul Murdoch and Timothy Lambert. Also includes an article about the Canadian Chancery, Washington, D.C. from the Architectural Record (March 1990).
Personnes et institutions:
Date:
ca. 1990
ca. 1990
Titre:
Biographies of Arthur Erickson and other partners and staff members
Actions:
ARCH273507
Description:
File contains biography of Arthur Erickson Architects partners and staff, including Arthur Erickson, Edward L. Cargafo, Joseph A. Collins, Alberto Bertoli, Susan H. Oakley, Paul Murdoch and Timothy Lambert. Also includes an article about the Canadian Chancery, Washington, D.C. from the Architectural Record (March 1990).
Biographies of Arthur Erickson and other partners and staff members
Actions:
ARCH273507
Description:
File contains biography of Arthur Erickson Architects partners and staff, including Arthur Erickson, Edward L. Cargafo, Joseph A. Collins, Alberto Bertoli, Susan H. Oakley, Paul Murdoch and Timothy Lambert. Also includes an article about the Canadian Chancery, Washington, D.C. from the Architectural Record (March 1990).
Classification:
documents textuels
documents textuels
Date:
ca. 1990
ca. 1990
Personnes et institutions:
Classification:
dessins
dessins
Numéro de référence:
ARCH276977
Description:
Group consists of 13 plans for the Centre International de Recherches Biologiques (CIRB) in Talloires, Haute Savoie, France, by the architectural firm Architectes Desa (Gilles de Tellier, Jacques Losserand and Alain Taves) probably collected by Jacqueline Jeanneret for documentation. The group includes a site plan, floor plans, sections and an elevation.
ARCH276977
Description:
Group consists of 13 plans for the Centre International de Recherches Biologiques (CIRB) in Talloires, Haute Savoie, France, by the architectural firm Architectes Desa (Gilles de Tellier, Jacques Losserand and Alain Taves) probably collected by Jacqueline Jeanneret for documentation. The group includes a site plan, floor plans, sections and an elevation.
Personnes et institutions:
Date:
May 5, 1988
May 5, 1988
Titre:
Plans for the Centre International de Recherches Biologiques (CIRB) in Talloires, Haute Savoie, France
Actions:
ARCH276977
Description:
Group consists of 13 plans for the Centre International de Recherches Biologiques (CIRB) in Talloires, Haute Savoie, France, by the architectural firm Architectes Desa (Gilles de Tellier, Jacques Losserand and Alain Taves) probably collected by Jacqueline Jeanneret for documentation. The group includes a site plan, floor plans, sections and an elevation.
Plans for the Centre International de Recherches Biologiques (CIRB) in Talloires, Haute Savoie, France
Actions:
ARCH276977
Description:
Group consists of 13 plans for the Centre International de Recherches Biologiques (CIRB) in Talloires, Haute Savoie, France, by the architectural firm Architectes Desa (Gilles de Tellier, Jacques Losserand and Alain Taves) probably collected by Jacqueline Jeanneret for documentation. The group includes a site plan, floor plans, sections and an elevation.
Classification:
dessins
dessins
Date:
May 5, 1988
May 5, 1988
Personnes et institutions:
Classification:
documents textuels
documents textuels
Numéro de référence:
ARCH256688
Description:
3 publicity files - AEA CVs and resumes for brochures, list of personnel dates of graduation; AEA silver pamphlets with small pictures of projects, AEA Vancouver brochure that unfolds to show a map of finished projects in Vancouver; Gutheim, Seelig, Erickson (Washington, 1971) architectural firm brochure with selected studies and biographical profiles.
ARCH256688
Description:
3 publicity files - AEA CVs and resumes for brochures, list of personnel dates of graduation; AEA silver pamphlets with small pictures of projects, AEA Vancouver brochure that unfolds to show a map of finished projects in Vancouver; Gutheim, Seelig, Erickson (Washington, 1971) architectural firm brochure with selected studies and biographical profiles.
Personnes et institutions:
Titre:
Resumes, brochures, list of personnel for Arthur Erickson Architect
Actions:
ARCH256688
Description:
3 publicity files - AEA CVs and resumes for brochures, list of personnel dates of graduation; AEA silver pamphlets with small pictures of projects, AEA Vancouver brochure that unfolds to show a map of finished projects in Vancouver; Gutheim, Seelig, Erickson (Washington, 1971) architectural firm brochure with selected studies and biographical profiles.
Resumes, brochures, list of personnel for Arthur Erickson Architect
Actions:
ARCH256688
Description:
3 publicity files - AEA CVs and resumes for brochures, list of personnel dates of graduation; AEA silver pamphlets with small pictures of projects, AEA Vancouver brochure that unfolds to show a map of finished projects in Vancouver; Gutheim, Seelig, Erickson (Washington, 1971) architectural firm brochure with selected studies and biographical profiles.
Classification:
documents textuels
documents textuels
Personnes et institutions:
Classification:
né numérique
Quantité:
2 DVD(s)
né numérique
Quantité:
2 DVD(s)
Actions:
Numéro de référence:
PH2005:0033
Description:
The film is about the Forth railway Bridge in Edinburgh, Scotland. The box contains the original DVD and a security copy as well as a written note by Dieter Appelt. Video and sound are choppy. Commissioned by the Canadian Centre for Architecture, Montréal, for "Tangent," 2002-2006
PH2005:0033
Description:
The film is about the Forth railway Bridge in Edinburgh, Scotland. The box contains the original DVD and a security copy as well as a written note by Dieter Appelt. Video and sound are choppy. Commissioned by the Canadian Centre for Architecture, Montréal, for "Tangent," 2002-2006
Personnes et institutions:
Date:
2003-2004
2003-2004
Titre:
Forth-Bridge-Cinema Metric Space
Actions:
PH2005:0033
Description:
The film is about the Forth railway Bridge in Edinburgh, Scotland. The box contains the original DVD and a security copy as well as a written note by Dieter Appelt. Video and sound are choppy. Commissioned by the Canadian Centre for Architecture, Montréal, for "Tangent," 2002-2006
Forth-Bridge-Cinema Metric Space
Actions:
PH2005:0033
Description:
The film is about the Forth railway Bridge in Edinburgh, Scotland. The box contains the original DVD and a security copy as well as a written note by Dieter Appelt. Video and sound are choppy. Commissioned by the Canadian Centre for Architecture, Montréal, for "Tangent," 2002-2006
Classification:
né numérique
Quantité:
2 DVD(s)
né numérique
Quantité:
2 DVD(s)
Date:
2003-2004
2003-2004
Personnes et institutions:


