


31789 Résultats
Classification:
photographies
photographies
Actions:
Numéro de référence:
PH1979:0281:048
Description:
- Title was obtained from inscribed title on photograph PH1979:0281:049.
PH1979:0281:048
Description:
- Title was obtained from inscribed title on photograph PH1979:0281:049.
Personnes et institutions:
Date:
printed ca. 1868-1874
printed ca. 1868-1874
Titre:
Sculptural detail, Percy Shrine, interior of Beverley Minster, Yorkshire, England
Actions:
PH1979:0281:048
Description:
- Title was obtained from inscribed title on photograph PH1979:0281:049.
Sculptural detail, Percy Shrine, interior of Beverley Minster, Yorkshire, England
Actions:
PH1979:0281:048
Description:
- Title was obtained from inscribed title on photograph PH1979:0281:049.
Classification:
photographies
photographies
Date:
printed ca. 1868-1874
printed ca. 1868-1874
Personnes et institutions:
Classification:
dessins, documents textuels, photographies
dessins, documents textuels, photographies
Numéro de référence:
AP178.S1.2002.PR05.SS1.152
Description:
This file consists of sketches, plans and a photograph of a study model.
AP178.S1.2002.PR05.SS1.152
Description:
This file consists of sketches, plans and a photograph of a study model.
Personnes et institutions:
Date:
2003-2005
2003-2005
Titre:
Project documentation and drawings, Parque de Vidago, Complexo Termal e Hotel Palace, Vidago (folder 3 of 3)
Actions:
AP178.S1.2002.PR05.SS1.152
Description:
This file consists of sketches, plans and a photograph of a study model.
Project documentation and drawings, Parque de Vidago, Complexo Termal e Hotel Palace, Vidago (folder 3 of 3)
Actions:
AP178.S1.2002.PR05.SS1.152
Description:
This file consists of sketches, plans and a photograph of a study model.
Classification:
dessins, documents textuels, photographies
dessins, documents textuels, photographies
Date:
2003-2005
2003-2005
Personnes et institutions:
Niveau de description archivistique:
Projet
Projet
Titre:
In Absence of Bodies (2011)
In Absence of Bodies (2011)
Numéro de référence:
AP207.S1.2011.PR04
Description:
The project series documents the installation "In Absence of Bodies" designed by Pettena in 2011 for the Stromerein Performance Festival in Zurich, Switzerland. The installation consists of clothes lines hung in the main square of the city and refers to Pettena's previous installation "Laundry" in 1969. In this case "[...] it is not laundry that, being hung out in the main square of the city, polemically ‘violate’ the context of the power. Rather, it is a statement on the body in its absence, as the performance takes place in a dance and theatre festival where the body is always protagonist." [1] A second edition was also presented at the Utah Museum of Contemporary Art in Salt Lake City, in 2013. The project series contains a drawing of the installation, a sketch, details for the hanging lines, a printout of a photo montage of the installation, and photographs and a video of the installation. Source: [1] Gianni Pettena website, https://www.giannipettena.it/italiano/opere-1/inst-in-absence-2011-1/ (last accessed 23 January 2020)
AP207.S1.2011.PR04
Description:
The project series documents the installation "In Absence of Bodies" designed by Pettena in 2011 for the Stromerein Performance Festival in Zurich, Switzerland. The installation consists of clothes lines hung in the main square of the city and refers to Pettena's previous installation "Laundry" in 1969. In this case "[...] it is not laundry that, being hung out in the main square of the city, polemically ‘violate’ the context of the power. Rather, it is a statement on the body in its absence, as the performance takes place in a dance and theatre festival where the body is always protagonist." [1] A second edition was also presented at the Utah Museum of Contemporary Art in Salt Lake City, in 2013. The project series contains a drawing of the installation, a sketch, details for the hanging lines, a printout of a photo montage of the installation, and photographs and a video of the installation. Source: [1] Gianni Pettena website, https://www.giannipettena.it/italiano/opere-1/inst-in-absence-2011-1/ (last accessed 23 January 2020)
Personnes et institutions:
Date:
2011-2015
2011-2015
Titre:
In Absence of Bodies (2011)
Actions:
AP207.S1.2011.PR04
Description:
The project series documents the installation "In Absence of Bodies" designed by Pettena in 2011 for the Stromerein Performance Festival in Zurich, Switzerland. The installation consists of clothes lines hung in the main square of the city and refers to Pettena's previous installation "Laundry" in 1969. In this case "[...] it is not laundry that, being hung out in the main square of the city, polemically ‘violate’ the context of the power. Rather, it is a statement on the body in its absence, as the performance takes place in a dance and theatre festival where the body is always protagonist." [1] A second edition was also presented at the Utah Museum of Contemporary Art in Salt Lake City, in 2013. The project series contains a drawing of the installation, a sketch, details for the hanging lines, a printout of a photo montage of the installation, and photographs and a video of the installation. Source: [1] Gianni Pettena website, https://www.giannipettena.it/italiano/opere-1/inst-in-absence-2011-1/ (last accessed 23 January 2020)
In Absence of Bodies (2011)
Actions:
AP207.S1.2011.PR04
Description:
The project series documents the installation "In Absence of Bodies" designed by Pettena in 2011 for the Stromerein Performance Festival in Zurich, Switzerland. The installation consists of clothes lines hung in the main square of the city and refers to Pettena's previous installation "Laundry" in 1969. In this case "[...] it is not laundry that, being hung out in the main square of the city, polemically ‘violate’ the context of the power. Rather, it is a statement on the body in its absence, as the performance takes place in a dance and theatre festival where the body is always protagonist." [1] A second edition was also presented at the Utah Museum of Contemporary Art in Salt Lake City, in 2013. The project series contains a drawing of the installation, a sketch, details for the hanging lines, a printout of a photo montage of the installation, and photographs and a video of the installation. Source: [1] Gianni Pettena website, https://www.giannipettena.it/italiano/opere-1/inst-in-absence-2011-1/ (last accessed 23 January 2020)
Niveau de description archivistique:
Project
Project
Date:
2011-2015
2011-2015
Personnes et institutions:
Classification:
photographies
photographies
Actions:
Numéro de référence:
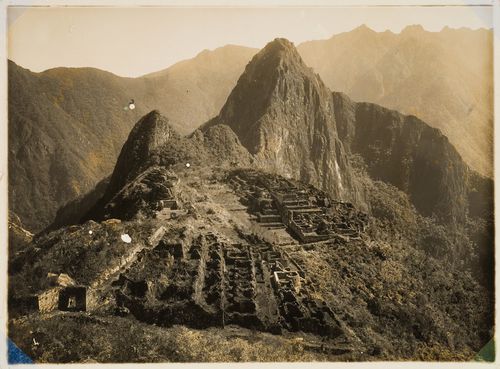
PH1994:0243
Description:
- Hemming indicates that this photograph shows the site cleared of overgrowth, except for the Prison Group of buildings on the slope to the right of the circular torreón, but incorrectly dates the photograph to 1934 ('Monuments of the Incas', p. 132).
PH1994:0243
Description:
- Hemming indicates that this photograph shows the site cleared of overgrowth, except for the Prison Group of buildings on the slope to the right of the circular torreón, but incorrectly dates the photograph to 1934 ('Monuments of the Incas', p. 132).
Personnes et institutions:
Sujet:
architecture, topographique
architecture, topographique
Date:
1927
1927
Titre:
Aerial view of Machu Picchu with mountains in the background, Peru
Actions:
PH1994:0243
Description:
- Hemming indicates that this photograph shows the site cleared of overgrowth, except for the Prison Group of buildings on the slope to the right of the circular torreón, but incorrectly dates the photograph to 1934 ('Monuments of the Incas', p. 132).
Aerial view of Machu Picchu with mountains in the background, Peru
Actions:
PH1994:0243
Description:
- Hemming indicates that this photograph shows the site cleared of overgrowth, except for the Prison Group of buildings on the slope to the right of the circular torreón, but incorrectly dates the photograph to 1934 ('Monuments of the Incas', p. 132).
Classification:
photographies
photographies
Date:
1927
1927
Personnes et institutions:
Sujet:
architecture, topographique
architecture, topographique
Classification:
photographies
photographies
Actions:
Numéro de référence:
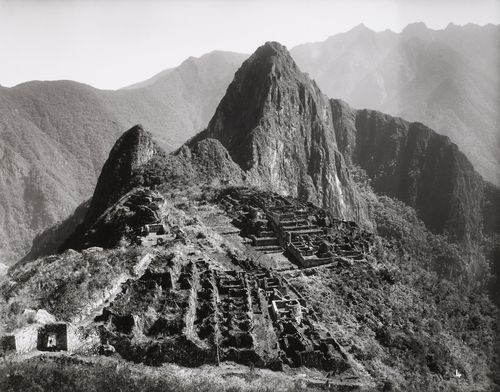
PH1984:0480
Description:
- Hemming indicates that this photograph shows the site cleared of overgrowth, except for the Prison Group of buildings on the slope to the right of the circular torreón, but incorrectly dates the photograph to 1934 ('Monuments of the Incas', p. 132).
PH1984:0480
Description:
- Hemming indicates that this photograph shows the site cleared of overgrowth, except for the Prison Group of buildings on the slope to the right of the circular torreón, but incorrectly dates the photograph to 1934 ('Monuments of the Incas', p. 132).
Personnes et institutions:
Sujet:
architecture, topographique
architecture, topographique
Date:
1927
1927
Titre:
Aerial view of Machu Picchu with mountains in the background, Peru
Actions:
PH1984:0480
Description:
- Hemming indicates that this photograph shows the site cleared of overgrowth, except for the Prison Group of buildings on the slope to the right of the circular torreón, but incorrectly dates the photograph to 1934 ('Monuments of the Incas', p. 132).
Aerial view of Machu Picchu with mountains in the background, Peru
Actions:
PH1984:0480
Description:
- Hemming indicates that this photograph shows the site cleared of overgrowth, except for the Prison Group of buildings on the slope to the right of the circular torreón, but incorrectly dates the photograph to 1934 ('Monuments of the Incas', p. 132).
Classification:
photographies
photographies
Date:
1927
1927
Personnes et institutions:
Sujet:
architecture, topographique
architecture, topographique
Classification:
photographies
photographies
Actions:
Numéro de référence:
PH1981:1267:007
Description:
- This photograph shows Joe Corbo on the right and Frank Conte on the left.
PH1981:1267:007
Description:
- This photograph shows Joe Corbo on the right and Frank Conte on the left.
Personnes et institutions:
Sujet:
architecture, sculpture
architecture, sculpture
Date:
1969
1969
Titre:
Interior view of the Western Pattern Works showing Joe Corbo and Frank Conte planning the casting sequence for the restoration of the Corinthian capitals of the principal façade of the Head Office of the Bank of Montréal, Montréal, Québec
Actions:
PH1981:1267:007
Description:
- This photograph shows Joe Corbo on the right and Frank Conte on the left.
Interior view of the Western Pattern Works showing Joe Corbo and Frank Conte planning the casting sequence for the restoration of the Corinthian capitals of the principal façade of the Head Office of the Bank of Montréal, Montréal, Québec
Actions:
PH1981:1267:007
Description:
- This photograph shows Joe Corbo on the right and Frank Conte on the left.
Classification:
photographies
photographies
Date:
1969
1969
Personnes et institutions:
Sujet:
architecture, sculpture
architecture, sculpture
Classification:
photographies
photographies
Numéro de référence:
ARCH278590
Description:
Photograph depicts a design for an expanding shelter in its closed state.
ARCH278590
Description:
Photograph depicts a design for an expanding shelter in its closed state.
Personnes et institutions:
Titre:
Expanding structure with sheltering panels, fully contracted
Actions:
ARCH278590
Description:
Photograph depicts a design for an expanding shelter in its closed state.
Expanding structure with sheltering panels, fully contracted
Actions:
ARCH278590
Description:
Photograph depicts a design for an expanding shelter in its closed state.
Classification:
photographies
photographies
Personnes et institutions:
Classification:
dessins
dessins
Numéro de référence:
ARCH279985
Description:
Panel 1, with biographical information and a photograph of Cornelia H. Oberlander.
ARCH279985
Description:
Panel 1, with biographical information and a photograph of Cornelia H. Oberlander.
Personnes et institutions:
Date:
1994
1994
Titre:
Presentation panel for the exhibition "Art and Design Canada 2000” at the Royal Canadian Academy of Arts
Actions:
ARCH279985
Description:
Panel 1, with biographical information and a photograph of Cornelia H. Oberlander.
Presentation panel for the exhibition "Art and Design Canada 2000” at the Royal Canadian Academy of Arts
Actions:
ARCH279985
Description:
Panel 1, with biographical information and a photograph of Cornelia H. Oberlander.
Classification:
dessins
dessins
Date:
1994
1994
Personnes et institutions:
Niveau de description archivistique:
Projet
Projet
Actions:
Numéro de référence:
CI005.S1.1936.PR3
Description:
Construction for the transatlantic ocean liner, S.S. Nieuw Amsterdam – an initiative of the Holland-America Line – began in 1936 and was completed by May 1938. After the death of a leading figure of the Brinkman & Van der Vlugt architectural firm, the director of the Holland-American Line contracted the interior design to several architects, each working in partnership with artists. Oud was responsible for designing the First Class Swimming Pool and Second Class Tourist Lounge and Smoking Room. Oud outfitted the Second Class lounge with a rug, wooden furniture and a parquet dance floor; at one end of the room he set a stage, grand piano, and projection booth. The Smoking Room featured cork floors, panelled walls and a long reading table. The Smoking Room featured club chairs in brown leather and wooden chairs (Taverne et al. 2001, 389-392). Project series includes plans for the Tourist Lounge, and photographs of its interior.
CI005.S1.1936.PR3
Description:
Construction for the transatlantic ocean liner, S.S. Nieuw Amsterdam – an initiative of the Holland-America Line – began in 1936 and was completed by May 1938. After the death of a leading figure of the Brinkman & Van der Vlugt architectural firm, the director of the Holland-American Line contracted the interior design to several architects, each working in partnership with artists. Oud was responsible for designing the First Class Swimming Pool and Second Class Tourist Lounge and Smoking Room. Oud outfitted the Second Class lounge with a rug, wooden furniture and a parquet dance floor; at one end of the room he set a stage, grand piano, and projection booth. The Smoking Room featured cork floors, panelled walls and a long reading table. The Smoking Room featured club chairs in brown leather and wooden chairs (Taverne et al. 2001, 389-392). Project series includes plans for the Tourist Lounge, and photographs of its interior.
Personnes et institutions:
Date:
1936-1938
1936-1938
Titre:
Interior of the S.S. Nieuw Amsterdam (1936-1938)
Actions:
CI005.S1.1936.PR3
Description:
Construction for the transatlantic ocean liner, S.S. Nieuw Amsterdam – an initiative of the Holland-America Line – began in 1936 and was completed by May 1938. After the death of a leading figure of the Brinkman & Van der Vlugt architectural firm, the director of the Holland-American Line contracted the interior design to several architects, each working in partnership with artists. Oud was responsible for designing the First Class Swimming Pool and Second Class Tourist Lounge and Smoking Room. Oud outfitted the Second Class lounge with a rug, wooden furniture and a parquet dance floor; at one end of the room he set a stage, grand piano, and projection booth. The Smoking Room featured cork floors, panelled walls and a long reading table. The Smoking Room featured club chairs in brown leather and wooden chairs (Taverne et al. 2001, 389-392). Project series includes plans for the Tourist Lounge, and photographs of its interior.
Interior of the S.S. Nieuw Amsterdam (1936-1938)
Actions:
CI005.S1.1936.PR3
Description:
Construction for the transatlantic ocean liner, S.S. Nieuw Amsterdam – an initiative of the Holland-America Line – began in 1936 and was completed by May 1938. After the death of a leading figure of the Brinkman & Van der Vlugt architectural firm, the director of the Holland-American Line contracted the interior design to several architects, each working in partnership with artists. Oud was responsible for designing the First Class Swimming Pool and Second Class Tourist Lounge and Smoking Room. Oud outfitted the Second Class lounge with a rug, wooden furniture and a parquet dance floor; at one end of the room he set a stage, grand piano, and projection booth. The Smoking Room featured cork floors, panelled walls and a long reading table. The Smoking Room featured club chairs in brown leather and wooden chairs (Taverne et al. 2001, 389-392). Project series includes plans for the Tourist Lounge, and photographs of its interior.
Niveau de description archivistique:
project
project
Date:
1936-1938
1936-1938
Personnes et institutions:
Niveau de description archivistique:
Projet
Projet
Actions:
Numéro de référence:
CI005.S1.1942.PR2
Description:
In the early 1900s, Hofplein became problematic for its traffic gridlock. In 1942 Allied bombing demolished some of the area's surrounding buildings and paved the way for re-planning. Architect W.G. Witteveen proposed a reconstruction plan, as did J.A. Ringers, but Oud subsequently was delegated as supervisor of the Hofplein reconstruction plan with Jos Klijnen as architect. Oud's proposal was drawn up by 1943. Oud planned to divide Hofplein into three parts, including a circular traffic loop, an oval entertainment plaza, and an outdoor space with a café. He also proposed replacing an older tower building with a new town hall. Witteveen proposed an entirely different design and was unable to reconcile Oud to his plan; however, the city adopted an entirely new plan that was favoured by influential Rotterdam businessmen, one designed by Witteveen's assistant (Taverne et al. 2001, 429-432). Project series includes drawings of site plans for Hofplein as well as photographs of perspective drawings.
CI005.S1.1942.PR2
Description:
In the early 1900s, Hofplein became problematic for its traffic gridlock. In 1942 Allied bombing demolished some of the area's surrounding buildings and paved the way for re-planning. Architect W.G. Witteveen proposed a reconstruction plan, as did J.A. Ringers, but Oud subsequently was delegated as supervisor of the Hofplein reconstruction plan with Jos Klijnen as architect. Oud's proposal was drawn up by 1943. Oud planned to divide Hofplein into three parts, including a circular traffic loop, an oval entertainment plaza, and an outdoor space with a café. He also proposed replacing an older tower building with a new town hall. Witteveen proposed an entirely different design and was unable to reconcile Oud to his plan; however, the city adopted an entirely new plan that was favoured by influential Rotterdam businessmen, one designed by Witteveen's assistant (Taverne et al. 2001, 429-432). Project series includes drawings of site plans for Hofplein as well as photographs of perspective drawings.
Personnes et institutions:
Date:
1942-1945
1942-1945
Titre:
Hofplein Design (City Centre), Rotterdam, Netherlands (1942-1945)
Actions:
CI005.S1.1942.PR2
Description:
In the early 1900s, Hofplein became problematic for its traffic gridlock. In 1942 Allied bombing demolished some of the area's surrounding buildings and paved the way for re-planning. Architect W.G. Witteveen proposed a reconstruction plan, as did J.A. Ringers, but Oud subsequently was delegated as supervisor of the Hofplein reconstruction plan with Jos Klijnen as architect. Oud's proposal was drawn up by 1943. Oud planned to divide Hofplein into three parts, including a circular traffic loop, an oval entertainment plaza, and an outdoor space with a café. He also proposed replacing an older tower building with a new town hall. Witteveen proposed an entirely different design and was unable to reconcile Oud to his plan; however, the city adopted an entirely new plan that was favoured by influential Rotterdam businessmen, one designed by Witteveen's assistant (Taverne et al. 2001, 429-432). Project series includes drawings of site plans for Hofplein as well as photographs of perspective drawings.
Hofplein Design (City Centre), Rotterdam, Netherlands (1942-1945)
Actions:
CI005.S1.1942.PR2
Description:
In the early 1900s, Hofplein became problematic for its traffic gridlock. In 1942 Allied bombing demolished some of the area's surrounding buildings and paved the way for re-planning. Architect W.G. Witteveen proposed a reconstruction plan, as did J.A. Ringers, but Oud subsequently was delegated as supervisor of the Hofplein reconstruction plan with Jos Klijnen as architect. Oud's proposal was drawn up by 1943. Oud planned to divide Hofplein into three parts, including a circular traffic loop, an oval entertainment plaza, and an outdoor space with a café. He also proposed replacing an older tower building with a new town hall. Witteveen proposed an entirely different design and was unable to reconcile Oud to his plan; however, the city adopted an entirely new plan that was favoured by influential Rotterdam businessmen, one designed by Witteveen's assistant (Taverne et al. 2001, 429-432). Project series includes drawings of site plans for Hofplein as well as photographs of perspective drawings.
Niveau de description archivistique:
project
project
Date:
1942-1945
1942-1945
Personnes et institutions:


