


26739 Résultats
Classification:
photographies
photographies
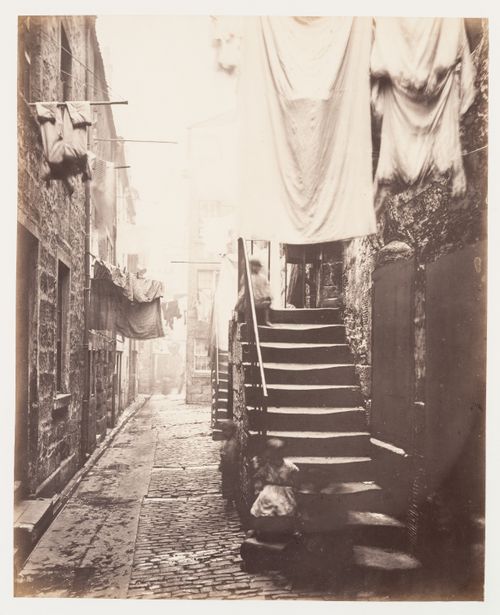
Numéro de référence:
PH1980:0358:009
Description:
- Closes, vennels and wynds are narrow passages that lead from the street to side entrances of houses.
PH1980:0358:009
Description:
- Closes, vennels and wynds are narrow passages that lead from the street to side entrances of houses.
Personnes et institutions:
Sujet:
architecture
architecture
Date:
1868-1871
1868-1871
Titre:
View of Close No. 93, High Street, Glasgow, Scotland
Actions:
PH1980:0358:009
Description:
- Closes, vennels and wynds are narrow passages that lead from the street to side entrances of houses.
View of Close No. 93, High Street, Glasgow, Scotland
Actions:
PH1980:0358:009
Description:
- Closes, vennels and wynds are narrow passages that lead from the street to side entrances of houses.
Classification:
photographies
photographies
Date:
1868-1871
1868-1871
Personnes et institutions:
Sujet:
architecture
architecture
Classification:
photographies
photographies
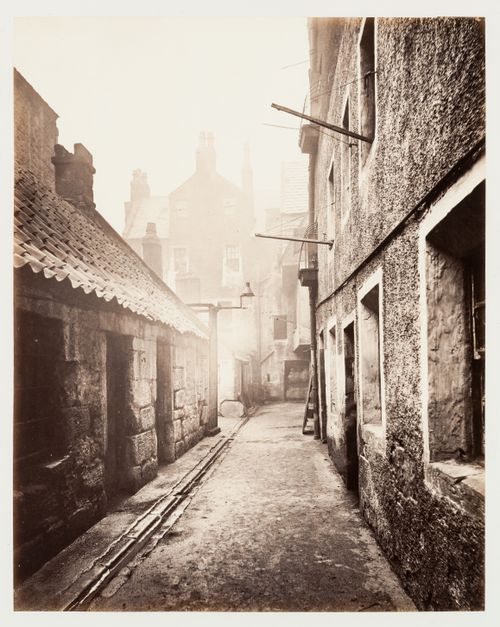
Numéro de référence:
PH1980:0358:011
Description:
- Closes, vennels and wynds are narrow passages that lead from the street to side entrances of houses.
PH1980:0358:011
Description:
- Closes, vennels and wynds are narrow passages that lead from the street to side entrances of houses.
Personnes et institutions:
Sujet:
architecture
architecture
Date:
1868-1871
1868-1871
Titre:
View of Close No. 115, High Street, Glasgow, Scotland
Actions:
PH1980:0358:011
Description:
- Closes, vennels and wynds are narrow passages that lead from the street to side entrances of houses.
View of Close No. 115, High Street, Glasgow, Scotland
Actions:
PH1980:0358:011
Description:
- Closes, vennels and wynds are narrow passages that lead from the street to side entrances of houses.
Classification:
photographies
photographies
Date:
1868-1871
1868-1871
Personnes et institutions:
Sujet:
architecture
architecture
Classification:
photographies
photographies
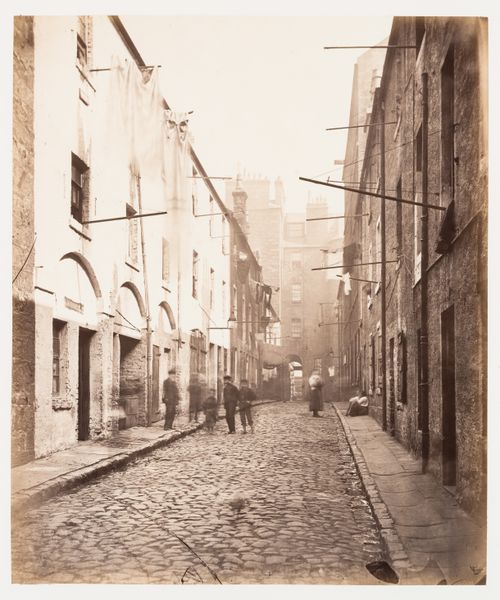
Numéro de référence:
PH1980:0358:012
Description:
- Closes, vennels and wynds are narrow passages that lead from the street to side entrances of houses.
PH1980:0358:012
Description:
- Closes, vennels and wynds are narrow passages that lead from the street to side entrances of houses.
Personnes et institutions:
Sujet:
architecture
architecture
Date:
1868-1871
1868-1871
Titre:
View of Broad Close No. 167, High Street, Glasgow, Scotland
Actions:
PH1980:0358:012
Description:
- Closes, vennels and wynds are narrow passages that lead from the street to side entrances of houses.
View of Broad Close No. 167, High Street, Glasgow, Scotland
Actions:
PH1980:0358:012
Description:
- Closes, vennels and wynds are narrow passages that lead from the street to side entrances of houses.
Classification:
photographies
photographies
Date:
1868-1871
1868-1871
Personnes et institutions:
Sujet:
architecture
architecture
Classification:
photographies
photographies
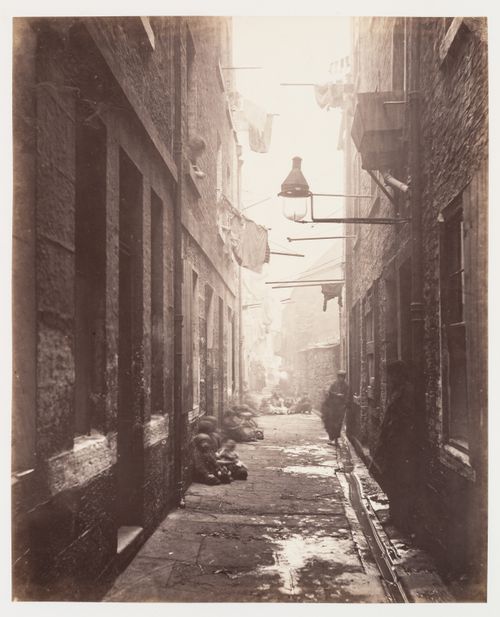
Numéro de référence:
PH1980:0358:013
Description:
- Closes, vennels and wynds are narrow passages that lead from the street to side entrances of houses.
PH1980:0358:013
Description:
- Closes, vennels and wynds are narrow passages that lead from the street to side entrances of houses.
Personnes et institutions:
Sujet:
architecture
architecture
Date:
1868-1871
1868-1871
Titre:
View of Close No. 80, High Street, Glasgow, Scotland
Actions:
PH1980:0358:013
Description:
- Closes, vennels and wynds are narrow passages that lead from the street to side entrances of houses.
View of Close No. 80, High Street, Glasgow, Scotland
Actions:
PH1980:0358:013
Description:
- Closes, vennels and wynds are narrow passages that lead from the street to side entrances of houses.
Classification:
photographies
photographies
Date:
1868-1871
1868-1871
Personnes et institutions:
Sujet:
architecture
architecture
Classification:
photographies
photographies
![View of Old Vennel [street] off High Street, Glasgow, Scotland](/img-collection/XTPQTb5anx27iBPuyujEF_7_HUg=/500x618/11250.jpg)
Numéro de référence:
PH1980:0358:014
Description:
- Closes, vennels and wynds are narrow passages that lead from the street to side entrances of houses.
PH1980:0358:014
Description:
- Closes, vennels and wynds are narrow passages that lead from the street to side entrances of houses.
Personnes et institutions:
Sujet:
architecture
architecture
Date:
1868-1871
1868-1871
Titre:
View of Old Vennel [street] off High Street, Glasgow, Scotland
Actions:
PH1980:0358:014
Description:
- Closes, vennels and wynds are narrow passages that lead from the street to side entrances of houses.
View of Old Vennel [street] off High Street, Glasgow, Scotland
Actions:
PH1980:0358:014
Description:
- Closes, vennels and wynds are narrow passages that lead from the street to side entrances of houses.
Classification:
photographies
photographies
Date:
1868-1871
1868-1871
Personnes et institutions:
Sujet:
architecture
architecture
Classification:
photographies
photographies
Actions:
Numéro de référence:
PH1980:0358:015
Description:
- Closes, vennels and wynds are narrow passages that lead from the street to side entrances of houses.
PH1980:0358:015
Description:
- Closes, vennels and wynds are narrow passages that lead from the street to side entrances of houses.
Personnes et institutions:
Sujet:
architecture
architecture
Date:
1868-1871
1868-1871
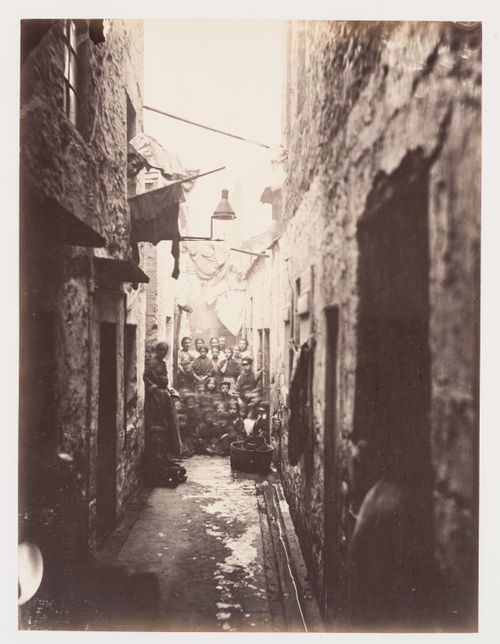
Titre:
View of Close No. 118 showing a group of residents, High Street, Glasgow, Scotland
Actions:
PH1980:0358:015
Description:
- Closes, vennels and wynds are narrow passages that lead from the street to side entrances of houses.
View of Close No. 118 showing a group of residents, High Street, Glasgow, Scotland
Actions:
PH1980:0358:015
Description:
- Closes, vennels and wynds are narrow passages that lead from the street to side entrances of houses.
Classification:
photographies
photographies
Date:
1868-1871
1868-1871
Personnes et institutions:
Sujet:
architecture
architecture
Classification:
photographies
photographies
Numéro de référence:
PH1980:0358:016
Description:
- Closes, vennels and wynds are narrow passages that lead from the street to side entrances of houses.
PH1980:0358:016
Description:
- Closes, vennels and wynds are narrow passages that lead from the street to side entrances of houses.
Personnes et institutions:
Sujet:
architecture
architecture
Date:
1868-1871
1868-1871
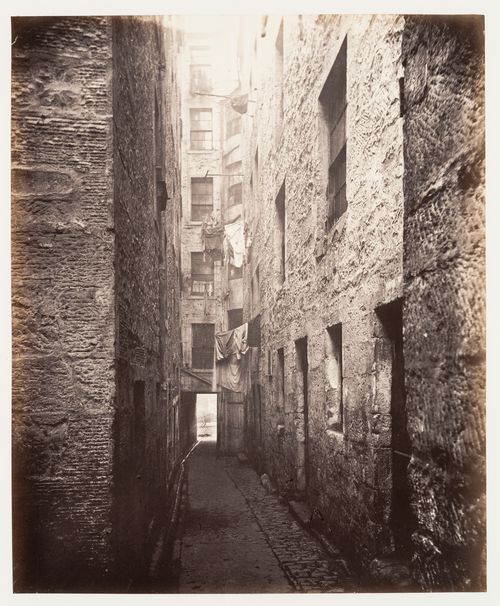
Titre:
View of Close No. 148, High Street, Glasgow, Scotland
Actions:
PH1980:0358:016
Description:
- Closes, vennels and wynds are narrow passages that lead from the street to side entrances of houses.
View of Close No. 148, High Street, Glasgow, Scotland
Actions:
PH1980:0358:016
Description:
- Closes, vennels and wynds are narrow passages that lead from the street to side entrances of houses.
Classification:
photographies
photographies
Date:
1868-1871
1868-1871
Personnes et institutions:
Sujet:
architecture
architecture
Classification:
photographies
photographies
Actions:
Numéro de référence:
PH1980:0358:017
Description:
- Closes, vennels and wynds are narrow passages that lead from the street to side entrances of houses.
PH1980:0358:017
Description:
- Closes, vennels and wynds are narrow passages that lead from the street to side entrances of houses.
Personnes et institutions:
Sujet:
architecture
architecture
Date:
1868-1871
1868-1871
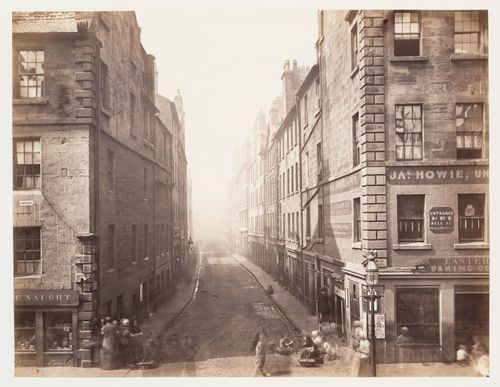
Titre:
View of Bell Street from High Street showing commercial buildings, Glasgow, Scotland
Actions:
PH1980:0358:017
Description:
- Closes, vennels and wynds are narrow passages that lead from the street to side entrances of houses.
View of Bell Street from High Street showing commercial buildings, Glasgow, Scotland
Actions:
PH1980:0358:017
Description:
- Closes, vennels and wynds are narrow passages that lead from the street to side entrances of houses.
Classification:
photographies
photographies
Date:
1868-1871
1868-1871
Personnes et institutions:
Sujet:
architecture
architecture
Classification:
photographies
photographies
![View of Close No. 29, Gallowgate [street], Glasgow, Scotland](/img-collection/OC0UpWJvsYvnpG3xVPlIDmdB1LM=/500x615/11254.jpg)
Numéro de référence:
PH1980:0358:018
Description:
- Closes, vennels and wynds are narrow passages that lead from the street to side entrances of houses.
PH1980:0358:018
Description:
- Closes, vennels and wynds are narrow passages that lead from the street to side entrances of houses.
Personnes et institutions:
Sujet:
architecture
architecture
Date:
1868-1871
1868-1871
Titre:
View of Close No. 29, Gallowgate [street], Glasgow, Scotland
Actions:
PH1980:0358:018
Description:
- Closes, vennels and wynds are narrow passages that lead from the street to side entrances of houses.
View of Close No. 29, Gallowgate [street], Glasgow, Scotland
Actions:
PH1980:0358:018
Description:
- Closes, vennels and wynds are narrow passages that lead from the street to side entrances of houses.
Classification:
photographies
photographies
Date:
1868-1871
1868-1871
Personnes et institutions:
Sujet:
architecture
architecture
Classification:
photographies
photographies
![View of Close No. 18, Saltmarket [street], Glasgow, Scotland](/img-collection/dVyxEQh3jvsu080ItcSa-H8zEjc=/500x616/11256.jpg)
Numéro de référence:
PH1980:0358:020
Description:
- Closes, vennels and wynds are narrow passages that lead from the street to side entrances of houses.
PH1980:0358:020
Description:
- Closes, vennels and wynds are narrow passages that lead from the street to side entrances of houses.
Personnes et institutions:
Sujet:
architecture
architecture
Date:
1868-1871
1868-1871
Titre:
View of Close No. 18, Saltmarket [street], Glasgow, Scotland
Actions:
PH1980:0358:020
Description:
- Closes, vennels and wynds are narrow passages that lead from the street to side entrances of houses.
View of Close No. 18, Saltmarket [street], Glasgow, Scotland
Actions:
PH1980:0358:020
Description:
- Closes, vennels and wynds are narrow passages that lead from the street to side entrances of houses.
Classification:
photographies
photographies
Date:
1868-1871
1868-1871
Personnes et institutions:
Sujet:
architecture
architecture


