


26739 Résultats
Classification:
photographies
photographies
Numéro de référence:
PH1980:0358:010
Description:
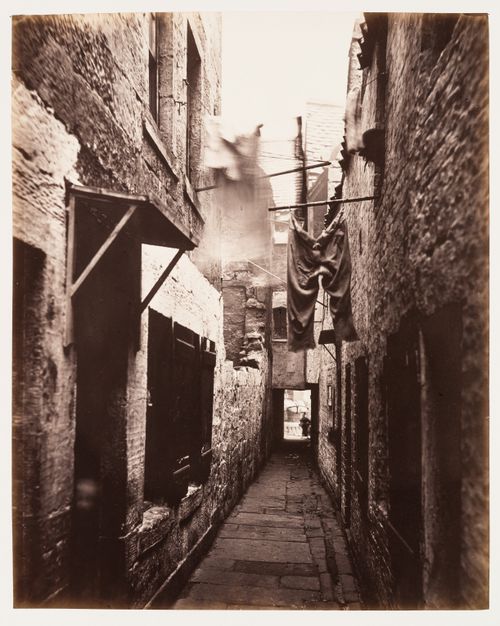
- Closes, vennels and wynds are narrow passages that lead from the street to side entrances of houses.
PH1980:0358:010
Description:
- Closes, vennels and wynds are narrow passages that lead from the street to side entrances of houses.
Personnes et institutions:
Sujet:
architecture
architecture
Date:
1868-1871
1868-1871
Titre:
View of Close No. 101, High Street, Glasgow, Scotland
Actions:
PH1980:0358:010
Description:
- Closes, vennels and wynds are narrow passages that lead from the street to side entrances of houses.
View of Close No. 101, High Street, Glasgow, Scotland
Actions:
PH1980:0358:010
Description:
- Closes, vennels and wynds are narrow passages that lead from the street to side entrances of houses.
Classification:
photographies
photographies
Date:
1868-1871
1868-1871
Personnes et institutions:
Sujet:
architecture
architecture
Classification:
photographies
photographies
Actions:
Numéro de référence:
PH1980:0358:001-031
Description:
- Closes, vennels and wynds are narrow passages that lead from the street to side entrances of houses.
PH1980:0358:001-031
Description:
- Closes, vennels and wynds are narrow passages that lead from the street to side entrances of houses.
Personnes et institutions:
Sujet:
architecture, sculpture
architecture, sculpture
Date:
published 1877
published 1877
Titre:
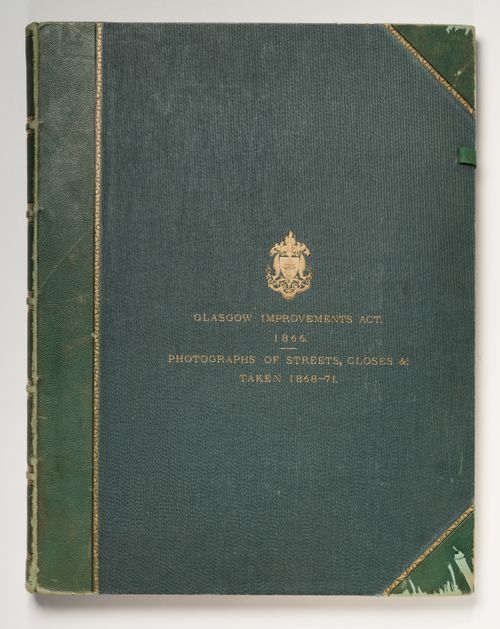
Album of photographs of streets and closes commissioned by the Glasgow City Improvement Trust in 1866-1871, Glasgow, Scotland
Actions:
PH1980:0358:001-031
Description:
- Closes, vennels and wynds are narrow passages that lead from the street to side entrances of houses.
Album of photographs of streets and closes commissioned by the Glasgow City Improvement Trust in 1866-1871, Glasgow, Scotland
Actions:
PH1980:0358:001-031
Description:
- Closes, vennels and wynds are narrow passages that lead from the street to side entrances of houses.
Classification:
photographies
photographies
Date:
published 1877
published 1877
Personnes et institutions:
Sujet:
architecture, sculpture
architecture, sculpture
Classification:
photographies
photographies
Actions:
Numéro de référence:
PH1984:0977:425
Description:
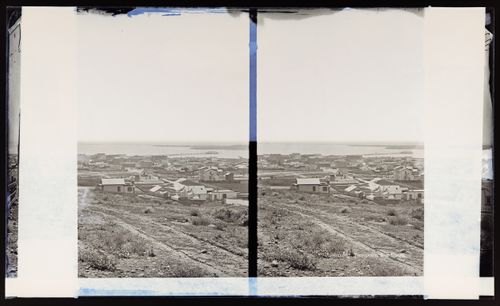
Hillside view of San Diego looking down to houses, buildings and streets, with harbour in the background
PH1984:0977:425
Description:
Hillside view of San Diego looking down to houses, buildings and streets, with harbour in the background
Personnes et institutions:
Date:
ca. 1860-1880
ca. 1860-1880
Titre:
Stereograph of panorama of San Diego, California, United States of America
Actions:
PH1984:0977:425
Description:
Hillside view of San Diego looking down to houses, buildings and streets, with harbour in the background
Stereograph of panorama of San Diego, California, United States of America
Actions:
PH1984:0977:425
Description:
Hillside view of San Diego looking down to houses, buildings and streets, with harbour in the background
Classification:
photographies
photographies
Date:
ca. 1860-1880
ca. 1860-1880
Personnes et institutions:
Niveau de description archivistique:
Projet
Projet
Numéro de référence:
AP018.S1.1964.PR03
Description:
This project series documents the Natural Sciences Building at York University in North York, Ontario from 1964-1965. The office identified the project number as 6406. This project consisted of a three-storey brick and concrete building with a flat roof line. The building was mostly rectangular in shape, with some rectangular wings extending off the building. to house the natural Sciences This project was built by John B. Parkin Associates, in a joint venture with Gordon S. Adamson Associates and Shore & Moffat and Partners. These three architecture firms formed a joint venture known as UPACE (University Planners Architects And Consulting Engineer). This project was part of a larger master plan by UPACE, which built more than a dozen buildings for the university during this time. The project is recorded through reprographic copies of drawings dating from 1964. These were a set of plans, elevations, sections, details, schedules and structural, electrical and mechanical drawings.
AP018.S1.1964.PR03
Description:
This project series documents the Natural Sciences Building at York University in North York, Ontario from 1964-1965. The office identified the project number as 6406. This project consisted of a three-storey brick and concrete building with a flat roof line. The building was mostly rectangular in shape, with some rectangular wings extending off the building. to house the natural Sciences This project was built by John B. Parkin Associates, in a joint venture with Gordon S. Adamson Associates and Shore & Moffat and Partners. These three architecture firms formed a joint venture known as UPACE (University Planners Architects And Consulting Engineer). This project was part of a larger master plan by UPACE, which built more than a dozen buildings for the university during this time. The project is recorded through reprographic copies of drawings dating from 1964. These were a set of plans, elevations, sections, details, schedules and structural, electrical and mechanical drawings.
Personnes et institutions:
Date:
1964
1964
Titre:
York University Natural Sciences Building (Biology), North York, Ontario (1964-1965)
Actions:
AP018.S1.1964.PR03
Description:
This project series documents the Natural Sciences Building at York University in North York, Ontario from 1964-1965. The office identified the project number as 6406. This project consisted of a three-storey brick and concrete building with a flat roof line. The building was mostly rectangular in shape, with some rectangular wings extending off the building. to house the natural Sciences This project was built by John B. Parkin Associates, in a joint venture with Gordon S. Adamson Associates and Shore & Moffat and Partners. These three architecture firms formed a joint venture known as UPACE (University Planners Architects And Consulting Engineer). This project was part of a larger master plan by UPACE, which built more than a dozen buildings for the university during this time. The project is recorded through reprographic copies of drawings dating from 1964. These were a set of plans, elevations, sections, details, schedules and structural, electrical and mechanical drawings.
York University Natural Sciences Building (Biology), North York, Ontario (1964-1965)
Actions:
AP018.S1.1964.PR03
Description:
This project series documents the Natural Sciences Building at York University in North York, Ontario from 1964-1965. The office identified the project number as 6406. This project consisted of a three-storey brick and concrete building with a flat roof line. The building was mostly rectangular in shape, with some rectangular wings extending off the building. to house the natural Sciences This project was built by John B. Parkin Associates, in a joint venture with Gordon S. Adamson Associates and Shore & Moffat and Partners. These three architecture firms formed a joint venture known as UPACE (University Planners Architects And Consulting Engineer). This project was part of a larger master plan by UPACE, which built more than a dozen buildings for the university during this time. The project is recorded through reprographic copies of drawings dating from 1964. These were a set of plans, elevations, sections, details, schedules and structural, electrical and mechanical drawings.
Niveau de description archivistique:
Project
Project
Date:
1964
1964
Personnes et institutions:
Niveau de description archivistique:
Projet
Projet
Numéro de référence:
AP018.S1.1981.PR19
Description:
This project series documents the Nova Computer Centre in Calgary, Alberta from 1981-1984. The office identified the project number as 8119. This project consisted of a three-storey building with a basement and penthouse, located at 10th Avenue and 15th Street. The building was designed to house the computer equipment of Novalta Properties Ltd., their corporate records, and support staff. The building was separated in two by function with a central atrium in the center. Overall, the project had 131,000 square feet of developable area. The project is recorded through drawings, material samples, and textual records dating from 1981-1984. The drawings include plans, details, elevations and sections. These drawings are marked The Chandler Kennedy Architectural Group, who were the consulting architects on the project. The textual records consist of correspondence, conference and inspection reports, tender documents, cost control and building statistics records, interior design and contractor documentation, certificates of payment, supplementary instructions, change orders, interoffice letters, and specifications.
AP018.S1.1981.PR19
Description:
This project series documents the Nova Computer Centre in Calgary, Alberta from 1981-1984. The office identified the project number as 8119. This project consisted of a three-storey building with a basement and penthouse, located at 10th Avenue and 15th Street. The building was designed to house the computer equipment of Novalta Properties Ltd., their corporate records, and support staff. The building was separated in two by function with a central atrium in the center. Overall, the project had 131,000 square feet of developable area. The project is recorded through drawings, material samples, and textual records dating from 1981-1984. The drawings include plans, details, elevations and sections. These drawings are marked The Chandler Kennedy Architectural Group, who were the consulting architects on the project. The textual records consist of correspondence, conference and inspection reports, tender documents, cost control and building statistics records, interior design and contractor documentation, certificates of payment, supplementary instructions, change orders, interoffice letters, and specifications.
Personnes et institutions:
Date:
1981-1984
1981-1984
Titre:
Nova Computer Centre, Calgary, Alberta (1981)
Actions:
AP018.S1.1981.PR19
Description:
This project series documents the Nova Computer Centre in Calgary, Alberta from 1981-1984. The office identified the project number as 8119. This project consisted of a three-storey building with a basement and penthouse, located at 10th Avenue and 15th Street. The building was designed to house the computer equipment of Novalta Properties Ltd., their corporate records, and support staff. The building was separated in two by function with a central atrium in the center. Overall, the project had 131,000 square feet of developable area. The project is recorded through drawings, material samples, and textual records dating from 1981-1984. The drawings include plans, details, elevations and sections. These drawings are marked The Chandler Kennedy Architectural Group, who were the consulting architects on the project. The textual records consist of correspondence, conference and inspection reports, tender documents, cost control and building statistics records, interior design and contractor documentation, certificates of payment, supplementary instructions, change orders, interoffice letters, and specifications.
Nova Computer Centre, Calgary, Alberta (1981)
Actions:
AP018.S1.1981.PR19
Description:
This project series documents the Nova Computer Centre in Calgary, Alberta from 1981-1984. The office identified the project number as 8119. This project consisted of a three-storey building with a basement and penthouse, located at 10th Avenue and 15th Street. The building was designed to house the computer equipment of Novalta Properties Ltd., their corporate records, and support staff. The building was separated in two by function with a central atrium in the center. Overall, the project had 131,000 square feet of developable area. The project is recorded through drawings, material samples, and textual records dating from 1981-1984. The drawings include plans, details, elevations and sections. These drawings are marked The Chandler Kennedy Architectural Group, who were the consulting architects on the project. The textual records consist of correspondence, conference and inspection reports, tender documents, cost control and building statistics records, interior design and contractor documentation, certificates of payment, supplementary instructions, change orders, interoffice letters, and specifications.
Niveau de description archivistique:
Project
Project
Date:
1981-1984
1981-1984
Personnes et institutions:
Niveau de description archivistique:
Projet
Projet
Numéro de référence:
AP018.S1.1982.PR04
Description:
This project series documents the implementation of room barricades in the Grange mansion at the Art Gallery of Ontario (AGO) in Toronto in 1982. The office identified the project number as 8204. This project consisted of the addition of railings to rooms in the Grange in order to facilitate the flow of patrons through the house. The Grange is a nineteenth century mansion that makes up part of the AGO. Beginning in 1969, Parkin’s firm was hired as the head architects for the AGO’s massive expansion program that would span more than a decade. This is one project relating to the expansion of the art gallery. It should be noted that while AGO project contracts were originally given to John B. Parkin Associates, John C. Parkin continued the project under his new firm, Parkin Architects Planners, after parting ways with partner John B. Parkin in 1971. The project is recorded through drawings and textual records from 1982 including correspondence and invoices.
AP018.S1.1982.PR04
Description:
This project series documents the implementation of room barricades in the Grange mansion at the Art Gallery of Ontario (AGO) in Toronto in 1982. The office identified the project number as 8204. This project consisted of the addition of railings to rooms in the Grange in order to facilitate the flow of patrons through the house. The Grange is a nineteenth century mansion that makes up part of the AGO. Beginning in 1969, Parkin’s firm was hired as the head architects for the AGO’s massive expansion program that would span more than a decade. This is one project relating to the expansion of the art gallery. It should be noted that while AGO project contracts were originally given to John B. Parkin Associates, John C. Parkin continued the project under his new firm, Parkin Architects Planners, after parting ways with partner John B. Parkin in 1971. The project is recorded through drawings and textual records from 1982 including correspondence and invoices.
Personnes et institutions:
Date:
1982
1982
Titre:
Art Gallery of Ontario, Room Barricades for the Grange, Toronto (1982)
Actions:
AP018.S1.1982.PR04
Description:
This project series documents the implementation of room barricades in the Grange mansion at the Art Gallery of Ontario (AGO) in Toronto in 1982. The office identified the project number as 8204. This project consisted of the addition of railings to rooms in the Grange in order to facilitate the flow of patrons through the house. The Grange is a nineteenth century mansion that makes up part of the AGO. Beginning in 1969, Parkin’s firm was hired as the head architects for the AGO’s massive expansion program that would span more than a decade. This is one project relating to the expansion of the art gallery. It should be noted that while AGO project contracts were originally given to John B. Parkin Associates, John C. Parkin continued the project under his new firm, Parkin Architects Planners, after parting ways with partner John B. Parkin in 1971. The project is recorded through drawings and textual records from 1982 including correspondence and invoices.
Art Gallery of Ontario, Room Barricades for the Grange, Toronto (1982)
Actions:
AP018.S1.1982.PR04
Description:
This project series documents the implementation of room barricades in the Grange mansion at the Art Gallery of Ontario (AGO) in Toronto in 1982. The office identified the project number as 8204. This project consisted of the addition of railings to rooms in the Grange in order to facilitate the flow of patrons through the house. The Grange is a nineteenth century mansion that makes up part of the AGO. Beginning in 1969, Parkin’s firm was hired as the head architects for the AGO’s massive expansion program that would span more than a decade. This is one project relating to the expansion of the art gallery. It should be noted that while AGO project contracts were originally given to John B. Parkin Associates, John C. Parkin continued the project under his new firm, Parkin Architects Planners, after parting ways with partner John B. Parkin in 1971. The project is recorded through drawings and textual records from 1982 including correspondence and invoices.
Niveau de description archivistique:
Project
Project
Date:
1982
1982
Personnes et institutions:
Niveau de description archivistique:
Projet
Projet
Numéro de référence:
AP075.S1.1990.PR11
Description:
Project series documents Cornelia Hahn Oberlander's landscape project for Feigl Residence, located on Drummond Drive, in the University Endowment Land, in Vancouver, British Columbia. Oberlander worked on this project in the early 1990s. Oberlander's project for the Feigl residence consisted in redesigning the garden initally executed in the late 1950s by Justice & Webb Landscape Architects. She later returned in 2007-2008 for the design and the planting of an "green shield" of trees to improve to view from the residence and block the noises from the neighbouring developments. The project series contains only nine drawing, including preliminary grading plans, site plans, and land surveys used as reference.The project series also comprises textual records, including concept notes by Oberlander, correspondence with client and contractors, photographs of the existing landscaping, and cost estimates. The 2007-2008 addition is documented through a series of sketches of the view on the garden from the house, correspondence with contractors and client.
AP075.S1.1990.PR11
Description:
Project series documents Cornelia Hahn Oberlander's landscape project for Feigl Residence, located on Drummond Drive, in the University Endowment Land, in Vancouver, British Columbia. Oberlander worked on this project in the early 1990s. Oberlander's project for the Feigl residence consisted in redesigning the garden initally executed in the late 1950s by Justice & Webb Landscape Architects. She later returned in 2007-2008 for the design and the planting of an "green shield" of trees to improve to view from the residence and block the noises from the neighbouring developments. The project series contains only nine drawing, including preliminary grading plans, site plans, and land surveys used as reference.The project series also comprises textual records, including concept notes by Oberlander, correspondence with client and contractors, photographs of the existing landscaping, and cost estimates. The 2007-2008 addition is documented through a series of sketches of the view on the garden from the house, correspondence with contractors and client.
Personnes et institutions:
Date:
1978-2008
1978-2008
Titre:
Feigl Residence, Vancouver, British Columbia (1990-1991)
Actions:
AP075.S1.1990.PR11
Description:
Project series documents Cornelia Hahn Oberlander's landscape project for Feigl Residence, located on Drummond Drive, in the University Endowment Land, in Vancouver, British Columbia. Oberlander worked on this project in the early 1990s. Oberlander's project for the Feigl residence consisted in redesigning the garden initally executed in the late 1950s by Justice & Webb Landscape Architects. She later returned in 2007-2008 for the design and the planting of an "green shield" of trees to improve to view from the residence and block the noises from the neighbouring developments. The project series contains only nine drawing, including preliminary grading plans, site plans, and land surveys used as reference.The project series also comprises textual records, including concept notes by Oberlander, correspondence with client and contractors, photographs of the existing landscaping, and cost estimates. The 2007-2008 addition is documented through a series of sketches of the view on the garden from the house, correspondence with contractors and client.
Feigl Residence, Vancouver, British Columbia (1990-1991)
Actions:
AP075.S1.1990.PR11
Description:
Project series documents Cornelia Hahn Oberlander's landscape project for Feigl Residence, located on Drummond Drive, in the University Endowment Land, in Vancouver, British Columbia. Oberlander worked on this project in the early 1990s. Oberlander's project for the Feigl residence consisted in redesigning the garden initally executed in the late 1950s by Justice & Webb Landscape Architects. She later returned in 2007-2008 for the design and the planting of an "green shield" of trees to improve to view from the residence and block the noises from the neighbouring developments. The project series contains only nine drawing, including preliminary grading plans, site plans, and land surveys used as reference.The project series also comprises textual records, including concept notes by Oberlander, correspondence with client and contractors, photographs of the existing landscaping, and cost estimates. The 2007-2008 addition is documented through a series of sketches of the view on the garden from the house, correspondence with contractors and client.
Niveau de description archivistique:
Project
Project
Date:
1978-2008
1978-2008
Personnes et institutions:
Classification:
documents textuels
documents textuels
Numéro de référence:
DR1995:0295:096:001:002:002
Description:
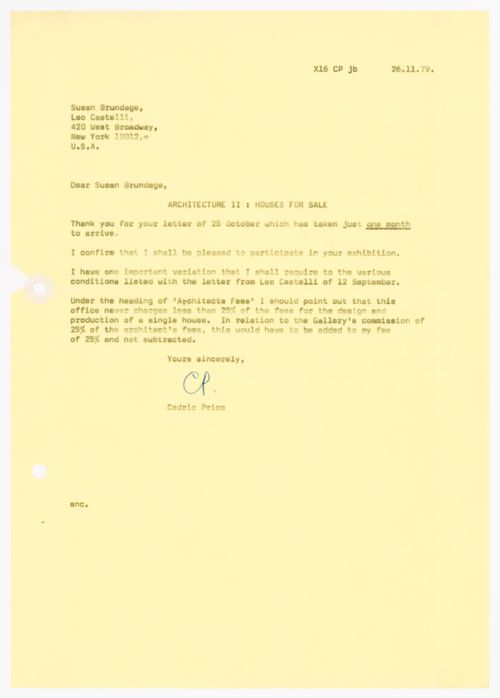
Letter regarding architects fees for the exhibition "Architecture II: Houses for Sale" at Leo Castelli Gallery.
DR1995:0295:096:001:002:002
Description:
Letter regarding architects fees for the exhibition "Architecture II: Houses for Sale" at Leo Castelli Gallery.
Personnes et institutions:
Date:
26 November 1979
26 November 1979
Titre:
Letter from Cedric Price to Susan Brundage
Actions:
DR1995:0295:096:001:002:002
Description:
Letter regarding architects fees for the exhibition "Architecture II: Houses for Sale" at Leo Castelli Gallery.
Letter from Cedric Price to Susan Brundage
Actions:
DR1995:0295:096:001:002:002
Description:
Letter regarding architects fees for the exhibition "Architecture II: Houses for Sale" at Leo Castelli Gallery.
Classification:
documents textuels
documents textuels
Date:
26 November 1979
26 November 1979
Personnes et institutions:
Titre:
Yale and the City of Elms
Yale and the City of Elms
Actions:
Numéro de référence:
PH1979:0608
Description:
This album, intended chiefly as a guide for strangers visiting the University of Yale, New Haven (Connecticut, USA), is illustrated with 34 photogravures of several buildings of the campus. The title page reads : 'Yale and "The "City of Elms" by W.E. Decrow. It is illustrated with heliotypes of all the principal college buildings, a plan of the college grounds, and a map of the city of New Haven. Boston, W.E. Decrow, 238 Washington Street, 1882'. Yale University is portrayed through it's main buildings : South, South Middle, North-Middle, North, the Athenaeum, the old chapel, Lyceum, Battell Chapel, Yale School of Fine Arts, Peabody Museum, Treasury, Reading Room, Old Laboratory, Gymnasium, Library, Student's room in Durfee, West Divinity, Mason Library, Marquand Chapel, Yale Medical School, Yale Boat House, Hamilton Park, The New Haven House and Hopkins Grammar School as well as several halls : Berzelius, Farnam, Durfee, Alumni, North Sheffield, East Divinity, Skull and Bones, Scroll and Key, Psi Upsilon, Delta Kappa Epsilon and Yale Law School City Hall.
PH1979:0608
Description:
This album, intended chiefly as a guide for strangers visiting the University of Yale, New Haven (Connecticut, USA), is illustrated with 34 photogravures of several buildings of the campus. The title page reads : 'Yale and "The "City of Elms" by W.E. Decrow. It is illustrated with heliotypes of all the principal college buildings, a plan of the college grounds, and a map of the city of New Haven. Boston, W.E. Decrow, 238 Washington Street, 1882'. Yale University is portrayed through it's main buildings : South, South Middle, North-Middle, North, the Athenaeum, the old chapel, Lyceum, Battell Chapel, Yale School of Fine Arts, Peabody Museum, Treasury, Reading Room, Old Laboratory, Gymnasium, Library, Student's room in Durfee, West Divinity, Mason Library, Marquand Chapel, Yale Medical School, Yale Boat House, Hamilton Park, The New Haven House and Hopkins Grammar School as well as several halls : Berzelius, Farnam, Durfee, Alumni, North Sheffield, East Divinity, Skull and Bones, Scroll and Key, Psi Upsilon, Delta Kappa Epsilon and Yale Law School City Hall.
Personnes et institutions:
Sujet:
architecture
architecture
Date:
1882
1882
Titre:
Yale and the City of Elms
Actions:
PH1979:0608
Description:
This album, intended chiefly as a guide for strangers visiting the University of Yale, New Haven (Connecticut, USA), is illustrated with 34 photogravures of several buildings of the campus. The title page reads : 'Yale and "The "City of Elms" by W.E. Decrow. It is illustrated with heliotypes of all the principal college buildings, a plan of the college grounds, and a map of the city of New Haven. Boston, W.E. Decrow, 238 Washington Street, 1882'. Yale University is portrayed through it's main buildings : South, South Middle, North-Middle, North, the Athenaeum, the old chapel, Lyceum, Battell Chapel, Yale School of Fine Arts, Peabody Museum, Treasury, Reading Room, Old Laboratory, Gymnasium, Library, Student's room in Durfee, West Divinity, Mason Library, Marquand Chapel, Yale Medical School, Yale Boat House, Hamilton Park, The New Haven House and Hopkins Grammar School as well as several halls : Berzelius, Farnam, Durfee, Alumni, North Sheffield, East Divinity, Skull and Bones, Scroll and Key, Psi Upsilon, Delta Kappa Epsilon and Yale Law School City Hall.
Yale and the City of Elms
Actions:
PH1979:0608
Description:
This album, intended chiefly as a guide for strangers visiting the University of Yale, New Haven (Connecticut, USA), is illustrated with 34 photogravures of several buildings of the campus. The title page reads : 'Yale and "The "City of Elms" by W.E. Decrow. It is illustrated with heliotypes of all the principal college buildings, a plan of the college grounds, and a map of the city of New Haven. Boston, W.E. Decrow, 238 Washington Street, 1882'. Yale University is portrayed through it's main buildings : South, South Middle, North-Middle, North, the Athenaeum, the old chapel, Lyceum, Battell Chapel, Yale School of Fine Arts, Peabody Museum, Treasury, Reading Room, Old Laboratory, Gymnasium, Library, Student's room in Durfee, West Divinity, Mason Library, Marquand Chapel, Yale Medical School, Yale Boat House, Hamilton Park, The New Haven House and Hopkins Grammar School as well as several halls : Berzelius, Farnam, Durfee, Alumni, North Sheffield, East Divinity, Skull and Bones, Scroll and Key, Psi Upsilon, Delta Kappa Epsilon and Yale Law School City Hall.
Date:
1882
1882
Personnes et institutions:
Sujet:
architecture
architecture
Numéro de référence:
PHCON2002:0016:005
Description:
Binder consists of published documentation on the work of Gordon Matta-Clark from the period from 1971 to 1977. It includes exhibition catalogues, reviews of exhibitions, and published interviews; these include documentation on Alternatives to the Washington Square Art Fair (1973) ; Anarchitecture (1973-1974); A W-Hole House (1973); Bingo (1974); City Slivers (1976); Conical Intersect (1975); Contrabienal (1971); Day's End (1975); Fresh Air Cart (1972); Jacks (1971); Jacob's Ladder (1977); Meander (1976); Office Baroque (1977); Open House (1972); Underground Paris (1977); Subway Graffiti (1973); Splitting (1974); Tree Dance (1971); and Walls Paper (1972). Photographs, both personal and those created for publicity, are contained in the binder, as well as correspondence and an example of a Certificate of Authenticity created to give to purchasers of his works. Also included are a series of different resumes written by Matta-Clark along with a more extensive posthumous curriculum vitae and a list of the books in his library. Binder contains photographs, slides and textual records.
PHCON2002:0016:005
Description:
Binder consists of published documentation on the work of Gordon Matta-Clark from the period from 1971 to 1977. It includes exhibition catalogues, reviews of exhibitions, and published interviews; these include documentation on Alternatives to the Washington Square Art Fair (1973) ; Anarchitecture (1973-1974); A W-Hole House (1973); Bingo (1974); City Slivers (1976); Conical Intersect (1975); Contrabienal (1971); Day's End (1975); Fresh Air Cart (1972); Jacks (1971); Jacob's Ladder (1977); Meander (1976); Office Baroque (1977); Open House (1972); Underground Paris (1977); Subway Graffiti (1973); Splitting (1974); Tree Dance (1971); and Walls Paper (1972). Photographs, both personal and those created for publicity, are contained in the binder, as well as correspondence and an example of a Certificate of Authenticity created to give to purchasers of his works. Also included are a series of different resumes written by Matta-Clark along with a more extensive posthumous curriculum vitae and a list of the books in his library. Binder contains photographs, slides and textual records.
Personnes et institutions:
Date:
1971-1977
1971-1977
Titre:
Reviews, Announcements, Catalogues & Photos 1970-77
Actions:
PHCON2002:0016:005
Description:
Binder consists of published documentation on the work of Gordon Matta-Clark from the period from 1971 to 1977. It includes exhibition catalogues, reviews of exhibitions, and published interviews; these include documentation on Alternatives to the Washington Square Art Fair (1973) ; Anarchitecture (1973-1974); A W-Hole House (1973); Bingo (1974); City Slivers (1976); Conical Intersect (1975); Contrabienal (1971); Day's End (1975); Fresh Air Cart (1972); Jacks (1971); Jacob's Ladder (1977); Meander (1976); Office Baroque (1977); Open House (1972); Underground Paris (1977); Subway Graffiti (1973); Splitting (1974); Tree Dance (1971); and Walls Paper (1972). Photographs, both personal and those created for publicity, are contained in the binder, as well as correspondence and an example of a Certificate of Authenticity created to give to purchasers of his works. Also included are a series of different resumes written by Matta-Clark along with a more extensive posthumous curriculum vitae and a list of the books in his library. Binder contains photographs, slides and textual records.
Reviews, Announcements, Catalogues & Photos 1970-77
Actions:
PHCON2002:0016:005
Description:
Binder consists of published documentation on the work of Gordon Matta-Clark from the period from 1971 to 1977. It includes exhibition catalogues, reviews of exhibitions, and published interviews; these include documentation on Alternatives to the Washington Square Art Fair (1973) ; Anarchitecture (1973-1974); A W-Hole House (1973); Bingo (1974); City Slivers (1976); Conical Intersect (1975); Contrabienal (1971); Day's End (1975); Fresh Air Cart (1972); Jacks (1971); Jacob's Ladder (1977); Meander (1976); Office Baroque (1977); Open House (1972); Underground Paris (1977); Subway Graffiti (1973); Splitting (1974); Tree Dance (1971); and Walls Paper (1972). Photographs, both personal and those created for publicity, are contained in the binder, as well as correspondence and an example of a Certificate of Authenticity created to give to purchasers of his works. Also included are a series of different resumes written by Matta-Clark along with a more extensive posthumous curriculum vitae and a list of the books in his library. Binder contains photographs, slides and textual records.
Date:
1971-1977
1971-1977
Personnes et institutions:


