


31789 Résultats
Classification:
photographies
photographies
Titre:
View of Repulse Bay with rows of pots in the foreground, near Hong Kong (now Hong Kong, China)
View of Repulse Bay with rows of pots in the foreground, near Hong Kong (now Hong Kong, China)
Actions:
Numéro de référence:
PH1981:0028:020
Description:
- This photograph was probably taken from the grounds of the Repulse Bay Hotel.
PH1981:0028:020
Description:
- This photograph was probably taken from the grounds of the Repulse Bay Hotel.
Personnes et institutions:
Sujet:
topographique
topographique
Date:
ca. 1924
ca. 1924
Titre:
View of Repulse Bay with rows of pots in the foreground, near Hong Kong (now Hong Kong, China)
Actions:
PH1981:0028:020
Description:
- This photograph was probably taken from the grounds of the Repulse Bay Hotel.
View of Repulse Bay with rows of pots in the foreground, near Hong Kong (now Hong Kong, China)
Actions:
PH1981:0028:020
Description:
- This photograph was probably taken from the grounds of the Repulse Bay Hotel.
Classification:
photographies
photographies
Date:
ca. 1924
ca. 1924
Personnes et institutions:
Sujet:
topographique
topographique
Classification:
photographies
photographies
Actions:
Numéro de référence:
PH1980:1220:005
Description:
- The Mosque is photographed from within the citadel. Behind it is the Chini Mahal and behind that the citadel walls. The photographer was facing south west. To the right of the photograph can be seen the Sat Manzil.
PH1980:1220:005
Description:
- The Mosque is photographed from within the citadel. Behind it is the Chini Mahal and behind that the citadel walls. The photographer was facing south west. To the right of the photograph can be seen the Sat Manzil.
Personnes et institutions:
Sujet:
architecture, militaire
architecture, militaire
Date:
March - April 1855
March - April 1855
Titre:
View of Karimuddin's Mosque from within the citadel showing the Sat Manzil on the right and the Chini Mahal and citadel walls in the background, Beejapore (now Bijapur), India
Actions:
PH1980:1220:005
Description:
- The Mosque is photographed from within the citadel. Behind it is the Chini Mahal and behind that the citadel walls. The photographer was facing south west. To the right of the photograph can be seen the Sat Manzil.
View of Karimuddin's Mosque from within the citadel showing the Sat Manzil on the right and the Chini Mahal and citadel walls in the background, Beejapore (now Bijapur), India
Actions:
PH1980:1220:005
Description:
- The Mosque is photographed from within the citadel. Behind it is the Chini Mahal and behind that the citadel walls. The photographer was facing south west. To the right of the photograph can be seen the Sat Manzil.
Classification:
photographies
photographies
Date:
March - April 1855
March - April 1855
Personnes et institutions:
Sujet:
architecture, militaire
architecture, militaire
Classification:
archives
Niveau de description archivistique:
Fonds
archives
Niveau de description archivistique:
Fonds
Titre:
Fonds Amancio Williams
Fonds Amancio Williams
Numéro de référence:
AP205
Résumé:
The Amancio Williams fonds documents Williams' career as an architect and designer from the 1940s to the late 1980s. The fonds documents his work for over 80 architectural, urban planning and furniture design projects, as well as the administration of his architecture practice, and his professional activities through correspondence, photographic material, and promotional materials.
AP205
Résumé:
The Amancio Williams fonds documents Williams' career as an architect and designer from the 1940s to the late 1980s. The fonds documents his work for over 80 architectural, urban planning and furniture design projects, as well as the administration of his architecture practice, and his professional activities through correspondence, photographic material, and promotional materials.
Personnes et institutions:
Date:
1848-2010s
1848-2010s
Titre:
Fonds Amancio Williams
Actions:
AP205
Résumé:
The Amancio Williams fonds documents Williams' career as an architect and designer from the 1940s to the late 1980s. The fonds documents his work for over 80 architectural, urban planning and furniture design projects, as well as the administration of his architecture practice, and his professional activities through correspondence, photographic material, and promotional materials.
Fonds Amancio Williams
Actions:
AP205
Résumé:
The Amancio Williams fonds documents Williams' career as an architect and designer from the 1940s to the late 1980s. The fonds documents his work for over 80 architectural, urban planning and furniture design projects, as well as the administration of his architecture practice, and his professional activities through correspondence, photographic material, and promotional materials.
Classification:
archives
Niveau de description archivistique:
Fonds
archives
Niveau de description archivistique:
Fonds
Date:
1848-2010s
1848-2010s
Personnes et institutions:
Classification:
dessins, documents textuels, graphique, photographies
dessins, documents textuels, graphique, photographies
Numéro de référence:
AP197.S4.009
Description:
This box contains Kenneth Frampton's various certificates and diplomas as well as some prints, drawings, posters, and photographs. This box includes: posters of lectures and exhibitions presented at the Graduate School of Architecture, Planning and Preservation, Columbia University; a print by Frampton entitled "unfinished modern project in homage to it and to Habermas;" his diploma from the Architectural Association (1956); a certifacte from the Royal Insititute of British Architects (1961); a certificate from the L'Academie d`architecture; a Honory Fellowship from the Royal Institiute of Architects of Ireland; a professional headshot and a group photograph of Frampton at the ceremony of the American Academy of Arts and Letters (2012). This box also includes gifts that Frampton received over the years such as an old photograph of Frampton that was given to him for 56th birthday and drawings from SHIM SUTCLIFFE for his 80th birthday.
AP197.S4.009
Description:
This box contains Kenneth Frampton's various certificates and diplomas as well as some prints, drawings, posters, and photographs. This box includes: posters of lectures and exhibitions presented at the Graduate School of Architecture, Planning and Preservation, Columbia University; a print by Frampton entitled "unfinished modern project in homage to it and to Habermas;" his diploma from the Architectural Association (1956); a certifacte from the Royal Insititute of British Architects (1961); a certificate from the L'Academie d`architecture; a Honory Fellowship from the Royal Institiute of Architects of Ireland; a professional headshot and a group photograph of Frampton at the ceremony of the American Academy of Arts and Letters (2012). This box also includes gifts that Frampton received over the years such as an old photograph of Frampton that was given to him for 56th birthday and drawings from SHIM SUTCLIFFE for his 80th birthday.
Personnes et institutions:
Date:
1956-2016
1956-2016
Titre:
Kenneth Frampton certificates, diplomas, and posters
Actions:
AP197.S4.009
Description:
This box contains Kenneth Frampton's various certificates and diplomas as well as some prints, drawings, posters, and photographs. This box includes: posters of lectures and exhibitions presented at the Graduate School of Architecture, Planning and Preservation, Columbia University; a print by Frampton entitled "unfinished modern project in homage to it and to Habermas;" his diploma from the Architectural Association (1956); a certifacte from the Royal Insititute of British Architects (1961); a certificate from the L'Academie d`architecture; a Honory Fellowship from the Royal Institiute of Architects of Ireland; a professional headshot and a group photograph of Frampton at the ceremony of the American Academy of Arts and Letters (2012). This box also includes gifts that Frampton received over the years such as an old photograph of Frampton that was given to him for 56th birthday and drawings from SHIM SUTCLIFFE for his 80th birthday.
Kenneth Frampton certificates, diplomas, and posters
Actions:
AP197.S4.009
Description:
This box contains Kenneth Frampton's various certificates and diplomas as well as some prints, drawings, posters, and photographs. This box includes: posters of lectures and exhibitions presented at the Graduate School of Architecture, Planning and Preservation, Columbia University; a print by Frampton entitled "unfinished modern project in homage to it and to Habermas;" his diploma from the Architectural Association (1956); a certifacte from the Royal Insititute of British Architects (1961); a certificate from the L'Academie d`architecture; a Honory Fellowship from the Royal Institiute of Architects of Ireland; a professional headshot and a group photograph of Frampton at the ceremony of the American Academy of Arts and Letters (2012). This box also includes gifts that Frampton received over the years such as an old photograph of Frampton that was given to him for 56th birthday and drawings from SHIM SUTCLIFFE for his 80th birthday.
Classification:
dessins, documents textuels, graphique, photographies
dessins, documents textuels, graphique, photographies
Date:
1956-2016
1956-2016
Personnes et institutions:
Niveau de description archivistique:
Projet
Projet
Actions:
Numéro de référence:
CI005.S1.1957.PR1
Description:
The Stichting Nationaal Park De Hoge Veluwe commissioned Oud to design its gatekeeper lodge and ticket booth in 1957. Oud designed a two-storey building that featured several balconies and an annexed ticket booth, with colour choices of white walls with strategic uses of primary colours. Construction was waylaid because of the delay in obtaining building permits from the Ministries of Culture and Finance. Once approval was obtained, the cost of building was too high and, as a result, the plan was cancelled in 1960 (Taverne et al. 2001, 482). Project series includes plans as well as a photograph of a perspective drawing.
CI005.S1.1957.PR1
Description:
The Stichting Nationaal Park De Hoge Veluwe commissioned Oud to design its gatekeeper lodge and ticket booth in 1957. Oud designed a two-storey building that featured several balconies and an annexed ticket booth, with colour choices of white walls with strategic uses of primary colours. Construction was waylaid because of the delay in obtaining building permits from the Ministries of Culture and Finance. Once approval was obtained, the cost of building was too high and, as a result, the plan was cancelled in 1960 (Taverne et al. 2001, 482). Project series includes plans as well as a photograph of a perspective drawing.
Personnes et institutions:
Date:
1957
1957
Titre:
Design for Gatekeeper's Lodge, Hoge Veluwe National Park, Otterloo, Netherlands (1957)
Actions:
CI005.S1.1957.PR1
Description:
The Stichting Nationaal Park De Hoge Veluwe commissioned Oud to design its gatekeeper lodge and ticket booth in 1957. Oud designed a two-storey building that featured several balconies and an annexed ticket booth, with colour choices of white walls with strategic uses of primary colours. Construction was waylaid because of the delay in obtaining building permits from the Ministries of Culture and Finance. Once approval was obtained, the cost of building was too high and, as a result, the plan was cancelled in 1960 (Taverne et al. 2001, 482). Project series includes plans as well as a photograph of a perspective drawing.
Design for Gatekeeper's Lodge, Hoge Veluwe National Park, Otterloo, Netherlands (1957)
Actions:
CI005.S1.1957.PR1
Description:
The Stichting Nationaal Park De Hoge Veluwe commissioned Oud to design its gatekeeper lodge and ticket booth in 1957. Oud designed a two-storey building that featured several balconies and an annexed ticket booth, with colour choices of white walls with strategic uses of primary colours. Construction was waylaid because of the delay in obtaining building permits from the Ministries of Culture and Finance. Once approval was obtained, the cost of building was too high and, as a result, the plan was cancelled in 1960 (Taverne et al. 2001, 482). Project series includes plans as well as a photograph of a perspective drawing.
Niveau de description archivistique:
project
project
Date:
1957
1957
Personnes et institutions:
Classification:
photographies
photographies
Actions:
Numéro de référence:
PH1980:0318
Description:
- The printed LIST OF VIEWS WITH DESCRIPTIONS of the album indicates the title of each photograph.
PH1980:0318
Description:
- The printed LIST OF VIEWS WITH DESCRIPTIONS of the album indicates the title of each photograph.
Personnes et institutions:
Sujet:
architecture
architecture
Date:
March-April 1858
March-April 1858
Titre:
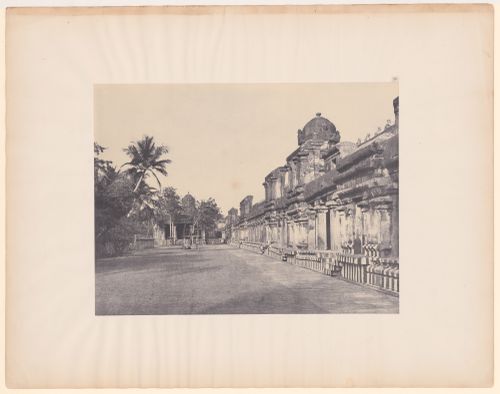
Tanjore. Great pagoda, arcade on the inside of outer wall with lingums in each space between pillars.
Actions:
PH1980:0318
Description:
- The printed LIST OF VIEWS WITH DESCRIPTIONS of the album indicates the title of each photograph.
Tanjore. Great pagoda, arcade on the inside of outer wall with lingums in each space between pillars.
Actions:
PH1980:0318
Description:
- The printed LIST OF VIEWS WITH DESCRIPTIONS of the album indicates the title of each photograph.
Classification:
photographies
photographies
Date:
March-April 1858
March-April 1858
Personnes et institutions:
Sujet:
architecture
architecture
Classification:
photographies
photographies
Actions:
Numéro de référence:
PH1981:0564
Description:
- The printed LIST OF VIEWS WITH DESCRIPTIONS of the album indicates the title of each photograph.
PH1981:0564
Description:
- The printed LIST OF VIEWS WITH DESCRIPTIONS of the album indicates the title of each photograph.
Personnes et institutions:
Sujet:
architecture
architecture
Date:
March-April 1858
March-April 1858
Titre:
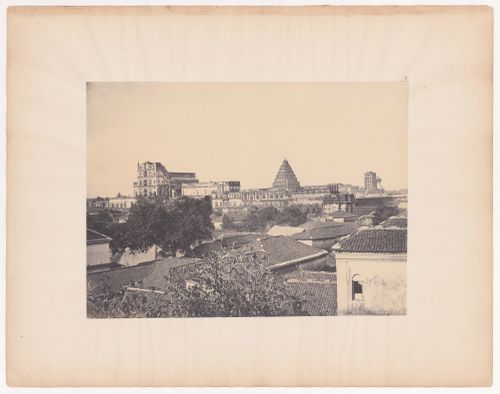
Tanjore. Palace of the Rajah.
Actions:
PH1981:0564
Description:
- The printed LIST OF VIEWS WITH DESCRIPTIONS of the album indicates the title of each photograph.
Tanjore. Palace of the Rajah.
Actions:
PH1981:0564
Description:
- The printed LIST OF VIEWS WITH DESCRIPTIONS of the album indicates the title of each photograph.
Classification:
photographies
photographies
Date:
March-April 1858
March-April 1858
Personnes et institutions:
Sujet:
architecture
architecture
Classification:
photographies
photographies
Actions:
Numéro de référence:
PH1981:0565
Description:
- The printed LIST OF VIEWS WITH DESCRIPTIONS of the album indicates the title of each photograph.
PH1981:0565
Description:
- The printed LIST OF VIEWS WITH DESCRIPTIONS of the album indicates the title of each photograph.
Personnes et institutions:
Sujet:
architecture
architecture
Date:
March-April 1858
March-April 1858
Titre:
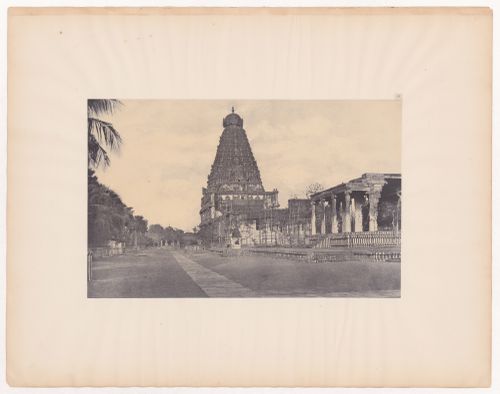
Tanjore. Great pagoda, bimanum and great bull.
Actions:
PH1981:0565
Description:
- The printed LIST OF VIEWS WITH DESCRIPTIONS of the album indicates the title of each photograph.
Tanjore. Great pagoda, bimanum and great bull.
Actions:
PH1981:0565
Description:
- The printed LIST OF VIEWS WITH DESCRIPTIONS of the album indicates the title of each photograph.
Classification:
photographies
photographies
Date:
March-April 1858
March-April 1858
Personnes et institutions:
Sujet:
architecture
architecture
Classification:
photographies
photographies
Actions:
Numéro de référence:
PH1979:0466
Description:
- The printed LIST OF VIEWS WITH DESCRIPTIONS of the album indicates the title of each photograph.
PH1979:0466
Description:
- The printed LIST OF VIEWS WITH DESCRIPTIONS of the album indicates the title of each photograph.
Personnes et institutions:
Sujet:
architecture
architecture
Date:
March-April 1858
March-April 1858
Titre:
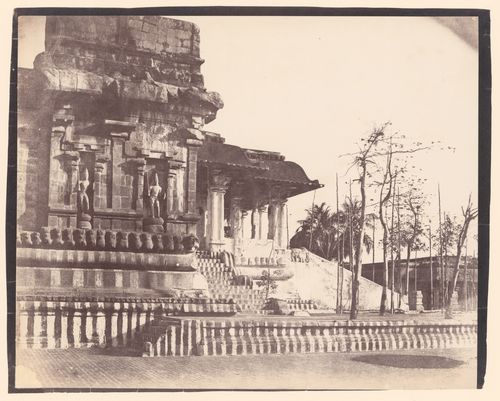
Tanjore. Great pagoda, entrance looking outwards.
Actions:
PH1979:0466
Description:
- The printed LIST OF VIEWS WITH DESCRIPTIONS of the album indicates the title of each photograph.
Tanjore. Great pagoda, entrance looking outwards.
Actions:
PH1979:0466
Description:
- The printed LIST OF VIEWS WITH DESCRIPTIONS of the album indicates the title of each photograph.
Classification:
photographies
photographies
Date:
March-April 1858
March-April 1858
Personnes et institutions:
Sujet:
architecture
architecture
Classification:
photographies
photographies
![Tanjore. Palace [of the Rajah], south face of quadrangle.](/img-collection/h8bhLZrakDGyo0ibPdj6qZqUVJg=/500x377/346794.jpg)
Numéro de référence:
PH1979:0464
Description:
- The printed LIST OF VIEWS WITH DESCRIPTIONS of the album indicates the title of each photograph.
PH1979:0464
Description:
- The printed LIST OF VIEWS WITH DESCRIPTIONS of the album indicates the title of each photograph.
Personnes et institutions:
Sujet:
architecture
architecture
Date:
March-April 1858
March-April 1858
Titre:
Tanjore. Palace [of the Rajah], south face of quadrangle.
Actions:
PH1979:0464
Description:
- The printed LIST OF VIEWS WITH DESCRIPTIONS of the album indicates the title of each photograph.
Tanjore. Palace [of the Rajah], south face of quadrangle.
Actions:
PH1979:0464
Description:
- The printed LIST OF VIEWS WITH DESCRIPTIONS of the album indicates the title of each photograph.
Classification:
photographies
photographies
Date:
March-April 1858
March-April 1858
Personnes et institutions:
Sujet:
architecture
architecture


